

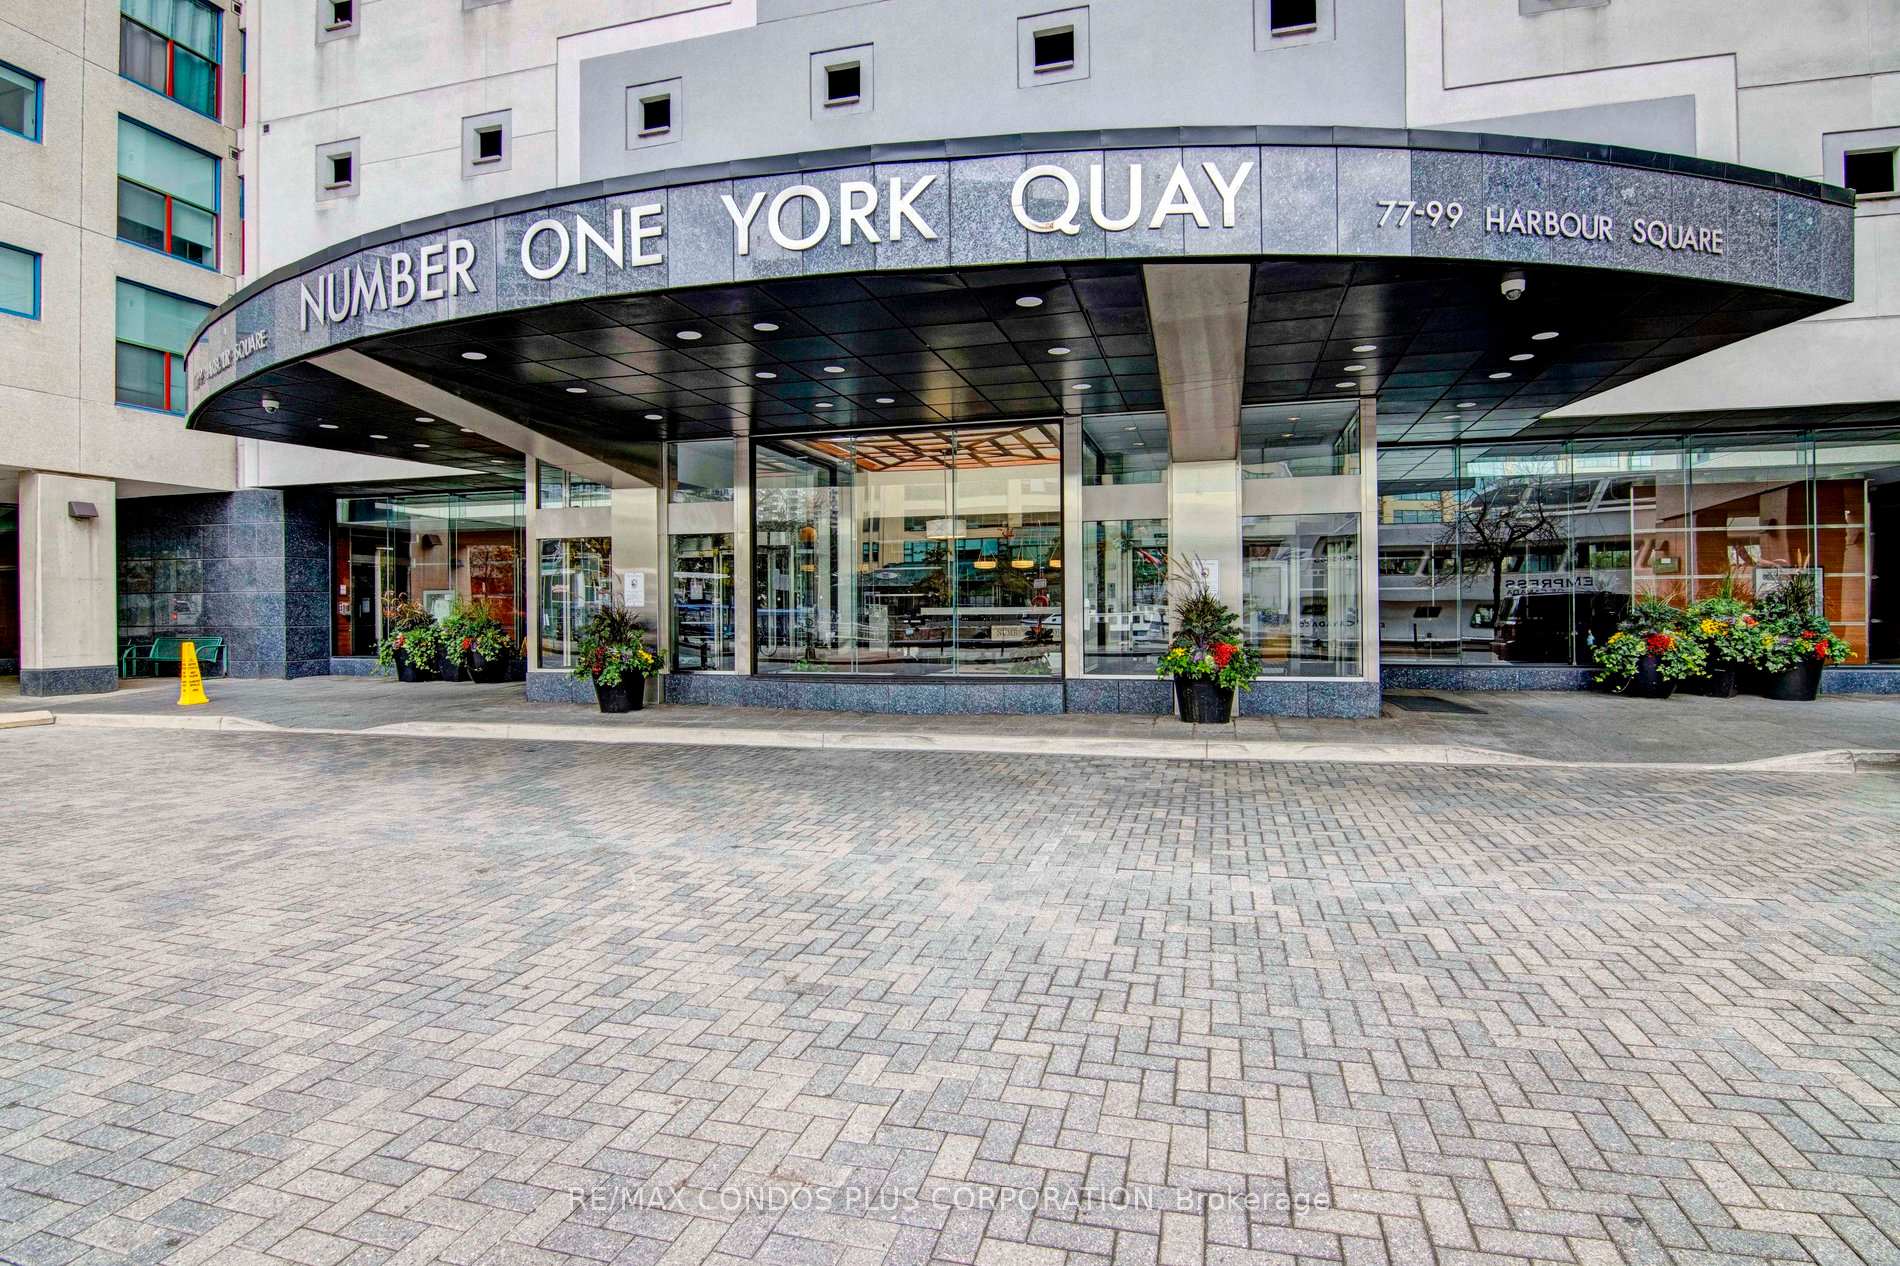
Unit 1211, 99 Harbour Square
Unit 1211, 99 Harbour Square
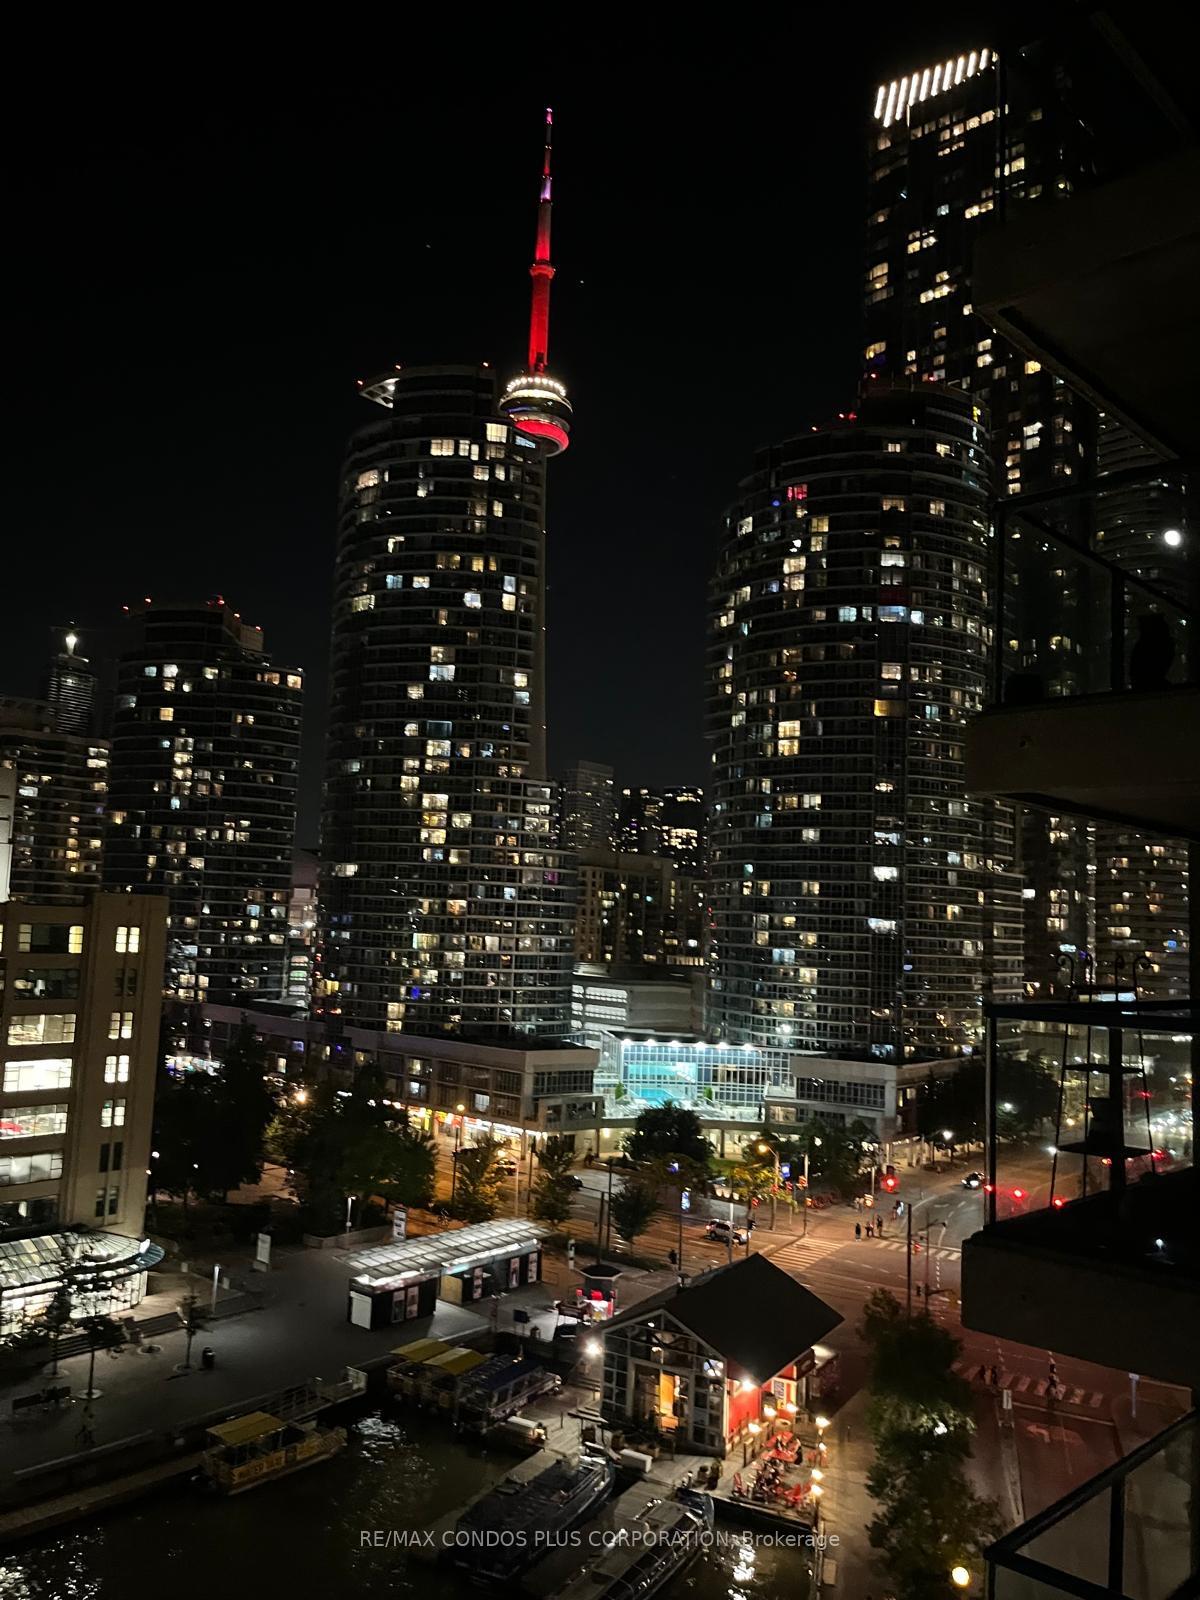 See all 30 photos
Property history
- $725,000TerminatedList: 2025-02-03|End: 2025-02-26|23 daysC11954421
- $775,000TerminatedList: 2024-11-07|End: 2025-01-31|85 daysC10412758
Facts and features
- ExposureWest
- LaundryIn-suite
- LockerExclusive
- BalconyOpen
- Central air
- Waterfront
- Exercise room
- Indoor pool
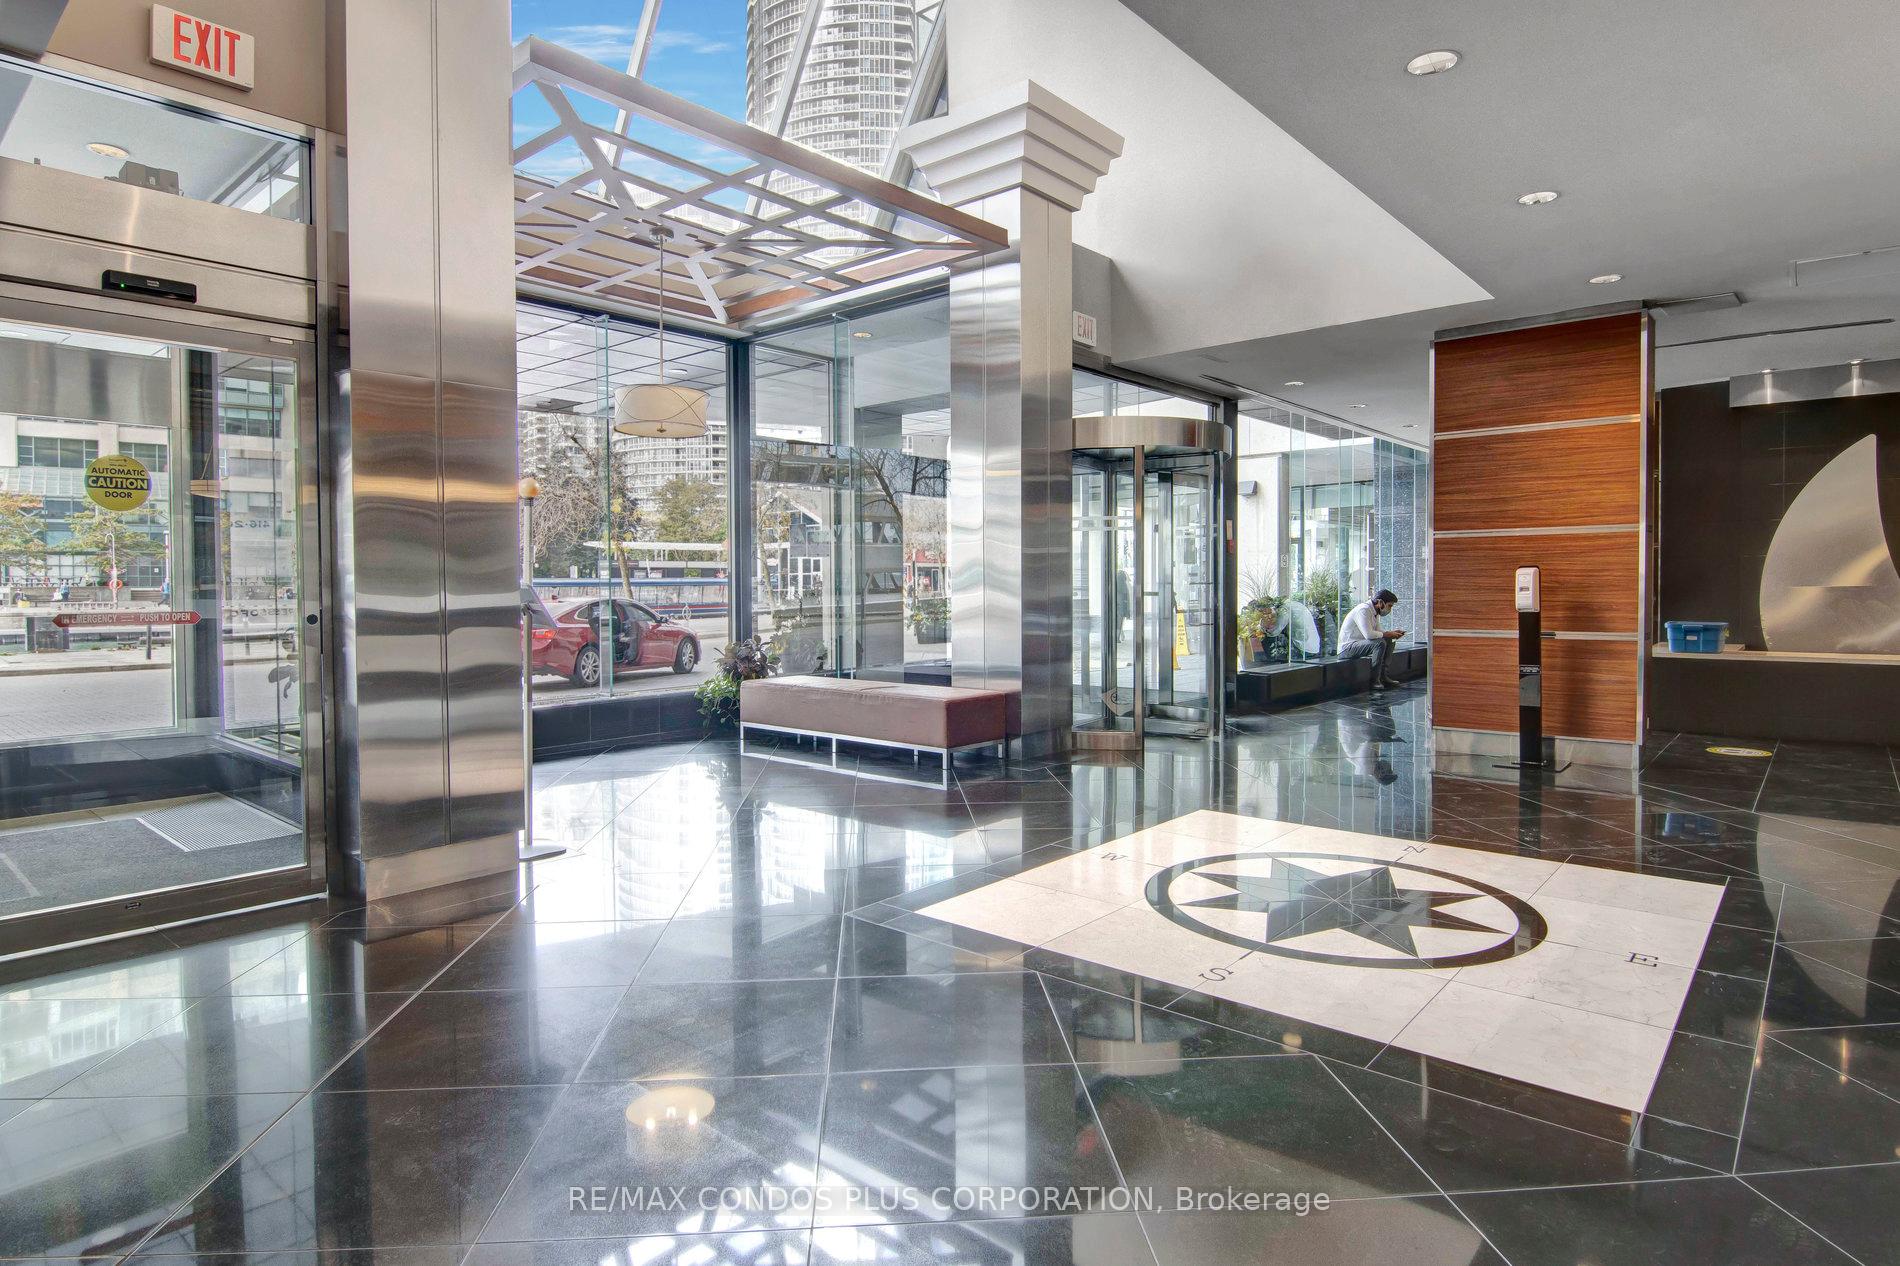
- Concierge
The homeCondo Apartment, Apartment, 700–799 sq ft
- Type: Condo Apartment
- Style: Apartment
- Living space: 700–799 sq ft
- Basement: None
- Exposure: West
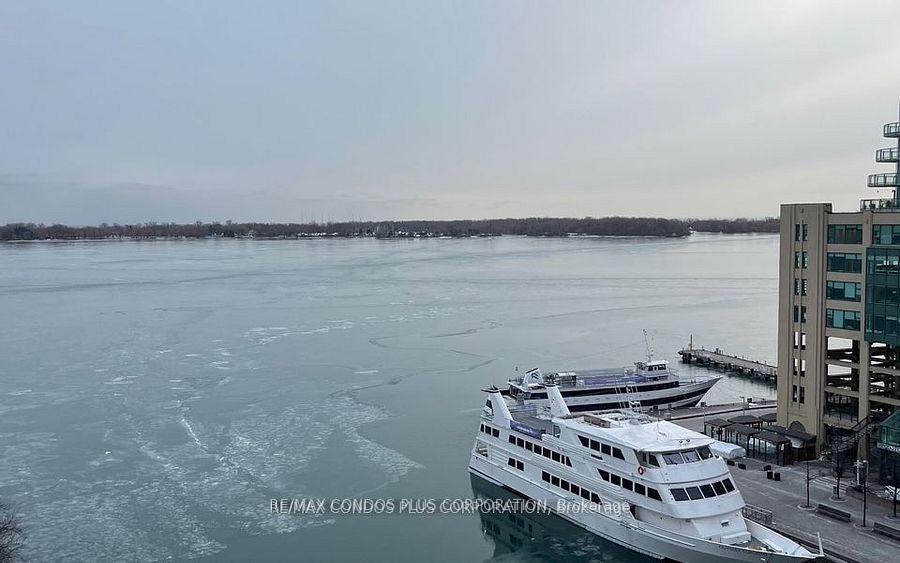
- View: Water, lake
- Waterfront: Waterfrontcommunity
InsideParquet, In-suite laundry, main level, Carpet free
- Flooring: Parquet
- Laundry: In-suite laundry, main level
- Features: Carpet free
- Security: Concierge/security
- Elevator: Yes
- Rooms above ground: 4
- Bedrooms: 1
- Bathrooms: 1
- Kitchens: 1
OutsideConcrete, Open
- Exterior: Concrete
- Balcony: Open
Parking and locker1 Parking, Underground, Parking type Owned
- Spaces: 1 Parking
- Garage: Underground
- Parking type: Owned
- Driveway: Underground
- Spot: #23
- Locker: Exclusive
- Locker number: L-4
- Locker level: 11
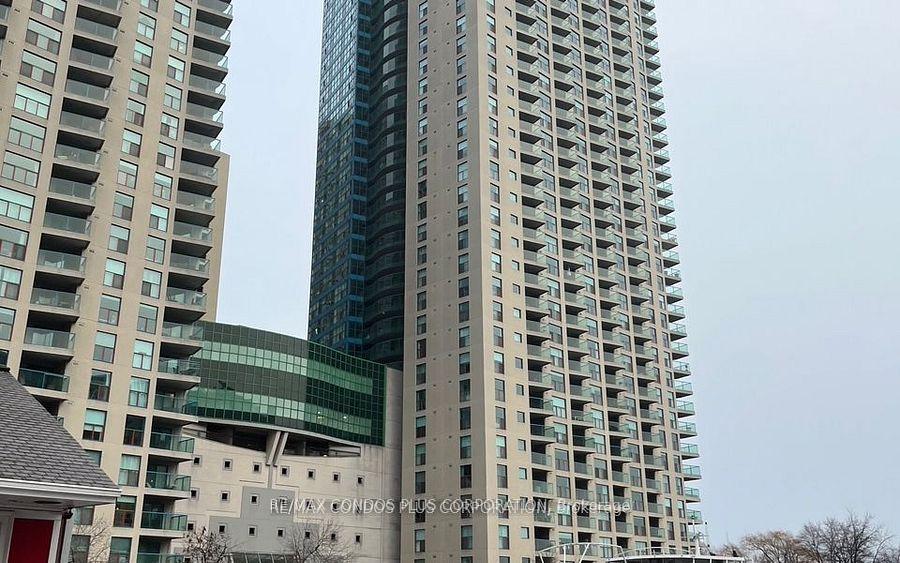
BuildingNumber One York Quay, Storeys 39, Units 812
- Name: Number One York Quay
- Storeys: 39
- Units: 812
- Registered: 1991
- Condo corporation: 949
- Amenities: Exercise room, indoor pool, recreation room, squash/racquet court, visitor parking, concierge
- Pets: Not allowed
Heating, water and powerForced air, gas, Central air
- Heating: Forced air, gas
- Cooling: Central air
Costs and taxesTaxes $3,634 a year, Condo fee $974 a month, Cable tv included, cac included, common elements included, heat included, hydro included, building insurance included, parking included, water included
- Taxes, 2024: $3,634 a year
- Condo fee: $974 a month
- Fee includes: Cable tv included, cac included, common elements included, heat included, hydro included, building insurance included, parking included, water included
- HST: HST included in the price
- Rental items: None.
Included in the saleS/s appliances (fridge, stove, mw, dw), stacked washer+dryer, all elfs & window covs. maintenance incl. internet, cable, hydro + heat, water, building insurance, common elements, locker (on same floor ) & 1 parking spot, Not included None.
- Included: S/s appliances (fridge, stove, mw, dw), stacked washer+dryer, all elfs & window covs. maintenance incl. internet, cable, hydro + heat, water, building insurance, common elements, locker (on same floor ) & 1 parking spot
- Not included: None.
NearbyPublic transit, park, school, waterfront, lake/pond
- Close to: Public transit, park, school, waterfront, lake/pond
Listing detailsC11954421, Terminated, Feb 3, 2025
- MLS® number: C11954421
- Status: Terminated
- Listed on: Feb 3, 2025
- Days on market: 23
- Updated: Feb 26, 2025
- Possession: 2025-03-03 / March 3, 2025
- Occupied by: Owner
- Listing brokerage: RE/MAX CONDOS PLUS CORPORATION
About this home
Unit 1211, 99 Harbour Square, Toronto (Waterfront Communities), ON M5J 2H2
Number One York Quay'! Bright & Spacious Aprx 750 Sqft One Bedroom Suite with Stunning West & S/W Views of Lake, Iconic Queens Quay Terminal & The City View In The Heart Of Toronto's Harbourfront. Featuring Floor to Ceiling Windows, Spacious Living & Dining Area & A Large balcony to Relax and Entertain, Classic Parquet Floor Throughout, Ensuite Laundry, Renovated Bathroom with Walk-in Shower, Separate Bathtub & Large Vanity; Spacious Bedroom with Mirror Closet & Walk-out to The Balcony; A Storage Locker on the Same Floor and One Parking Spot Included. Maintenance Fee Includes: Bell Fibe TV and 1.5 GB Internet, Heat, Central Air Conditioning, Hydro, Water, Common Elements, Building Insurance & Complimentary Shuttle Bus To Various Downtown Locations. Enjoy Waterfront Living, Steps To Parks, Boardwalk, Martin Goodman Trail/Bike Path, Beaches, Harbourfront Centre of Performances & Art, A Variety Of Outdoor Activities, Restaurants & Cafes, Pharmacies, Supermarkets (Farm Boy, Longos,...) W/I Clinics, Food Crt, Ferry Terminal to Visit Toronto Island, Scotia Arena, Rogers Centre, CN Tower, SouthCore Financial & Financial District Via Underground "Path", TTC, Union Stn, Downtown Shopping, Dining, Entertainment District, Theatres, Easy Access To City Airport, Highways + More! *No Pet Building (By-Laws)* **EXTRAS** 24Hr Conc, Restaurant w/room service,Licensed Lounge, Party Rm, Library, Shuttle Bus, Health Club, In/Outdoor Heated Pool, Sauna,Hot tub, Squash+Basketball Crts, Sundeck+BBQ, Guest Suites, Visitor Parking, Bike Storage,Car wash & More!
Ask about this home
A HOMEH agent will answer your questions about this home.
Know more about Number One York Quay
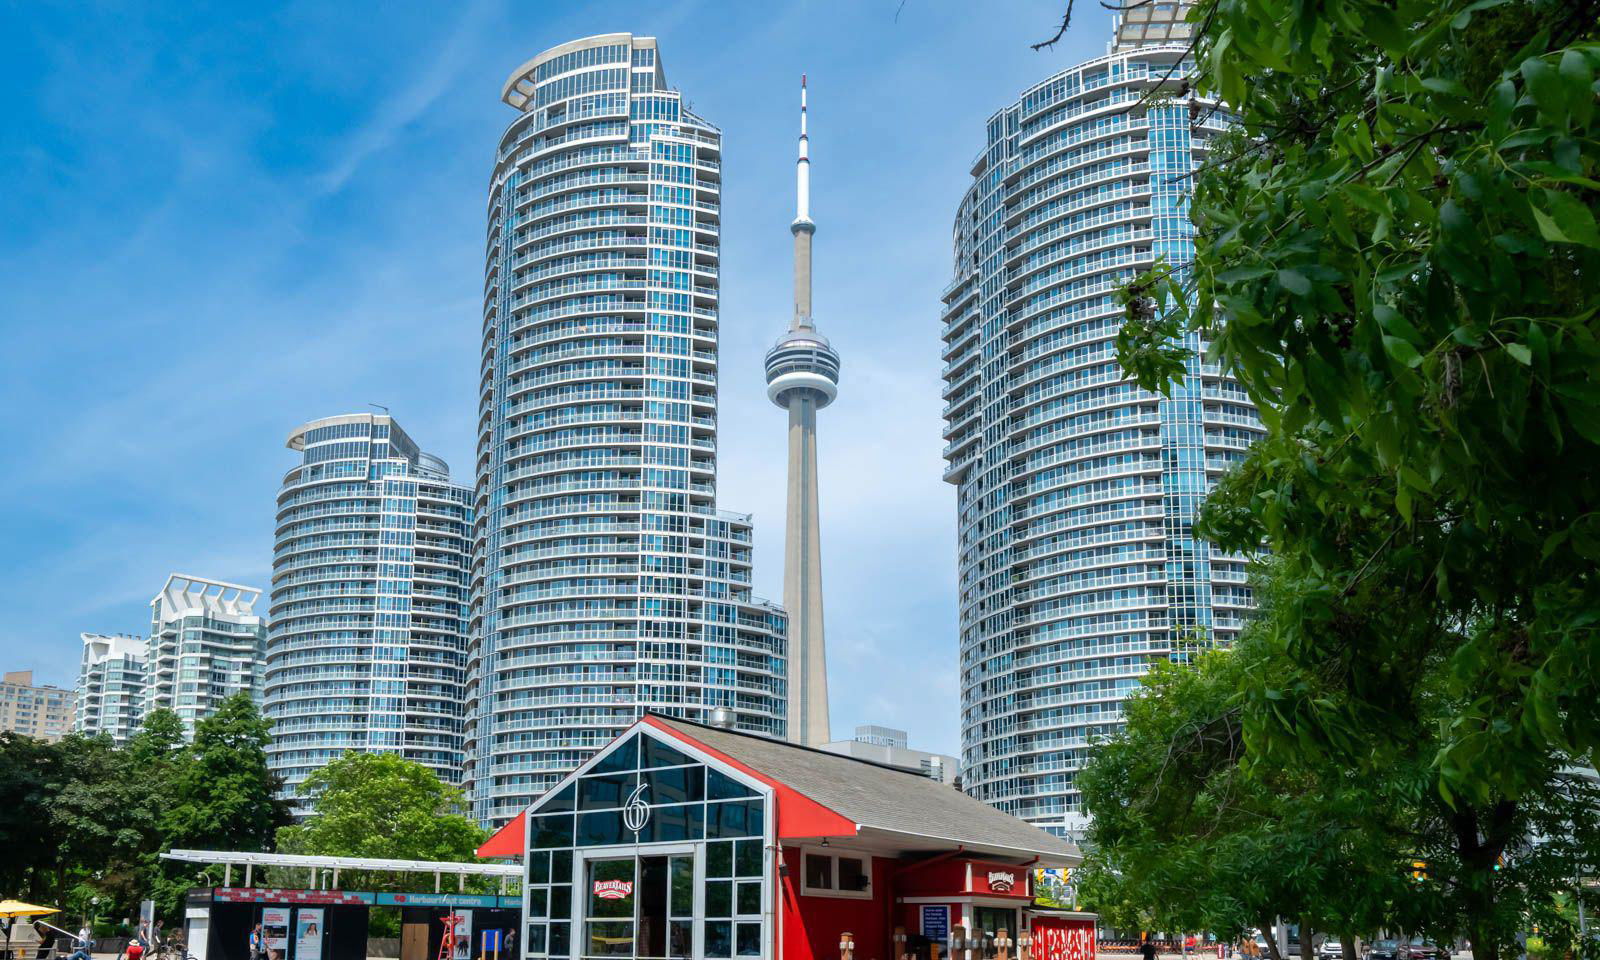
Condo building · 77-99 Harbour Square
Number One York Quay is a 39-storey condo with 812 suites, built in 1991 by Greywood Developments Ltd. No units are on the market here right now.
- 39storeys
- 812suites
- $941/sq ft
- 1991built
No similar units for sale in Number One York Quay right now.
Around this home
Daily convenience, out of 100, from the distances below
Schools nearby
School rating, out of 10.
Helpful calculators
Your HOMEH agent

"I would see it this week."