
 See all 38 photos
Property history

This listing has ended. It is no longer available.
Property not available for sale or for rent.
Ask about this home
A HOMEH agent will answer your questions about this home.Ask HOMEH
About this home
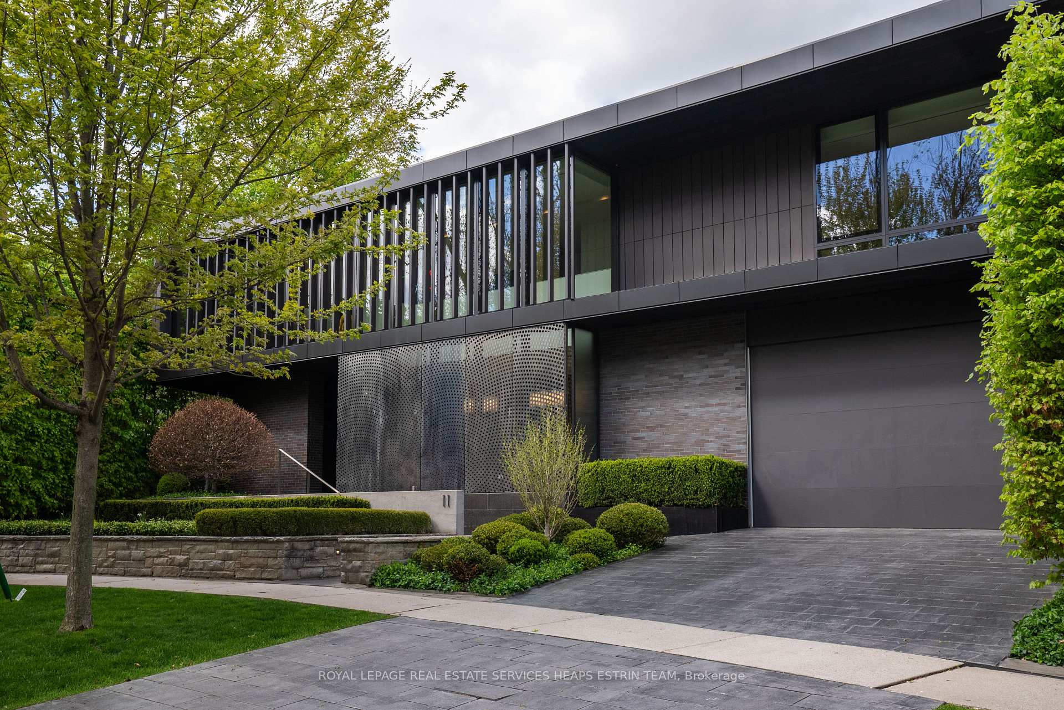
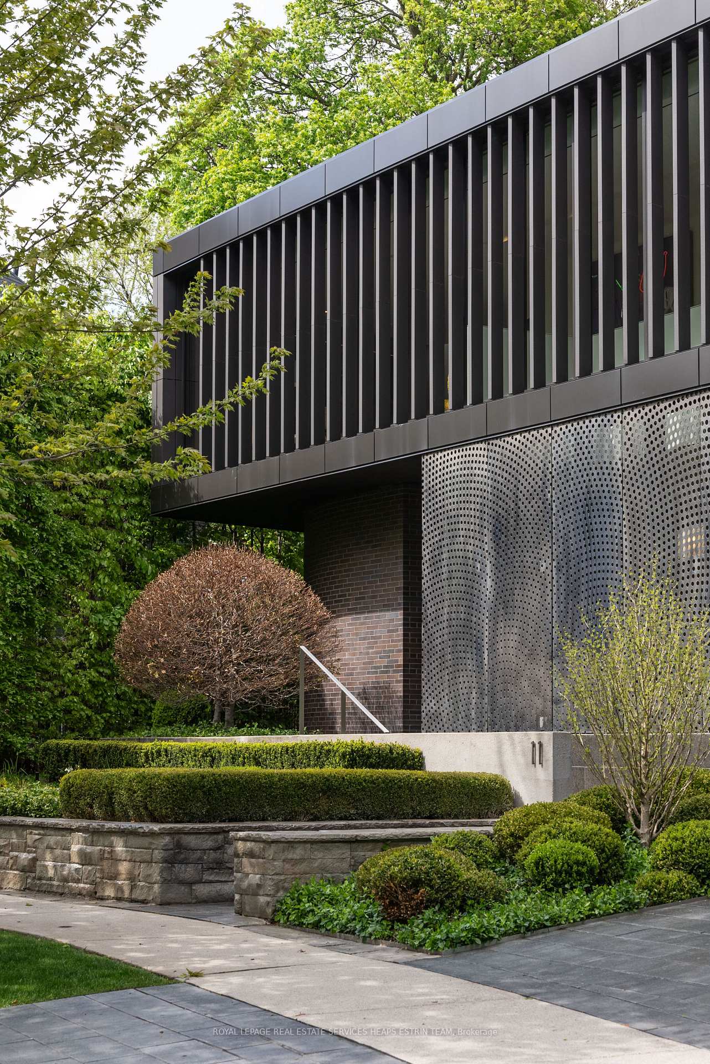
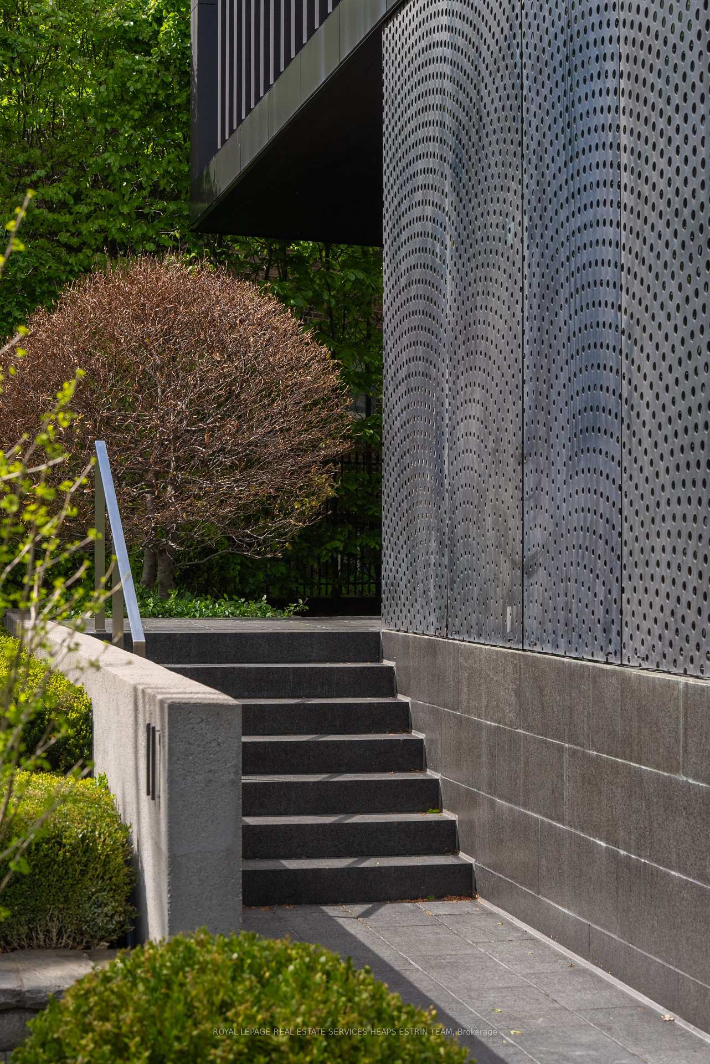
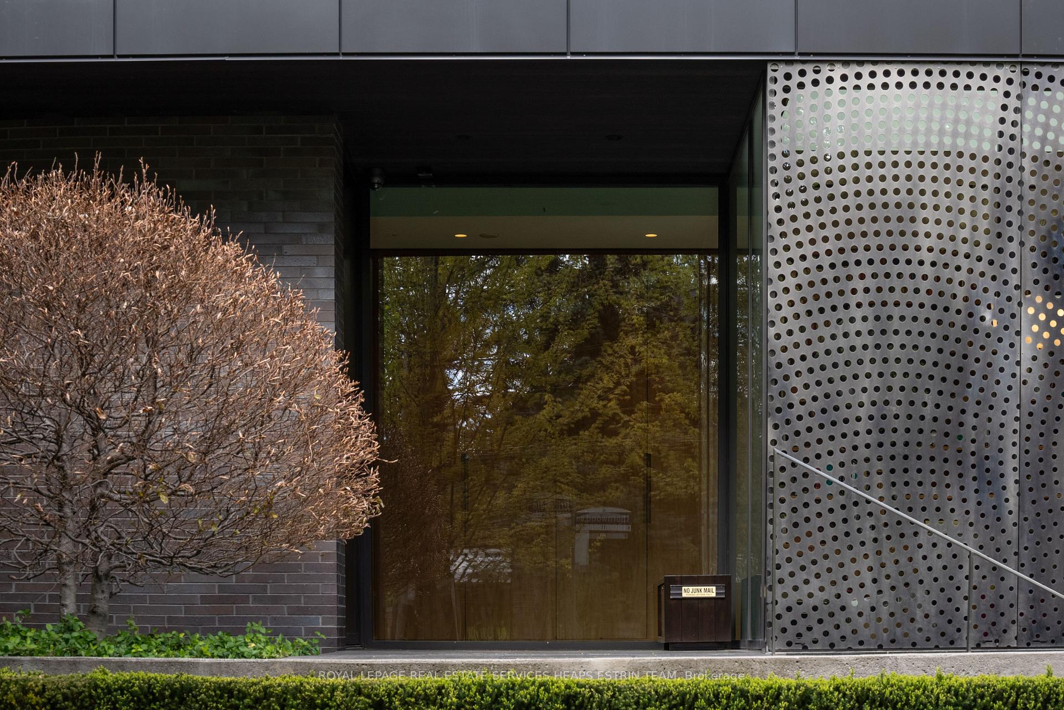
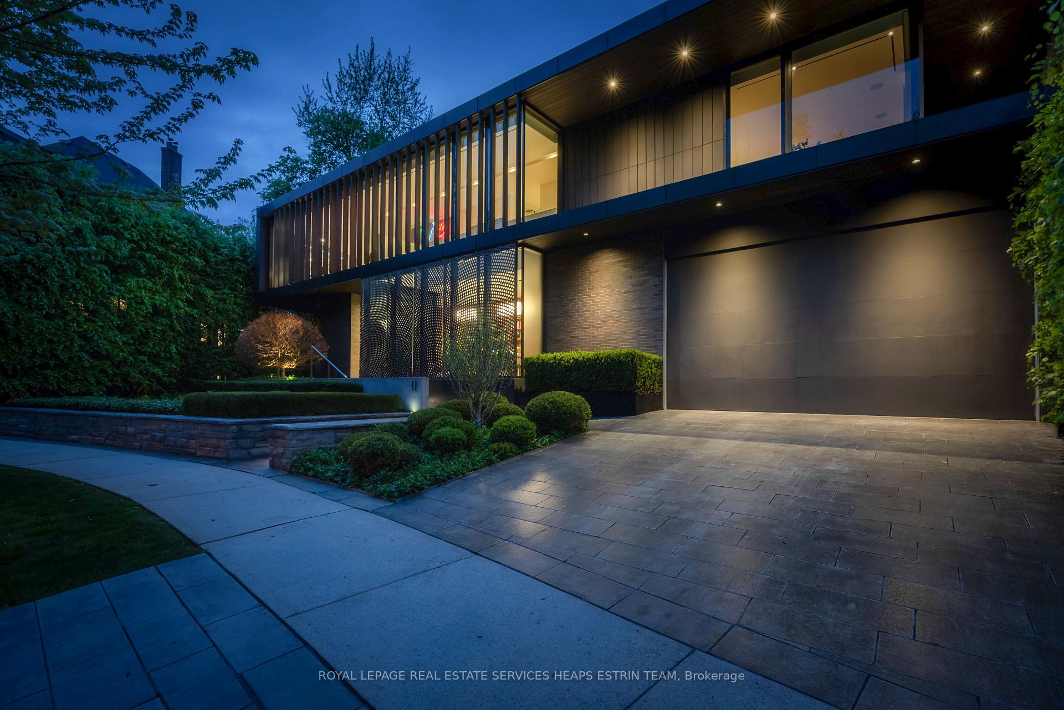
Located in the prestigious Rosedale neighbourhood, the revered Thornwood House showcases the architectural mastery of KPMB. Drawing inspiration from the Golden Ratio, the property extends over 9,500 sq ft, combining art and architecture through its dual-wing design that converges along a central axis. The interior celebrates the surrounding landscape, featuring large floor to ceiling windows and doors that enhance the connection between the luxurious indoor spaces and the lush outdoors.Enjoy an abundance of natural light. The main floor includes a spacious living area with high ceilings, white oak flooring, and a modern stone-encased fireplace, opening up to a grand dining room and a top-tier chef's kitchen. This kitchen boasts premium appliances, custom cabinetry, and a large island, and leads out to a beautifully landscaped private ravine garden with a stone patio, barbecue, and an outdoor fireplace. The second level offers a serene retreat in the primary suite with a spa-like bathroom and bespoke closet. It also houses three additional bedrooms, each with private ensuites as well as a second floor family room and office. The homes unique curvature allows for impressive art displays and panoramic views. The design of the home focuses on multiple public spaces to be enjoyed privately or as a family. The lower level mirrors the luxury above with a guest suite, recreation room, games area, a soundproof music studio, and ample storage as well as direct access to the underground garage. Car enthusiasts will appreciate the integrated two-car garage and an underground garage with a car lift and parking for five additional vehicles. Steps to prime Yonge Street, Thornwood House enjoys a balance of nature and city life. A truly unmatched architectural icon in Toronto's best neighbourhoods. Located on a prime lot of almost half an acre, this home is truly irreplaceable.
Facts & features
Ask about this home
A HOMEH agent will answer your questions about this home.
Rooms
12 rooms · 8 bathrooms
- Foyer19′11″ × 16′8″332 sq.ft.
- Living room20′5″ × 14′286 sq.ft.
- Kitchen24′4″ × 16′3″395 sq.ft.
- Dining room23′7″ × 14′10″350 sq.ft.
- Family room21′2″ × 6′6″137 sq.ft.
- Primary bedroom18′5″ × 12′10″236 sq.ft.
- Bedroom 212′10″ × 9′11″127 sq.ft.
- Bedroom 312′10″ × 11′4″145 sq.ft.
- Bedroom 412′10″ × 11′11″153 sq.ft.
- Family room16′11″ × 16′10″285 sq.ft.
- Office23′2″ × 9′9″226 sq.ft.
- Recreation43′8″ × 18′3″797 sq.ft.
Around this home
Schools nearby
School rating, out of 10.
Listing details
Helpful tools
Your HOMEH agent
"I would see it this week."
Ask HOMEH about this home
Price, neighbourhood, monthly cost. Ask anything.
HOMEH Intelligent Agent is an AI, not a licensed representative. Check anything important with your agent.