

Unit 405, 11 Wellesley Street W
Unit 405, 11 Wellesley Street W
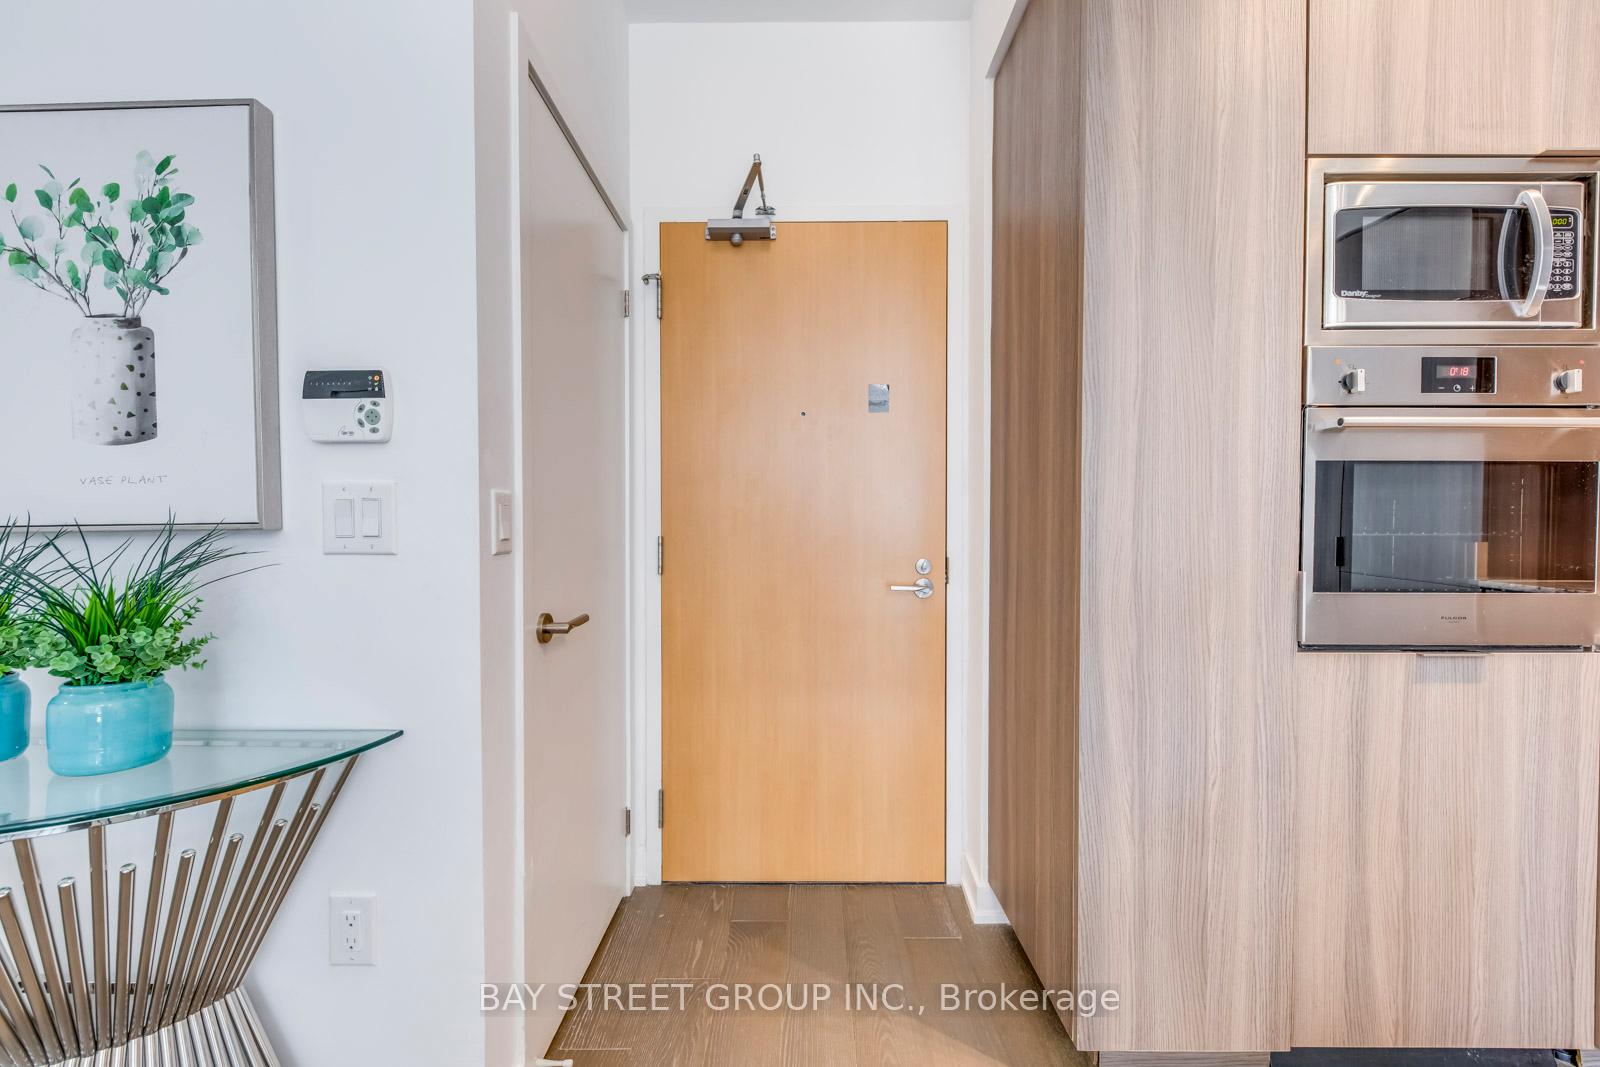 See all 36 photos
Property history
Facts and features
- ExposureSouth west
- LaundryEnsuite
- LockerOwned
- BalconyTerrace
- Hardwood floors
- Central air
- Concierge
- Gym
- Indoor pool
- Party room/meeting room
The homeCondo Apartment, Apartment, Age 0–5 years
- Type: Condo Apartment
- Style: Apartment
- Age: 0–5 years
- Living space: 1,000–1,199 sq ft
- Basement: None
- Exposure: South West
- View: City, downtown
- Waterfront: None
InsideWindow floor to ceiling, Hardwood, Ensuite, main level, Built-in oven, separate heating controls
- Flooring: Window floor to ceiling, Hardwood
- Laundry: Ensuite, main level
- Features: Built-in oven, separate heating controls
- Security: Concierge/security, carbon monoxide detectors, security system
- Elevator: Yes
- Rooms above ground: 5
- Bedrooms: 2 + 1 in the basement
- Bathrooms: 2
- Kitchens: 1
OutsideConcrete, Terrace
- Exterior: Concrete
- Balcony: Terrace
Parking and lockerParking type None, Locker Owned, Locker unit 42
- Parking type: None
- Locker: Owned
- Locker unit: 42
- Locker level: P4
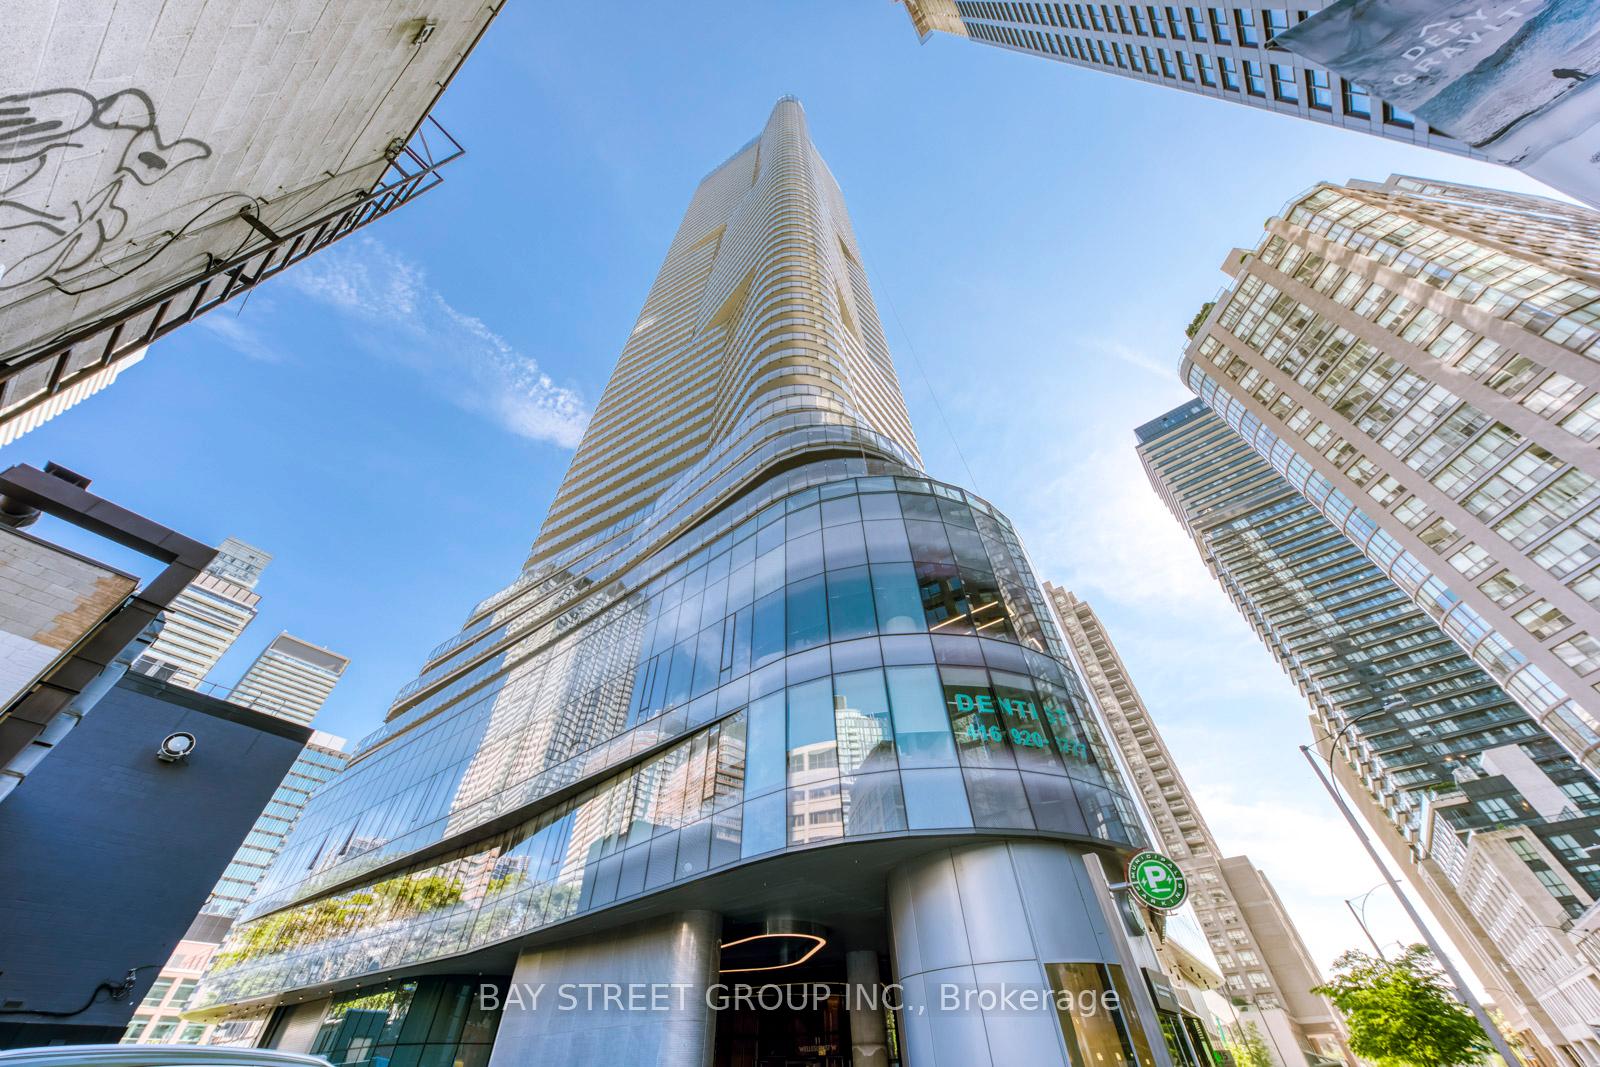
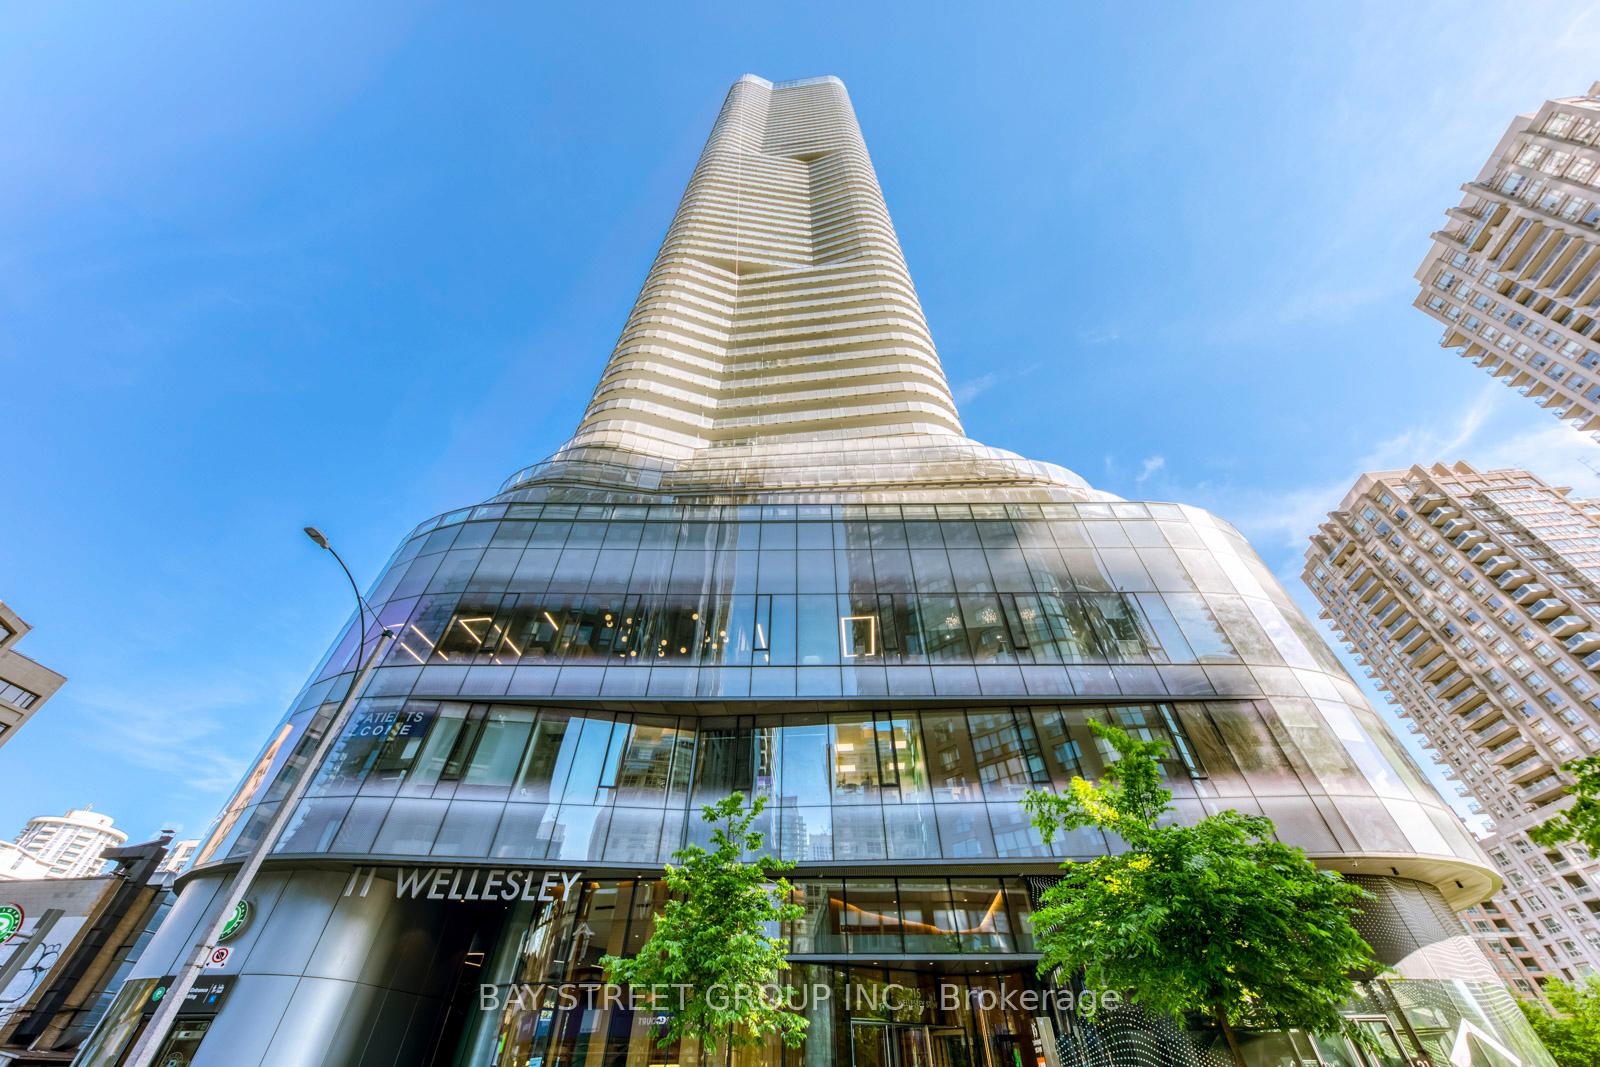
BuildingWellesley On The Park Condos, Storeys 60, Units 739
- Name: Wellesley On The Park Condos
- Storeys: 60
- Units: 739
- Registered: 2020
- Condo corporation: 2845
- Amenities: Concierge, gym, indoor pool, party room/meeting room, sauna
- Pets: Allowed
Heating, water and powerForced air, gas, Central air
- Heating: Forced air, gas
- Cooling: Central air
Rent and termsRent $3,300 a month, Entire property, Unfurnished
- Rent: $3,300 a month
- Space for rent: Entire property
- Furnished: Unfurnished
- Lease: 12 months
- Paid: Monthly
- Rent includes: Building insurance, building maintenance, common elements
- Deposit: Required
- Credit check: Required
- Employment letter: Required
- Rental application: Required
- References: Required
- Rental items: Utilities | hydro - toronto hydro | water - carma billing service https://carmabillingservices.com/
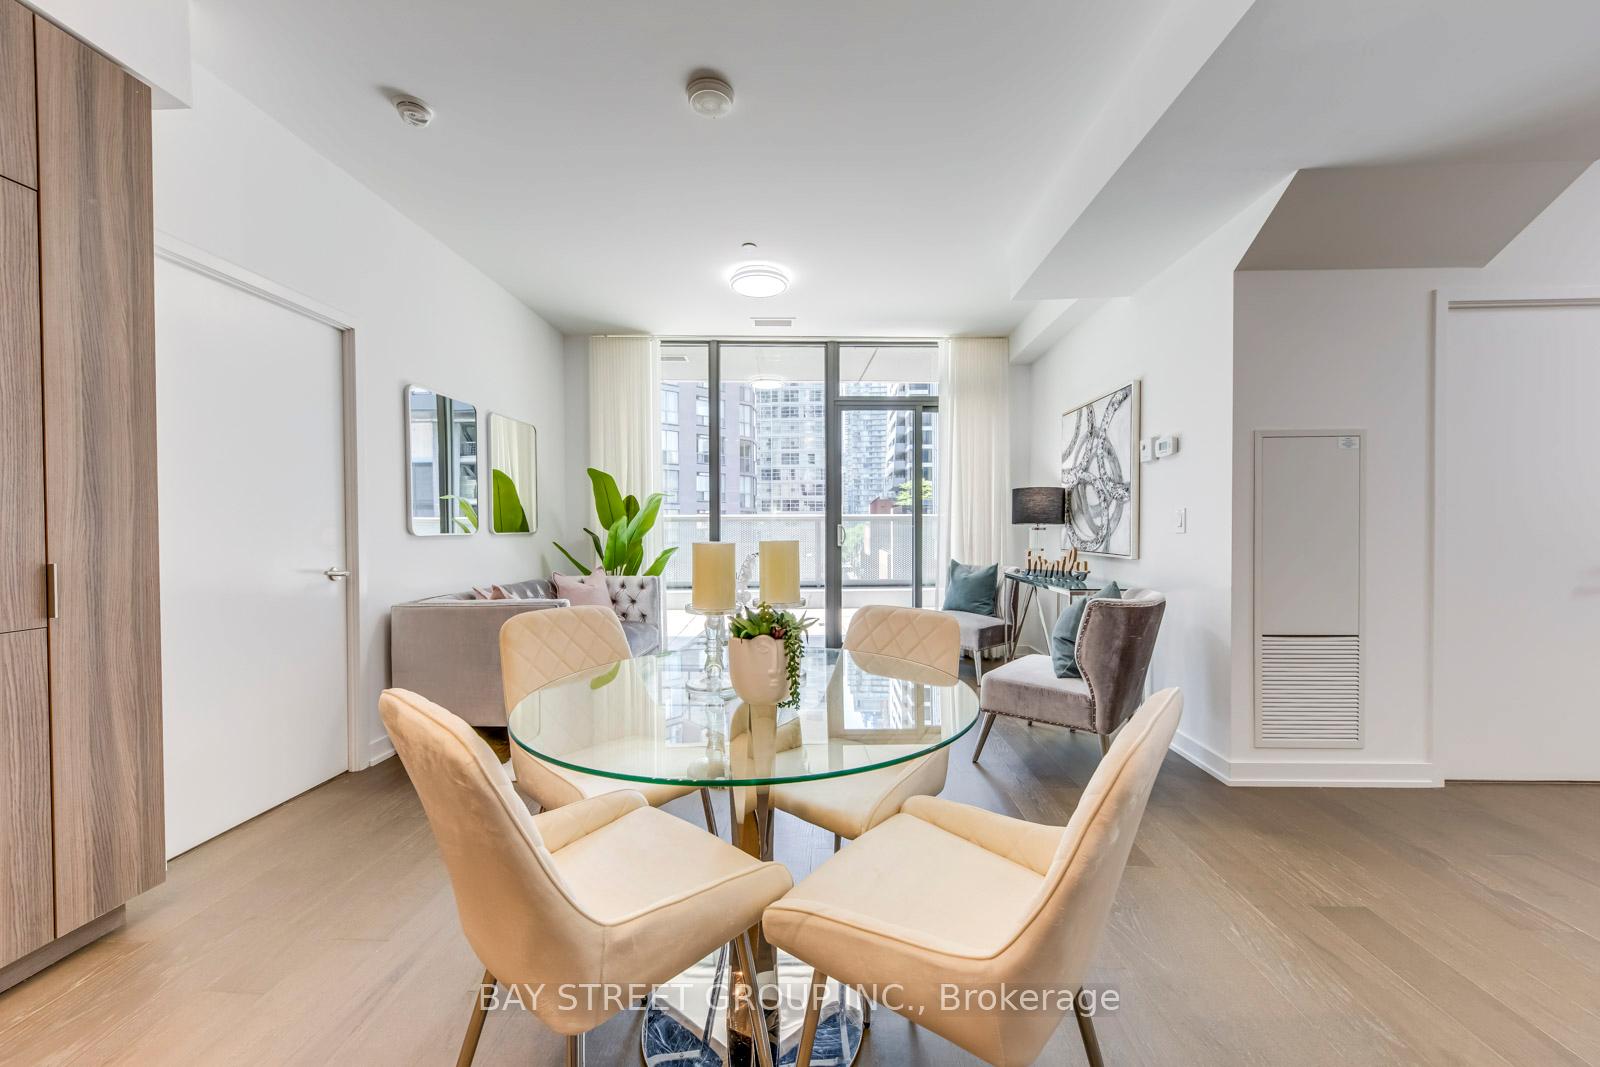
IncludedIntegrated refrigerator/dishwasher/cooktop, s/s oven, microwave, exhaust hood, washer/dryer, existing window coverings and light fixtures. amenities are on the same floor., The photos were taken when staged, no furniture will be included for the lease.
- Included: Integrated refrigerator/dishwasher/cooktop, s/s oven, microwave, exhaust hood, washer/dryer, existing window coverings and light fixtures. amenities are on the same floor.
- Not included: The photos were taken when staged, no furniture will be included for the lease.
NearbyHospital, library, park, public transit, school, rec./commun.centre
- Close to: Hospital, library, park, public transit, school, rec./commun.centre
Listing detailsC12528620, Rented, Nov 9, 2025
- MLS® number: C12528620
- Status: Rented
- Listed on: Nov 9, 2025
- Days on market: 44
- Updated: Dec 23, 2025
- Possession: 2025-11-10 / Immediate
- Occupied by: Vacant
- Listing brokerage: BAY STREET GROUP INC.
About this home
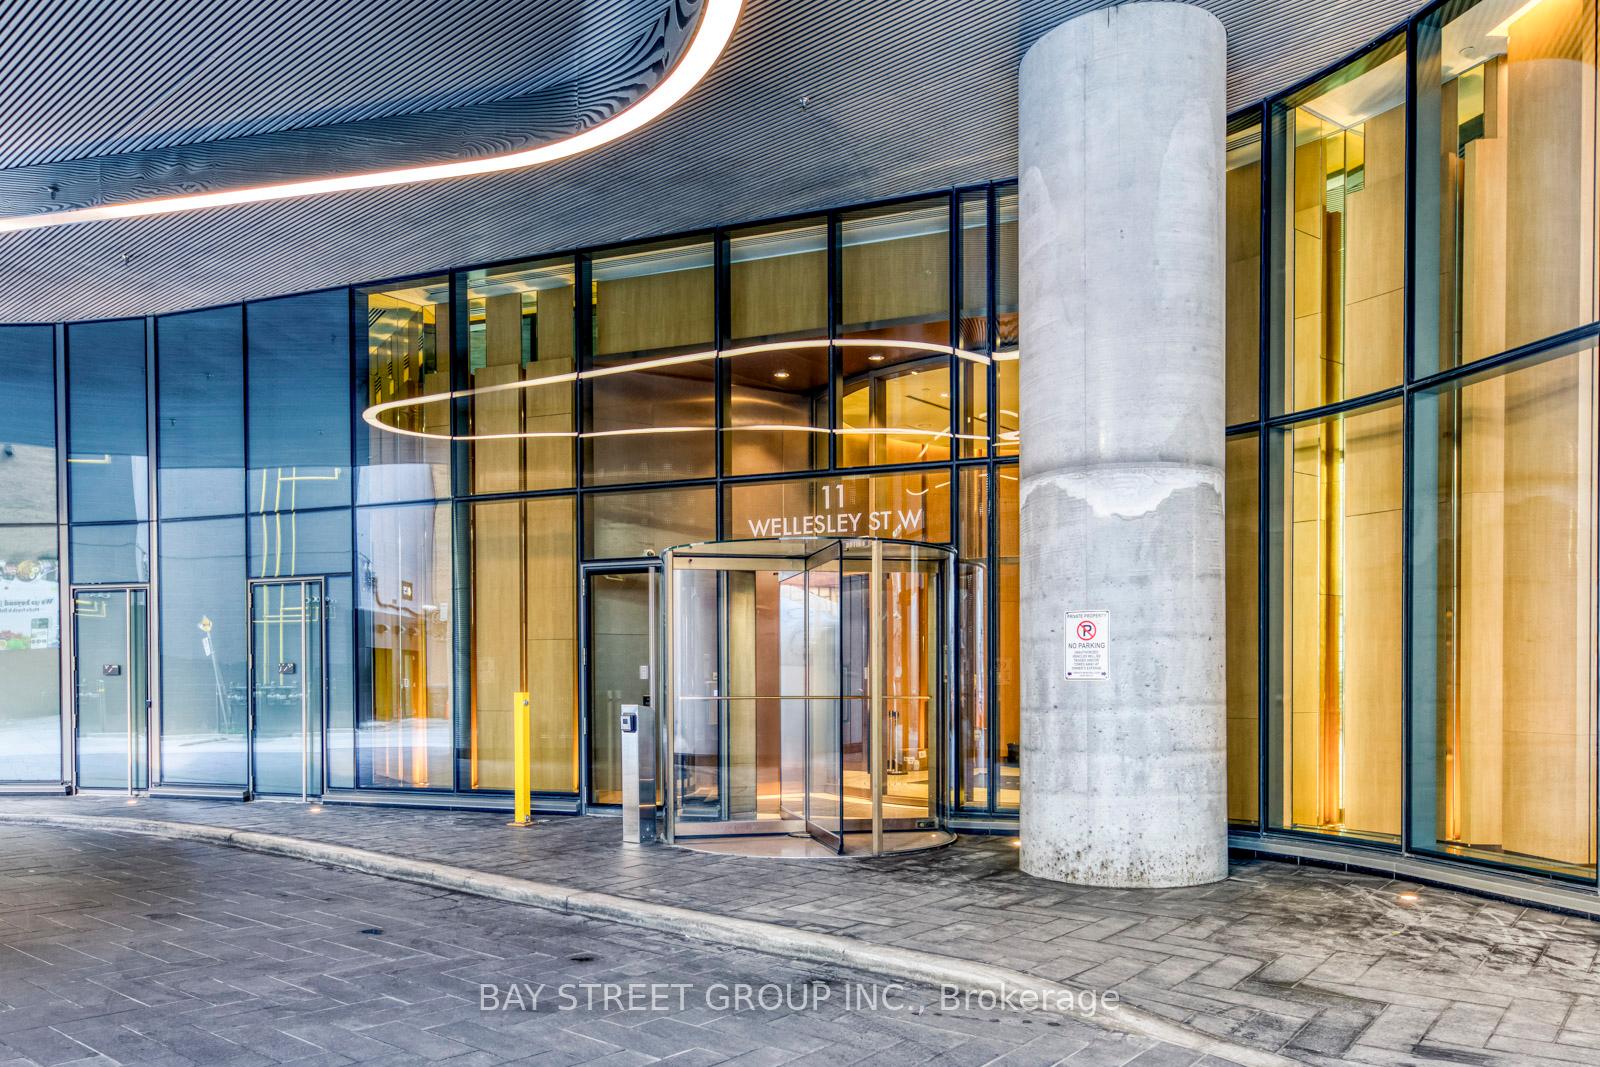
Unit 405, 11 Wellesley Street W, Toronto (Bay Street Corridor), ON M4Y 1E8
***One Locker Included*** Luxury Living at Wellesley On The Park Condos. Nestled in the heart of downtown Toronto, this rare 2-bedroom suite with a spacious den offers 746 sq. ft. of refined interior living and soaring 9-ft ceilings. Flooded with natural light through expansive windows, every corner of this residence exudes comfort, elegance, and sophistication.The modern kitchen is a chef's delight, featuring built-in appliances and sleek quartz countertops, inspiring culinary creativity. Each of the two beautifully finished bathrooms offers a touch of luxury and comfort, while individual thermostats ensure perfect temperature control throughout the suite.Step outside to the massive private patio, where breathtaking city views set the stage for morning coffee, evening relaxation, or entertaining guests. Just beyond your doorstep lies a lush 1.6-acre park, ideal for a morning jog or a peaceful evening stroll.Located in one of Toronto's most desirable neighborhoods, this residence offers unmatched convenience - steps to Wellesley Subway Station, universities, and a 24-hour supermarket.A rare blend of urban sophistication and natural serenity, this suite defines modern downtown living.
Ask about this home
A HOMEH agent will answer your questions about this home.
Know more about Wellesley On The Park Condos

Condo building · 11 Wellesley Street W
Wellesley On The Park Condos is a 60-storey condo with 739 suites, built in 2020 by Lanterra Developments. Right now 5 for sale and 5 for rent are on the market here.
- 60storeys
- 739suites
- $1,022/sq ft
- 2020built
No similar units for rent in Wellesley On The Park Condos right now.
Around this home
Daily convenience, out of 100, from the distances below
Schools nearby
School rating, out of 10.
Helpful calculators
Your HOMEH agent

"I would see it this week."