

Unit 525, 5 Hanna Avenue
Condo Apartment Rented
1/31Unit 525, 5 Hanna Avenue
Condo Apartment Rented
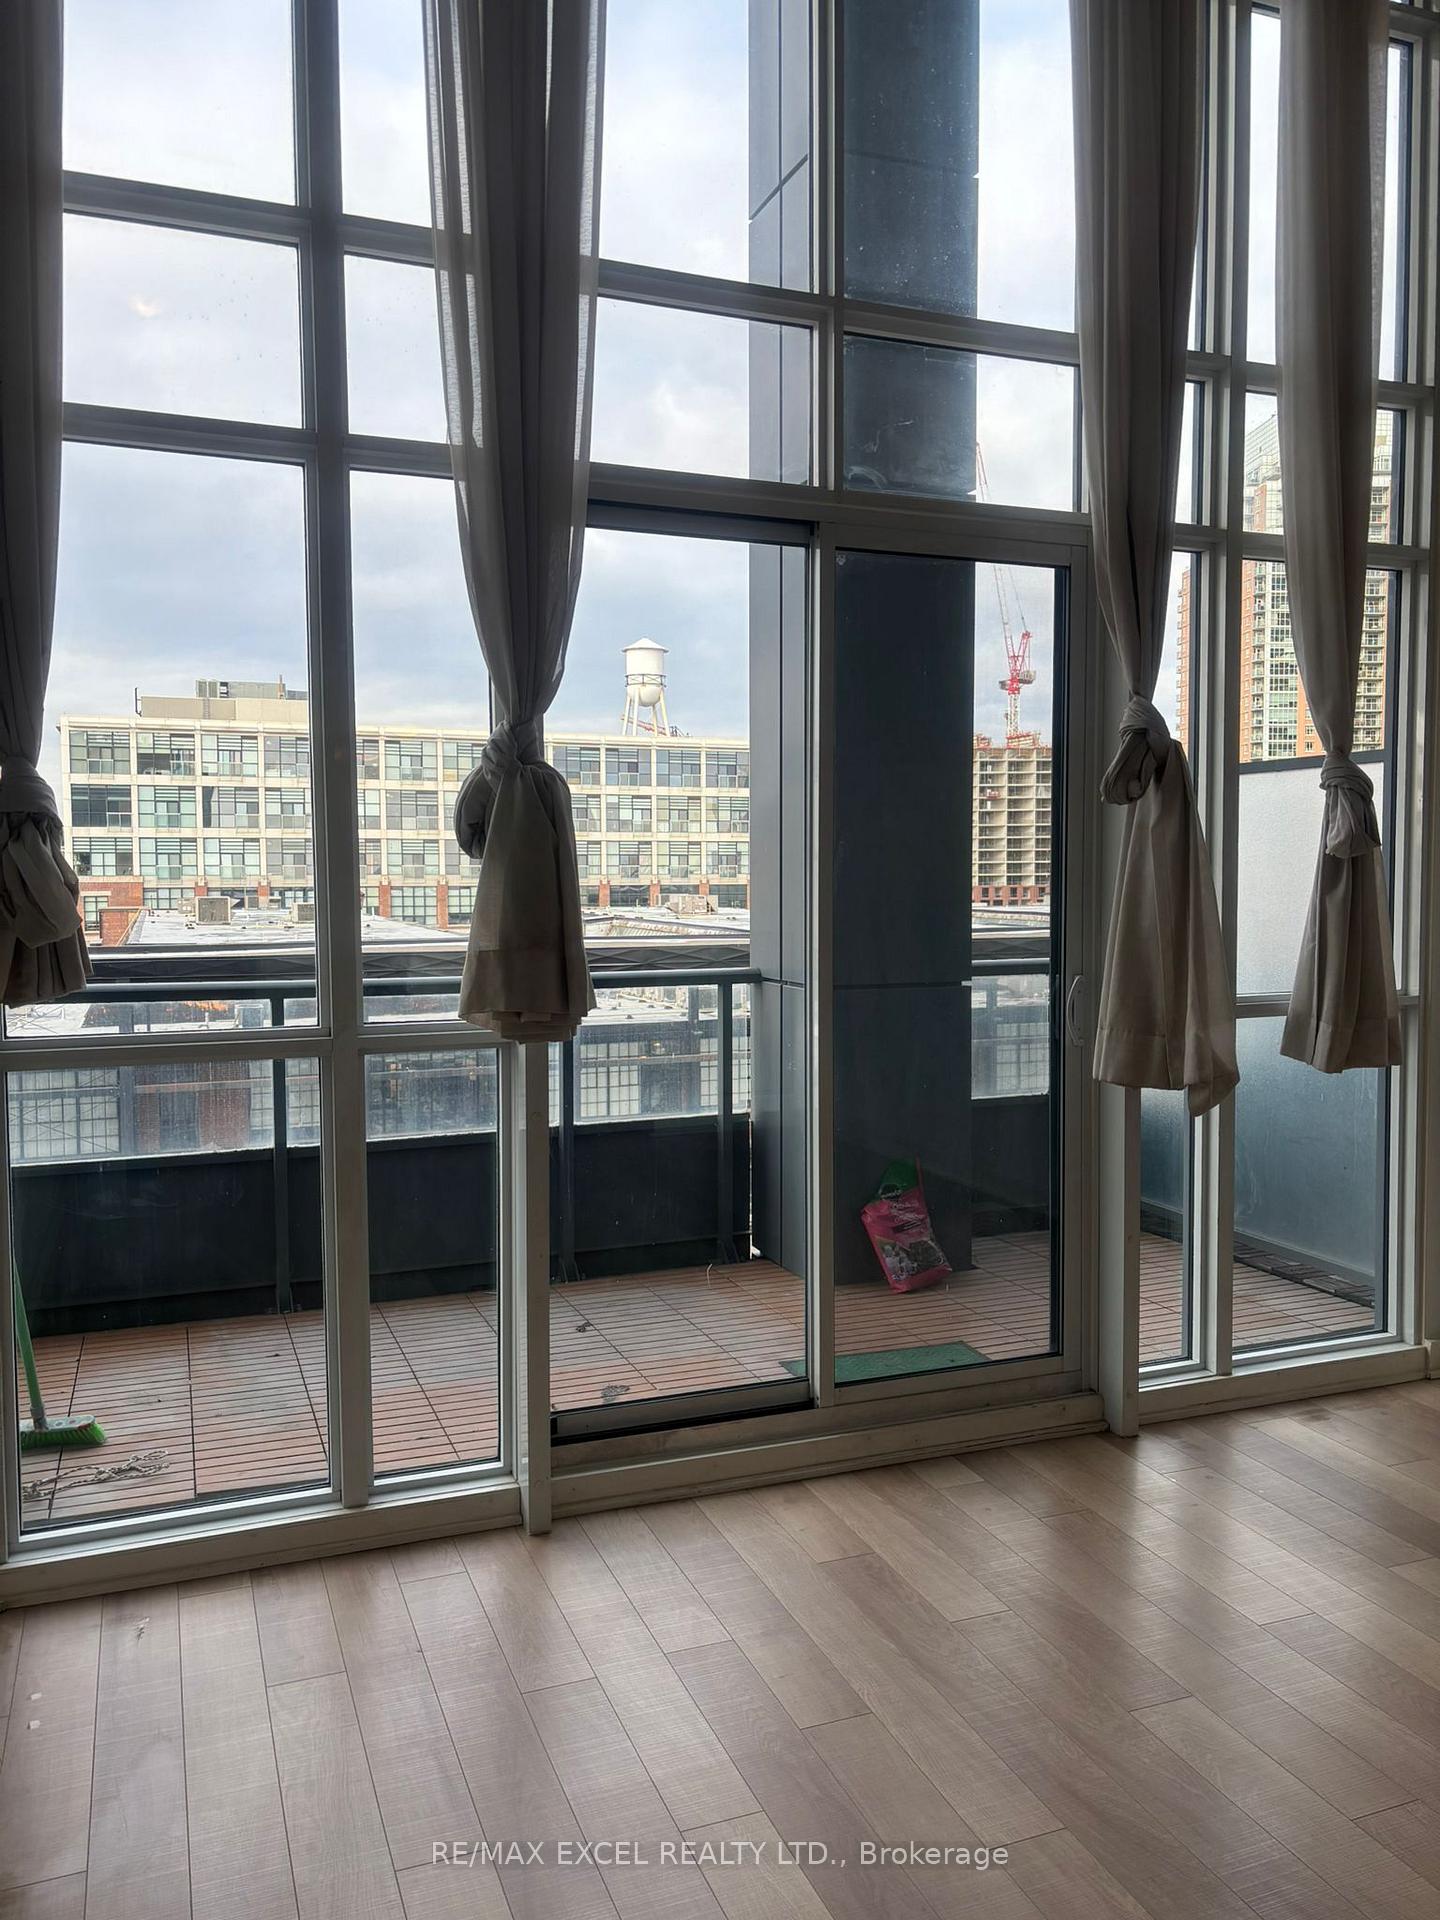 See all 31 photos
1 Bedroom
2 Bathrooms
1 Parking
700–799 sq.ft
Entire Home
— Unit
Property history
Facts and features
- ExposureNorth
- LaundryEnsuite
- LockerOwned
- BalconyOpen
What stands out
- Central air
- Concierge
- Exercise room
- Gym
- Party room/meeting room
The homeCondo Apartment, Loft, New
- Type: Condo Apartment
- Style: Loft
- Age: New
- Living space: 700–799 sq ft
- Basement: None
- Exposure: North
InsideBroadloom, Ensuite, upper level, Elevator Yes
- Flooring: Broadloom
- Laundry: Ensuite, upper level
- Elevator: Yes
- Rooms above ground: 4
- Bedrooms: 1
- Bathrooms: 2
- Kitchens: 1
OutsideBrick, Open
- Exterior: Brick
- Balcony: Open
Parking and locker1 Parking, Underground, Parking type Owned
- Spaces: 1 Parking
- Garage: Underground
- Parking type: Owned
- Driveway: Underground
- Spot: 100
- Locker: Owned
- Locker number: 78
BuildingLiberty Market Lofts, Storeys 8, Units 295
- Name: Liberty Market Lofts
- Storeys: 8
- Units: 295
- Registered: 2013
- Condo corporation: 2296
- Amenities: Concierge, exercise room, guest suites, gym, party room/meeting room, visitor parking
- Pets: Allowed
Heating, water and powerForced air, gas, Central air
- Heating: Forced air, gas
- Cooling: Central air
Rent and termsRent $3,000 a month, Entire property, Unfurnished
- Rent: $3,000 a month
- Space for rent: Entire property
- Furnished: Unfurnished
- Lease: 12 months
- Paid: Monthly
- Rent includes: Parking, water
- Deposit: Required
- Credit check: Required
- Employment letter: Required
- Rental application: Required
- References: Required
IncludedAll elf, s/s kitchen appliances, washer & dryer, 1 parking & 1 locker, bldg amenities: 24 hrs concierge, biz center w/ mtg rm, fitness & yoga studio, indoor basketball, dog wash.
- Included: All elf, s/s kitchen appliances, washer & dryer, 1 parking & 1 locker, bldg amenities: 24 hrs concierge, biz center w/ mtg rm, fitness & yoga studio, indoor basketball, dog wash.
NearbyClear view, public transit
- Close to: Clear view, public transit
Listing detailsC12616628, Rented, Dec 10, 2025
- MLS® number: C12616628
- Status: Rented
- Listed on: Dec 10, 2025
- Days on market: 14
- Updated: Dec 24, 2025
- Possession: Immediate
- Occupied by: Vacant
- Listing brokerage: RE/MAX EXCEL REALTY LTD.
About this home
Unit 525, 5 Hanna Avenue, Toronto (Niagara), ON M6K 1X6
Clear ViewPublic TransitConciergeExercise RoomGuest SuitesGym
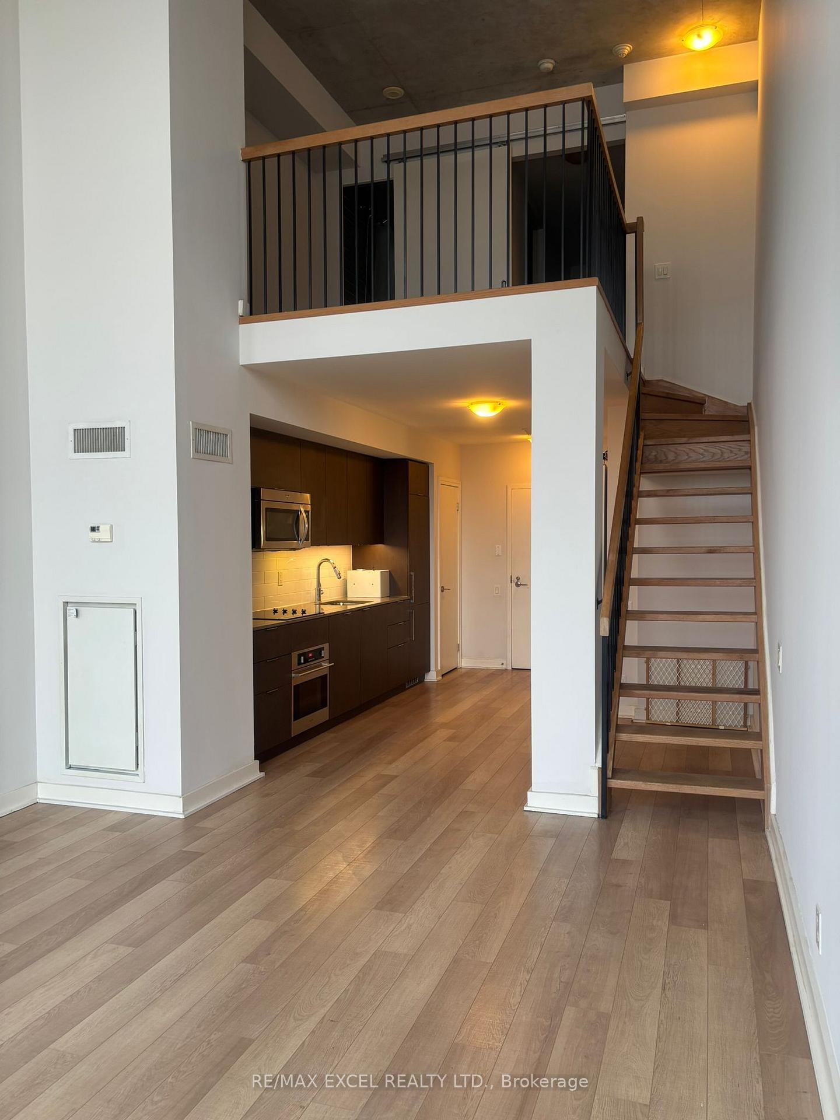
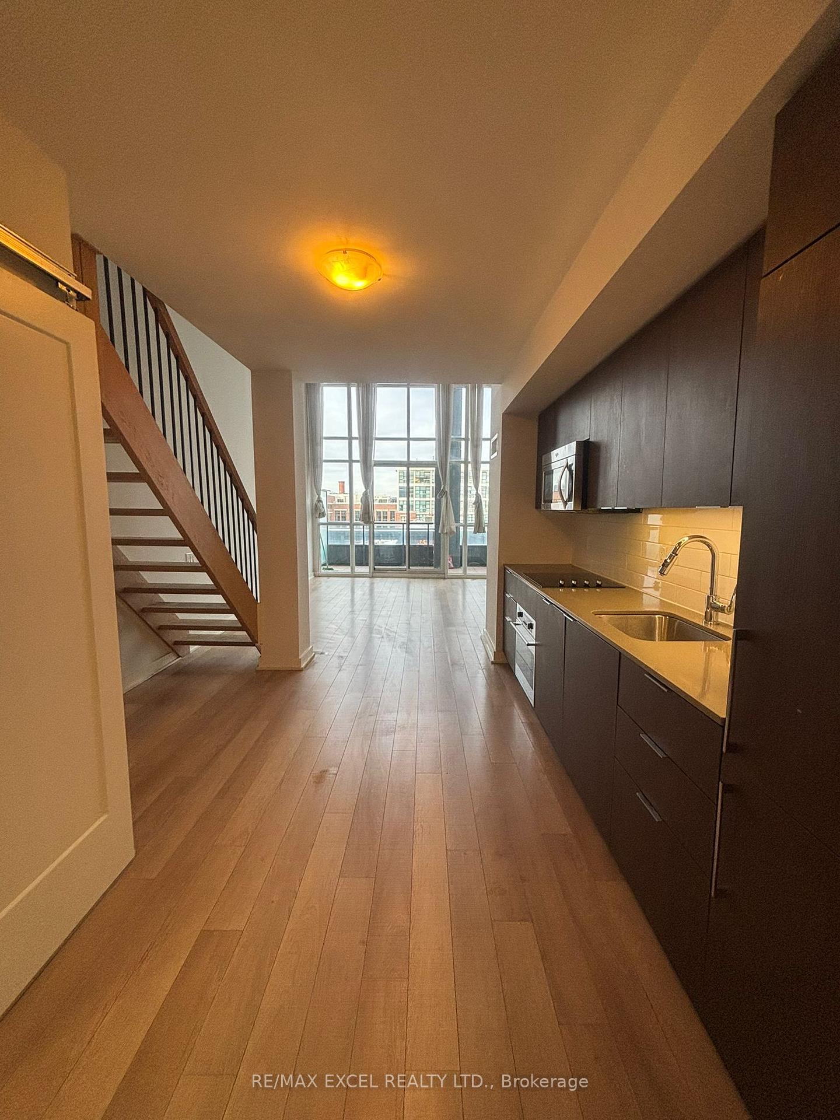
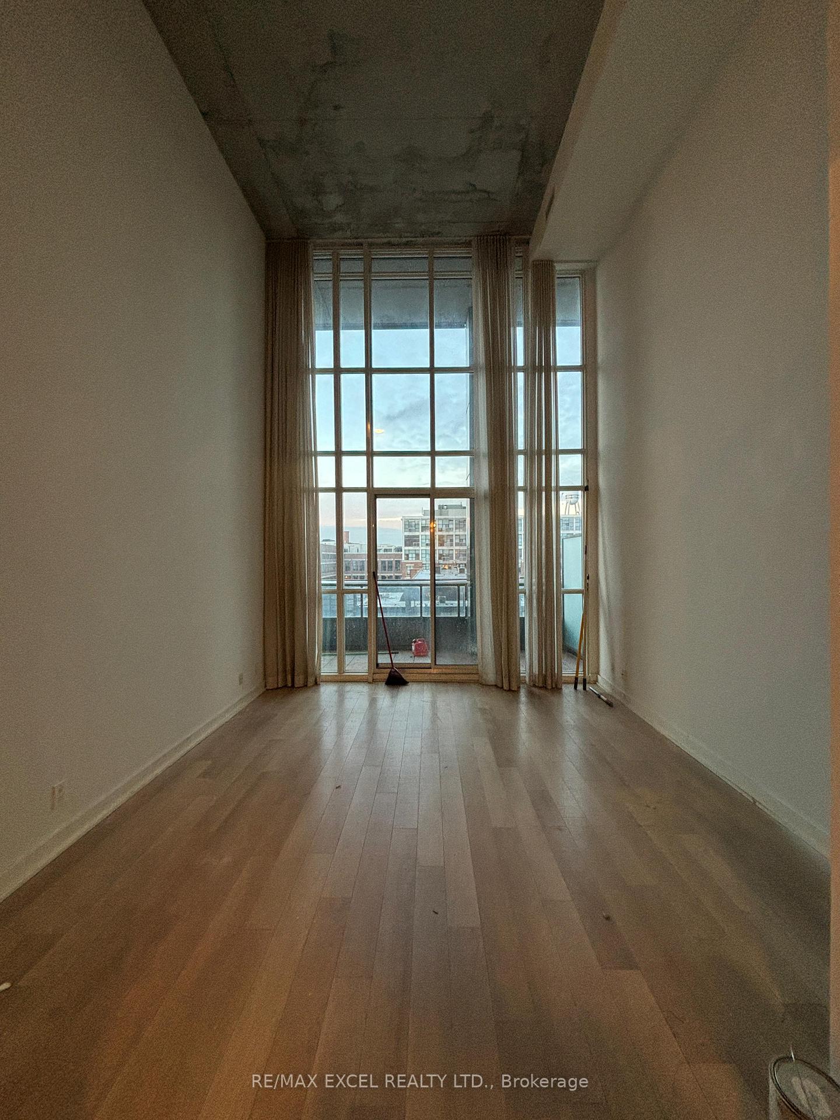
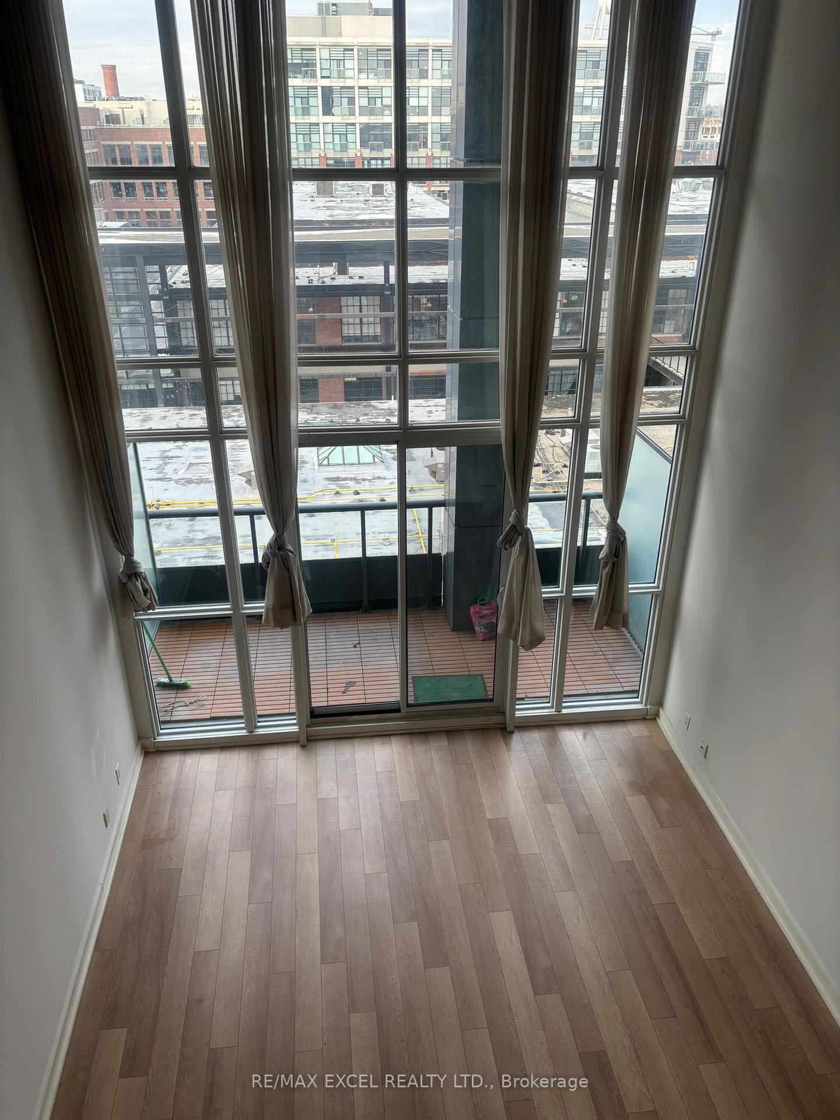
8 Storey Trendy Liberty Loft!! Bright And Spacious Extra +12' Wide 2 Storey Unit With 17' Ceiling. 745Sf Living Space + 80Sf Balcony. 4 Pc Ensuite, Walk-In Closet, Minutes Walk To 24Hr Streetcar, Restaurants, Bars, Grocery Store, Lcbo, Banks, Shops & Much More.
Read more
Ask about this home
A HOMEH agent will answer your questions about this home.
Ask a question
Know more about Liberty Market Lofts
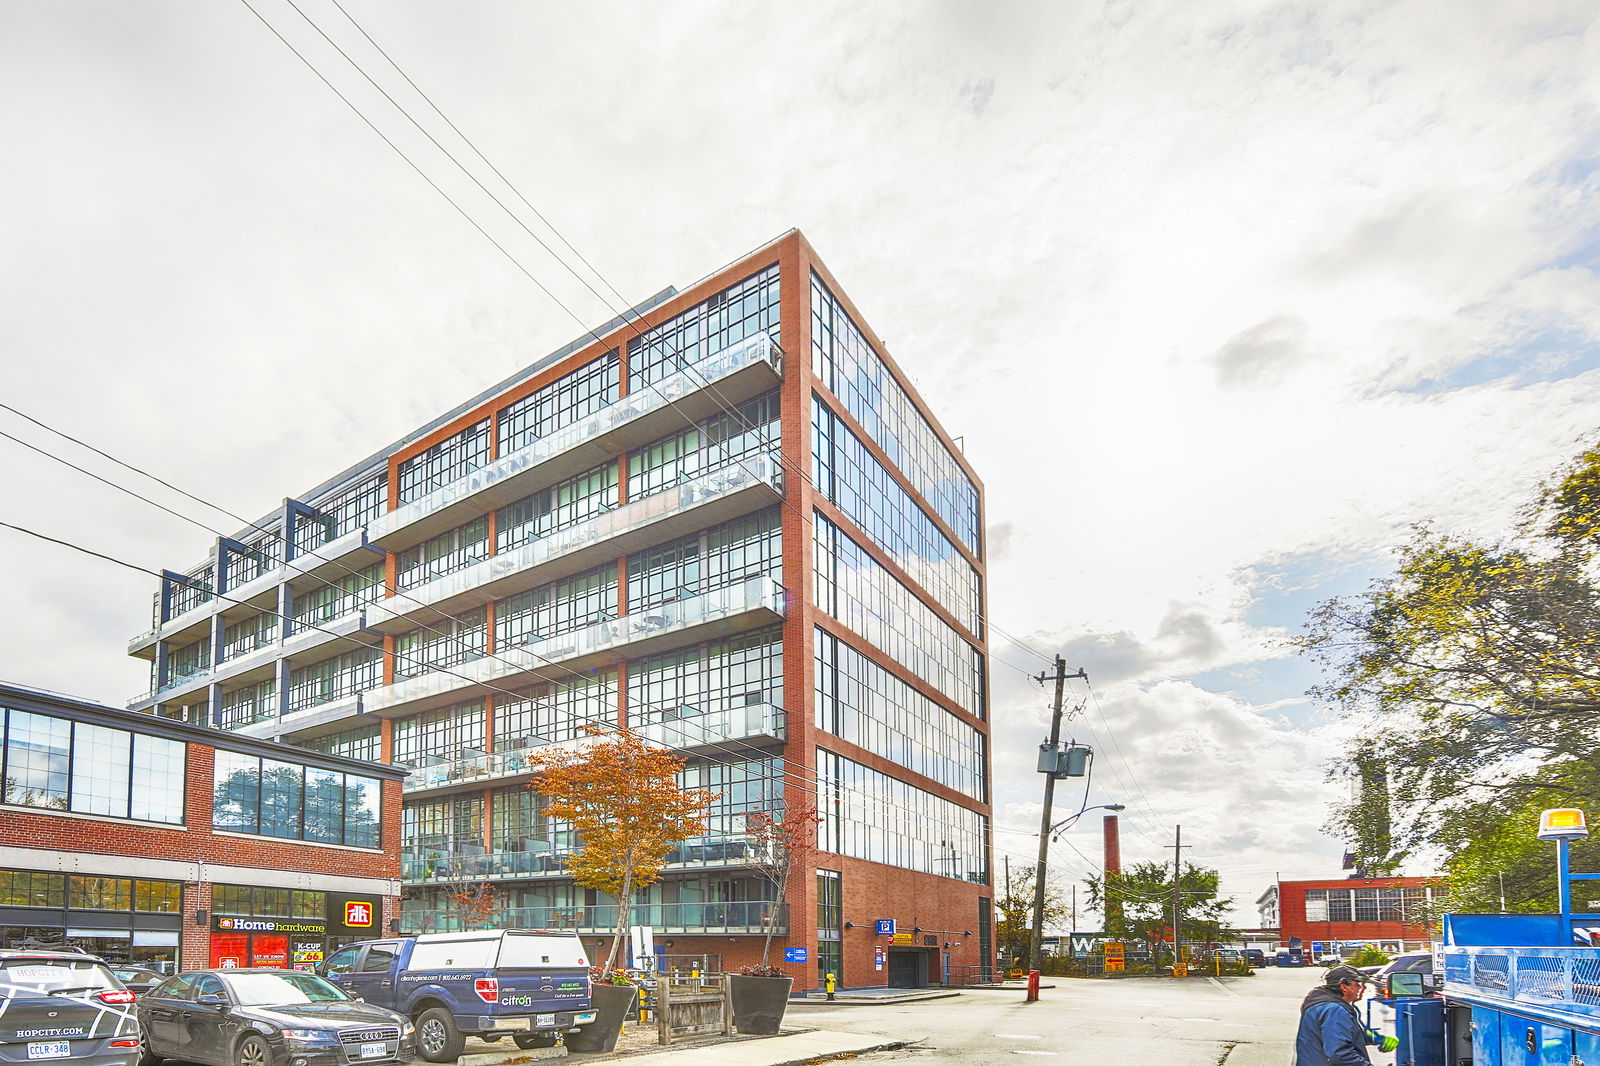
Condo building · 5 Hanna Avenue
Liberty Market Lofts is an 8-storey condo with 295 suites, built in 2013 by BLVD Developments. Right now 4 for sale and 2 for rent are on the market here.
- 8storeys
- 295suites
- $912/sq ft
- 2013built
ConciergeGymParty roomGuest suites
No similar units for rent in Liberty Market Lofts right now.
Around this home
Liberty Village/E. Liberty
Errands
Transit
Parks
Schools
Daily convenience, out of 100, from the distances below
Park34 Hanna Avenue Park · 15 within 1 km2 min walk135 m
GroceryBulk Barn1 min walk79 m
SchoolCentre for Addictions and Mental Health (CAMH)11 min walk690 m
Train stationUnnamed Stop3 min walk162 m
PharmacyLiberty Market Pharmacy2 min walk122 m
Cafés & foodSundays Pasta Lab · 15 within 1 km1 min walk54 m
Gym & rec centreF45 Training Liberty Village1 min walk62 m
LibraryToronto Public Library - Parkdale20 min walk1.2 km
WalkDriveStraight-line distance, open map data
Grocery0.1 km
Park0.1 km
Coffee0.1 km
Dining0.1 km
Gym0.1 km
Unnamed Stop0.2 km
Schools nearby
School rating, out of 10.
Centre for Addictions and Mental Health (CAMH)secondary · Public · 0.7 km
—
Msgr Fraser College (Southwest)secondary · Public · 1.0 km
—
Givins/Shaw Junior Public Schoolelementary · Public · 1.0 km
6.9/10Good
Contact agent
Helpful calculators
Rent vs buy
Affordability
Mortgage
Down payment
Stress test
CMHC insurance
Your HOMEH agent

KimHOMEH agent · Toronto
"I would see it this week."
Ask Kim
Keep exploring
You are here