

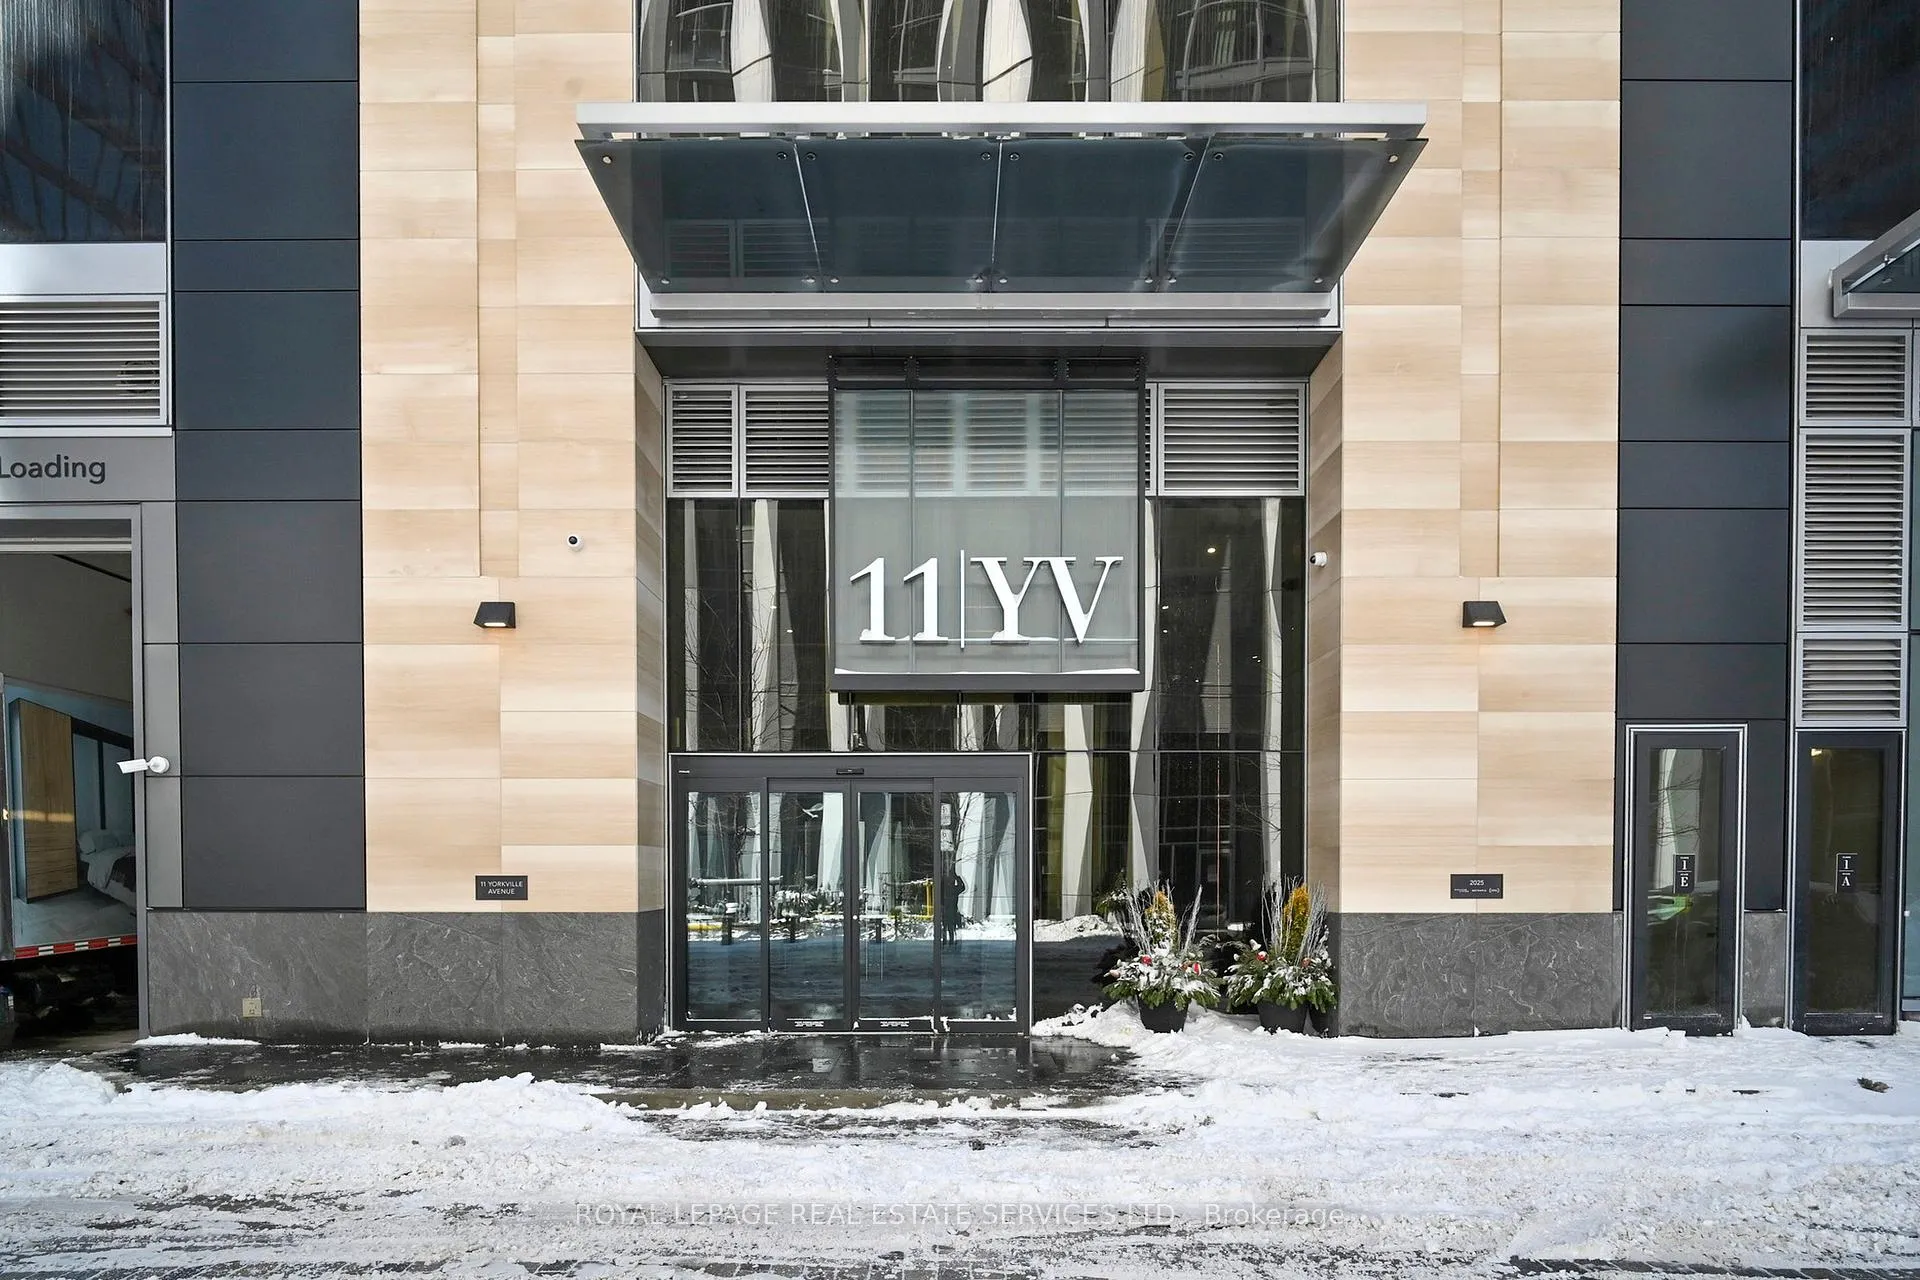
Unit 1103, 11 Yorkville Avenue
Unit 1103, 11 Yorkville Avenue
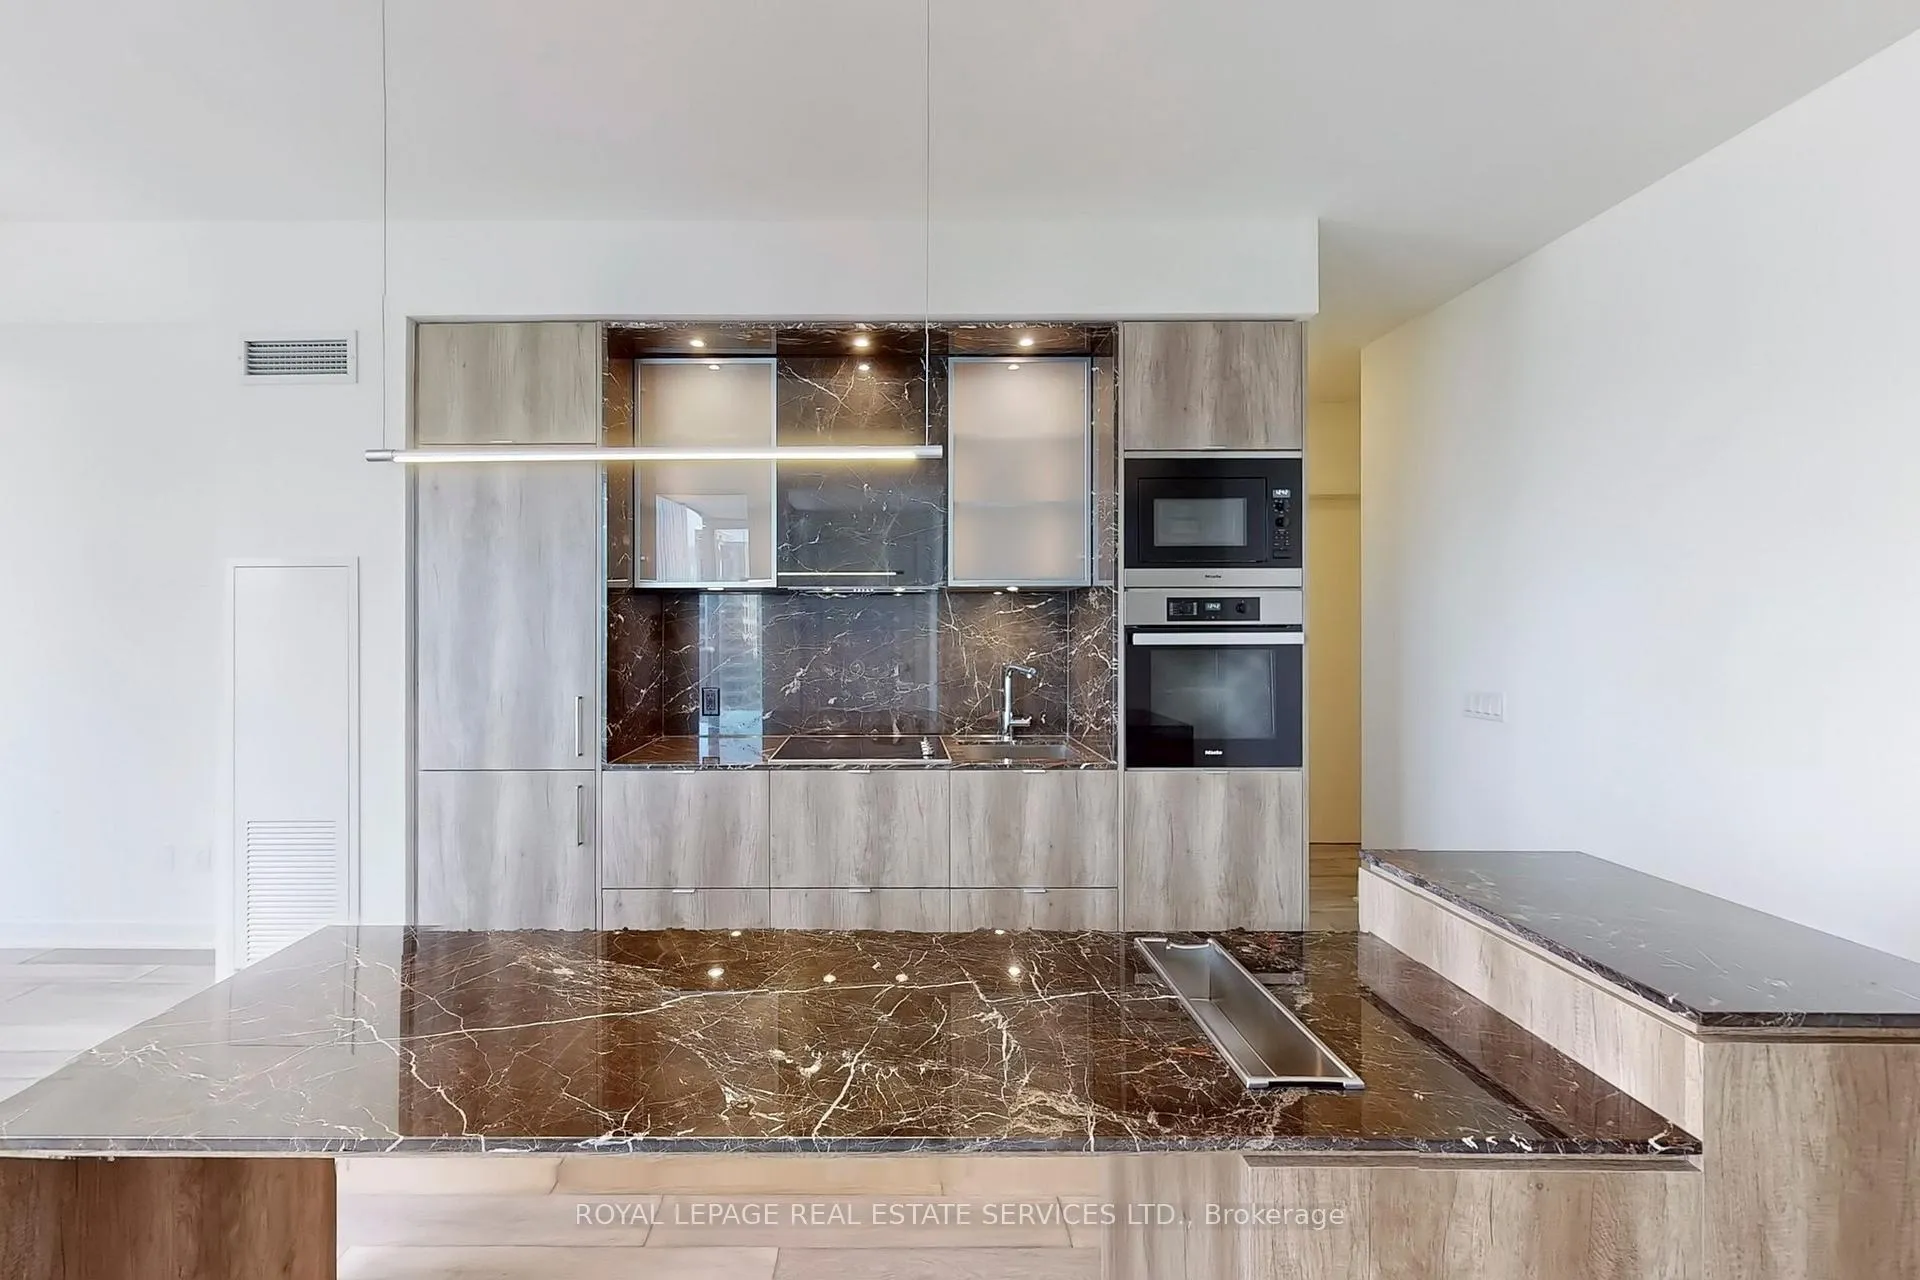 See all 24 photos
Property history
Facts and features
- ExposureNorth east
- LaundryEnsuite
- LockerOwned
- BalconyOpen
- Hardwood floors
- Central air
The homeCondo Apartment, Apartment, 800–899 sq ft
- Type: Condo Apartment
- Style: Apartment
- Living space: 800–899 sq ft
- Basement: None
- Exposure: North East
InsideHardwood, Ensuite, Other
- Flooring: Hardwood
- Laundry: Ensuite
- Features: Other
- Rooms above ground: 5
- Bedrooms: 2
- Bathrooms: 2
- Kitchens: 1
OutsideConcrete, Open
- Exterior: Concrete
- Balcony: Open
Parking and locker1 Parking, Underground, Parking type Owned
- Spaces: 1 Parking
- Garage: Underground
- Parking type: Owned
- Spot: P4 #457
- Locker: Owned
- Locker unit: 95
- Locker level: P4
Building11 Yorkville, Storeys 62, Units 593
- Name: 11 Yorkville
- Storeys: 62
- Units: 593
- Registered: 2025
- Condo corporation: 0
- Pets: Allowed
Heating, water and powerForced air, gas, Central air
- Heating: Forced air, gas
- Cooling: Central air
Rent and termsRent $3,700 a month, Entire property, Unfurnished
- Rent: $3,700 a month
- Space for rent: Entire property
- Furnished: Unfurnished
- Lease: Month to month
- Rent includes: Building insurance, common elements
- Deposit: Required
- Credit check: Required
- Employment letter: Required
- Rental application: Required
- References: Required
IncludedAll existing: fridge, stove, dishwasher, built in wine fridge, built in microwave, washer, dryer., N/a
- Included: All existing: fridge, stove, dishwasher, built in wine fridge, built in microwave, washer, dryer.
- Not included: N/a
Listing detailsC11973572, Rented, Feb 14, 2025
- MLS® number: C11973572
- Status: Rented
- Listed on: Feb 14, 2025
- Days on market: 19
- Updated: Mar 5, 2025
- Possession: Immediately
- Occupied by: Owner
- Listing brokerage: ROYAL LEPAGE REAL ESTATE SERVICES LTD.
About this home
Unit 1103, 11 Yorkville Avenue, Toronto (The Annex), ON M4W 1L2
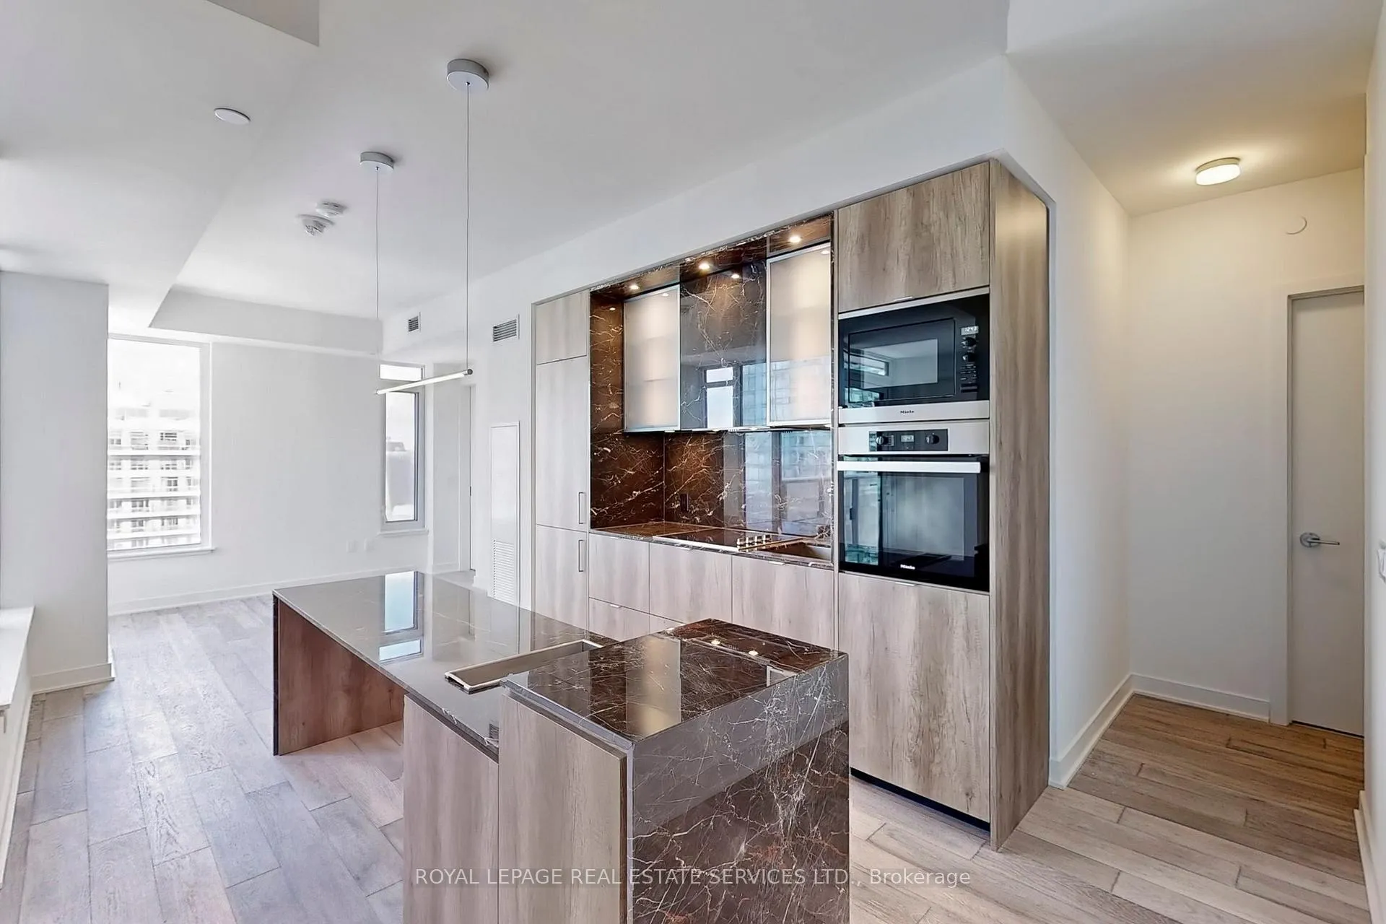
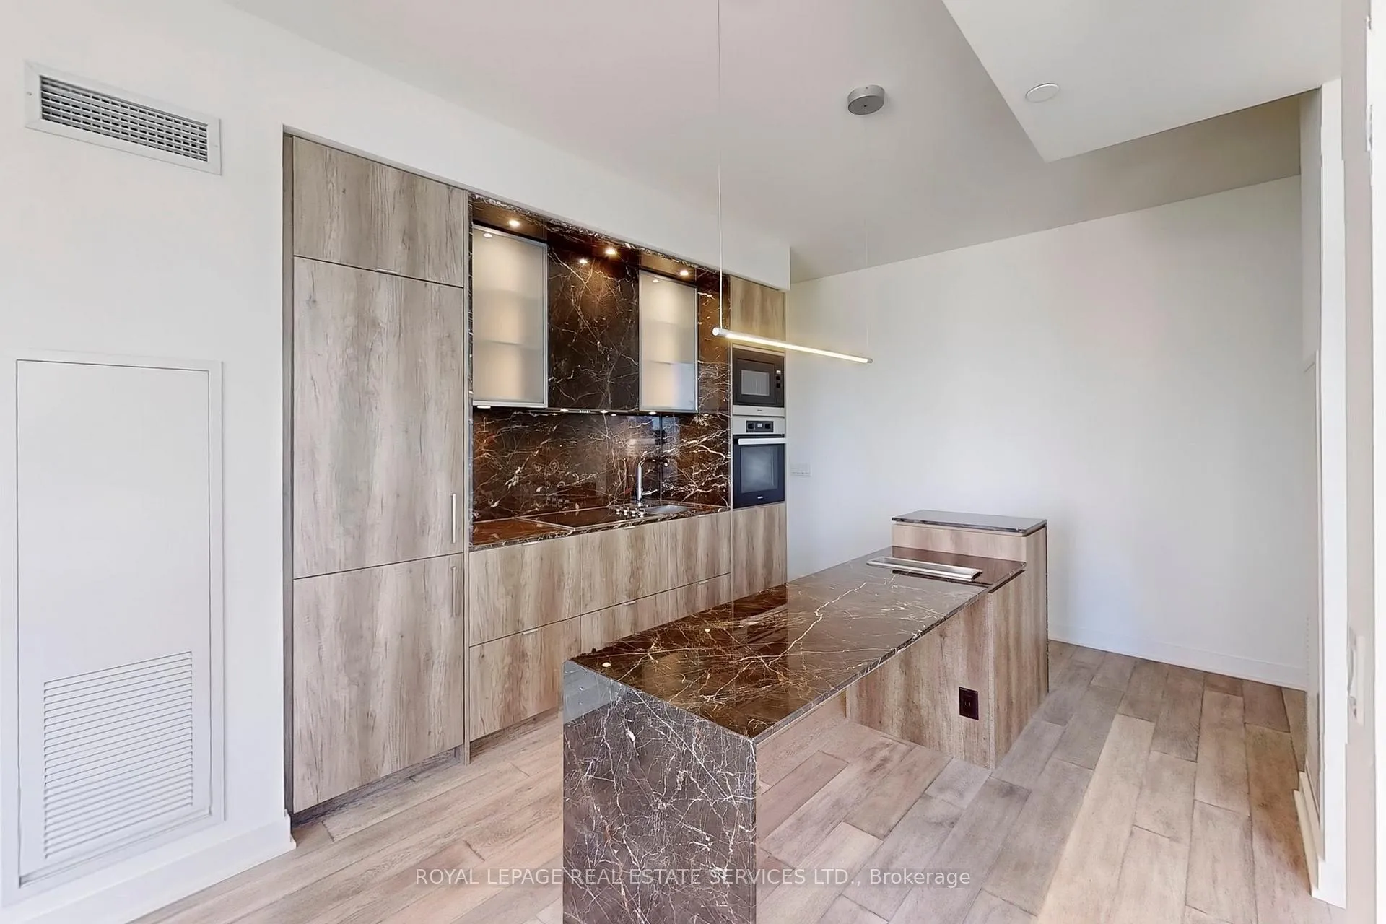
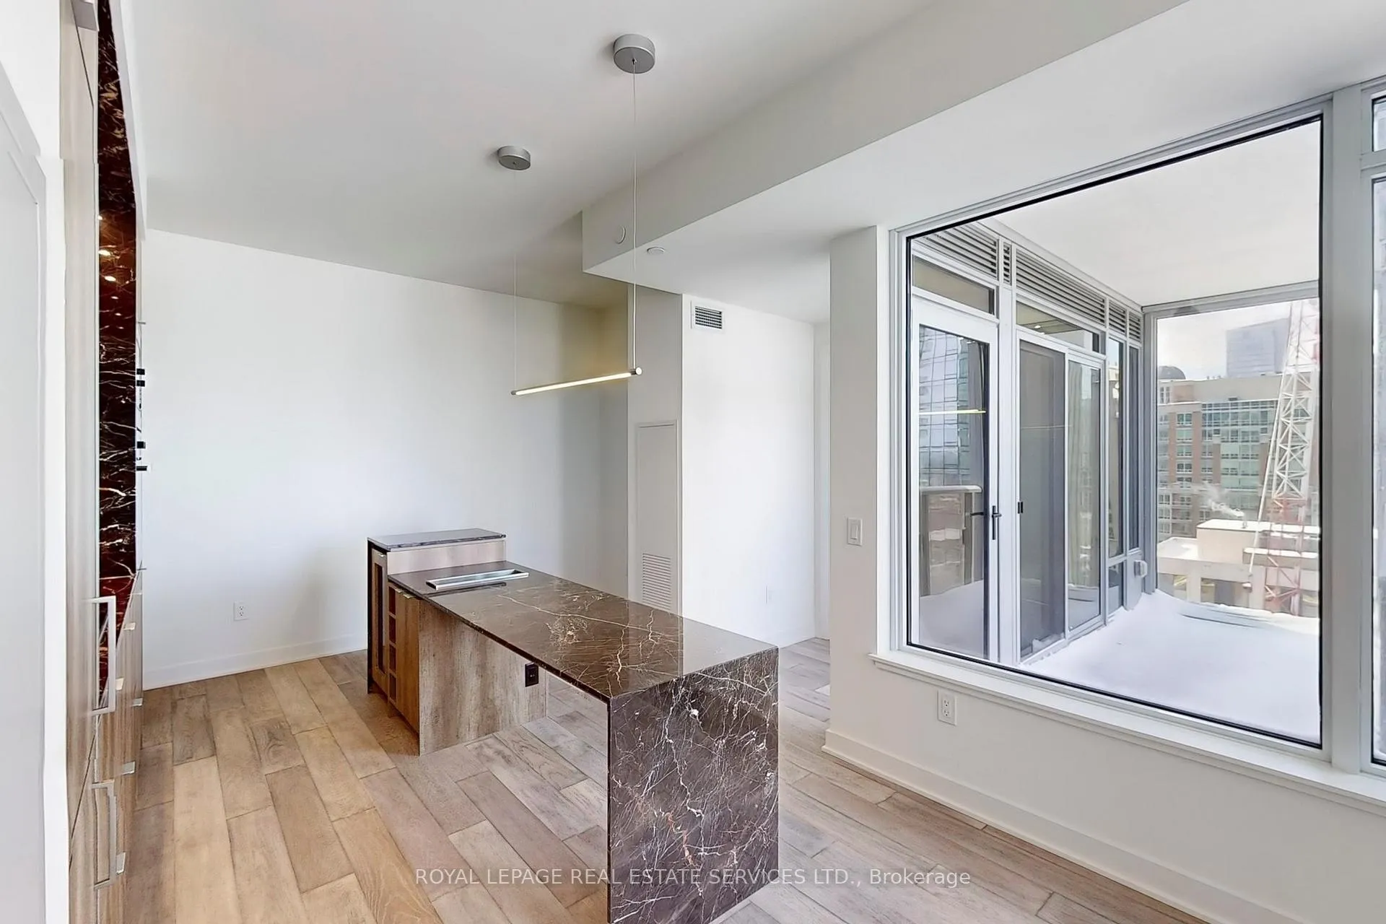
Experience Yorkville Living At Its Finest! This Stunning 2 Bedroom 2 Bathroom Never Before Lived In Suite At The Brand New 11 Yorkville Condos Boasts 810 Sqft Of Living Space & A Coveted Split Bedroom Layout. Engineered Hardwood Floors Throughout. Modern Kitchen With Marble Counters, Built In Miele Appliances, Wine Fridge & Centre Island, Spacious Living/Dining Room With Walkout To Balcony. Primary Bedroom With 3pc Ensuite Bathroom & His & Her Closets. Second Bedroom With Another Walkout To Balcony & Double Door Closet. Lots Of Windows - Very Bright Unit! Includes One Parking Spot & Locker! Excellent Luxurious Amenities! Steps To TTC, Yonge Street, Restaurants, Shopping & Everything That Yorkville Has To Offer.
Ask about this home
A HOMEH agent will answer your questions about this home.
Know more about 11 Yorkville

Condo building · 11 Yorkville Avenue
11 Yorkville is a 62-storey condo with 593 suites, built in 2025 by Capital Developments. Right now 7 for sale and 14 for rent are on the market here.
- 62storeys
- 593suites
- $1,292/sq ft
- 2025built
No similar units for rent in 11 Yorkville right now.
Around this home
Daily convenience, out of 100, from the distances below
Schools nearby
School rating, out of 10.
Helpful calculators
Your HOMEH agent

"I would see it this week."