

Unit 2706, 11 Yorkville Avenue
Unit 2706, 11 Yorkville Avenue
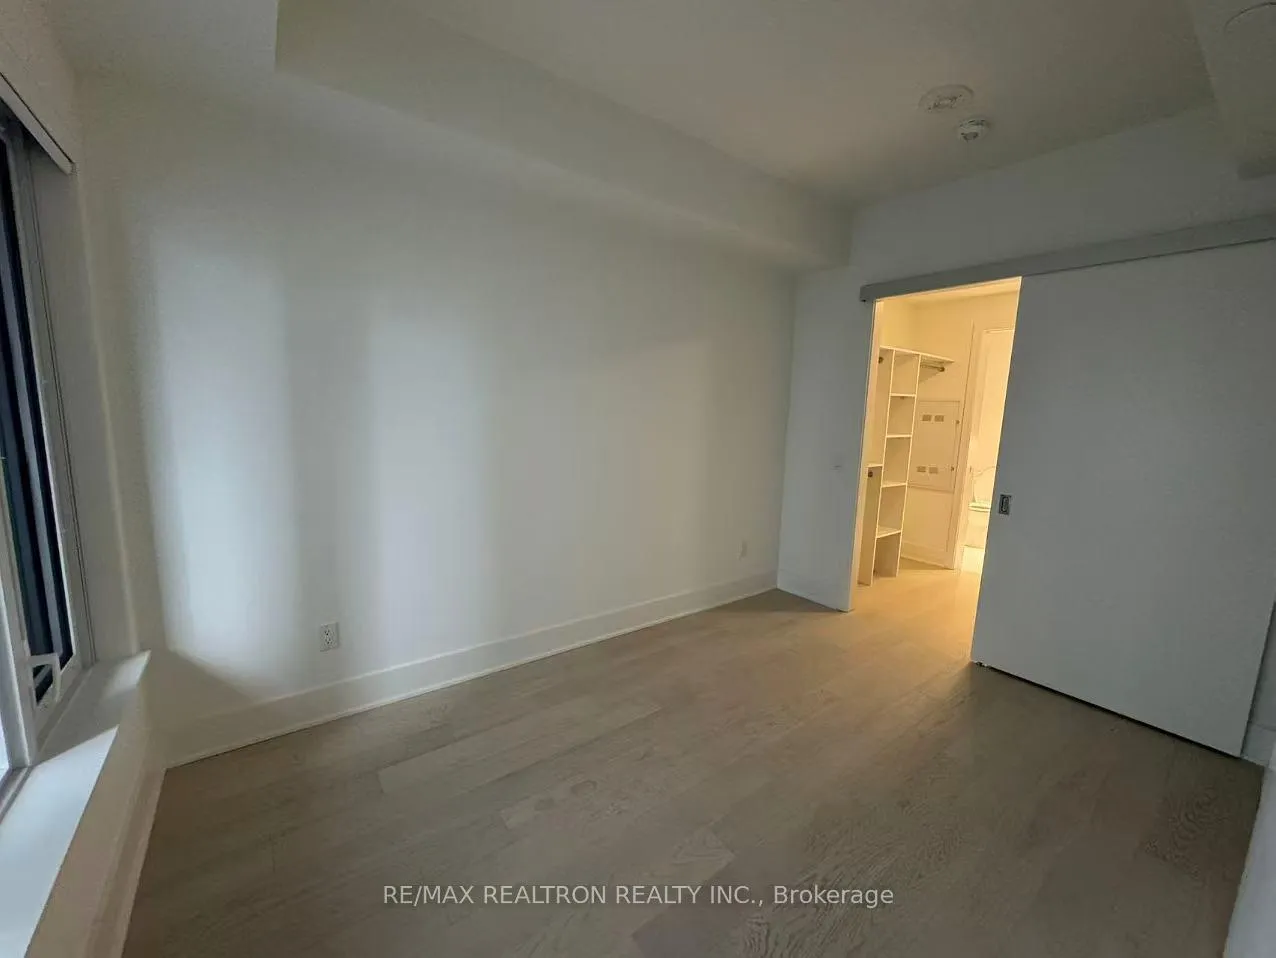 See all 10 photos
Property history
Facts and features
- ExposureEast
- LaundryEnsuite
- LockerNone
- BalconyOpen
- Central air
The homeCondo Apartment, Apartment, 800–899 sq ft
- Type: Condo Apartment
- Style: Apartment
- Living space: 800–899 sq ft
- Basement: None
- Exposure: East
InsideEnsuite, Built-in oven, carpet free, Rooms above ground 5
- Laundry: Ensuite
- Features: Built-in oven, carpet free
- Rooms above ground: 5
- Bedrooms: 2
- Bathrooms: 2
- Kitchens: 1
OutsideConcrete, Open
- Exterior: Concrete
- Balcony: Open
Parking and locker1 Parking, Parking type Owned, Locker None
- Spaces: 1 Parking
- Parking type: Owned
- Locker: None
Building11 Yorkville, Storeys 62, Units 593
- Name: 11 Yorkville
- Storeys: 62
- Units: 593
- Registered: 2025
- Condo corporation: 0
- Pets: Allowed
Heating, water and powerForced air, gas, Central air
- Heating: Forced air, gas
- Cooling: Central air
Rent and termsRent $5,000 a month, Entire property, Unfurnished
- Rent: $5,000 a month
- Space for rent: Entire property
- Furnished: Unfurnished
- Lease: 12 months
- Paid: Monthly
- Rent includes: Building insurance, building maintenance
- Deposit: Required
- Credit check: Required
- Employment letter: Required
- Rental application: Required
- References: Required
IncludedStainless-steel appliances include refrigerator, stove, dishwasher, and microwave,complemented by a washer & dryer.
- Included: Stainless-steel appliances include refrigerator, stove, dishwasher, and microwave,complemented by a washer & dryer.
Listing detailsC12106903, Rented, Apr 26, 2025
- MLS® number: C12106903
- Status: Rented
- Listed on: Apr 26, 2025
- Days on market: 13
- Updated: May 9, 2025
- Possession: Immediate
- Occupied by: Vacant
- Listing brokerage: RE/MAX REALTRON REALTY INC.
About this home
Unit 2706, 11 Yorkville Avenue, Toronto (The Annex), ON M4W 1L2
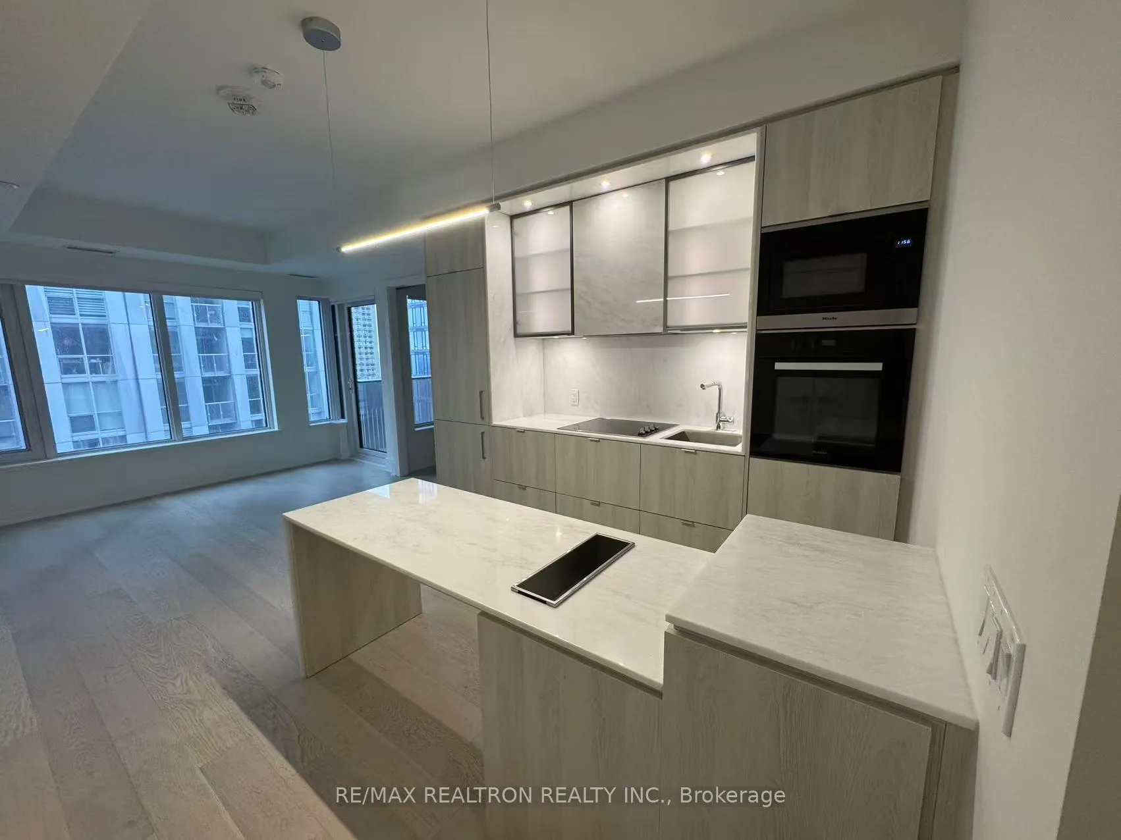
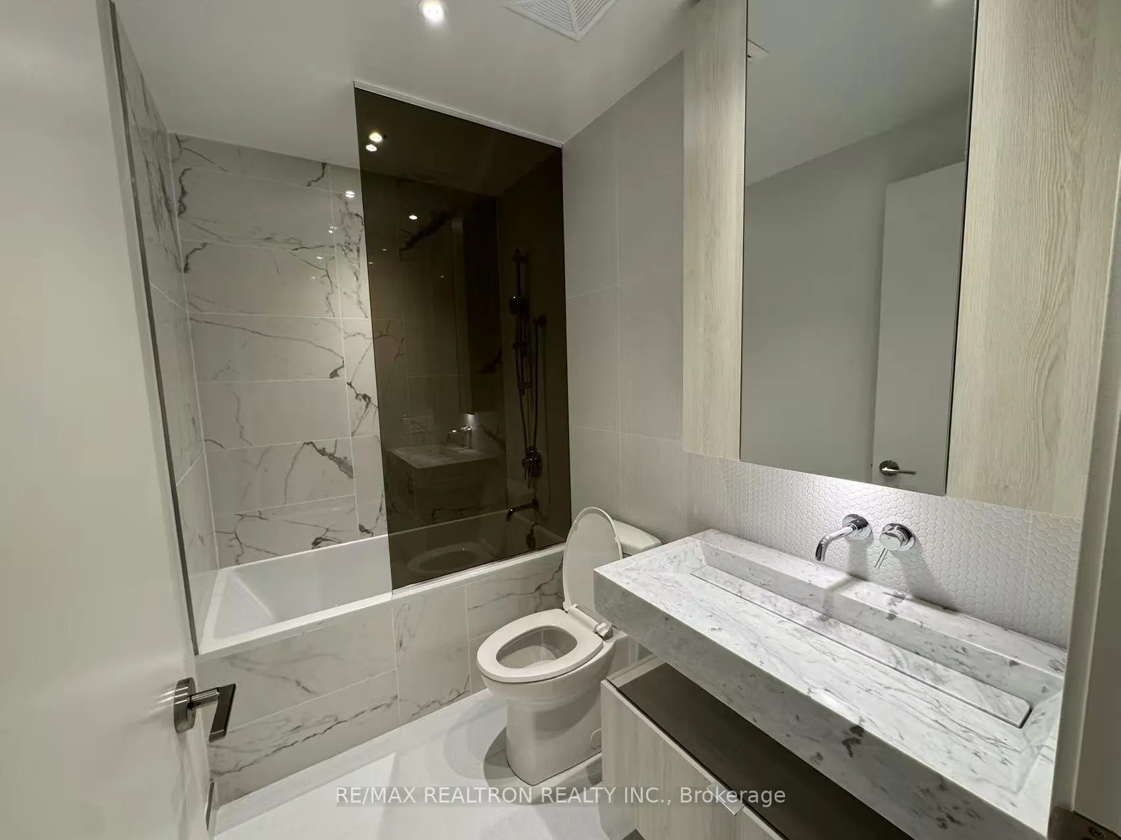
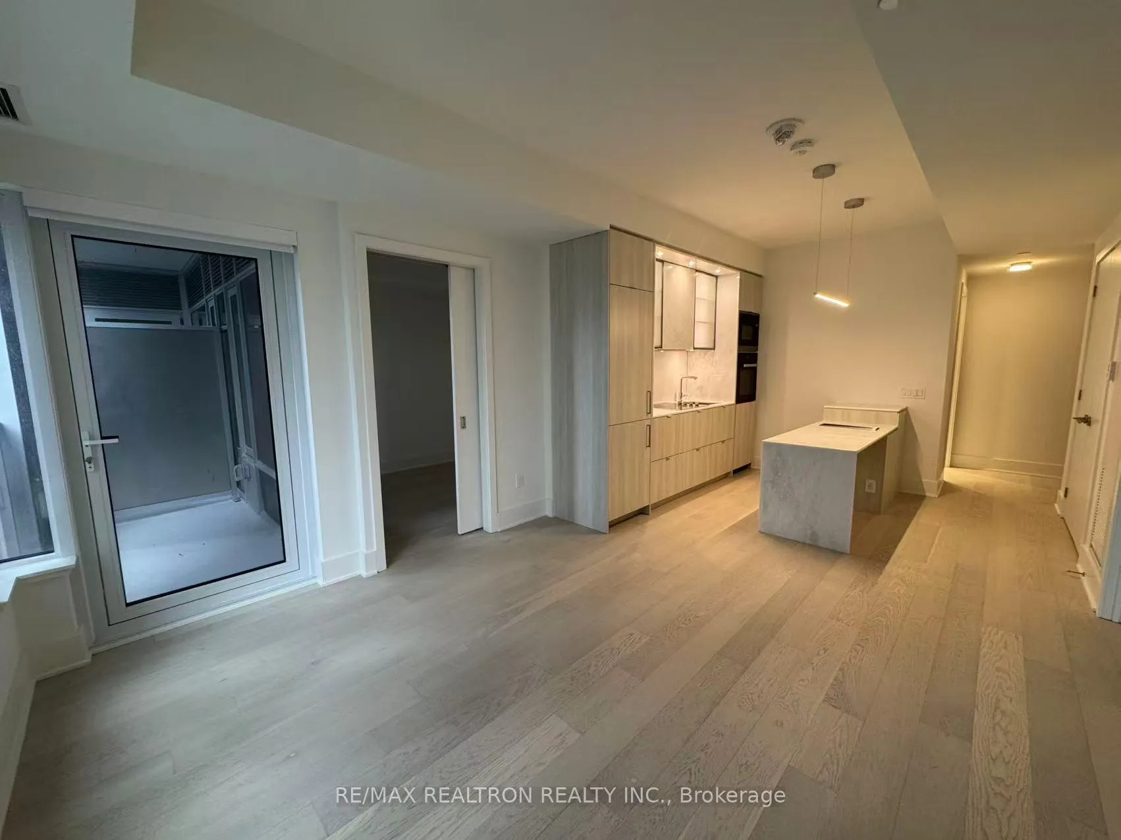
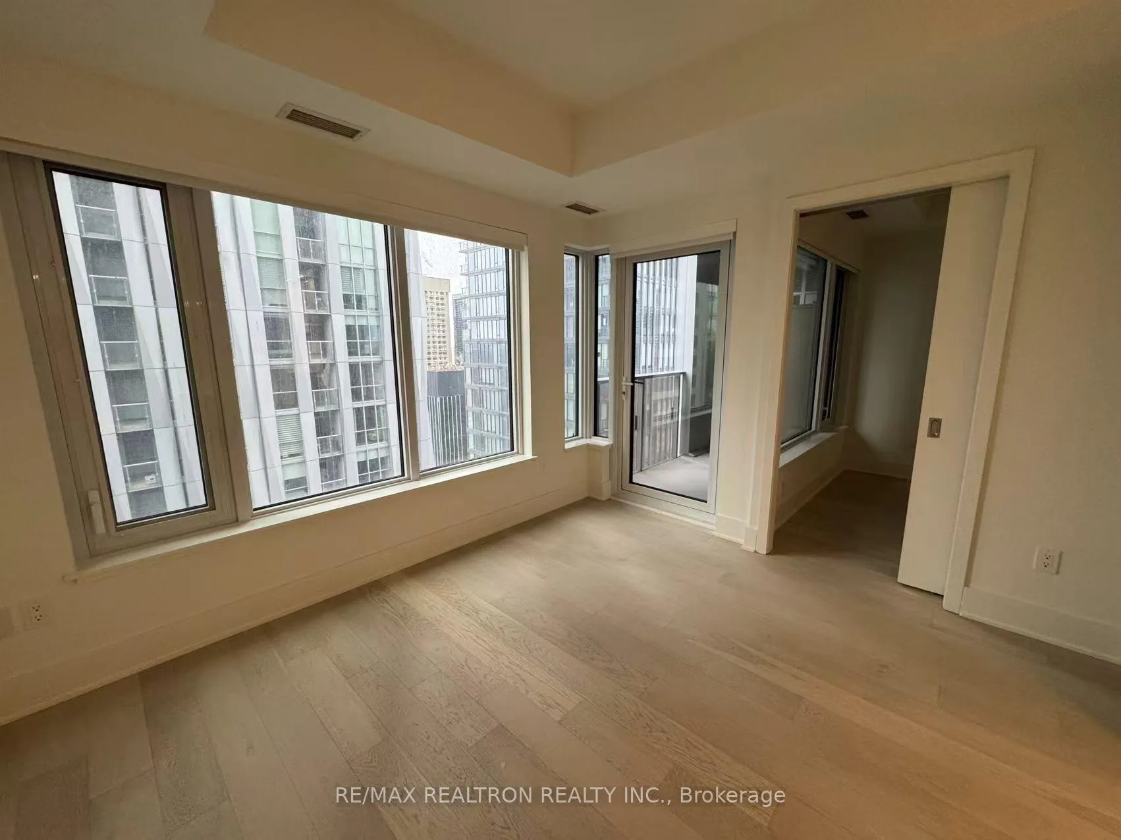
Welcome to 11 Yorkville, Torontos premier address in the citys most prestigiousneighborhood. This brand new, never-lived-in 2-bedroom, 2-bathroom residence offers a rareopportunity to live in the vibrant heart of Yorkville, surrounded by world-class shopping,dining, and cultural attractions. Perched on a high floor, this elegant unit boasts athoughtfully designed split-bedroom layout for maximum privacy and functionality. The openconcept living space features a sleek modern kitchen with integrated high-end appliances,quartz countertops, and designer cabinetry. Floor-to-ceiling windows flood the space withnatural light and offer stunning city views. Both bathrooms are luxuriously finished, and theprimary suite includes a spa-inspired ensuite. Steps to TTC subway access, the University ofToronto, and some of Torontos finest amenities, 11 Yorkville is perfect for professionals andinvestors seeking the ultimate urban lifestyle. Dont miss your chance to experience refinedliving in one of Torontos most iconic locations!
Ask about this home
A HOMEH agent will answer your questions about this home.
Know more about 11 Yorkville

Condo building · 11 Yorkville Avenue
11 Yorkville is a 62-storey condo with 593 suites, built in 2025 by Capital Developments. Right now 7 for sale and 14 for rent are on the market here.
- 62storeys
- 593suites
- $1,292/sq ft
- 2025built
No similar units for rent in 11 Yorkville right now.
Around this home
Daily convenience, out of 100, from the distances below
Schools nearby
School rating, out of 10.
Helpful calculators
Your HOMEH agent

"I would see it this week."