

Unit 242, 380 Macpherson Avenue
Unit 242, 380 Macpherson Avenue
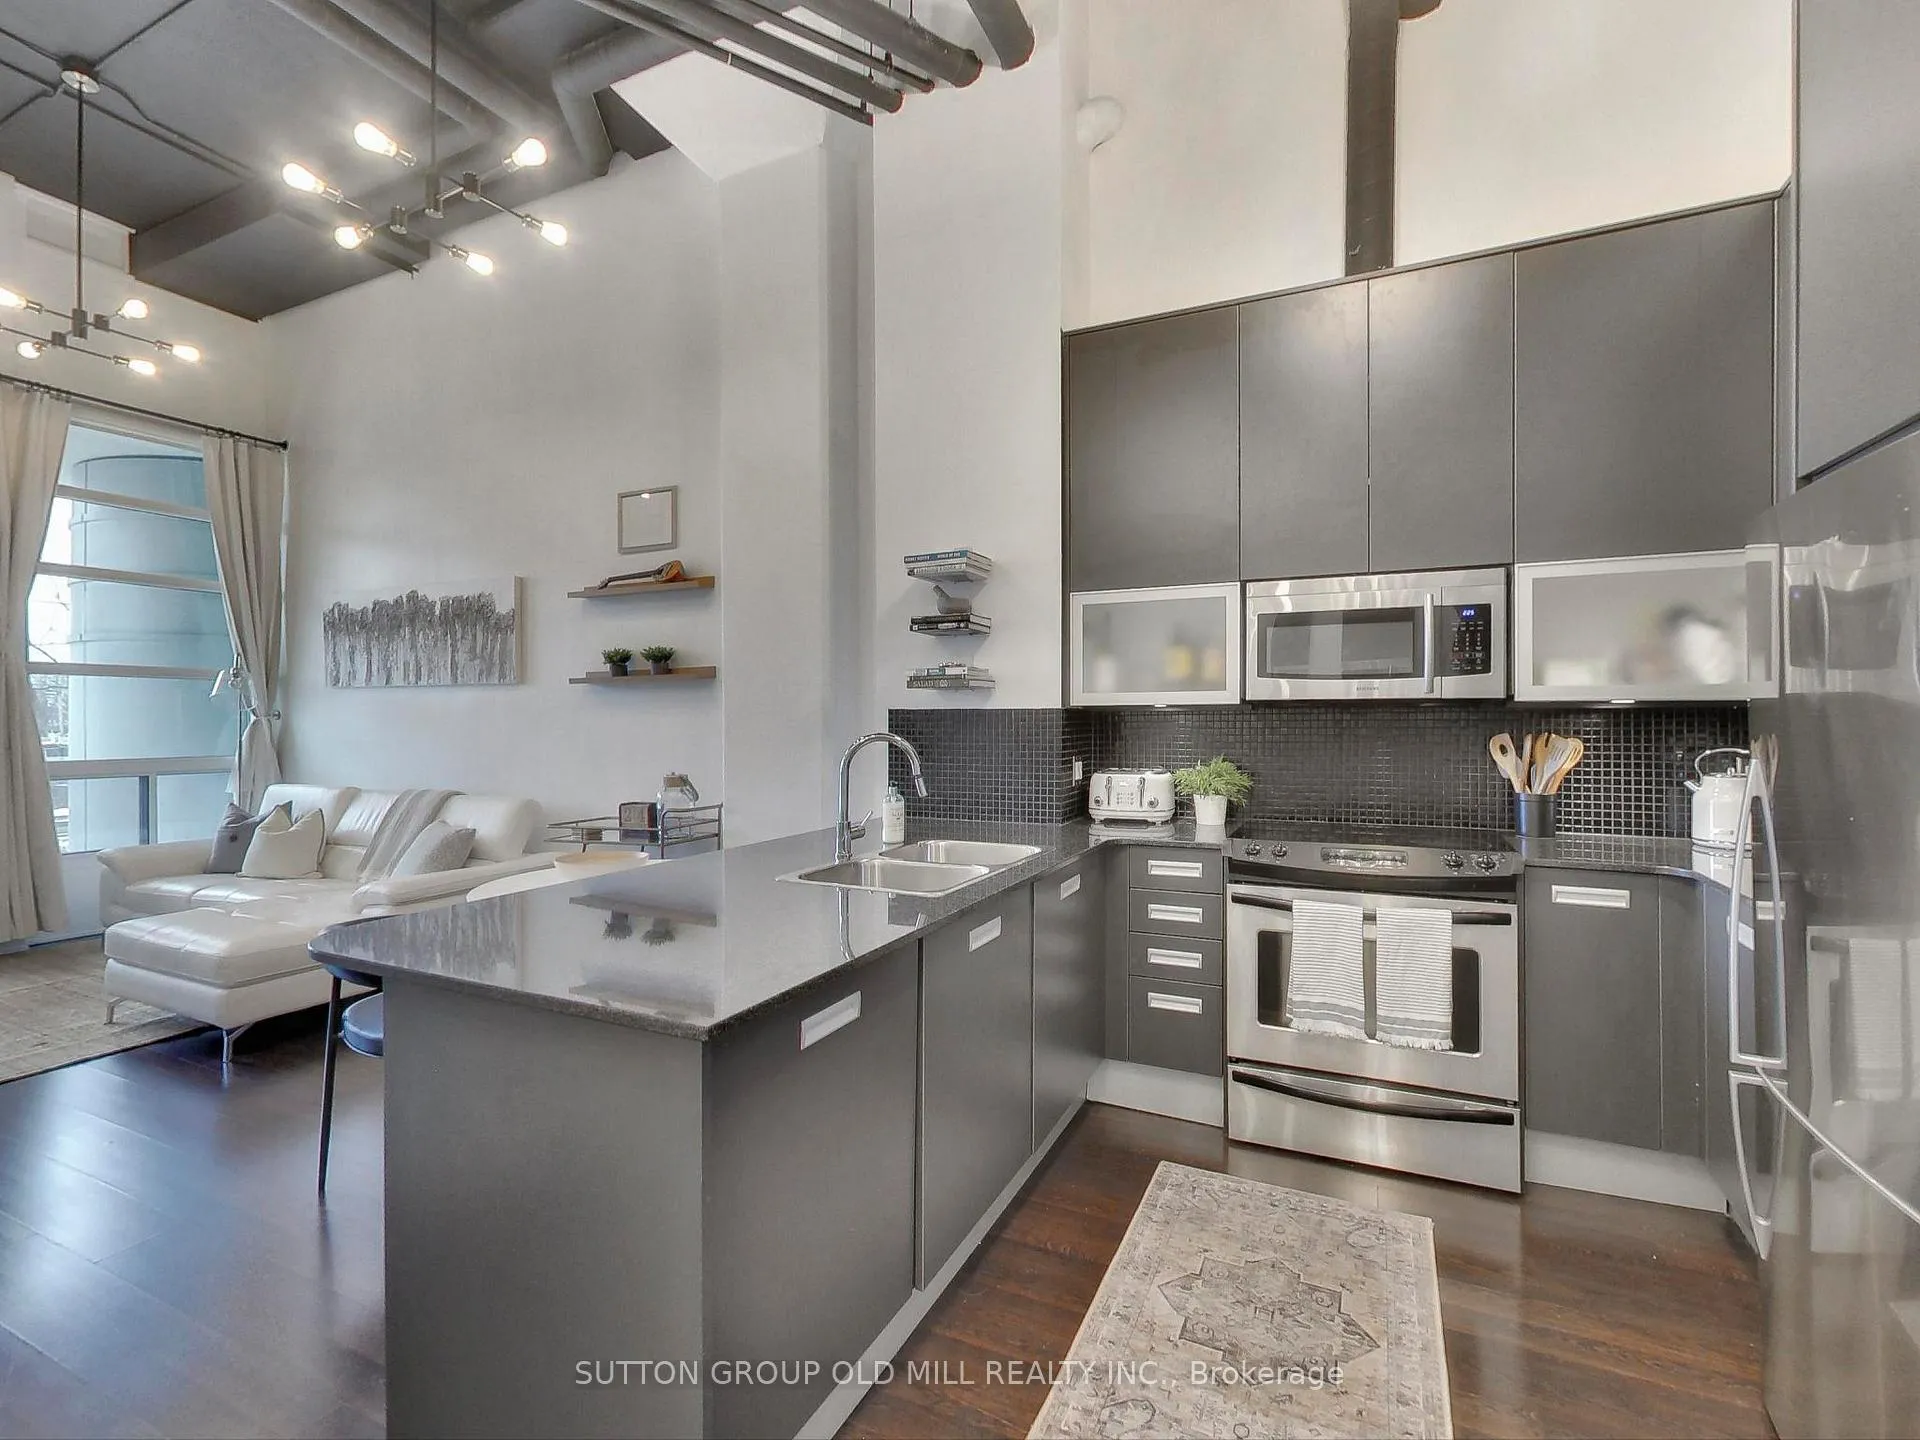 See all 31 photos
Included in condo fee: Heat, Water, Central air, Parking, Cable TV, Common Elements, Building Insurance
Property history
- $939,000TerminatedList: 2025-01-30|End: 2025-02-25|26 daysC11946833
Facts and features
- ExposureSouth
- LaundryIn-suite
- LockerEnsuite+owned
- BalconyNone
- Hardwood floors
- Central air
- Concierge
- Party room/meeting room
- Rooftop deck/garden
- Gym
The homeCondo Apartment, Apartment, 800–899 sq ft
- TypeCondo Apartment
- StyleApartment
- Living space800–899 sq ft
- BasementNone
- ExposureSouth
- ViewCity
InsideHardwood, Window floor to ceiling, In-suite laundry, Carpet free, primary bedroom - main floor
- FlooringHardwood, Window floor to ceiling
- LaundryIn-suite laundry
- FeaturesCarpet free, primary bedroom - main floor
- SecurityConcierge/security
- Rooms above ground5
- Bedrooms2
- Bathrooms2
- Kitchens1
OutsideConcrete, Balcony None
- ExteriorConcrete
- BalconyNone
Parking and locker1 Parking, Underground, Parking type Owned
- Spaces1 Parking
- GarageUnderground
- Parking typeOwned
- DrivewayUnderground
- Spot61
- LockerEnsuite+owned
- Locker unit77
- Locker levelB
BuildingMadison Avenue Lofts, Storeys 6, Units 211
- NameMadison Avenue Lofts
- Storeys6
- Units211
- Registered2009
- Condo corporation2026
- AmenitiesConcierge, party room/meeting room, rooftop deck/garden, visitor parking, gym, media room
- PetsAllowed
Heating, water and powerForced air, gas, Central air
- HeatingForced air, gas
- CoolingCentral air
Costs and taxesTaxes $3,483 a year, Condo fee $838 a month, Heat included, water included, cable tv included, cac included, common elements included, building insurance included, parking included
- Taxes, 2024$3,483 a year
- Condo fee$838 a month
- Fee includesHeat included, water included, cable tv included, cac included, common elements included, building insurance included, parking included
Included in the saleStainless steel fridge, stove, dishwasher, otr microwave; washer, dryer, all elfs, all window coverings, closet organizers
- IncludedStainless steel fridge, stove, dishwasher, otr microwave; washer, dryer, all elfs, all window coverings, closet organizers
NearbyPublic transit, clear view, school
- Close toPublic transit, clear view, school
Listing detailsC11946833, Terminated, Jan 30, 2025
- MLS® numberC11946833
- StatusTerminated
- Listed onJan 30, 2025
- Days on market26
- UpdatedFeb 25, 2025
- Possession30 days/TBA
- Occupied byOwner
- Listing brokerageSUTTON GROUP OLD MILL REALTY INC.
About this home
Unit 242, 380 Macpherson Avenue, Toronto (Casa Loma), ON M4V 3E3
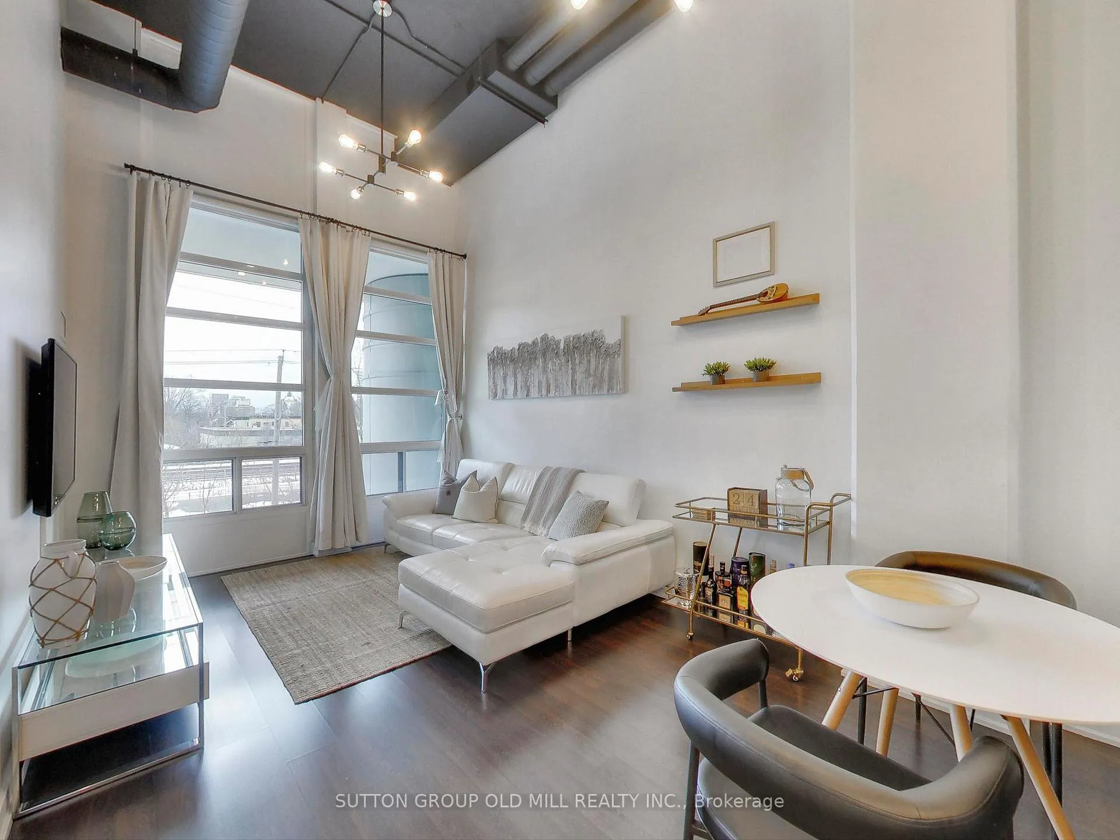
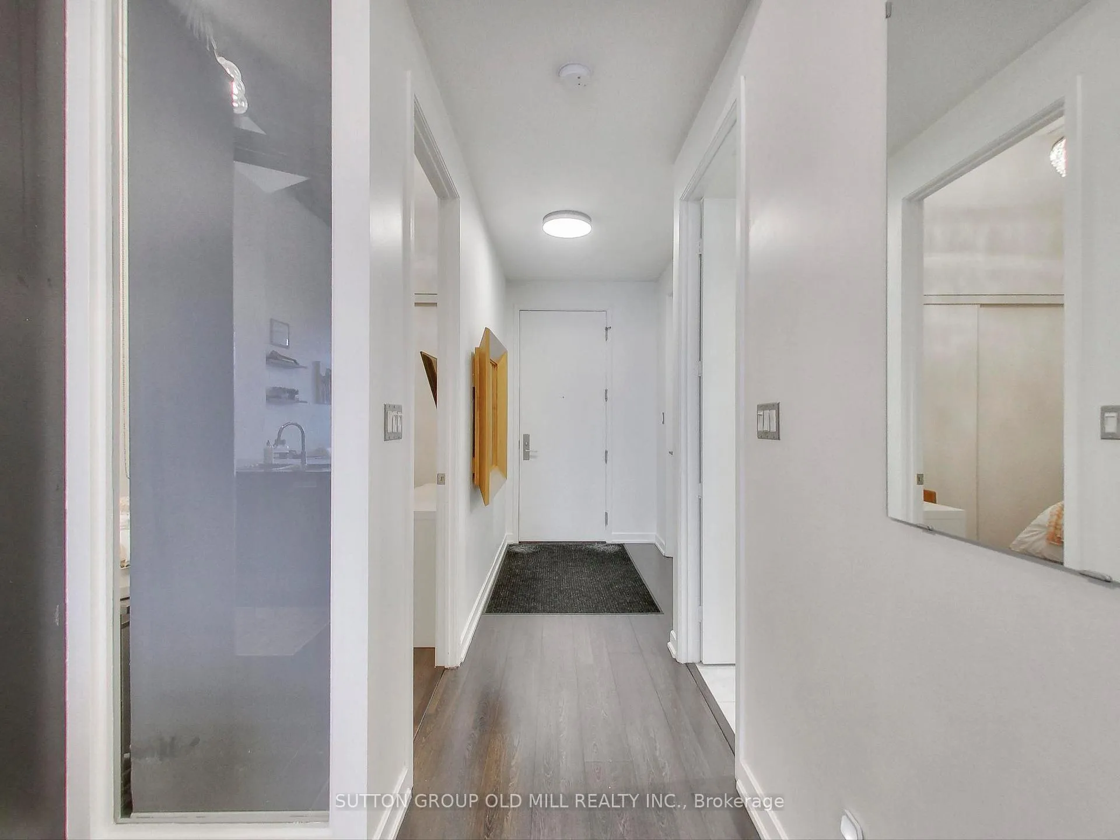
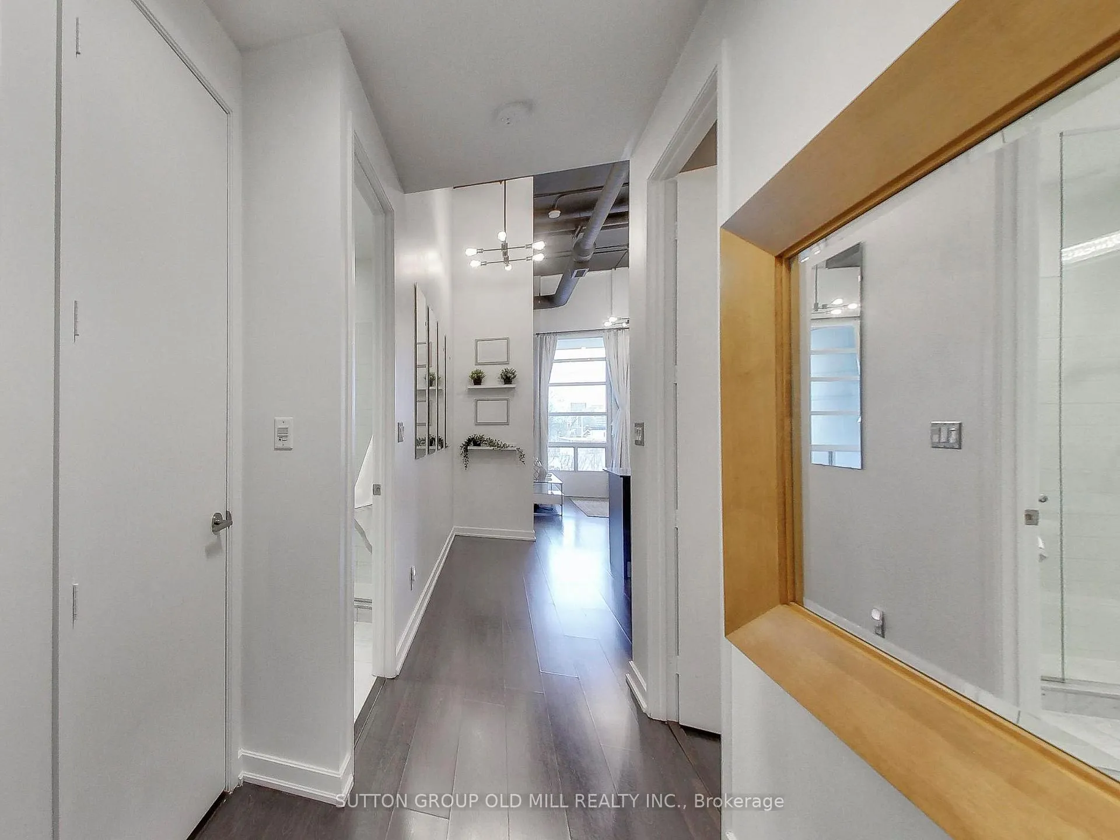
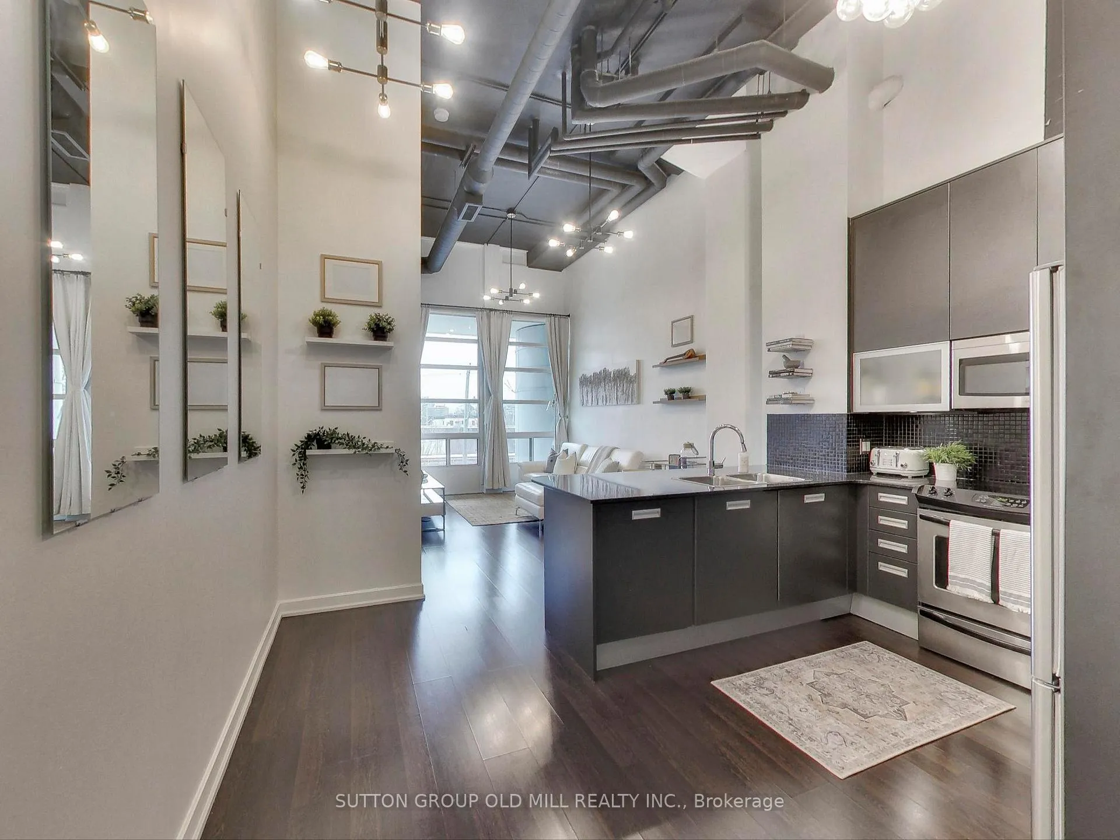
Stunning south-facing 2 bedroom, 2 bath in The Madison Avenue Lofts! Fabulous Casa Loma location, perfect for young professionals, modern families or downsizers seeking a quiet oasis in the city while being steps to transit and prime downtown amenities. This spacious condo boasts an extremely functional floor plan and an open concept living/dining space highlighted by stylish industrial detailing, soaring 14' ceilings with exposed ductwork, and is flooded with natural light from floor to ceiling windows. The living room, framed by a wall of windows, provides unobstructed views of the city skyline and CN Tower. A modern kitchen overlooks the living space with seating available at the granite-topped breakfast bar. The thoughtfully designed kitchen also features stainless steel appliances, undermount lighting and plenty of cupboard and counter space. The primary bedroom provides southerly city views, has his and hers closets and a luxurious 4-piece ensuite. The second bedroom easily houses a full-sized bed, provides plenty of storage space in the wall to wall closet and is easily accessible to the modern 3-piece bath. Additional storage is available in the ensuite locker/coat closet, conveniently located along with ensuite laundry, off of the front foyer. The suite also has an underground locker and parking spot. **EXTRAS** Fabulous building amenities include a 24-hr concierge, gym, steam room, theatre, party room and rooftop deck with BBQs and expansive views of Casa Loma. Maintenance fee includes a Bell Fibe TV and Internet package.
Ask about this home
A HOMEH agent will answer your questions about this home.
Know more about Madison Avenue Lofts
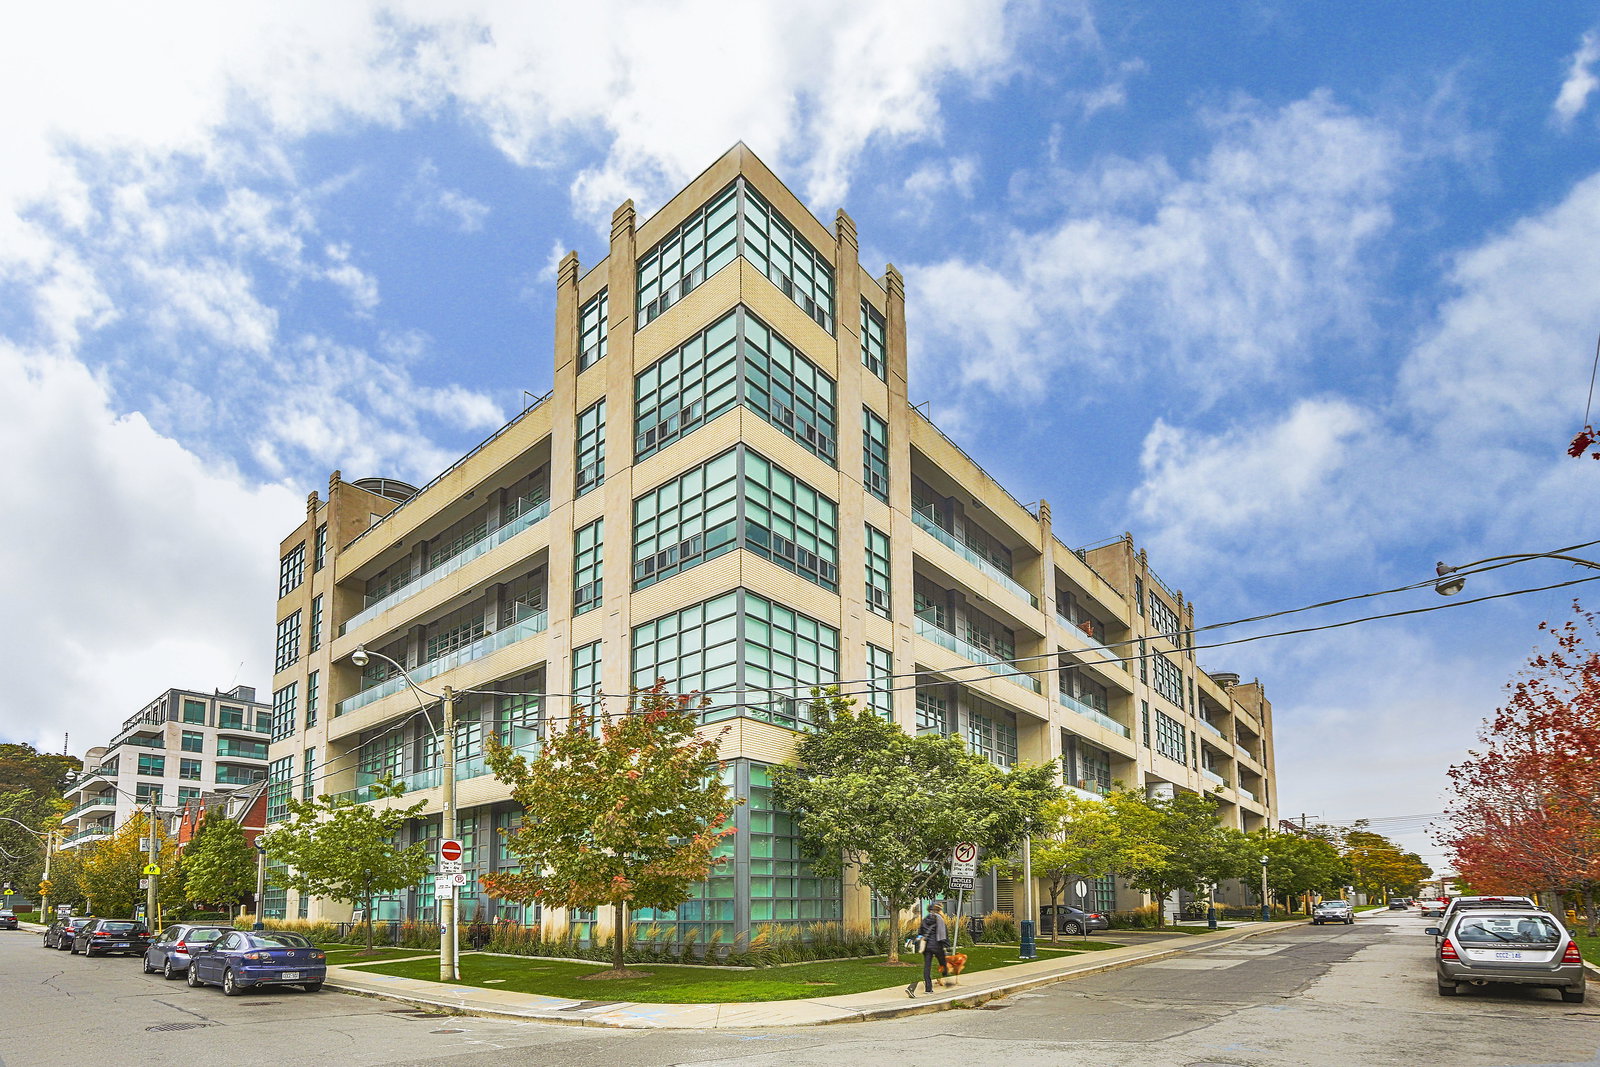
Condo building · 380 Macpherson Avenue
Madison Avenue Lofts is a 6-storey condo with 211 suites, built in 2009 by Burnac Corporation. Right now 4 for sale and 1 for rent are on the market here.
- 6storeys
- 211suites
- $867/sq ft
- 2009built
No similar units for sale in Madison Avenue Lofts right now.
Around this home
Daily convenience, out of 100, from the distances below
Schools nearby
School rating, out of 10.
Helpful calculators
Your HOMEH agent

"Priced 21% over the Hestimate. I would see it this week."