

Unit 1311, 11 Yorkville Avenue
Unit 1311, 11 Yorkville Avenue
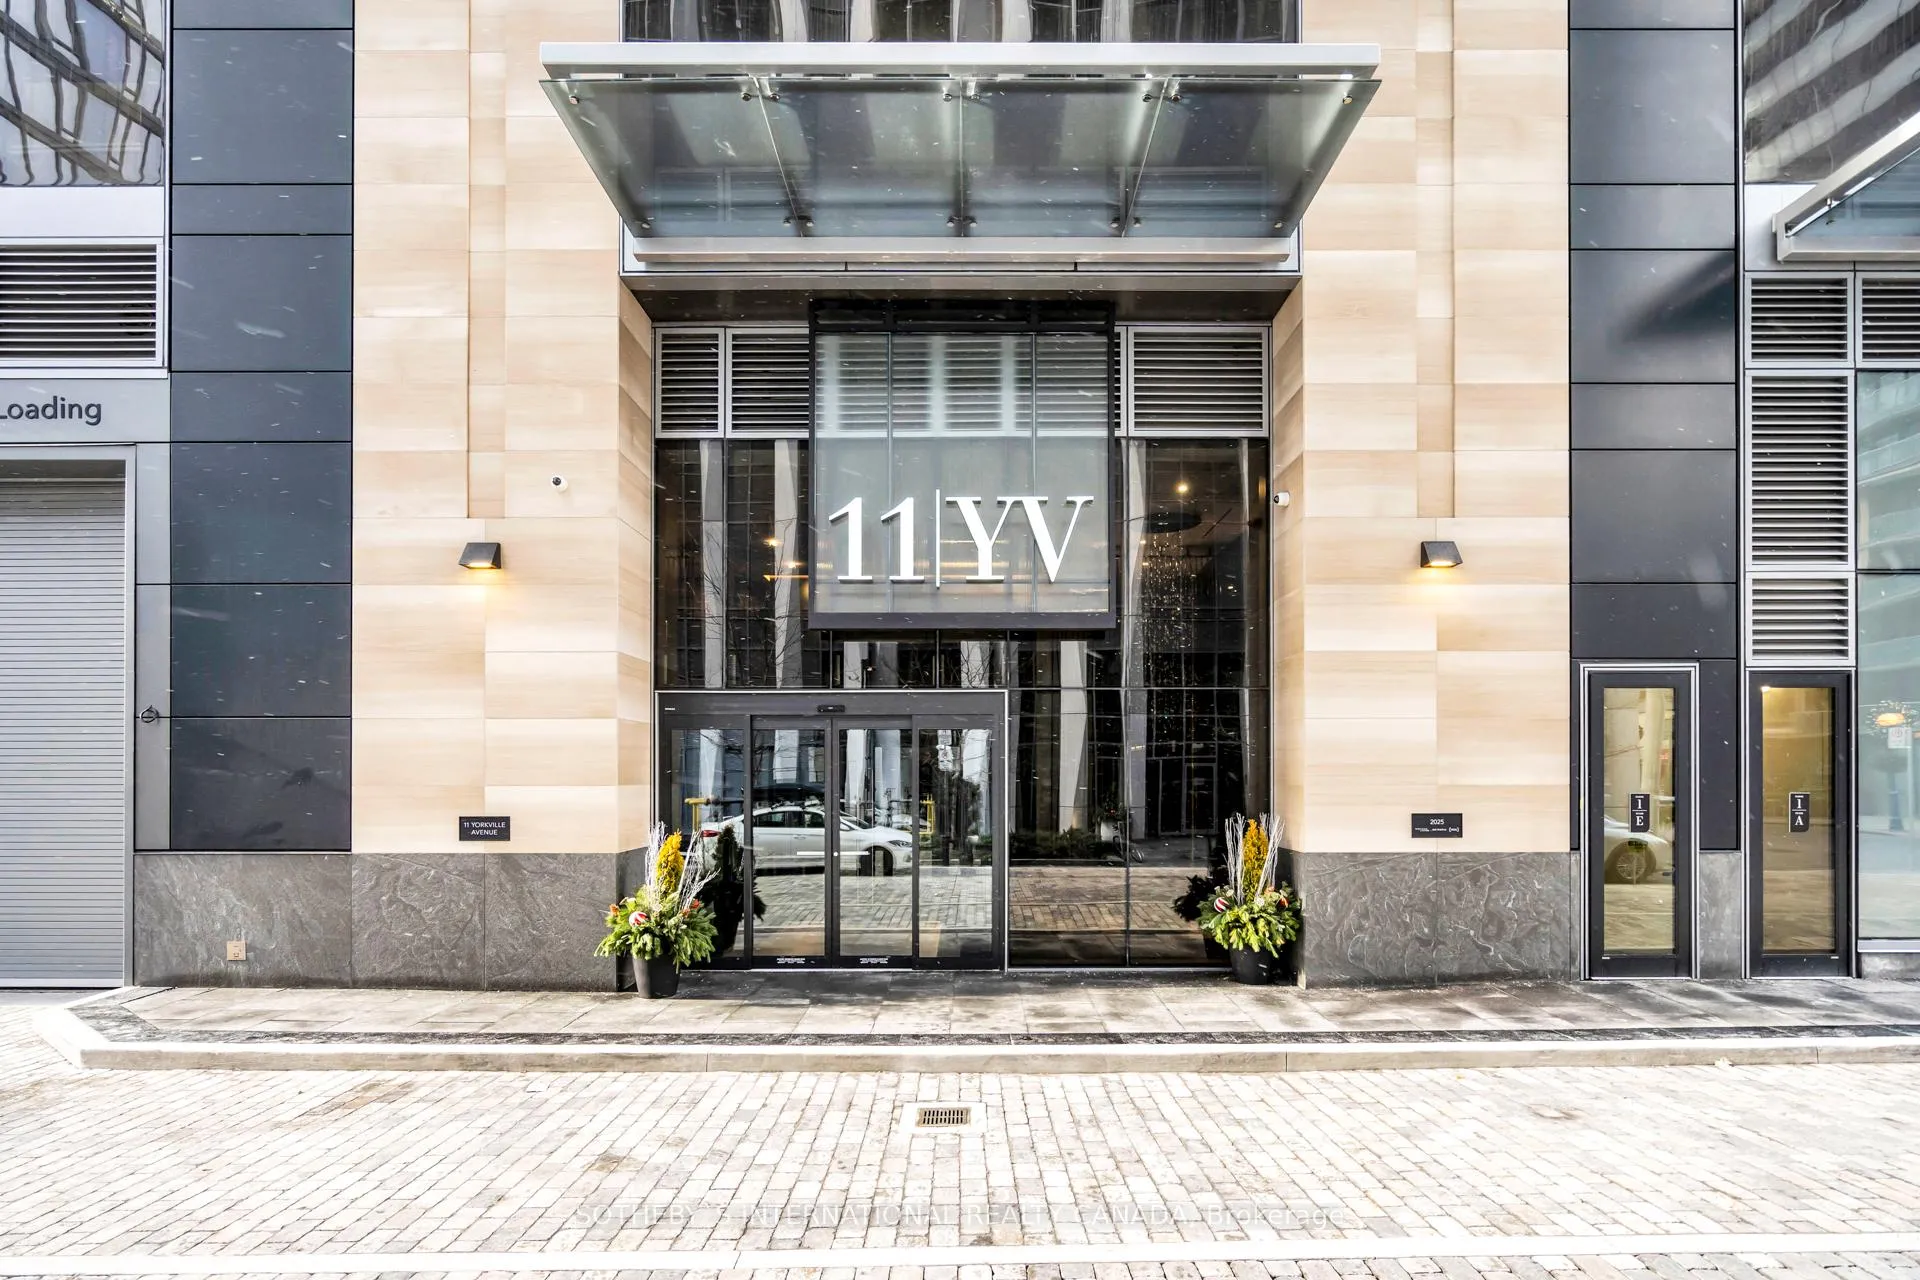 See all 40 photos
Property history
Facts and features
- ExposureSouth
- LaundryEnsuite
- LockerNone
- BalconyOpen
- Hardwood floors
- Central air
- Concierge
- Exercise room
- Gym
- Indoor pool
The homeCondo Apartment, Apartment, 600–699 sq ft
- Type: Condo Apartment
- Style: Apartment
- Living space: 600–699 sq ft
- Basement: None
- Exposure: South
InsideHardwood, Ensuite, Rooms above ground 4
- Flooring: Hardwood
- Laundry: Ensuite
- Rooms above ground: 4
- Bedrooms: 1
- Bathrooms: 1
- Kitchens: 1
OutsideConcrete, metal/steel siding, Open
- Exterior: Concrete, metal/steel siding
- Balcony: Open
Parking and locker1 Parking, Underground, Parking type Owned
- Spaces: 1 Parking
- Garage: Underground
- Parking type: Owned
- Driveway: Underground
- Spot: 343
- Locker: None
Building11 yorkville, Storeys 62, Units 593
- Name: 11 yorkville
- Storeys: 62
- Units: 593
- Registered: 2025
- Condo corporation: 0
- Amenities: Concierge, exercise room, gym, indoor pool, outdoor pool, party room/meeting room
- Pets: Allowed
Heating, water and powerForced air, gas, Central air
- Heating: Forced air, gas
- Cooling: Central air
Rent and termsRent $2,800 a month, Entire property, Unfurnished
- Rent: $2,800 a month
- Space for rent: Entire property
- Furnished: Unfurnished
- Lease: 12 months
- Paid: Monthly
- Rent includes: Building insurance, central air conditioning, common elements
- Deposit: Required
- Credit check: Required
- Employment letter: Required
- Rental application: Required
- References: Required
IncludedFridge, cooktop, oven, dishwasher, microwave, range hood, washer, dryer, elfs. the unit comes with 1 ev parking spot
- Included: Fridge, cooktop, oven, dishwasher, microwave, range hood, washer, dryer, elfs. the unit comes with 1 ev parking spot
NearbyArts centre, library, park, place of worship, public transit, school
- Close to: Arts centre, library, park, place of worship, public transit, school
Listing detailsC11895592, Rented, Dec 17, 2024
- MLS® number: C11895592
- Status: Rented
- Listed on: Dec 17, 2024
- Days on market: 35
- Updated: Jan 21, 2025
- Possession: Immediately
- Occupied by: Vacant
- Listing brokerage: SOTHEBY`S INTERNATIONAL REALTY CANADA
About this home
Unit 1311, 11 Yorkville Avenue, Toronto (The Annex), ON M4W 1L2
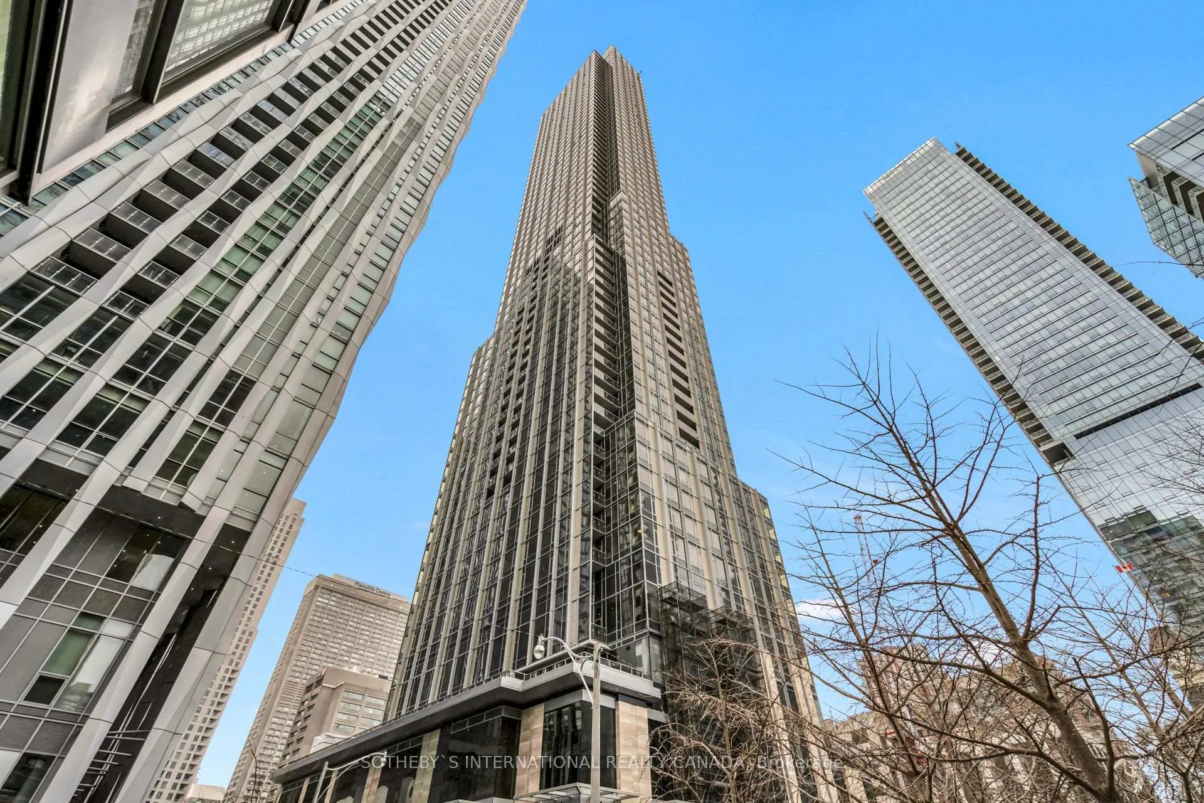
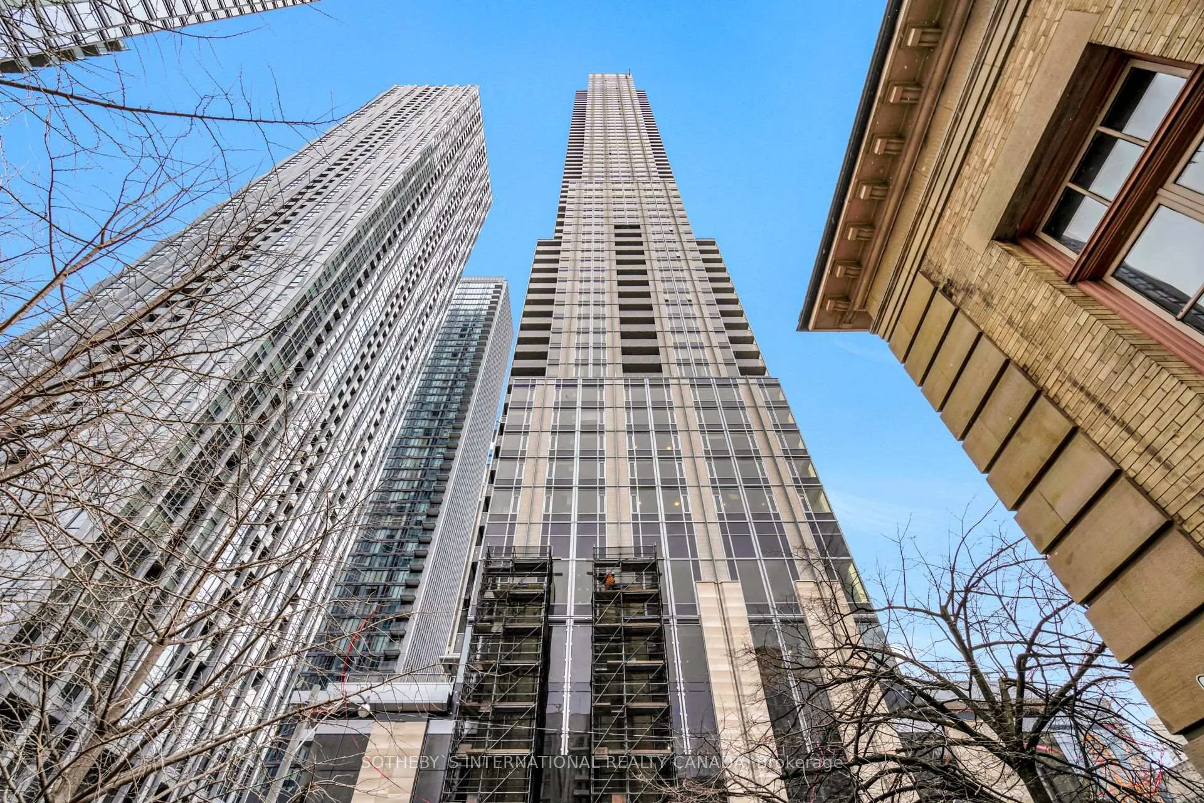
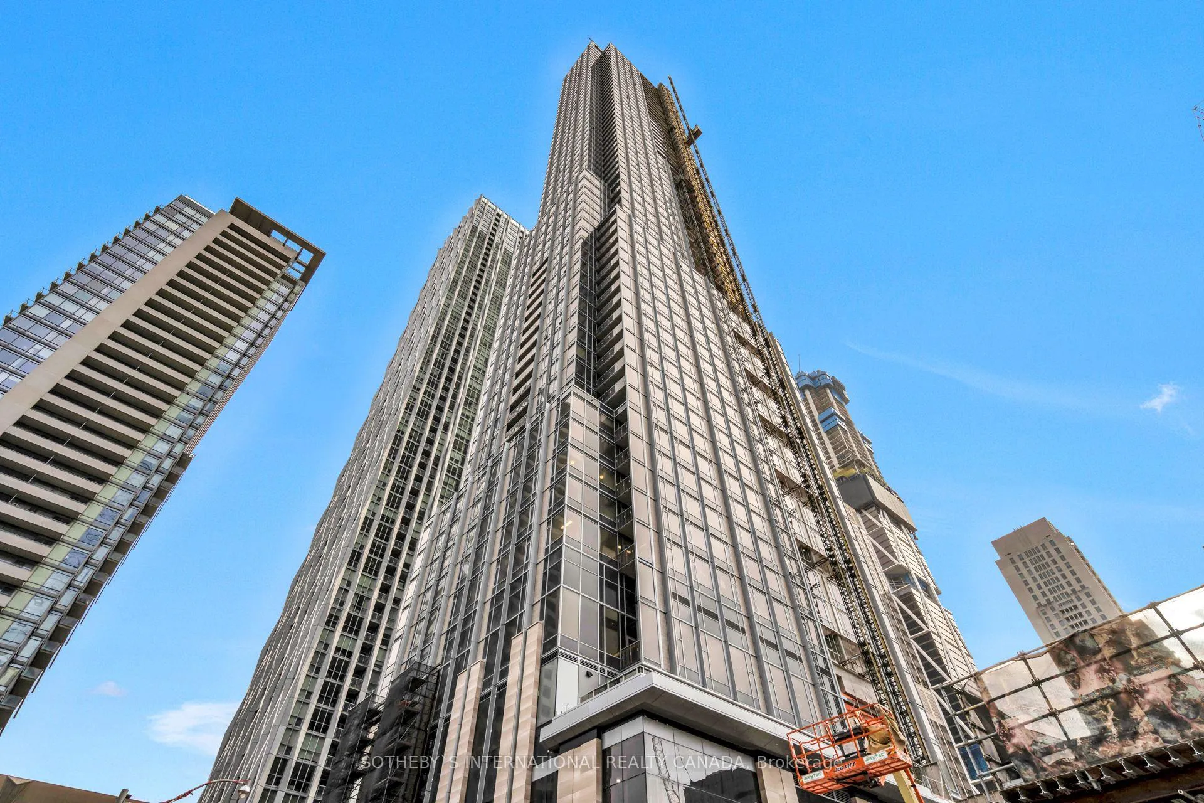
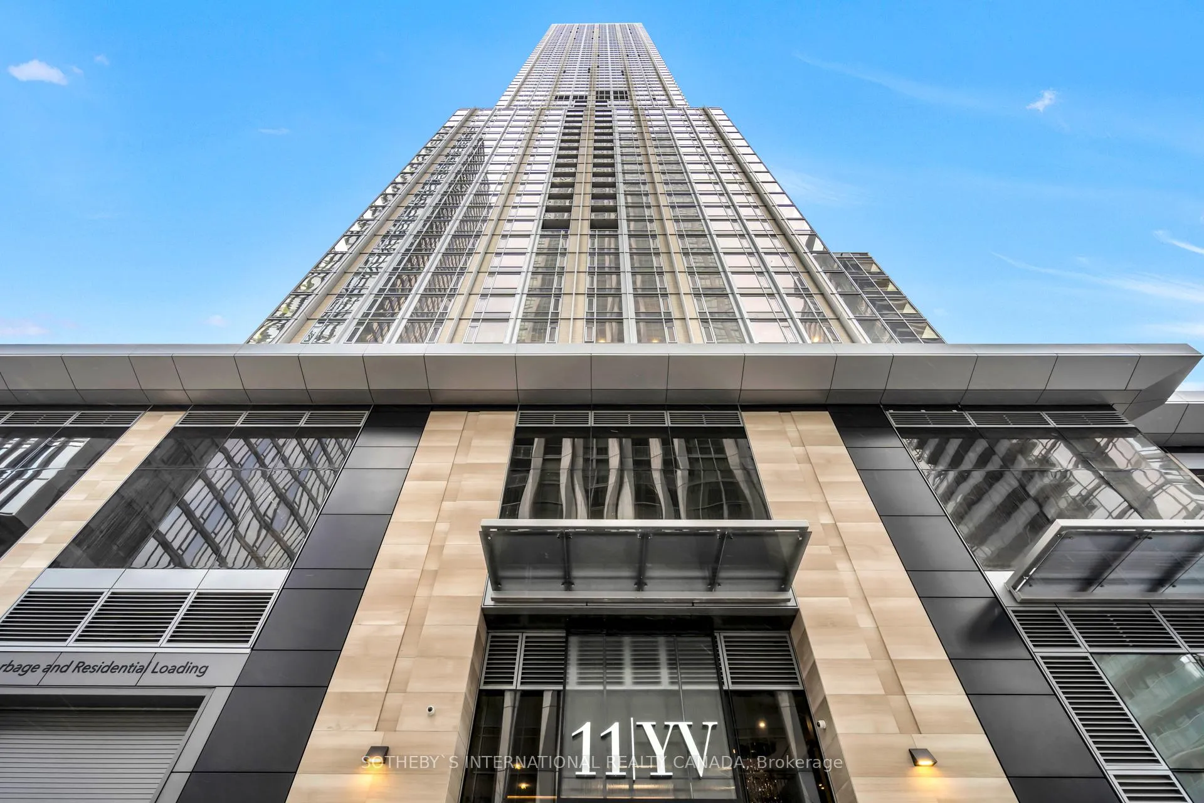
Welcome to 11 Yorkville, where elegance meets sophistication. Developed by RioCan, Metropia, and Capital Developments, this 62-storey landmark blends architectural excellence with luxury living.This pristine, never-lived-in residence combines functionality with elevated design. The chefs kitchen features premium Miele appliances, a multifunctional island with an integrated chiller sink, wine fridge, and ample storage. The open-concept layout, highlighted by floor-to-ceiling windows, creates a light-filled, airy space. The expansive bedroom accommodates a king-sized bed with a large closet, while the stunning bathroom offers full tiling, a soaker tub, and under-sink storage. Enjoy south-facing views from the large balcony accessible from the living room and bedroom. Finished with engineered hardwood, soon-to-be-installed blinds, and includes one EV parking spot. World-class amenities redefine luxury living. The grand double-height lobby leads to a chic piano lounge and modern speakeasy. Relax at the infinity-edge indoor-outdoor pool with a waterfall, hot tub, and fireplace. Additional features include a fitness studio, spa facilities, wine dining room with a crystal-lit table, and the Bordeaux lounge. Located in the heart of Yorkville, this vibrant neighbourhood offers cultural, culinary, and retail indulgences. Savour world-class dining at Trattoria Nervosa, Sotto Sotto, STK, and ONE Restaurant, or unwind at d|bar by Chef Daniel Boulud. Explore designer boutiques celebrated by Vogue and Harper's Bazaar, or visit nearby landmarks like the Royal Ontario Museum and The Royal Conservatory of Music. Steps from Bloor-Yonge Station, this prime location ensures seamless access to public transit. Experience unparalleled luxury at 11 Yorkville.
Ask about this home
A HOMEH agent will answer your questions about this home.
Know more about 11 Yorkville

Condo building · 11 Yorkville Avenue
11 Yorkville is a 62-storey condo with 593 suites, built in 2025 by Capital Developments. Right now 7 for sale and 14 for rent are on the market here.
- 62storeys
- 593suites
- $1,336/sq ft
- 2025built
No similar units for rent in 11 Yorkville right now.
Around this home
Daily convenience, out of 100, from the distances below
Schools nearby
School rating, out of 10.
Helpful calculators
Your HOMEH agent

"I would see it this week."