

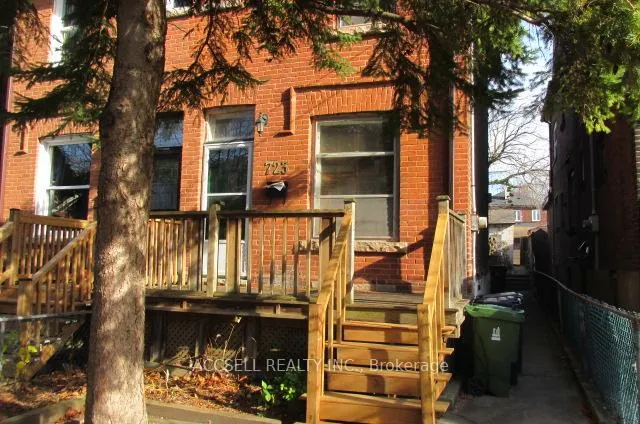
723 Manning Avenue
Semi-Detached Sold
1/9723 Manning Avenue
Semi-Detached Sold
 See all 9 photos
3 Bedrooms
2 Bathrooms
1 Garage
1.1K–1.5K sq.ft
18.69×124.92 ft
$6,938/yr
Property history
Facts and features
- BasementWalk-out
- Age of home100+
- Water, sewerMunicipal
- Lot shapeRectangular
What stands out
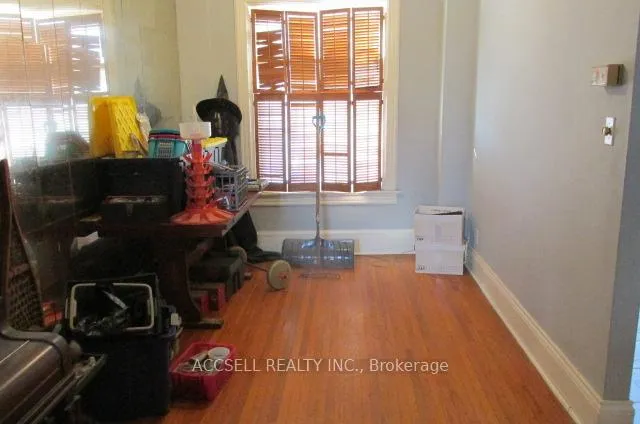
- Hardwood floors
The homeSemi-Detached, 2-storey, 100+
- Type: Semi-Detached
- Style: 2-storey
- Age: 100+
- Living space: 1,100–1,500 sq ft
- Basement: Walk-out, full
InsideHardwood, Lower level, Water heater
- Flooring: Hardwood
- Laundry: Lower level
- Features: Water heater
- Rooms above ground: 6
- Bedrooms: 3
- Bathrooms: 2
- Kitchens: 1
Outside and lotBrick, Asphalt shingle, Concrete block
Outside
- Exterior: Brick
- Roof: Asphalt shingle
- Foundation: Concrete block
- Features: Patio
- Accessibility: Parking, accessible public transit nearby
- Size: 18.69 × 124.92 ft
- Shape: Rectangular
- Zoning: Residential
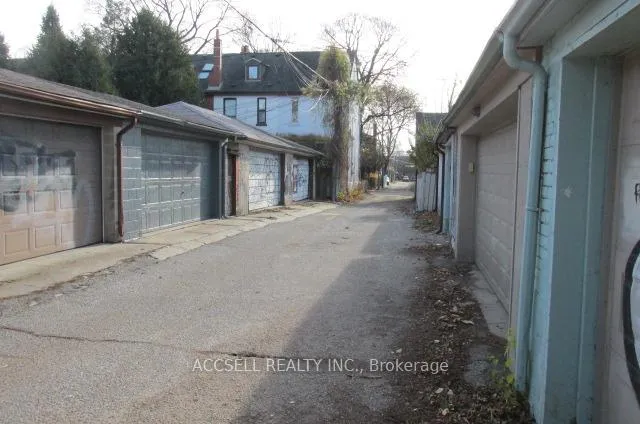
Parking1 Garage, Detached, Lane
- Spaces: 1 Garage
- Garage: Detached
- Driveway: Lane
Heating, water and powerForced air, oil, Municipal water, Municipal sewer
- Heating: Forced air, oil
- Water: Municipal water
- Sewer: Municipal sewer
Costs and taxesTaxes $6,938 a year
- Taxes, 2024: $6,938 a year
Included in the saleAll appliances & fixtures are not included in any offer.**, ***property is being sold where is as is condition***
- Included: All appliances & fixtures are not included in any offer.**
- Not included: ***property is being sold where is as is condition***
NearbyPark, public transit, school
- Close to: Park, public transit, school
Listing detailsC11903194, Sold, Dec 31, 2024
- MLS® number: C11903194
- Status: Sold
- Listed on: Dec 31, 2024
- Days on market: 25
- Updated: Jan 25, 2025
- Possession: 30 to 90 days
- Occupied by: Vacant
- Listing brokerage: ACCSELL REALTY INC.
About this home
723 Manning Avenue, Toronto (The Annex), ON M6G 2W5
Water HeaterParkPublic TransitSchoolPatio
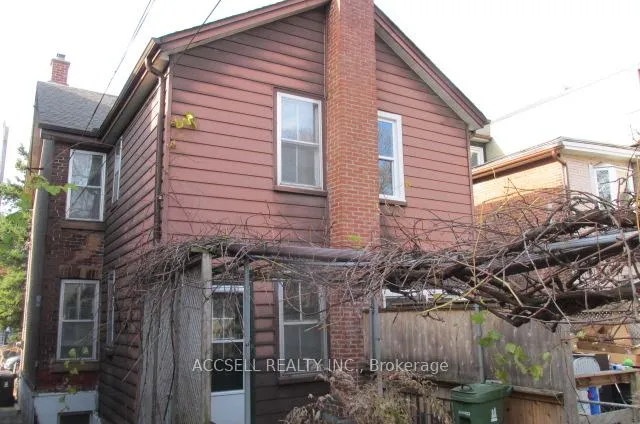
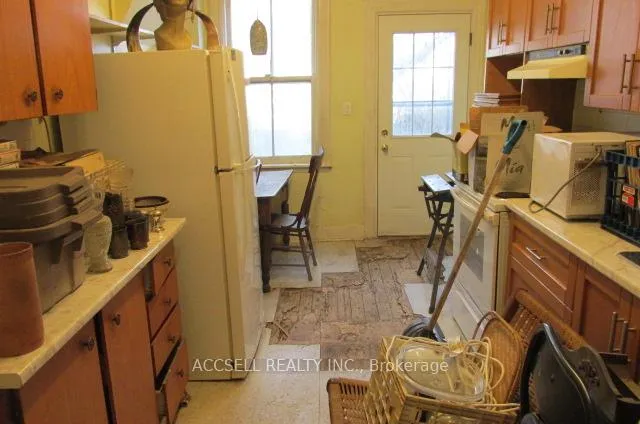
Located In The West Annex A Prime City High Demand Location. Walk To Christie Subway Station, U of T, Christie Pitts Park. Great Corner Stores, All Sorts Of Eateries, Entertainment And Amenities. Property In Need Of A Top To Bottom Renovation. Cider/Block Single Garage From Wide Paved Lane.
Read more
Ask about this home
A HOMEH agent will answer your questions about this home.
Ask a question
Thinking of selling your home?See what your home is worth today.
Around this home
Bloor & Christie
Errands
Transit
Parks
Schools
Daily convenience, out of 100, from the distances below
ParkEuclid Avenue Parkette · 15 within 1 km4 min walk239 m
GroceryMy 151 Convenience3 min walk191 m
SchoolMsgr Fraser Orientation Centre5 min walk320 m
Train stationChristie4 min walk247 m
PharmacyBloor Park Pharmacy5 min walk287 m
Cafés & foodTiny’s General Store · 15 within 1 km3 min walk171 m
Gym & rec centreHone Fitness4 min walk237 m
LibraryToronto Public Library - Palmerston4 min walk266 m
WalkDriveStraight-line distance, open map data
Grocery0.2 km
Park0.2 km
Coffee0.2 km
Dining0.2 km
Gym0.2 km
Christie0.2 km
Schools nearby
School rating, out of 10.
Msgr Fraser Orientation Centresecondary · Public · 0.3 km
—
Palmerston Avenue Junior Public Schoolelementary · Public · 0.3 km
8.5/10Excellent
West End Alternative Schoolsecondary · Public · 0.5 km
—
Contact agent
Helpful calculators
Mortgage
Affordability
Closing costs
Land transfer tax
Property tax
Down payment
CMHC insurance
Stress test
Cashback Rebate
Your HOMEH agent

KimHOMEH agent · Toronto
"I would see it this week."
Ask Kim
Keep exploring
You are here