

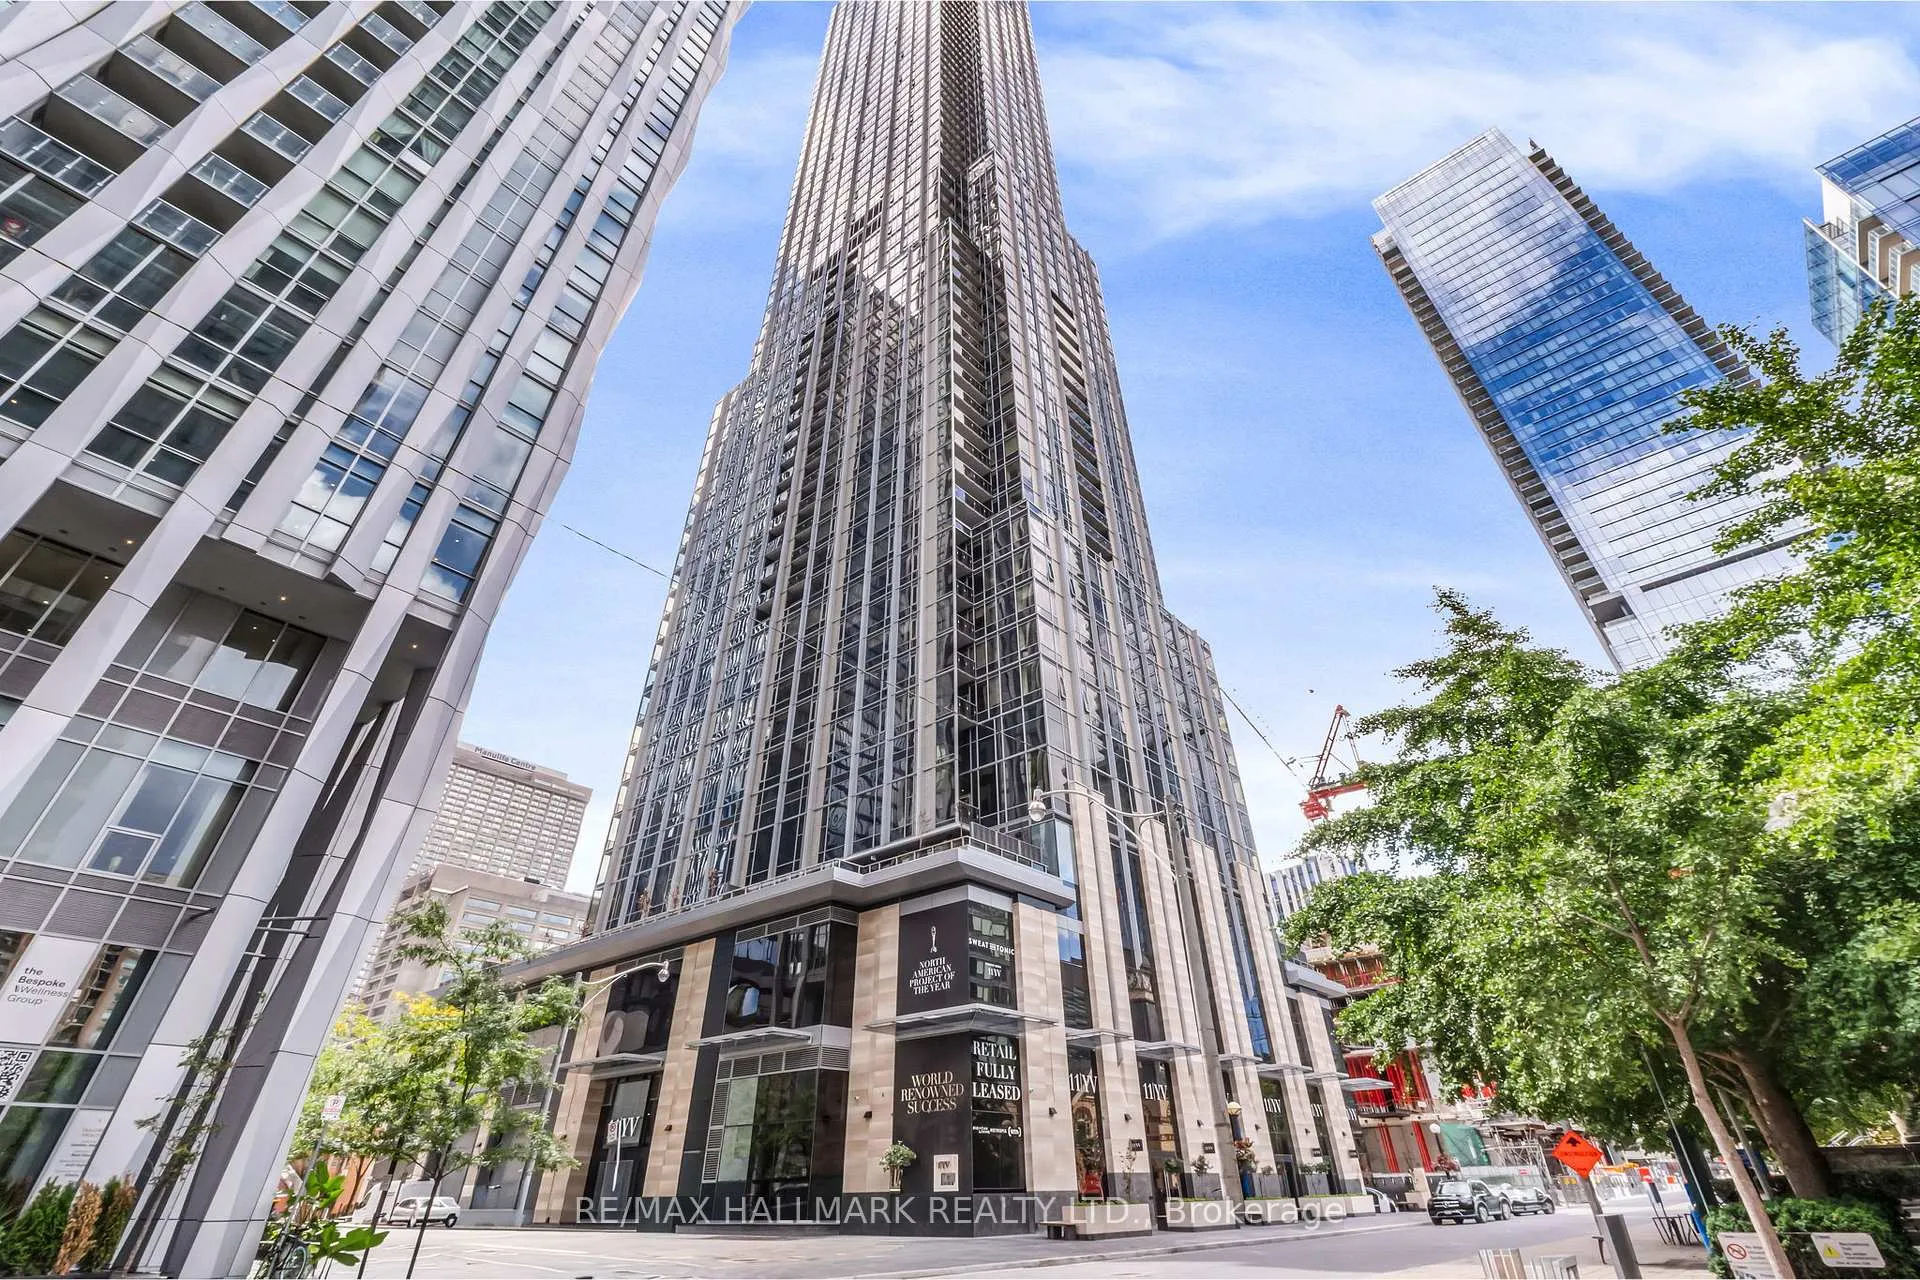
Unit 1812, 11 Yorkville Avenue
Unit 1812, 11 Yorkville Avenue
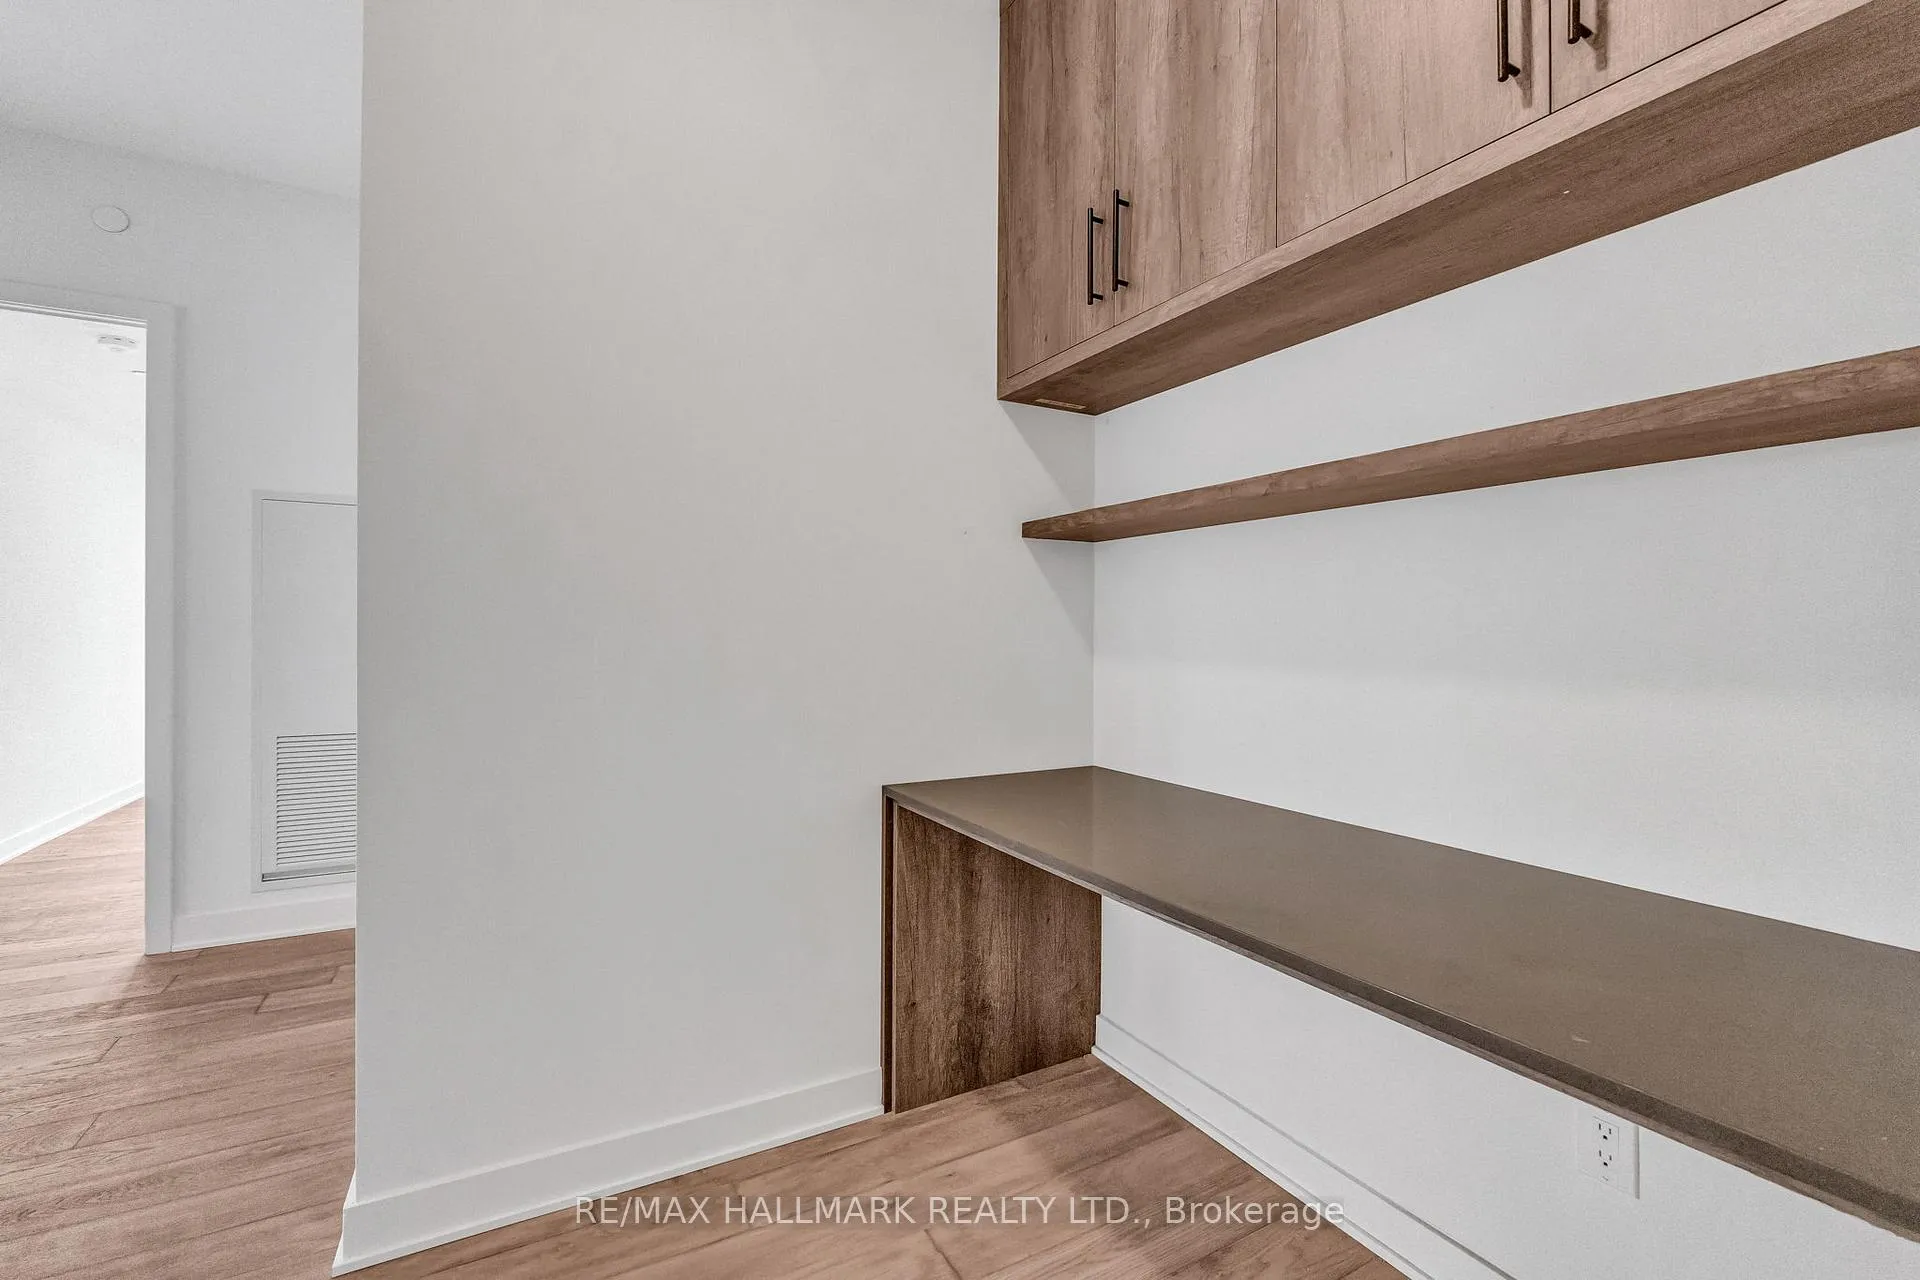 See all 42 photos
Property history
Facts and features
- ExposureSouth west
- LaundryEnsuite
- LockerOwned
- BalconyOpen
- Hardwood floors
- Central air
The homeCondo Apartment, Apartment, 1,000–1,199 sq ft
- Type: Condo Apartment
- Style: Apartment
- Living space: 1,000–1,199 sq ft
- Basement: None
- Exposure: South West
InsideHardwood, Window floor to ceiling, Ensuite, Carpet free, primary bedroom - main floor
- Flooring: Hardwood, Window floor to ceiling
- Laundry: Ensuite
- Features: Carpet free, primary bedroom - main floor
- Rooms above ground: 5
- Bedrooms: 3 + 1 in the basement
- Bathrooms: 2
- Kitchens: 1
OutsideConcrete, Open
- Exterior: Concrete
- Balcony: Open
Parking and locker1 Parking, Underground, Parking type Owned
- Spaces: 1 Parking
- Garage: Underground
- Parking type: Owned
- Spot: 451
- Locker: Owned
- Locker unit: 054
- Locker level: P3
Building11 Yorkville, Storeys 62, Units 593
- Name: 11 Yorkville
- Storeys: 62
- Units: 593
- Registered: 2025
- Condo corporation: 3108
- Pets: Allowed
Heating, water and powerForced air, gas, Central air
- Heating: Forced air, gas
- Cooling: Central air
Rent and termsRent $5,250 a month, Entire property, Unfurnished
- Rent: $5,250 a month
- Space for rent: Entire property
- Furnished: Unfurnished
- Lease: 12 months
- Paid: Monthly
- Rent includes: Parking, common elements, building insurance
- Deposit: Required
- Credit check: Required
- Employment letter: Required
- Rental application: Required
- References: Required
IncludedFridge, stove top, hood, oven, microwave, wine fridge, all electronic light fixtures and window coverings.
- Included: Fridge, stove top, hood, oven, microwave, wine fridge, all electronic light fixtures and window coverings.
Listing detailsC12389835, Rented, Sep 8, 2025
- MLS® number: C12389835
- Status: Rented
- Listed on: Sep 8, 2025
- Days on market: 14
- Updated: Sep 22, 2025
- Possession: Immediate
- Occupied by: Vacant
- Listing brokerage: RE/MAX HALLMARK REALTY LTD.
About this home
Unit 1812, 11 Yorkville Avenue, Toronto (The Annex), ON M4W 0B7
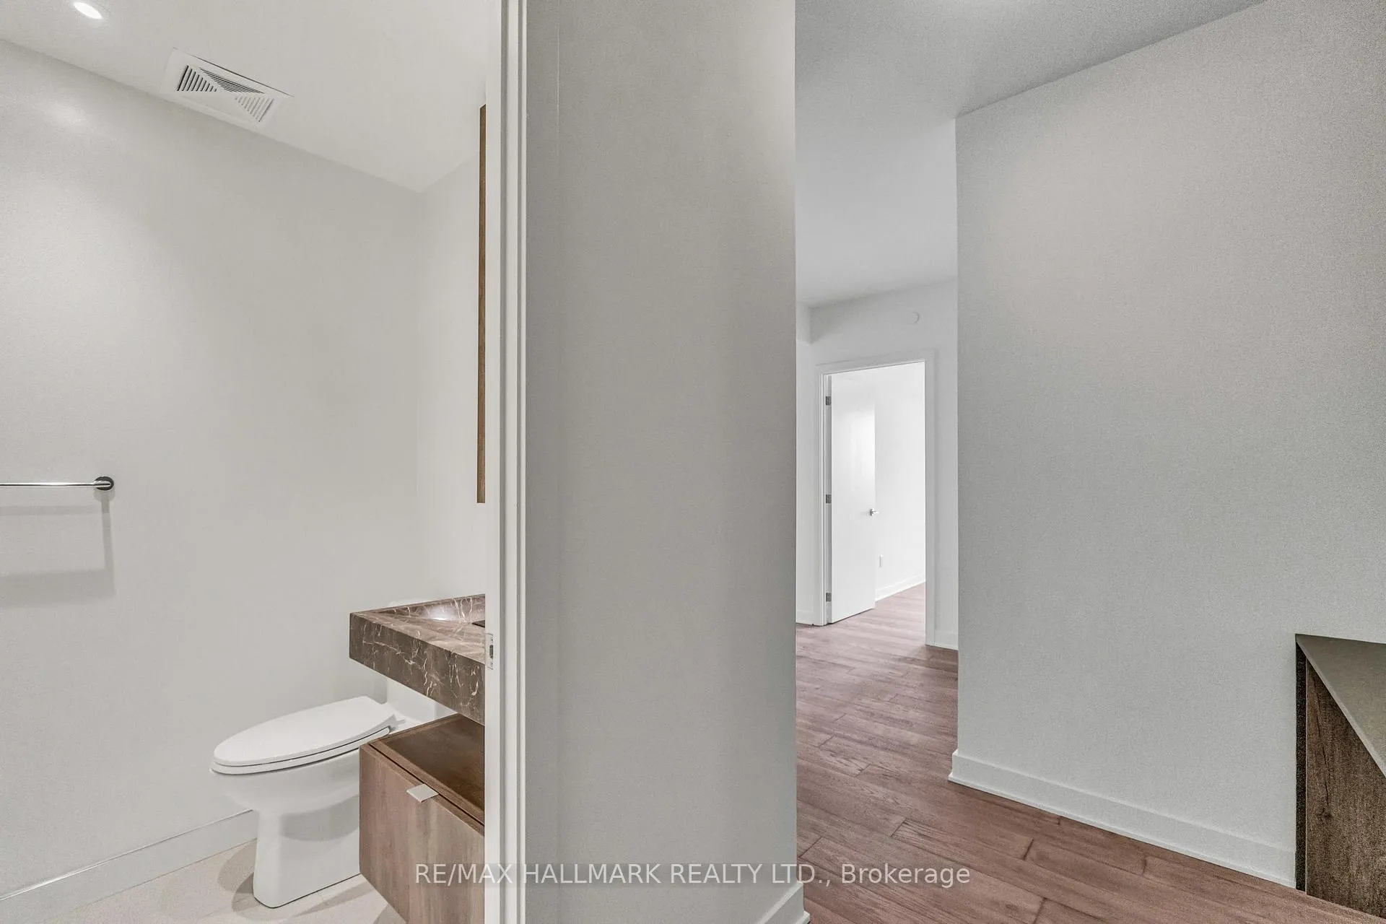
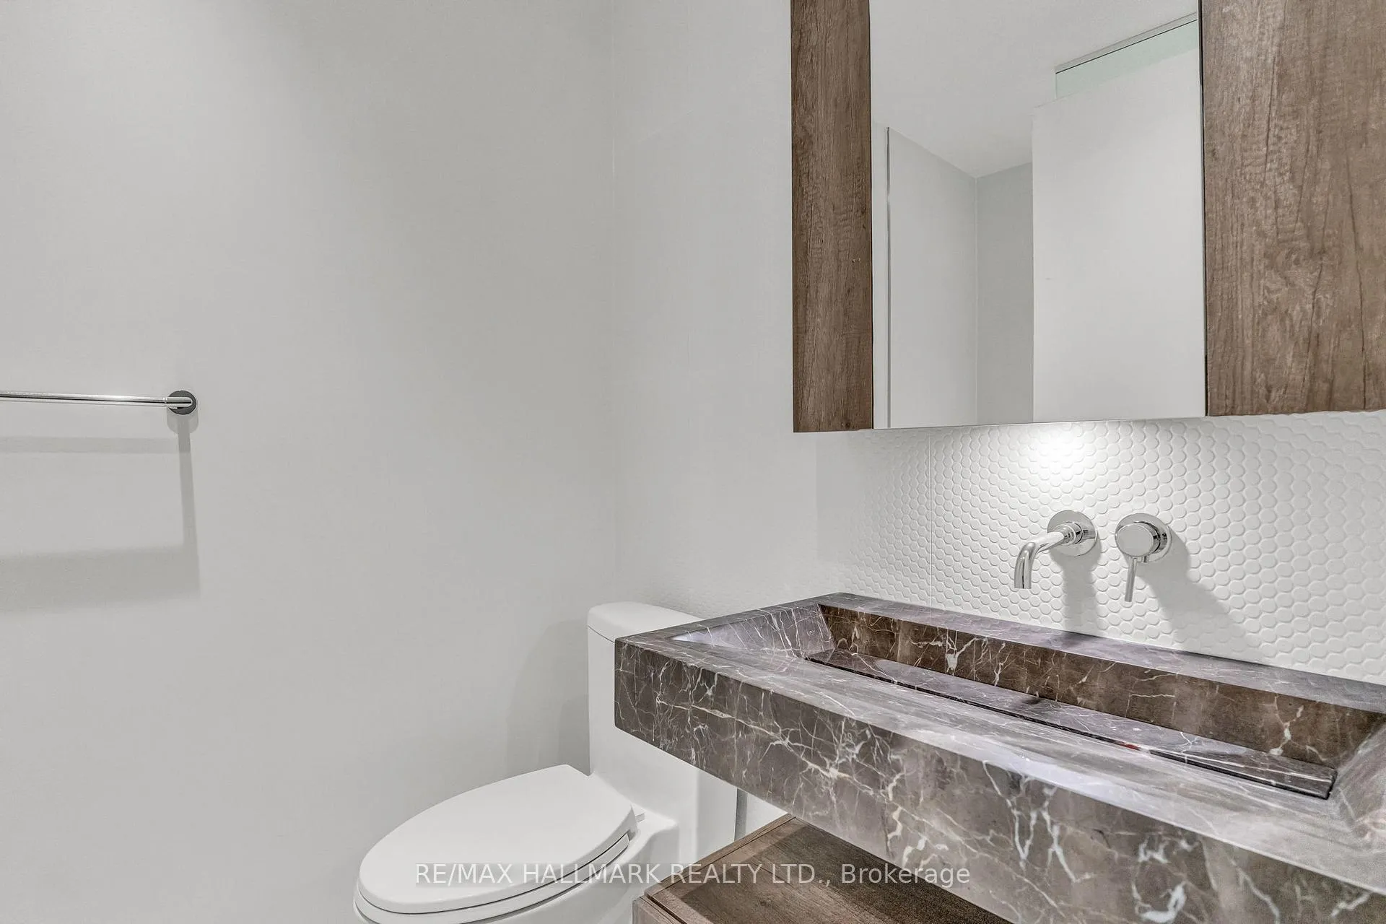
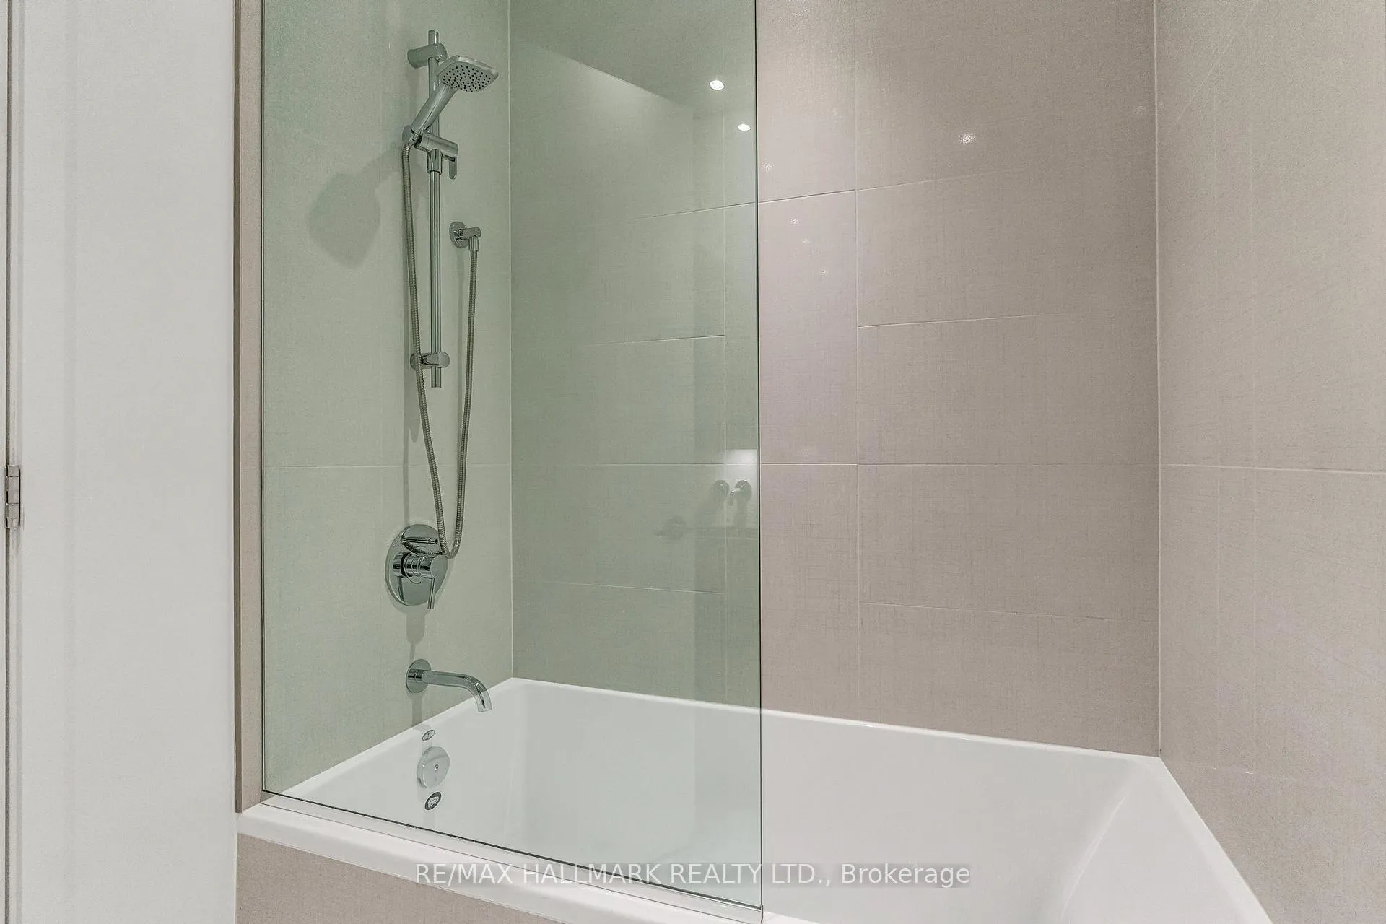
Welcome to 11 Yorkville Ave #1812 a stunning 3-bedroom, 2-bath suite offering 1,050 sq. ft. of thoughtfully designed living space in the heart of Yorkville. This beautifully finished residence features a bright, open-concept layout that seamlessly combines style and functionality. Flooded with natural light from its southwest-facing windows, the home showcases a spacious living and dining area ideal for both everyday comfort and entertaining. The modern kitchen boasts high-quality finishes and integrates perfectly into the living space, creating a sleek and inviting atmosphere. The primary bedroom includes a private ensuite, while two additional bedrooms provide flexibility for family, guests, or a home office. Enjoy sweeping city views and the vibrancy of Yorkville right at your doorstep, with world-class dining, shopping, and cultural attractions just steps away. This is sophisticated urban living at its finest perfect for those seeking both elegance and convenience in one of Torontos most desirable neighborhoods.
Ask about this home
A HOMEH agent will answer your questions about this home.
Know more about 11 Yorkville

Condo building · 11 Yorkville Avenue
11 Yorkville is a 62-storey condo with 593 suites, built in 2025 by Capital Developments. Right now 7 for sale and 14 for rent are on the market here.
- 62storeys
- 593suites
- $1,336/sq ft
- 2025built
No similar units for rent in 11 Yorkville right now.
Around this home
Daily convenience, out of 100, from the distances below
Schools nearby
School rating, out of 10.
Helpful calculators
Your HOMEH agent

"I would see it this week."