

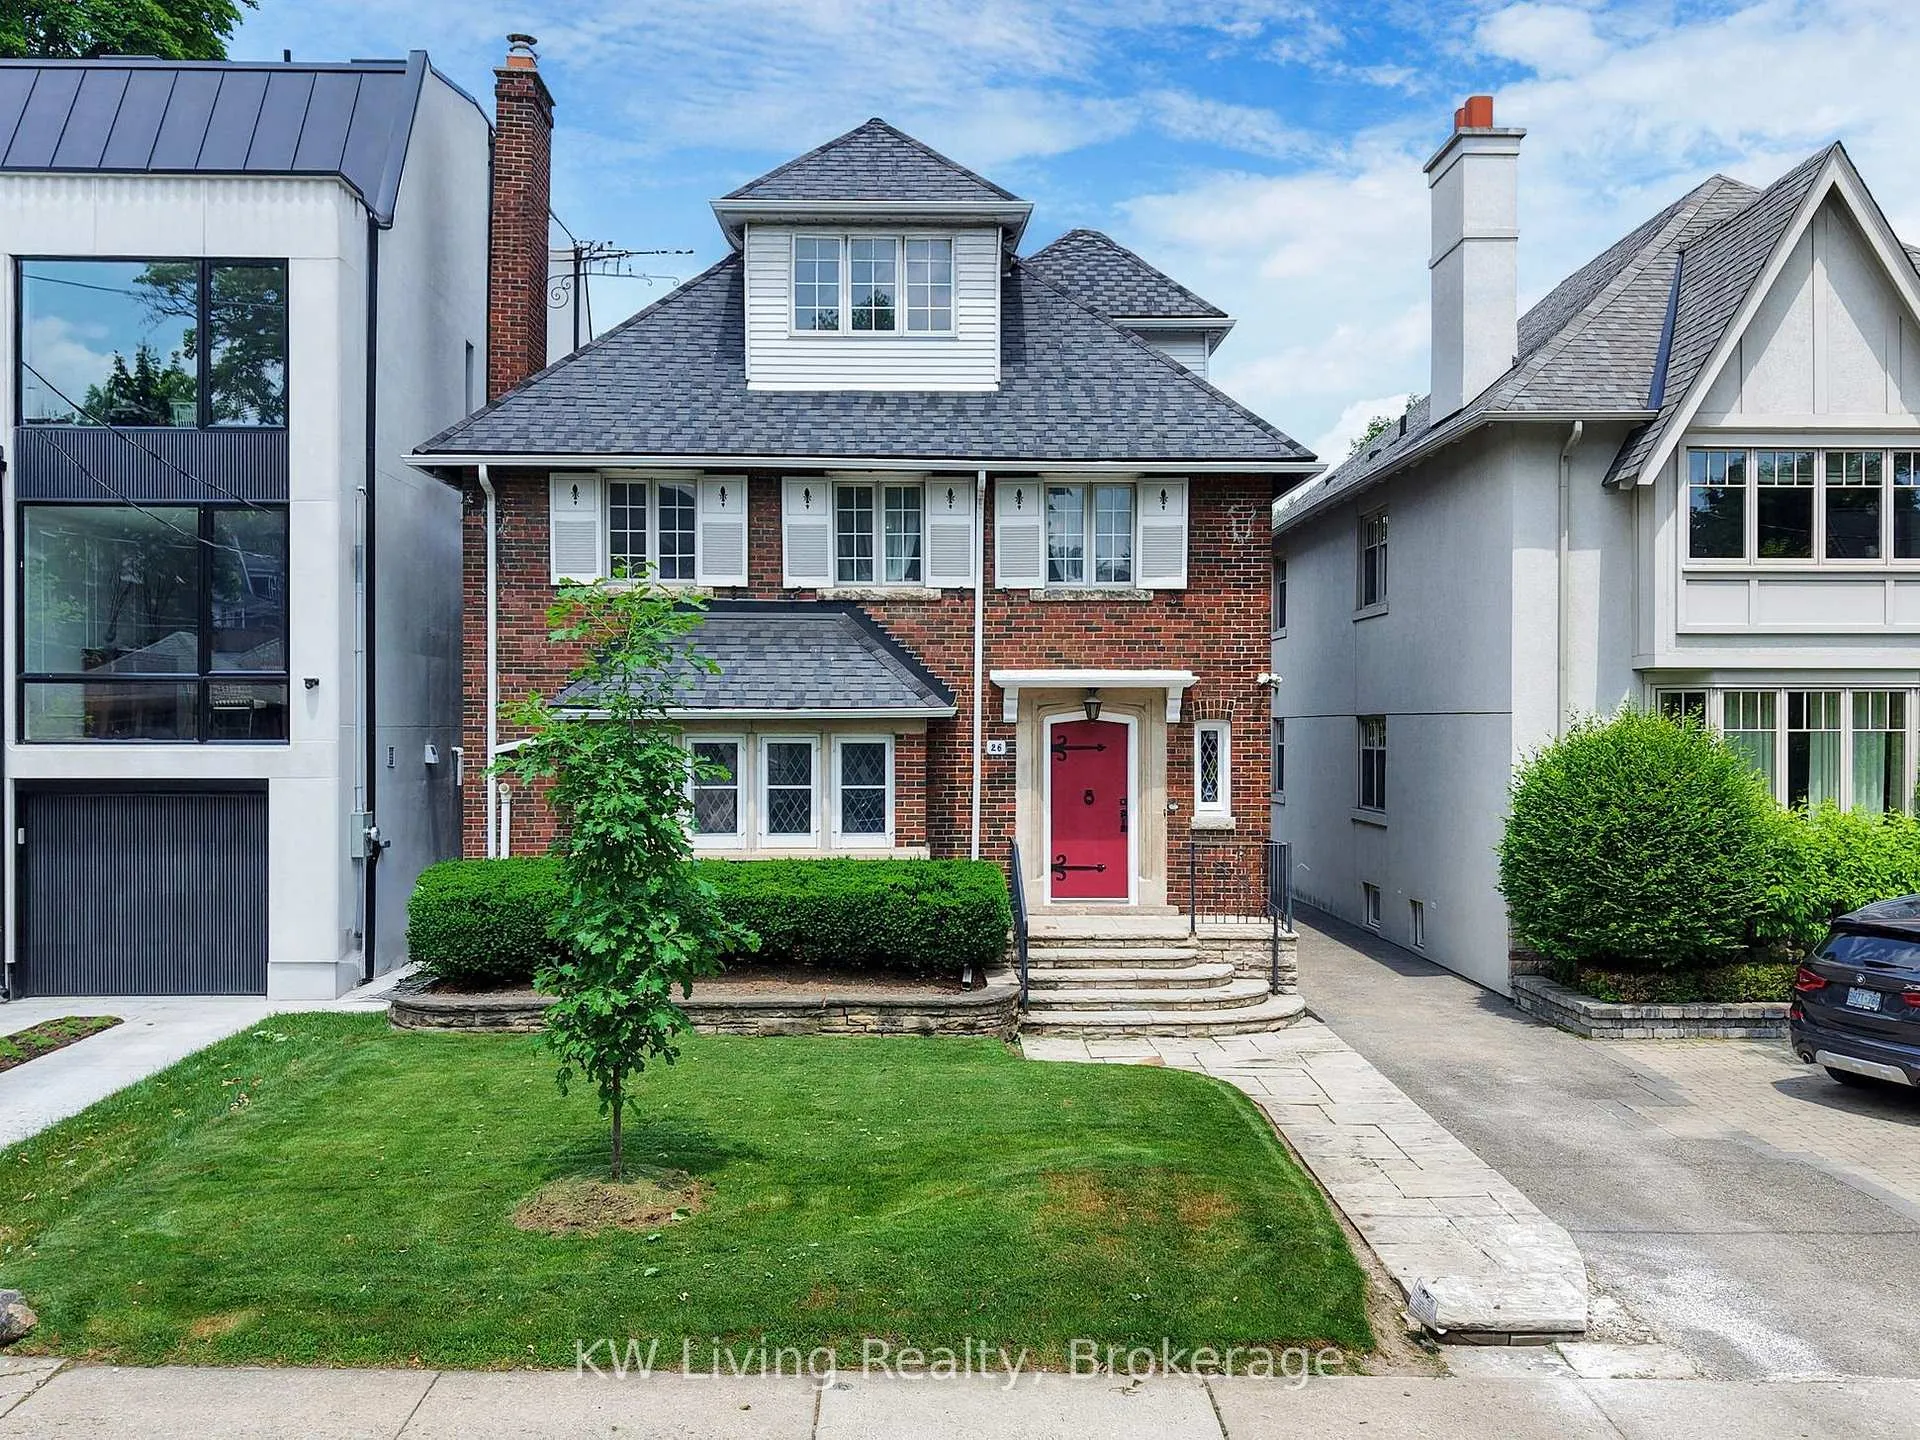
26 Wilberton Road
Detached Sold
1/4126 Wilberton Road
Detached Sold
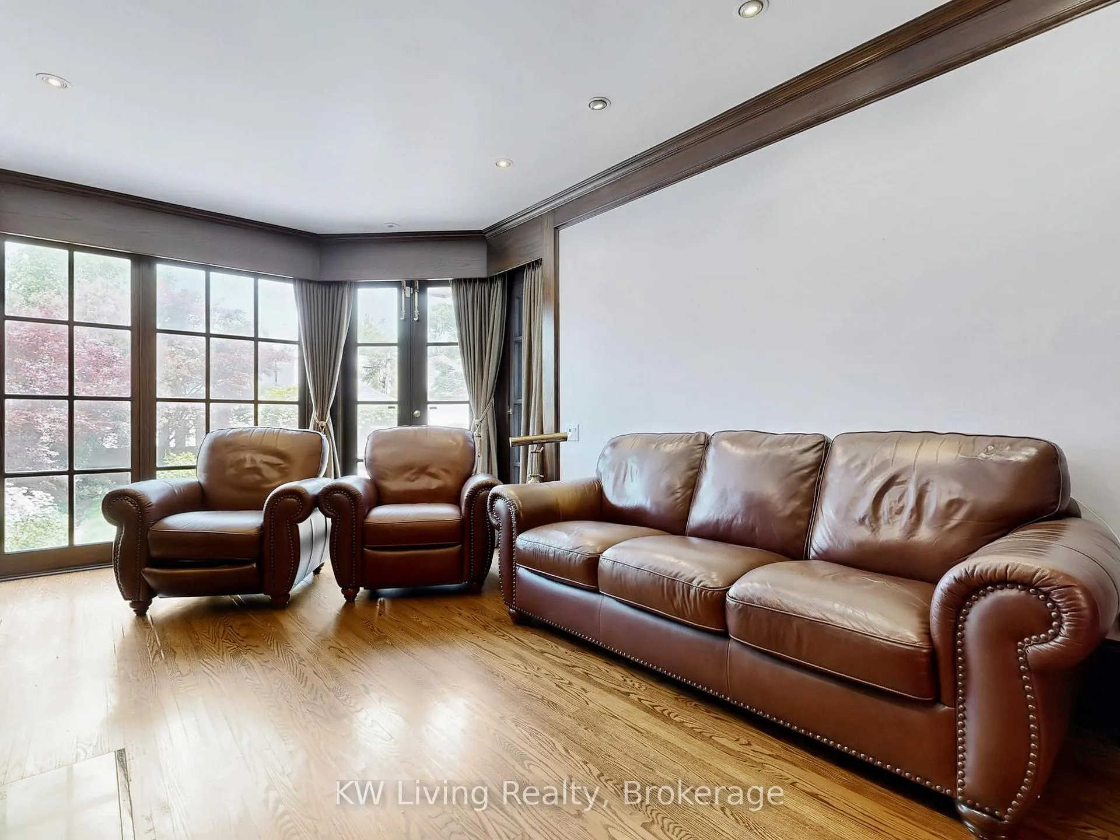
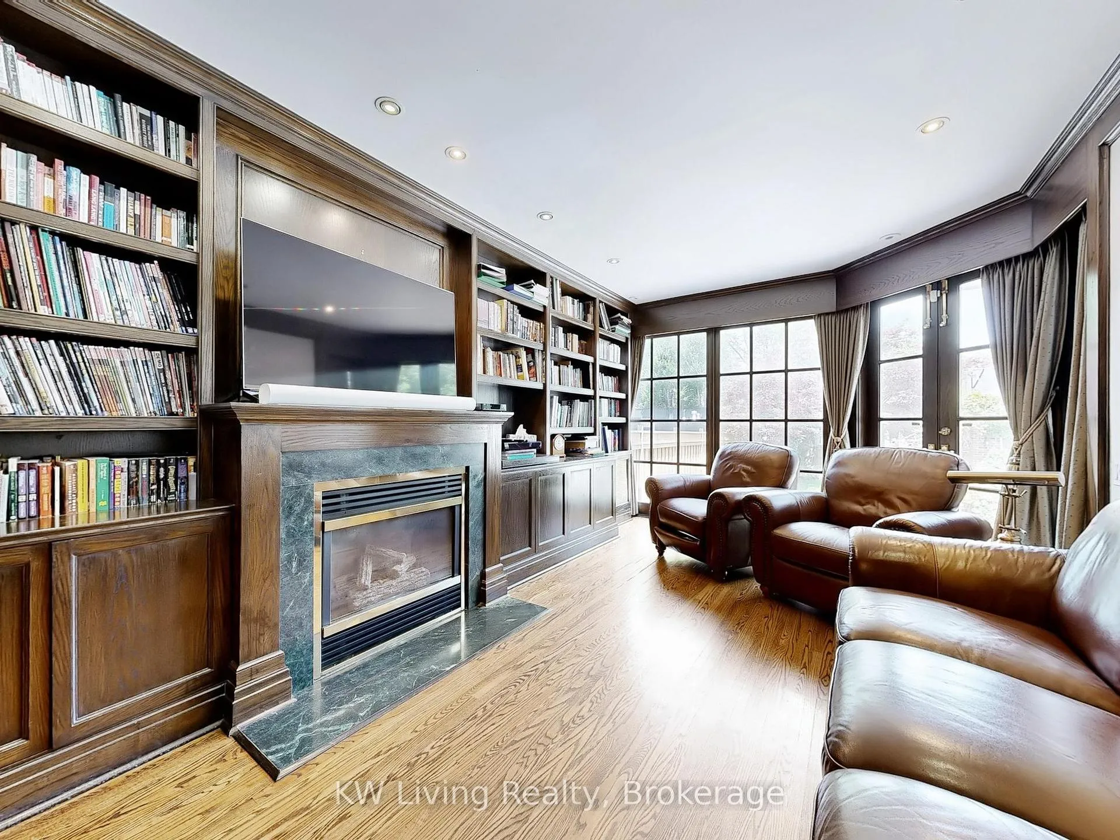
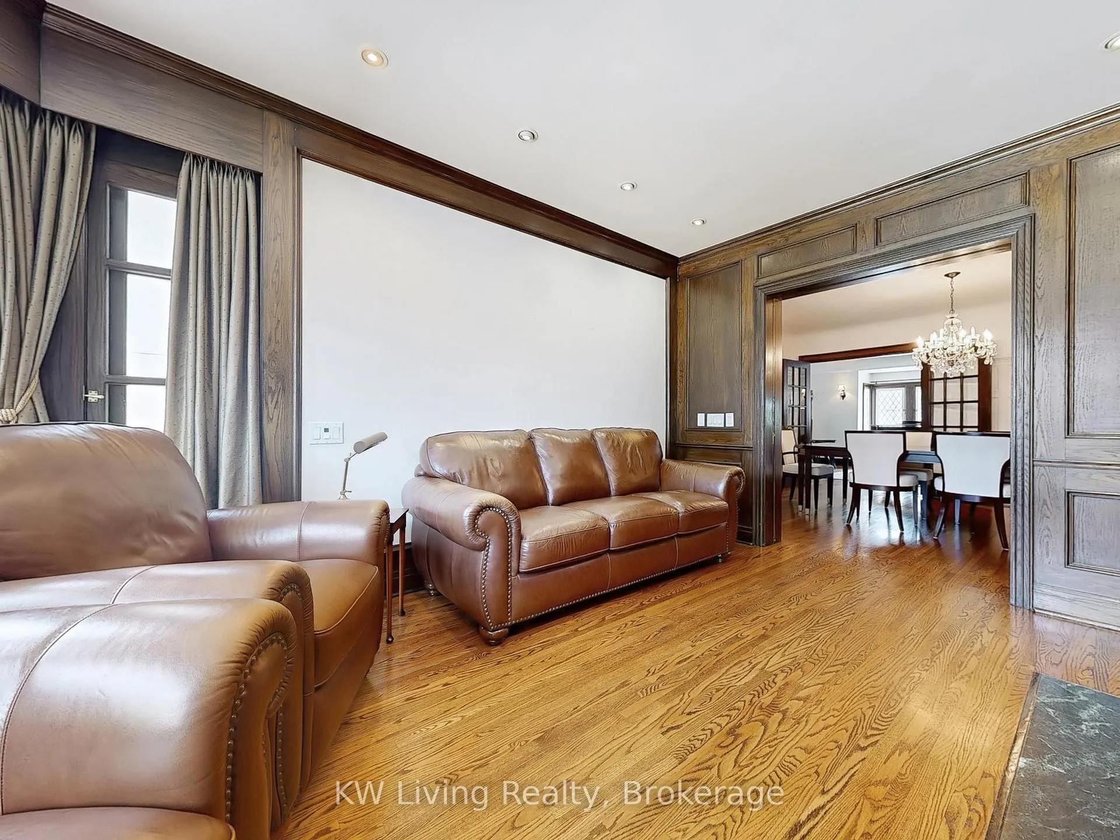
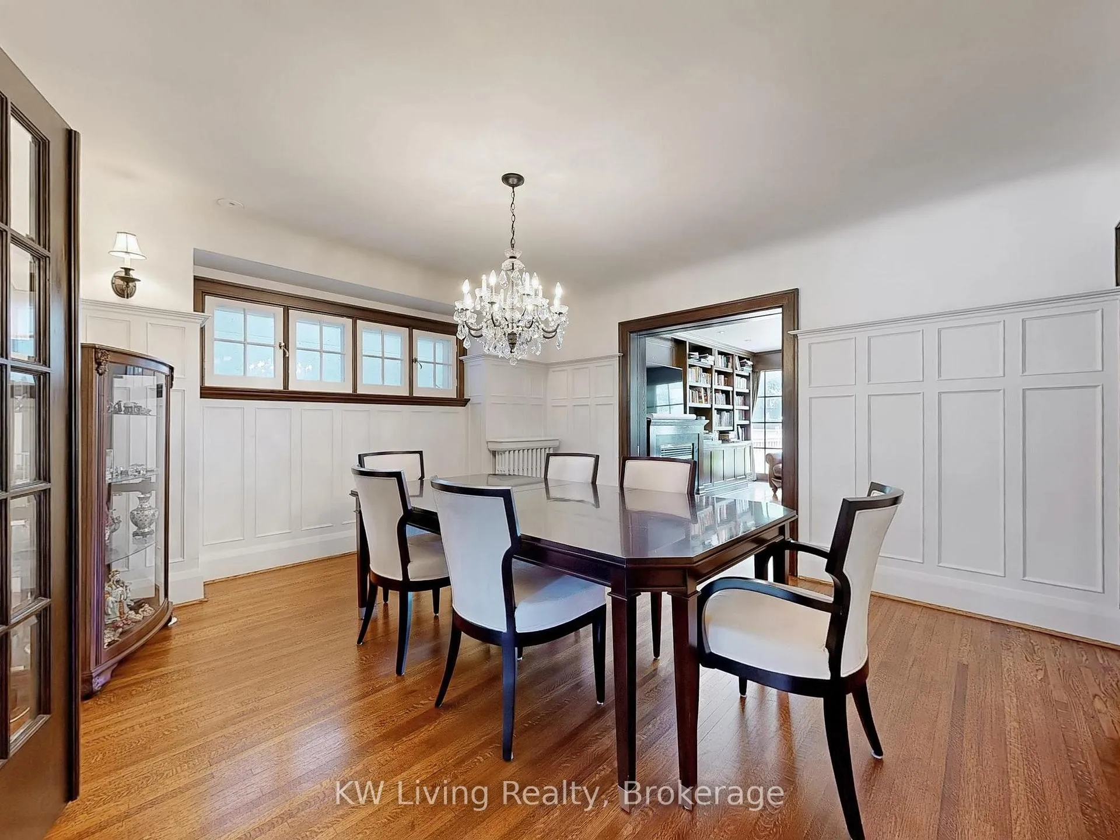 See all 41 photos
5+1 Bedrooms
4 Bathrooms
1 Garage
2.5K–3K sq.ft
35×135 ft
$16,484/yr
Property history
Facts and features
- BasementFinished
- Age of home51–99 years
- Water, sewerMunicipal
- HeatingForced air
What stands out
- Separate entrance
- Hardwood floors
- Fireplace
- Central air
The homeDetached, 2 1/2 storey, Age 51–99 years
- Type: Detached
- Style: 2 1/2 storey
- Age: 51–99 years
- Living space: 2,500–3,000 sq ft
- Basement: Separate entrance, finished
InsideFireplace Yes, Hardwood, Heated, Carpet free, central vacuum, sump pump, water heater, water softener
- Fireplace: Yes
- Flooring: Hardwood, Heated
- Features: Carpet free, central vacuum, sump pump, water heater, water softener
- Rooms above ground: 10
- Rooms in the basement: 1
- Bedrooms: 5 + 1 in the basement
- Bathrooms: 4
- Kitchens: 1
- Family room: Yes
Outside and lotBrick, concrete, Asphalt shingle, Brick, concrete
Outside
- Exterior: Brick, concrete
- Roof: Asphalt shingle
- Foundation: Brick, concrete
- Size: 35 × 135 ft
Parking1 Garage, Detached, Mutual
- Spaces: 1 Garage
- Garage: Detached
- Driveway: Mutual
Heating, water and powerForced air, gas, Central air, Municipal water
- Heating: Forced air, gas
- Cooling: Central air
- Water: Municipal water
- Sewer: Municipal sewer
Costs and taxesTaxes $16,484 a year, HST included in the price
- Taxes, 2025: $16,484 a year
- HST: HST included in the price
Included in the saleAppliances: fridge, microwave, washer/dryer, water softening system . all window coverings & electrical light fixtures.
- Included: Appliances: fridge, microwave, washer/dryer, water softening system . all window coverings & electrical light fixtures.
NearbyPark, public transit, school
- Close to: Park, public transit, school
Listing detailsC12376902, Sold, Sep 3, 2025
- MLS® number: C12376902
- Status: Sold
- Listed on: Sep 3, 2025
- Days on market: 142
- Updated: Jan 23, 2026
- Possession: 2025-12-02 / 90+ days
- Occupied by: Owner
- Listing brokerage: KW Living Realty
About this home
26 Wilberton Road, Toronto (Yonge-St. Clair), ON M4V 1Z3
Carpet FreeCentral VacuumSump PumpWater HeaterWater SoftenerPark
4808 Sq ft of Living Space. Pre-inspection Report & Survey Available. Separate Entrance.5mins Walk to Upper Canada College (U.C.C.) & Short Walk to Bishop Strachan School (B.S.S). 2 mins Walk to TTC Bus Stop. Short Walk to Davisville Subway Station. Detached Garage, Parking For Three Cars. Short walk to Forest Hill.
Read more
Ask about this home
A HOMEH agent will answer your questions about this home.
Ask a question
Thinking of selling your home?See what your home is worth today.
Around this home
Yonge & St.Clair
Errands
Transit
Parks
Schools
Daily convenience, out of 100, from the distances below
ParkOriole Park · 11 within 1 km4 min walk269 m
GroceryGateway Newsstands8 min walk470 m
SchoolUpper Canada College7 min walk430 m
Train stationDavisville8 min walk466 m
PharmacyYonge Health Pharmacy8 min walk484 m
Cafés & foodThe Bull a Firkin Pub · 15 within 1 km8 min walk477 m
Gym & rec centreWilliam P. Wilder '40 Arena & Sports Complex6 min walk343 m
LibraryToronto Public Library - Deer Park16 min walk1.0 km
WalkDriveStraight-line distance, open map data
Grocery0.5 km
Park0.3 km
Coffee0.5 km
Dining0.5 km
Gym0.5 km
Davisville0.5 km
Schools nearby
School rating, out of 10.
Upper Canada Collegeelementary · Private · 0.4 km
—
Esprit Academyelementary · Private · 0.6 km
—
The York Schoolelementary · Private · 0.6 km
—
Contact agent
Helpful calculators
Mortgage
Affordability
Closing costs
Land transfer tax
Property tax
Down payment
CMHC insurance
Stress test
Cashback Rebate
Your HOMEH agent

KimHOMEH agent · Toronto
"I would see it this week."
Ask Kim