

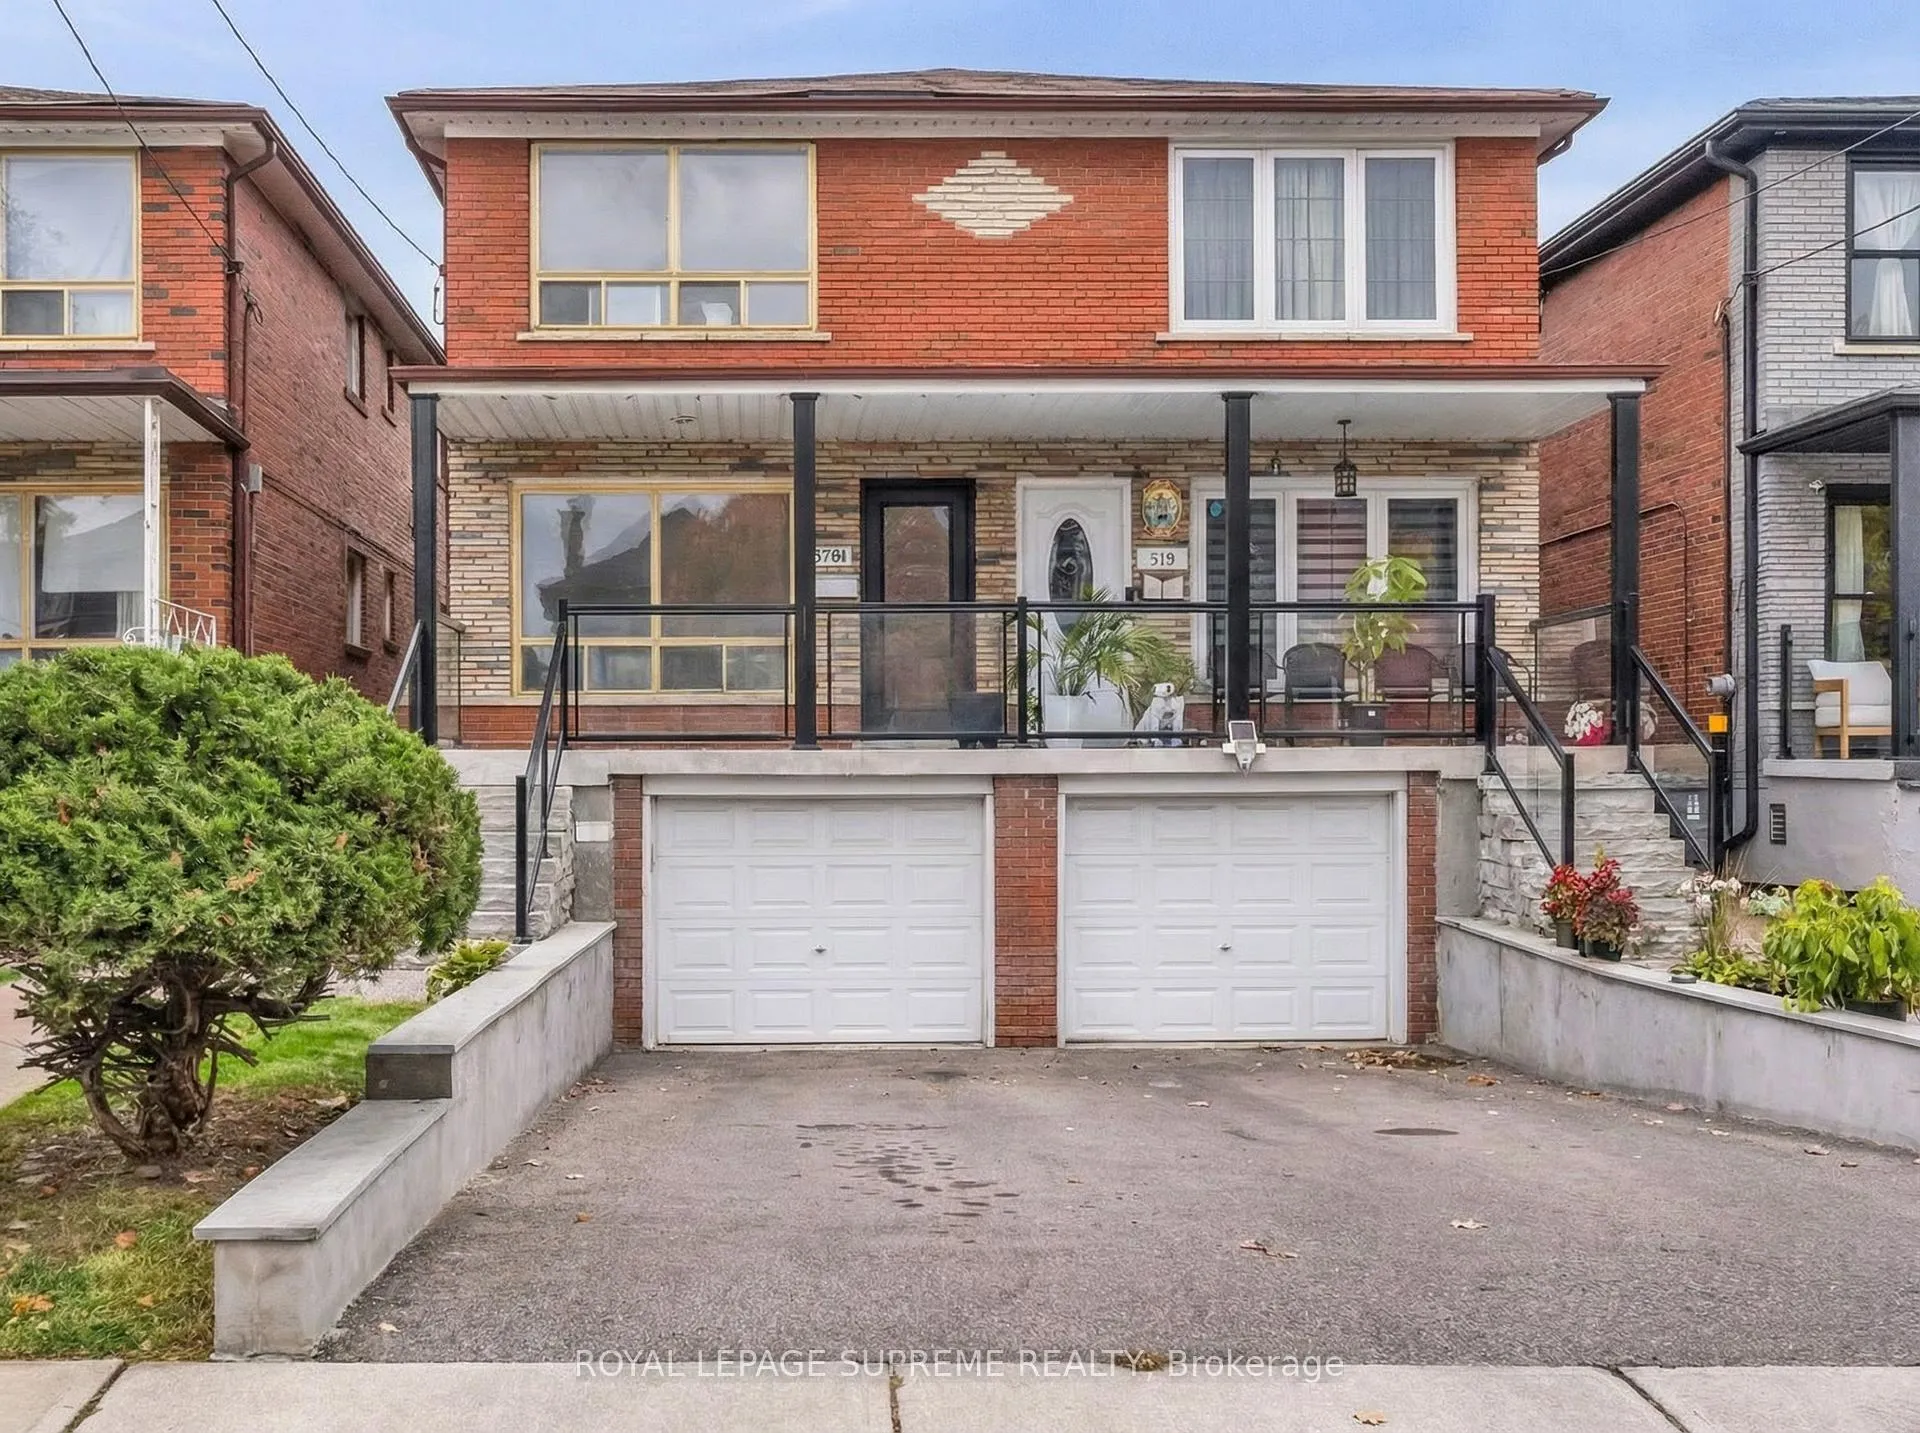
579A Delaware Avenue N
Semi-Detached Sold
1/50579A Delaware Avenue N
Semi-Detached Sold
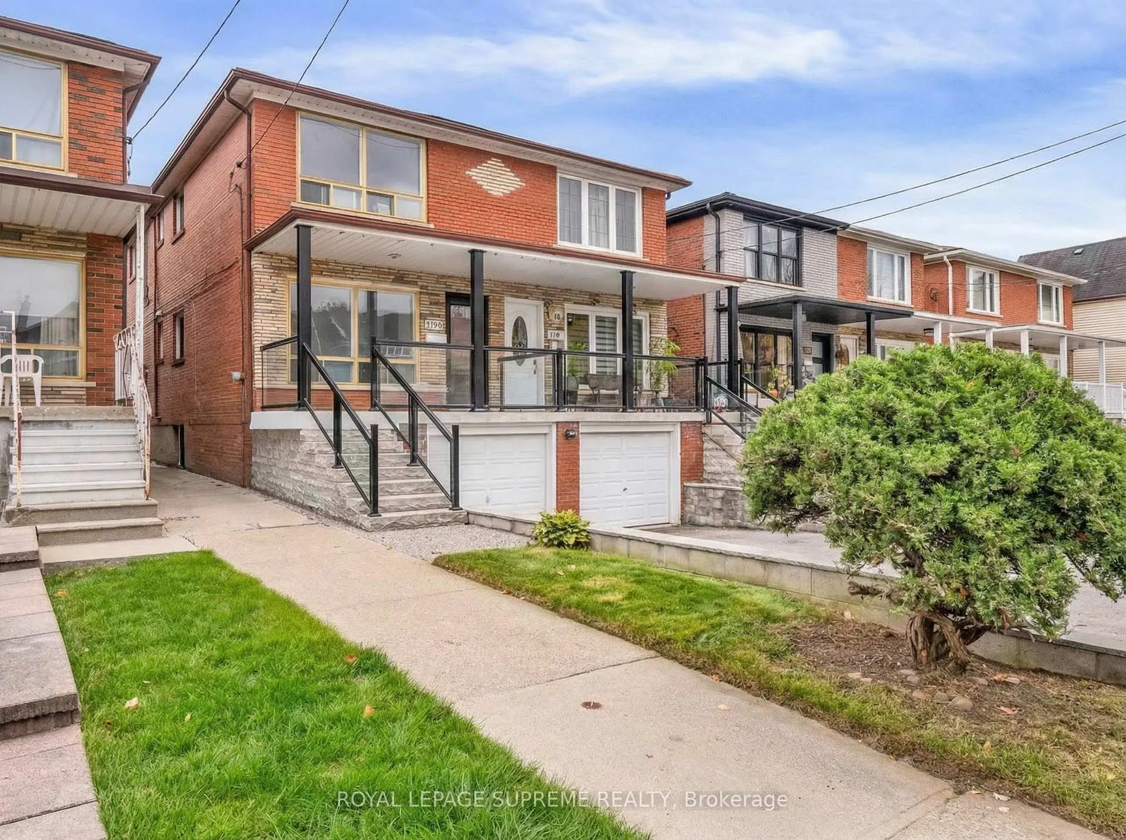
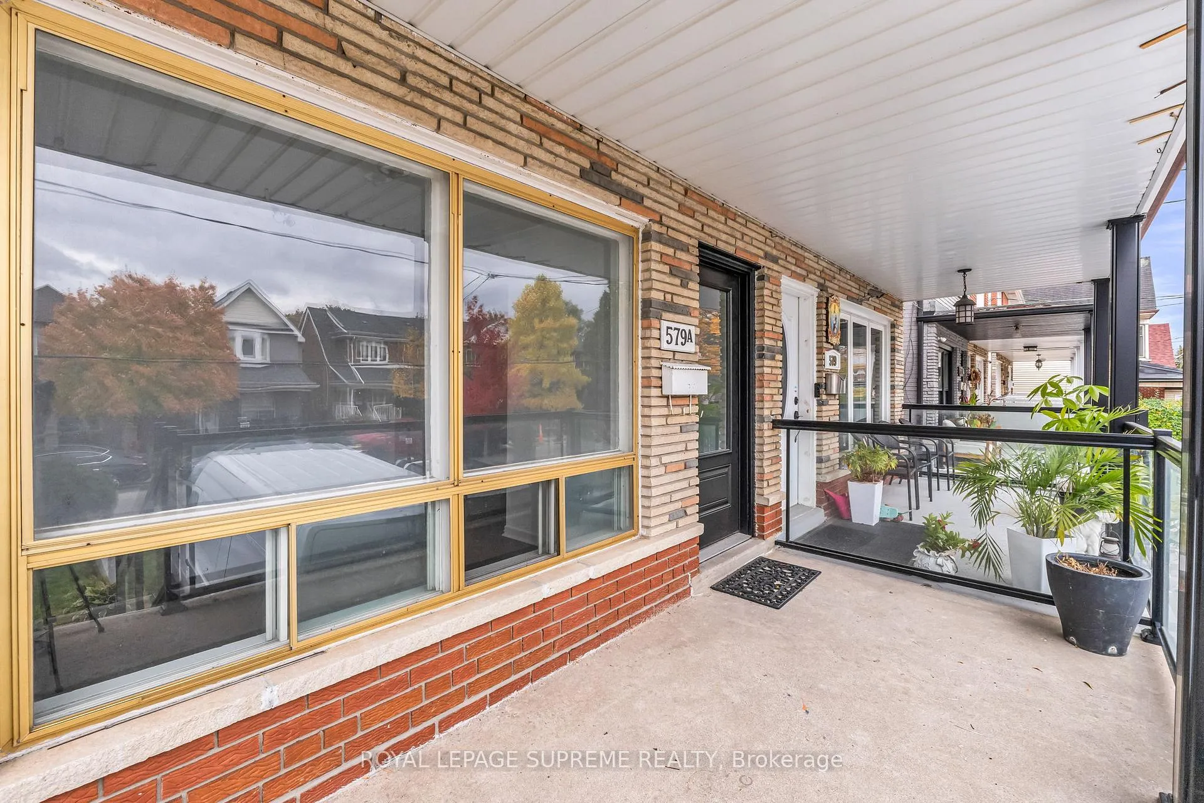
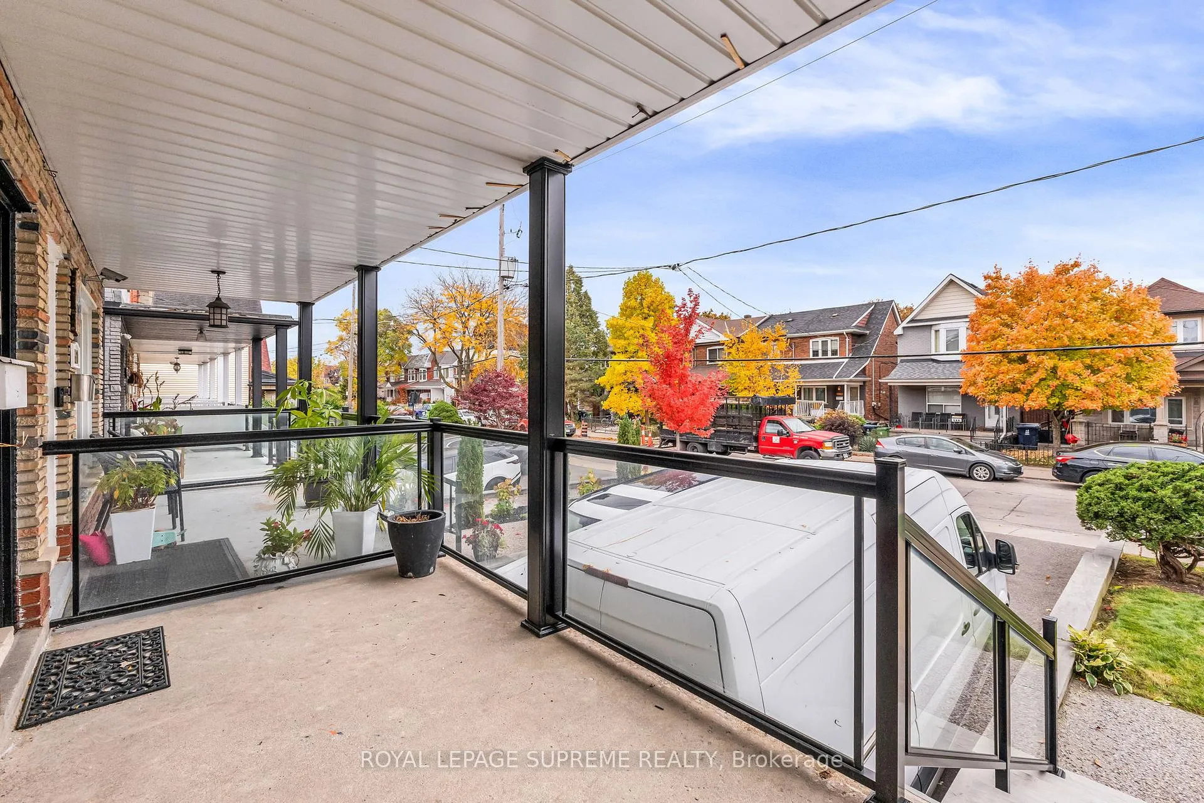
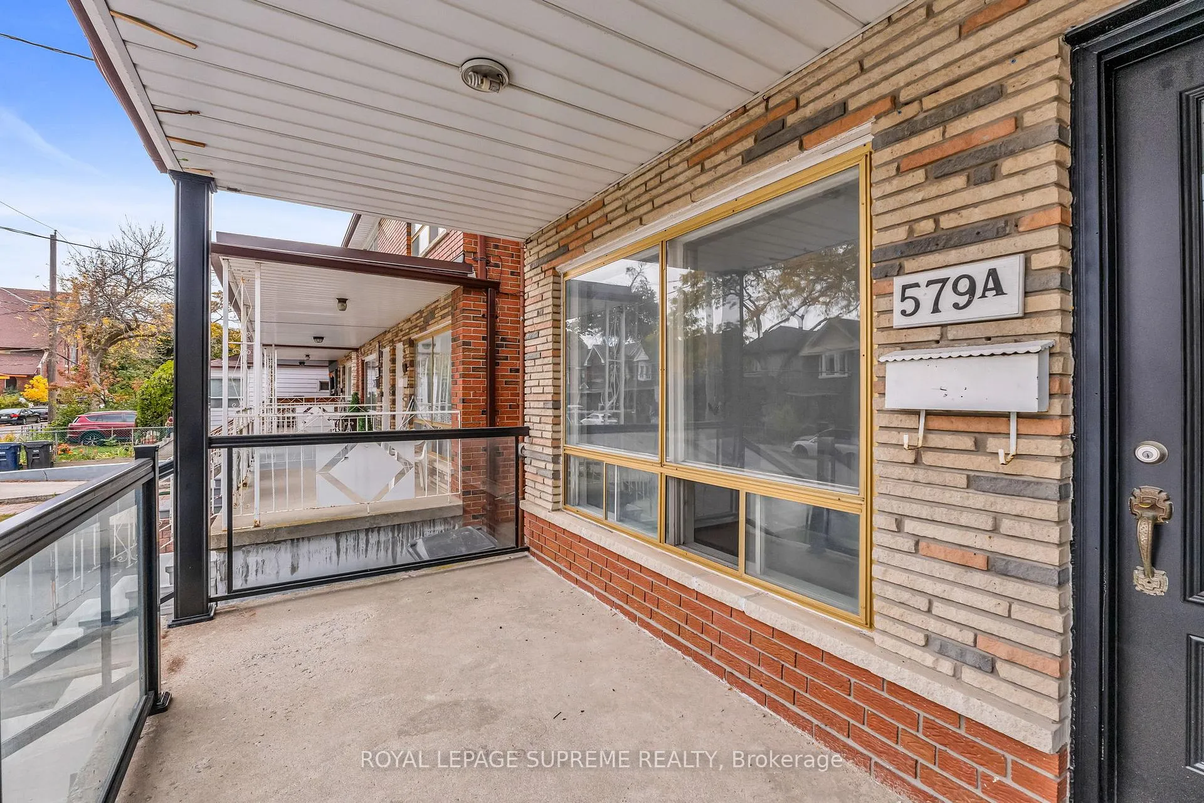 See all 50 photos
3+1 Bedrooms
3 Bathrooms
1 Garage
1.5K–2K sq.ft
17.7×132 ft
$5,090/yr
Property history
Facts and features
- BasementWalk-out
- Water, sewerMunicipal
- HeatingForced air
- CoolingCentral air
What stands out
- 3 kitchens
- Hardwood floors
- Central air
The homeSemi-Detached, 2-storey, 1,500–2,000 sq ft
- Type: Semi-Detached
- Style: 2-storey
- Living space: 1,500–2,000 sq ft
- Basement: Finished with walk-out
InsideHardwood, Tile, Ceramic, Other, Rooms above ground 8
- Flooring: Hardwood, Tile, Ceramic
- Features: Other
- Rooms above ground: 8
- Rooms in the basement: 3
- Bedrooms: 3 + 1 in the basement
- Bathrooms: 3
- Kitchens: 3
Outside and lotBrick, Shingles, Unknown
Outside
- Exterior: Brick
- Roof: Shingles
- Foundation: Unknown
- Size: 17.7 × 132 ft
Parking1 Garage, Built-in, Private
- Spaces: 1 Garage
- Garage: Built-in
- Driveway: Private
Heating, water and powerForced air, gas, Central air, Municipal water
- Heating: Forced air, gas
- Cooling: Central air
- Water: Municipal water
- Sewer: Municipal sewer
Costs and taxesTaxes $5,090 a year, HST included in the price, Hwt $28.07/monthly
- Taxes, 2025: $5,090 a year
- HST: HST included in the price
- Rental items: Hwt $28.07/monthly
Listing detailsW12541542, Sold, Nov 13, 2025
- MLS® number: W12541542
- Status: Sold
- Listed on: Nov 13, 2025
- Days on market: 91
- Updated: Feb 12, 2026
- Possession: Flexible
- Occupied by: Owner
- Listing brokerage: ROYAL LEPAGE SUPREME REALTY
About this home
579A Delaware Avenue N, Toronto (Wychwood), ON M6H 5V3
Other
Welcome home to 579a Delaware Ave N, situated in a desirable neighborhood on a nice side street waiting for you to make it your own. Perfect for entertaining family and friends. Plenty of amenities, close to transit and very accessible. 3 +1 bedrooms, 3 bathrooms, 3 kitchens, good ceiling height in basement. Live and possible rent potential. Lovely private back yard with large workshop/tool shed perfect for storage or extra work space and hobbies. The possibilities are endless!!!
Read more
Ask about this home
A HOMEH agent will answer your questions about this home.
Ask a question
Thinking of selling your home?See what your home is worth today.
Around this home
Davenport & Ossington
Errands
Parks
Schools
Daily convenience, out of 100, from the distances below
ParkGeary Avenue Parkette · 15 within 1 km4 min walk235 m
GroceryGaucho Pie Co.4 min walk227 m
SchoolUchenna Academy5 min walk290 m
PharmacySone's Pharmacy10 min walk624 m
Cafés & foodLittle Free Library · 15 within 1 km2 min walk132 m
Gym & rec centreDuPont Local 24/7 Fitness6 min walk364 m
LibraryToronto Public Library - Davenport7 min walk428 m
WalkDriveStraight-line distance, open map data
Grocery0.2 km
Park0.2 km
Coffee0.2 km
Dining0.2 km
Gym0.4 km
Schools nearby
School rating, out of 10.
Uchenna Academysecondary · Private · 0.3 km
—
St Bruno/St. Raymond Catholic Schoolelementary · Catholic · 0.5 km
5.5/10Fair
Winona Drive Senior Public Schoolelementary · Public · 0.5 km
—
Contact agent
Helpful calculators
Mortgage
Affordability
Closing costs
Land transfer tax
Property tax
Down payment
CMHC insurance
Stress test
Cashback Rebate
Your HOMEH agent

NimaHOMEH agent · Toronto
"I would see it this week."
Ask Nima