

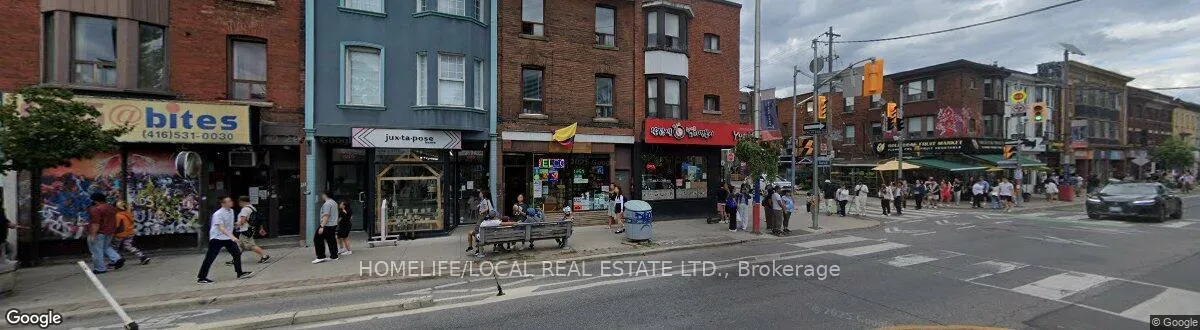
2nd FLOOR, 614 Bloor Street W
Upper Level Rented
1/212nd FLOOR, 614 Bloor Street W
Upper Level Rented
 See all 21 photos
2 Bedrooms
1 Bathroom
0 Garage
700–1.1K sq.ft
2nd Floor
— Unit
Property history
Facts and features
- BasementNone
- Lot size18 × 95 ft
- Lease term12 months
- FurnishedUnfurnished
The homeUpper Level, Apartment, 700–1,100 sq ft
- Type: Upper Level
- Style: Apartment
- Living space: 700–1,100 sq ft
- Basement: None
InsideVinyl, Other, Rooms above ground 4
- Flooring: Vinyl
- Features: Other
- Rooms above ground: 4
- Bedrooms: 2
- Bathrooms: 1
- Kitchens: 1
Outside and lotBrick, Flat, Concrete
Outside
- Exterior: Brick
- Roof: Flat
- Foundation: Concrete
- Size: 18 × 95 ft
ParkingLane
- Driveway: Lane
Heating, water and powerBaseboard, electric, Municipal water, Municipal sewer
- Heating: Baseboard, electric
- Water: Municipal water
- Sewer: Municipal sewer
- Cable: Available
- Telephone: Available
Rent and termsRent $2,300 a month, 2nd floor, Unfurnished
- Rent: $2,300 a month
- Space for rent: 2nd floor
- Furnished: Unfurnished
- Lease: 12 months
- Paid: Monthly
- Deposit: Required
- Credit check: Required
- Employment letter: Required
- Rental application: Required
- References: Required
Listing detailsC12676078, Rented, Jan 8, 2026
- MLS® number: C12676078
- Status: Rented
- Listed on: Jan 8, 2026
- Days on market: 20
- Updated: Jan 28, 2026
- Possession: Immediate
- Occupied by: Vacant
- Listing brokerage: HOMELIFE/LOCAL REAL ESTATE LTD.
About this home
2nd FLOOR, 614 Bloor Street W, Toronto (The Annex), ON M6G 1K7
Other
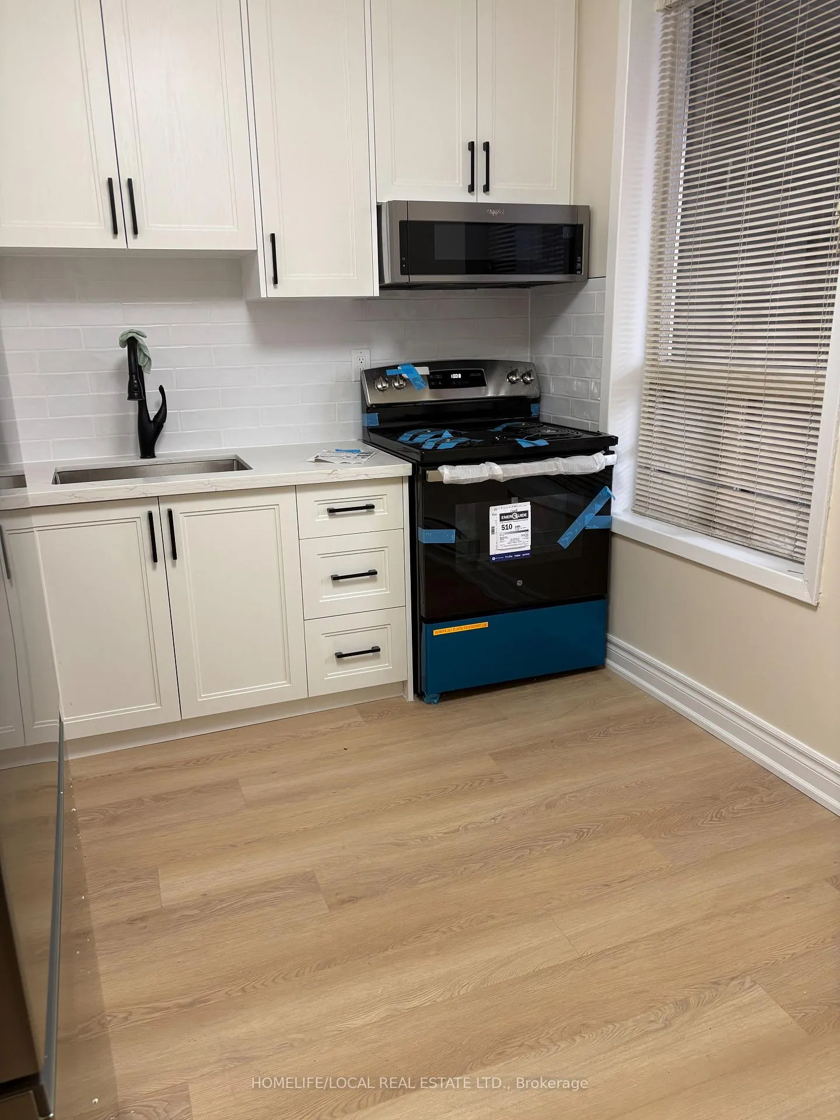
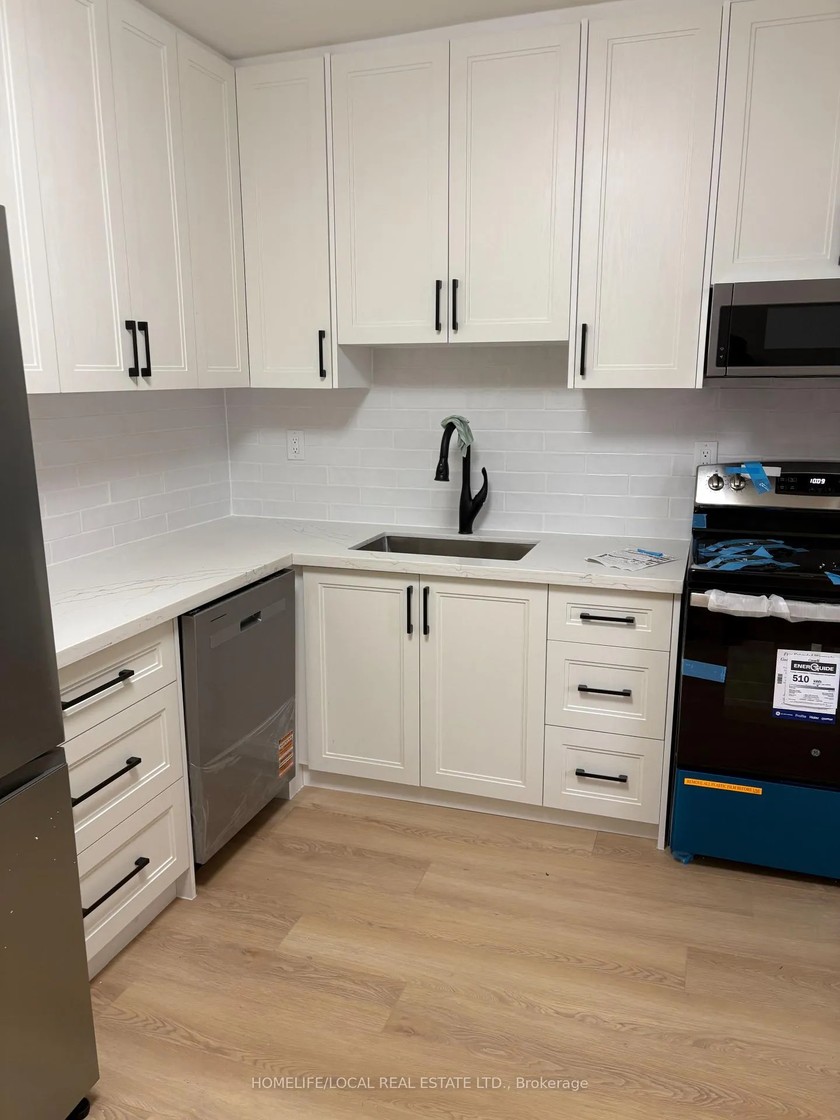
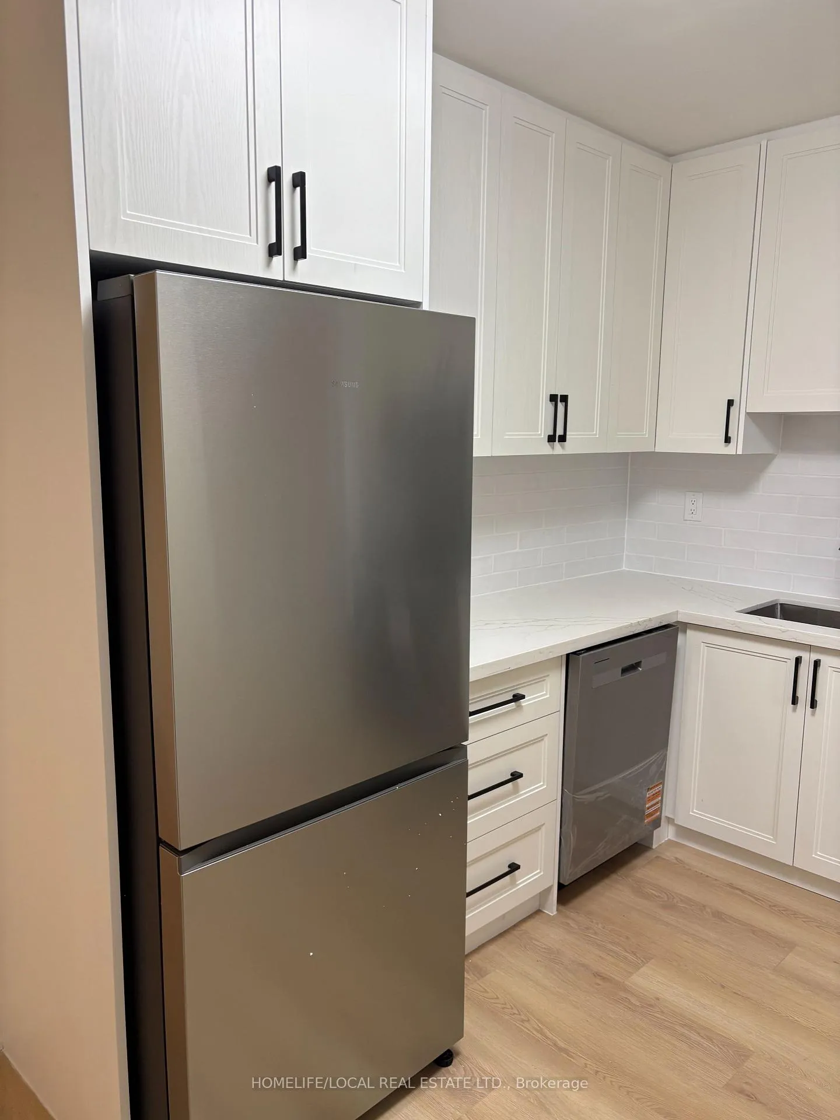
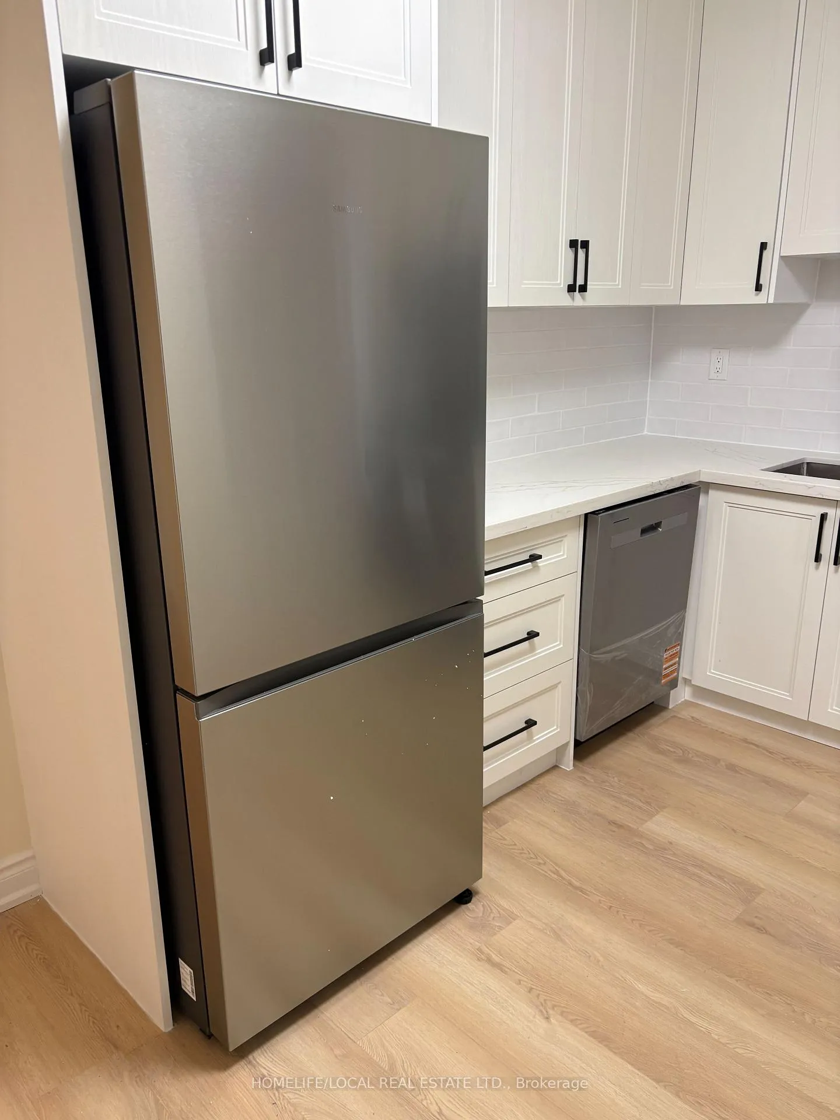
Beautifully renovated 2-bedroom apartment featuring all new appliances, including fridge, stove, and dishwasher. Modern vinyl flooring with a laminate look-durable and easy to clean. Includes a hallway closet for extra storage. Enjoy a private deck, perfect for BBQs and outdoor seating. Convenient laneway access with city parking available. Located just minutes from Bathurst subway station, close to transit and amenities. Tenant to pay electricity and hydro.
Read more
Ask about this home
A HOMEH agent will answer your questions about this home.
Ask a question
Around this home
Bloor and Bathurst
Errands
Transit
Parks
Schools
Daily convenience, out of 100, from the distances below
ParkEuclid Avenue Parkette · 15 within 1 km1 min walk88 m
GroceryGold Leaf Fruit Market1 min walk28 m
SchoolLoretto College School3 min walk200 m
SubwayMarkham Street2 min walk106 m
PharmacyGreen Pharmacy1 min walk60 m
Cafés & foodNamaste Indian Cuisine · 15 within 1 km1 min walk30 m
Gym & rec centreJimmy's Athletics1 min walk61 m
LibraryToronto Public Library - Palmerston1 min walk47 m
WalkDriveStraight-line distance, open map data
Grocery0.0 km
Park0.1 km
Coffee0.0 km
Dining0.0 km
Gym0.1 km
Markham Street0.1 km
Schools nearby
School rating, out of 10.
Loretto College Schoolsecondary · Private · 0.2 km
5.7/10Fair
Msgr Fraser Orientation Centresecondary · Public · 0.2 km
—
Cast Schoolsecondary · Private · 0.3 km
—
Contact agent
Helpful calculators
Rent vs buy
Affordability
Mortgage
Down payment
Stress test
CMHC insurance
Your HOMEH agent

NimaHOMEH agent · Toronto
"I would see it this week."
Ask Nima