

12 Madison Avenue
12 Madison Avenue
 See all 39 photos
Property history
- $4,600,000For SaleList: 2025-10-16|400 daysC12465334
- $5,450,000ExpiredList: 2024-09-16|End: 2025-03-31|196 daysC9351411
Facts and features
- BasementWalk-out
- Price per sq ft~$1,282
- Water, sewerMunicipal
- HeatingForced air
- 3 kitchens
- Hardwood floors
- Fireplace
- Central air
The homeDetached, 3-storey, 3,500–5,000 sq ft
- Type: Detached
- Style: 3-storey
- Living space: 3,500–5,000 sq ft
- Basement: Finished with walk-out, full
- Special designation: Heritage
InsideFireplace Yes, natural gas, Hardwood, Lower level
- Fireplace: Yes, natural gas
- Flooring: Hardwood
- Laundry: Lower level
- Features: Other
- Security: Security system
- Rooms above ground: 16
- Rooms in the basement: 4
- Bedrooms: 7 + 4 in the basement
- Bathrooms: 3
- Kitchens: 3
Outside and lotBrick, Shingles, Stone
- Exterior: Brick
- Roof: Shingles
- Foundation: Stone
- Features: Lighting, security gate
- Size: 37.01 × 126.51 ft
- Zoning: CR 1.5 (C1.5; R1.0) SS2 (x2481)
Parking9 Parking, Private
- Spaces: 9 Parking
- Driveway: Private
Heating, water and powerForced air, gas, Central air, Municipal water
- Heating: Forced air, gas
- Cooling: Central air
- Water: Municipal water
- Sewer: Municipal sewer
Costs and taxesTaxes $59,606 a year
- Taxes, 2023: $59,606 a year
Included in the saleOutlined in property detail.
- Included: Outlined in property detail.
NearbyFenced yard, public transit, rec./commun.centre, park
- Close to: Fenced yard, public transit, rec./commun.centre, park
Listing detailsC9351411, Expired, Sep 16, 2024
- MLS® number: C9351411
- Status: Expired
- Listed on: Sep 16, 2024
- Days on market: 196
- Updated: Mar 31, 2025
- Possession: To Be Arranged
- Occupied by: Owner
- Listing brokerage: SOTHEBY`S INTERNATIONAL REALTY CANADA
About this home
12 Madison Avenue, Toronto (The Annex), ON M5R 2S1
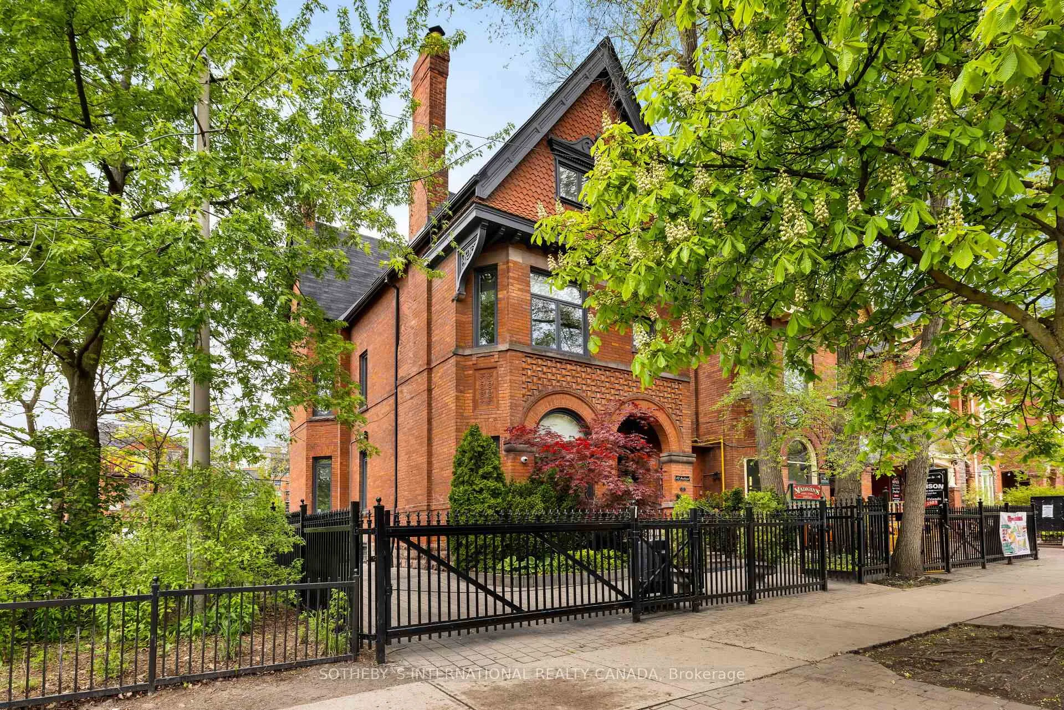
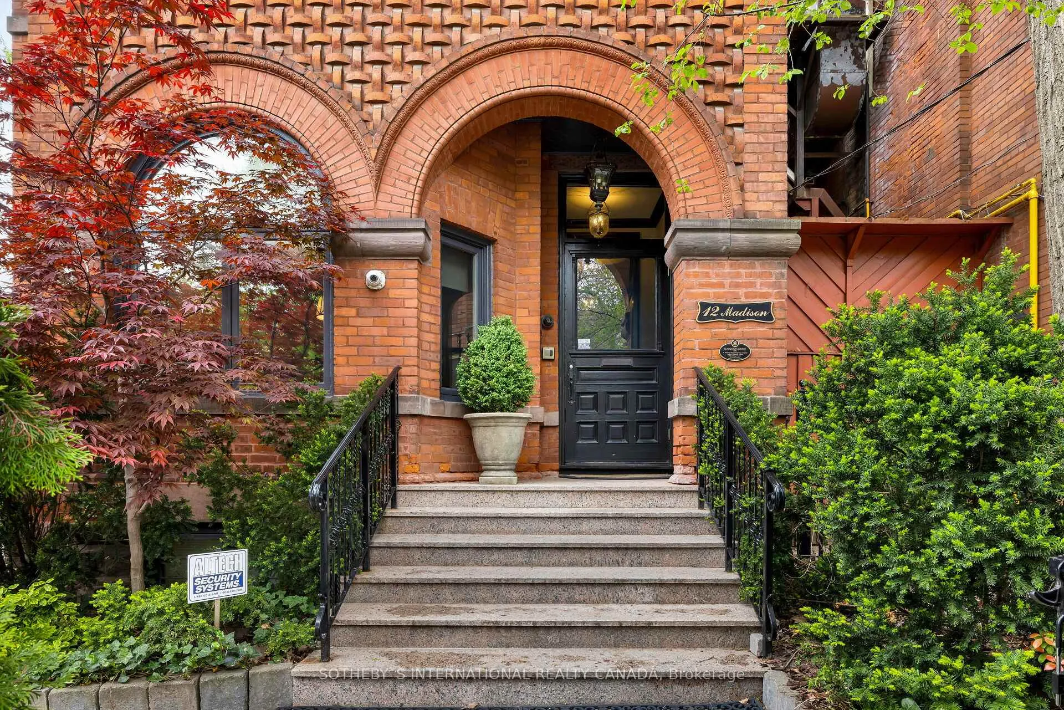
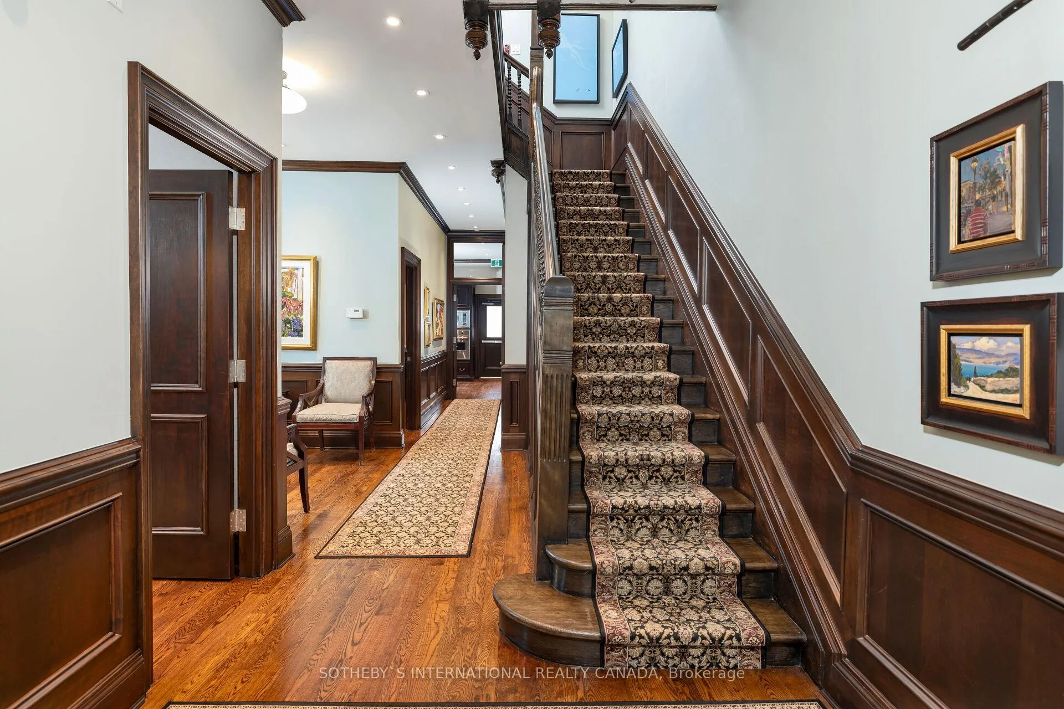
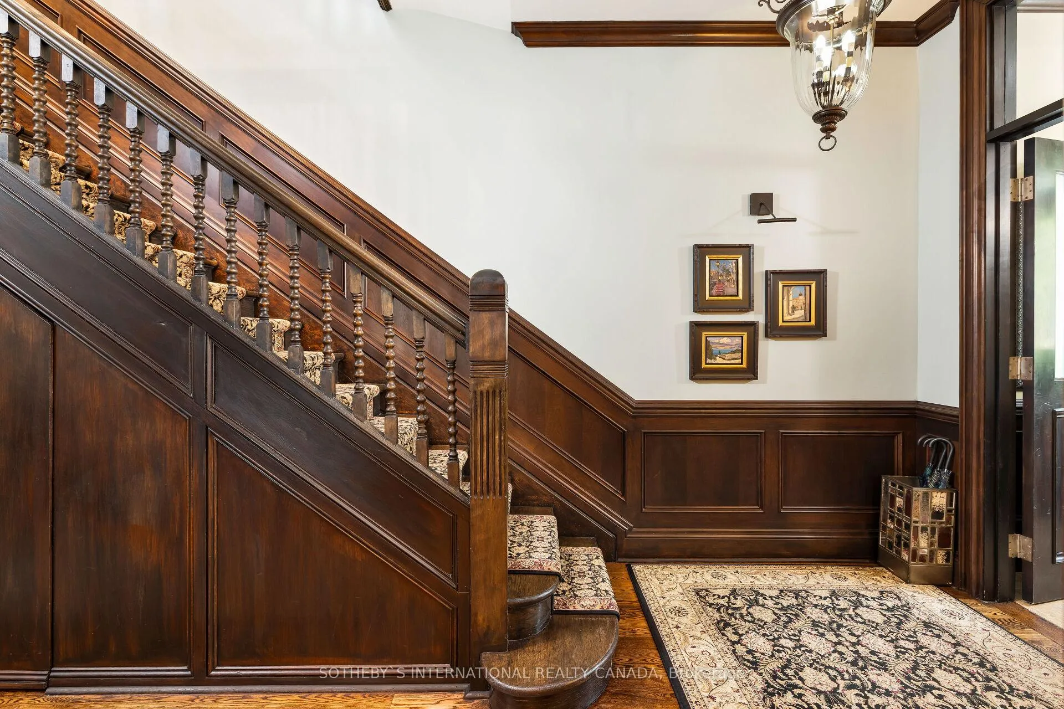
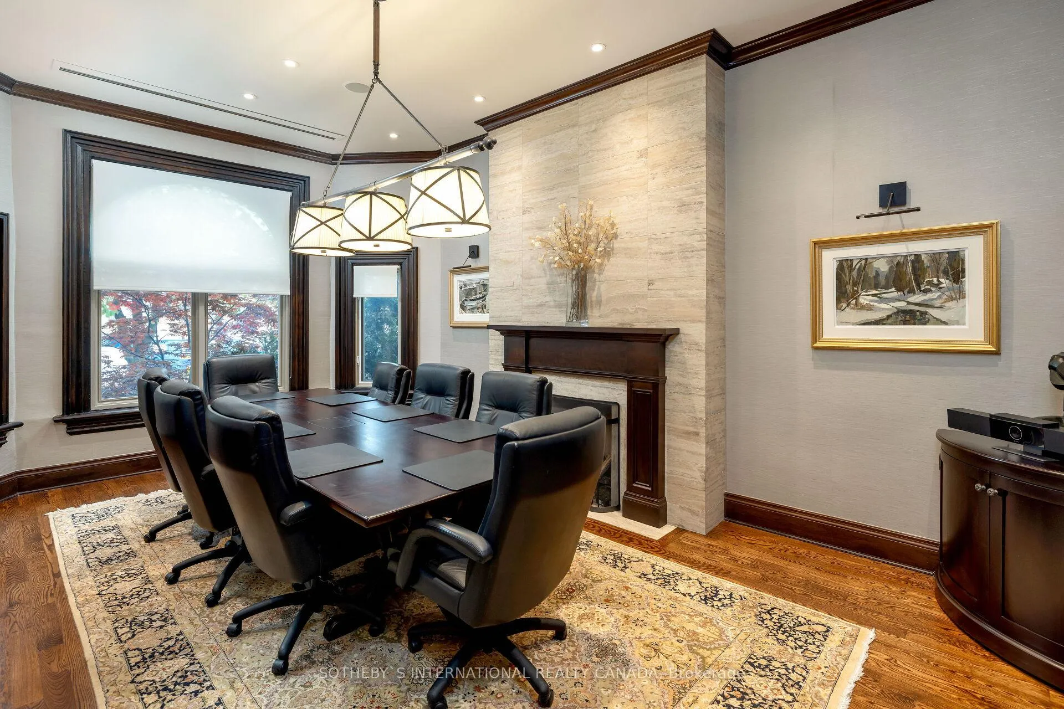
For those seeking to merge the elegance of the past with the luxury of the present, 'Ecology House' stands as an extraordinary property within one of the city's most desirable downtown neighbourhoods. This grand Annex Victorian offers the ideal blend of refined sophistication and contemporary functionality, designed with the decerning homeowner in mind. Set across three stories and offering approximately 4,093 sq ft of living space, this home embraces both the grandeur of its historical past and the comfort of modern living. Currently configured to accommodate a private practice, this property lends to an effortless transition into a luxurious family residence. The layout comprises a foyer, grand living room, seven bedrooms with potential for additional rooms, two open den/sitting areas, a gourmet kitchen and bathrooms across each floor for convenience. Every corner of the property reflects meticulous attention to preserving the architectural integrity, with sophisticated renovations enhancing its historical charm. From the bespoke custom millwork and integrated storage solutions to the restored banisters, and the building's striking red brickwork facade, the property pays homage to its heritage while catering to modern aesthetics and comfort.The property stands on a generous site of approximately 4,144 sq ft, its mixed zoning affords a realm of possibilities for customization or expansion to suit your lifestyle needs. Whether envisaging a grand family estate or a bespoke blend of work and play, this home adapts to your vision of sophisticated urban living.Positioned just steps from the vibrant Bloor St West, the boutiques of Yorkville, and the seamless connectivity to transit, 'Ecology House' combines the tranquility of residential life with the conveniences of city living. **EXTRAS** Private gated drive with rear surface parking lot. Detailed property brochure with survey available.
Ask about this home
A HOMEH agent will answer your questions about this home.
Around this home
Daily convenience, out of 100, from the distances below
Schools nearby
School rating, out of 10.
Helpful calculators
Your HOMEH agent

"I would see it this week."