

379 Walmer Road
379 Walmer Road
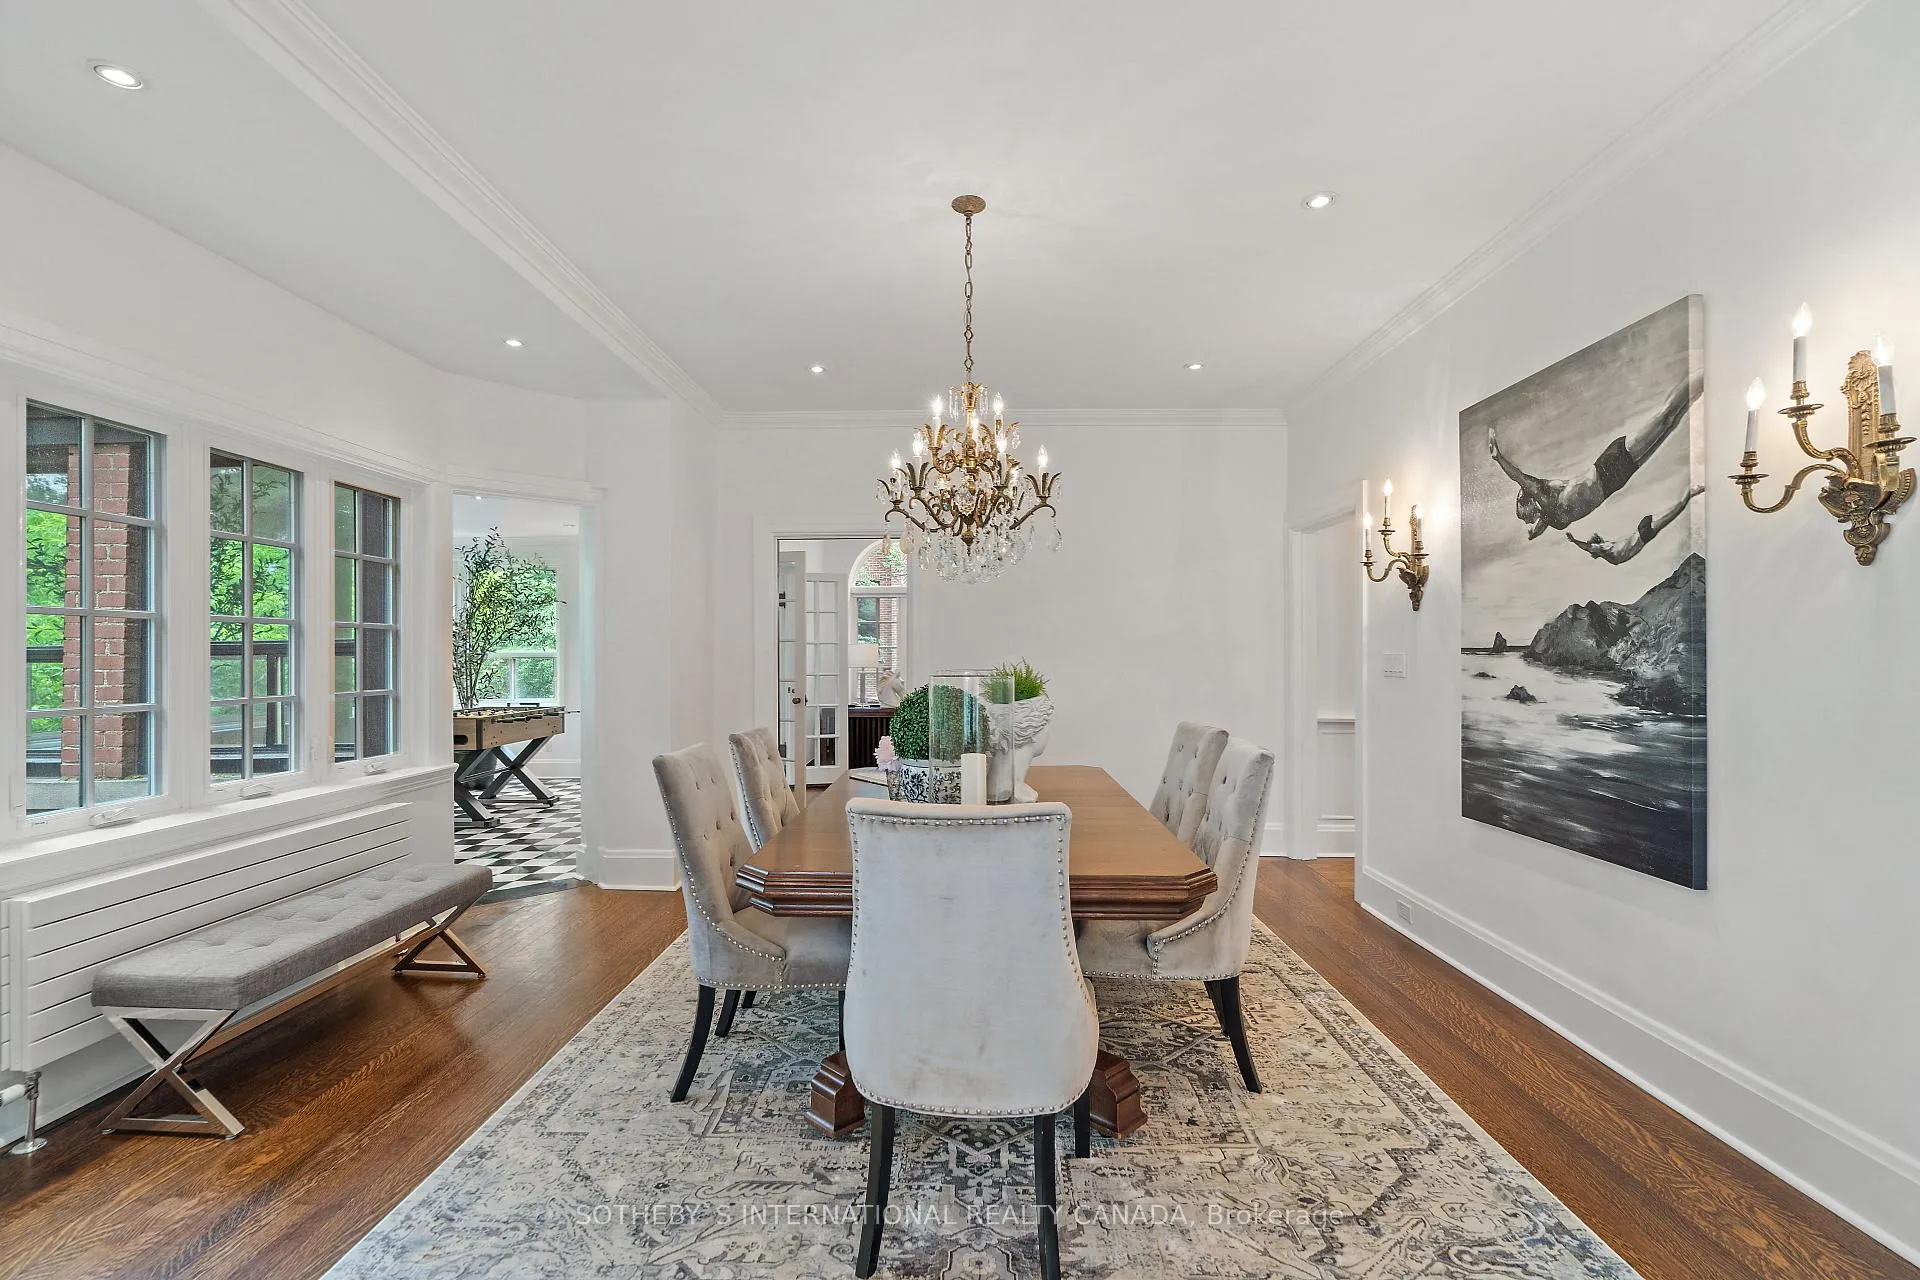 See all 34 photos
Property history
Facts and features
- BasementWalk-out
- Age of home100+
- Water, sewerMunicipal
- HeatingWater
- Second kitchen
- Separate entrance
- Hardwood floors
- Fireplace
- Central air
The homeDetached, 3-storey, 100+
- Type: Detached
- Style: 3-storey
- Age: 100+
- Living space: 3,500–5,000 sq ft
- Basement: Finished with walk-out, separate entrance
InsideFireplace Yes, Hardwood, Marble, Lower level
- Fireplace: Yes
- Flooring: Hardwood, Marble
- Laundry: Lower level
- Features: Accessory apartment, auto garage door remote, in-law suite, separate heating controls, storage, upgraded insulation
- Rooms above ground: 13
- Rooms in the basement: 3
- Bedrooms: 7 + 1 in the basement
- Bathrooms: 6
- Kitchens: 2
- Family room: Yes
Outside and lotBrick, Asphalt shingle, Foundation Not applicable
- Exterior: Brick
- Roof: Asphalt shingle
- Foundation: Not applicable
- Size: 103.91 × 224.52 ft
Parking2 Garage, Attached, Private double
- Spaces: 2 Garage
- Garage: Attached
- Driveway: Private double
Heating, water and powerWater, gas, Central air, Municipal water
- Heating: Water, gas
- Cooling: Central air
- Water: Municipal water
- Sewer: Municipal sewer
Costs and taxesTaxes $20,092 a year, HST included in the price, Hot water tank rental with enercare, monthly cost of approximately $44.58
- Taxes, 2024: $20,092 a year
- HST: HST included in the price
- Rental items: Hot water tank rental with enercare, monthly cost of approximately $44.58
Included in the saleSee schedule b, See schedule b
- Included: See schedule b
- Not included: See schedule b
NearbyCul de sac/dead end, greenbelt/conservation, terraced
- Close to: Cul de sac/dead end, greenbelt/conservation, terraced
Listing detailsC9308790, Sold, Sep 9, 2024
- MLS® number: C9308790
- Status: Sold
- Listed on: Sep 9, 2024
- Days on market: 218
- Updated: Apr 15, 2025
- Possession: 60 days / TBA
- Occupied by: Owner
- Listing brokerage: SOTHEBY`S INTERNATIONAL REALTY CANADA
About this home
379 Walmer Road, Toronto (Casa Loma), ON M5R 2Y5
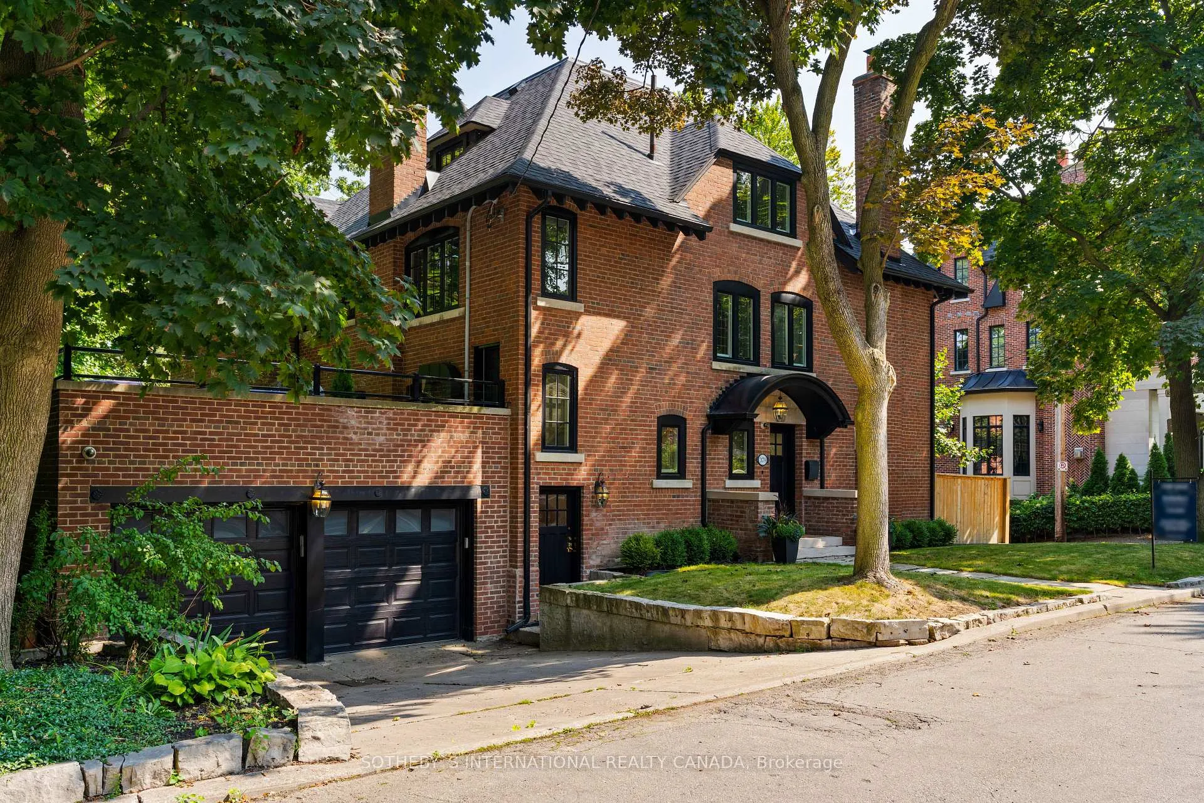
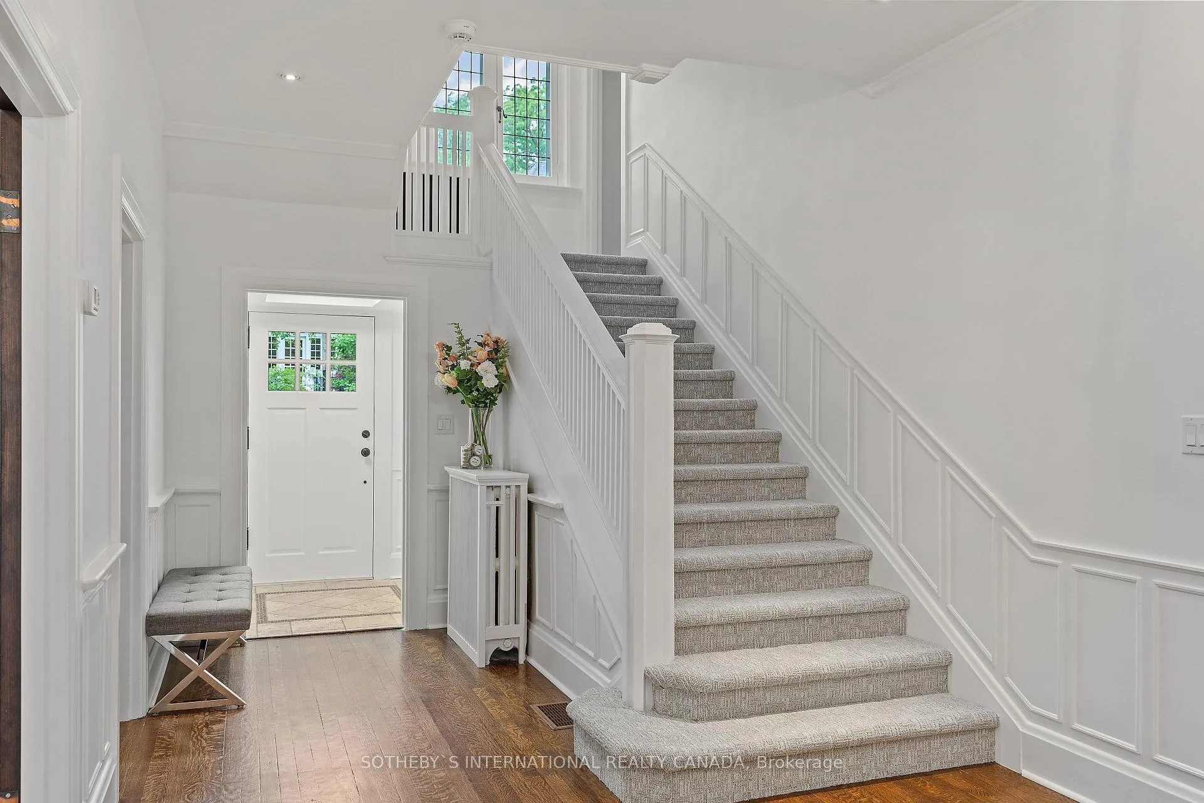
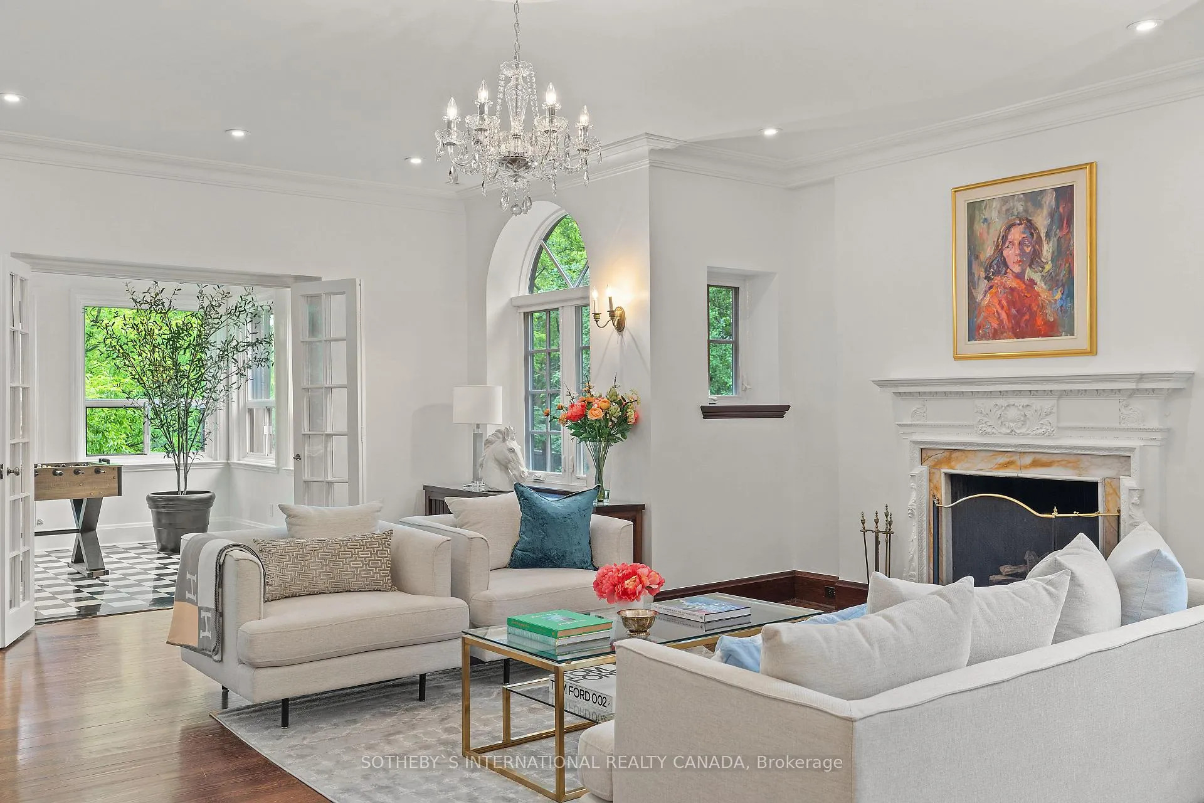
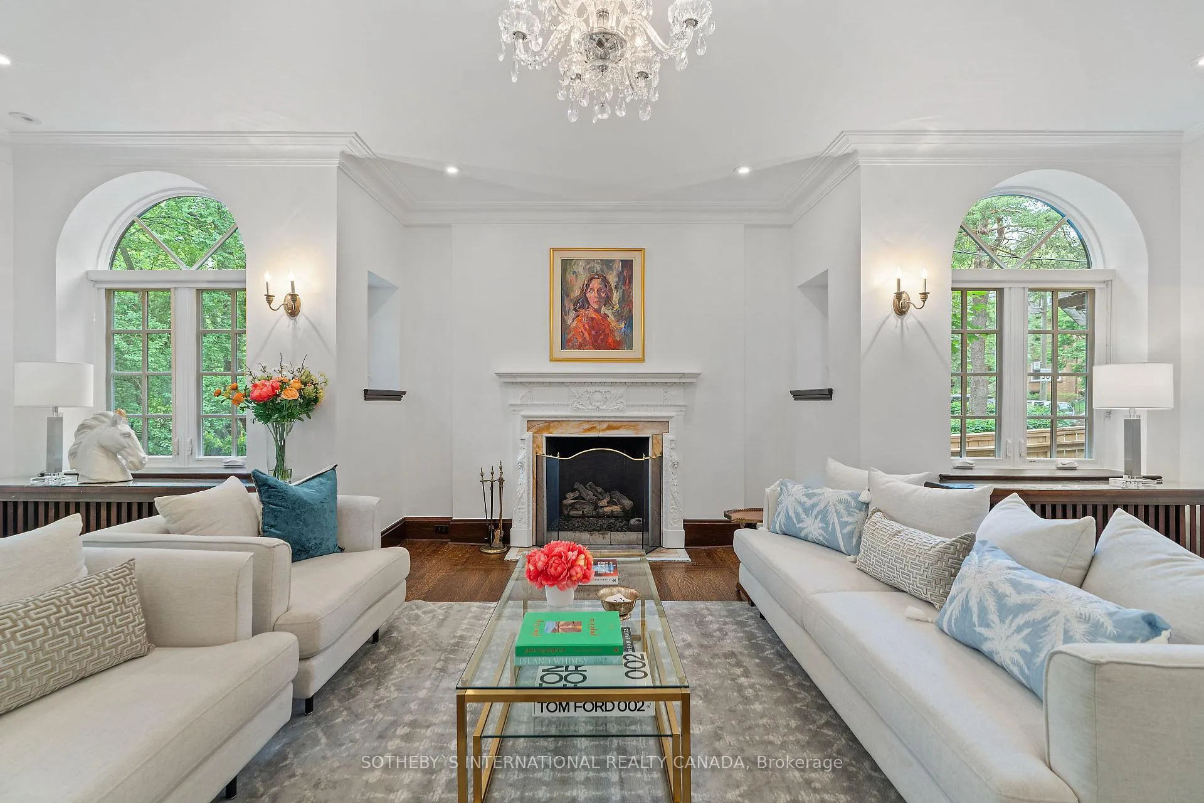
Nestled amidst the lush greenery of the Nordheimer Ravine, just a stone's throw from the city's famous Casa Loma, lies a prominent English Arts and Crafts style architectural gem brimming with space, charm and character. This exquisite residence, designed by the renowned and prolific architect Eden Smith, offers a rare blend of old-world elegance and modern comfort. Behind an understated facade lies a splendidly refined and cosmopolitan 6440 sqft (across all levels) home to love and cherish for many years to come. The layout of the home takes advantage of the views over the ravine from a blend of period leaded glass and beautiful updated windows. Walk into the front entry and be greeted by the impressive central hallway with its grand staircase leading up to the 3rd floor. The main floor offers a very private home office/study, with a fireplace and beautiful bay window sitting area. Entertain guests with panache and style in the formal living room before inviting them into the palatially scaled dining room. Upstairs, the impressive primary bedroom suite, with its own sitting area and fireplace, offers a large walk-in closet and updated ensuite bathroom. With 7+1 bedrooms/6 baths, there is no fighting over private spaces in this stately home. In fact, this majestic residence is ideal for multi-generational living. The lower level, with its superbly finished in-law or nanny's suite, private entry, and above grade windows, is an incredibly inviting space. Rooftop lounge terrace above the double car garage. Covered stone dining terrace below, romantically surrounded by brick arches. The rolling topography makes for ease of exterior maintenance. Nature in your backyard with views of the St Clair Ave W skyline in the far distance. The Nordheimer Ravine provides a peaceful escape from the city life, St Clair W subway station is just a short walk away. Extensive improvements, updates and upgrades. Superb access to some of the country's finest private schools
Ask about this home
A HOMEH agent will answer your questions about this home.
Around this home
Daily convenience, out of 100, from the distances below
Schools nearby
School rating, out of 10.
Helpful calculators
Your HOMEH agent

"I would see it this week."