

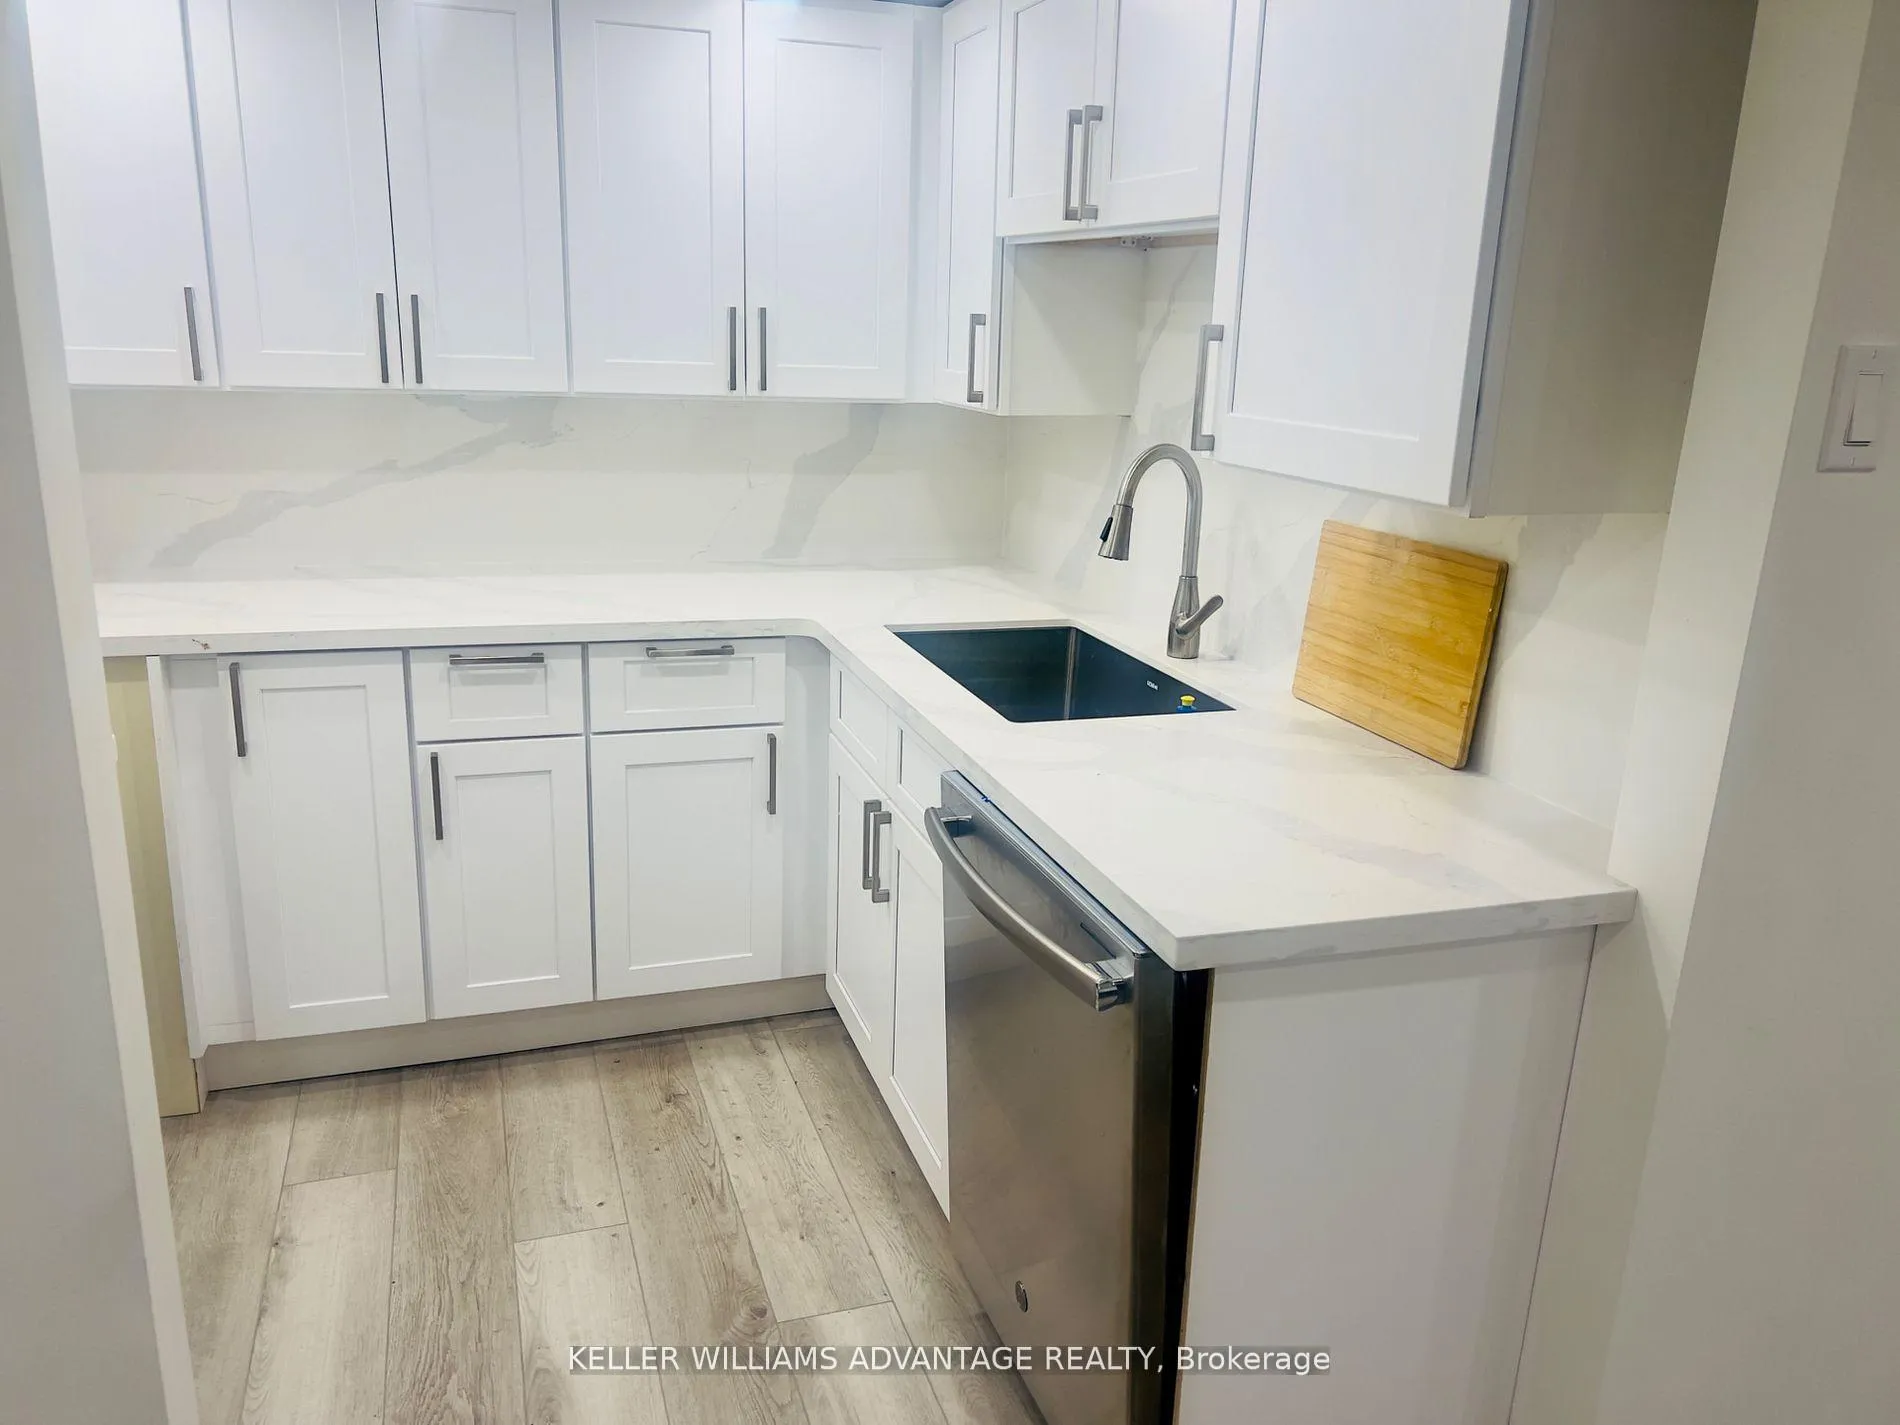
Unit 3, 580 Davenport Road
Multiplex Rented
1/13Unit 3, 580 Davenport Road
Multiplex Rented
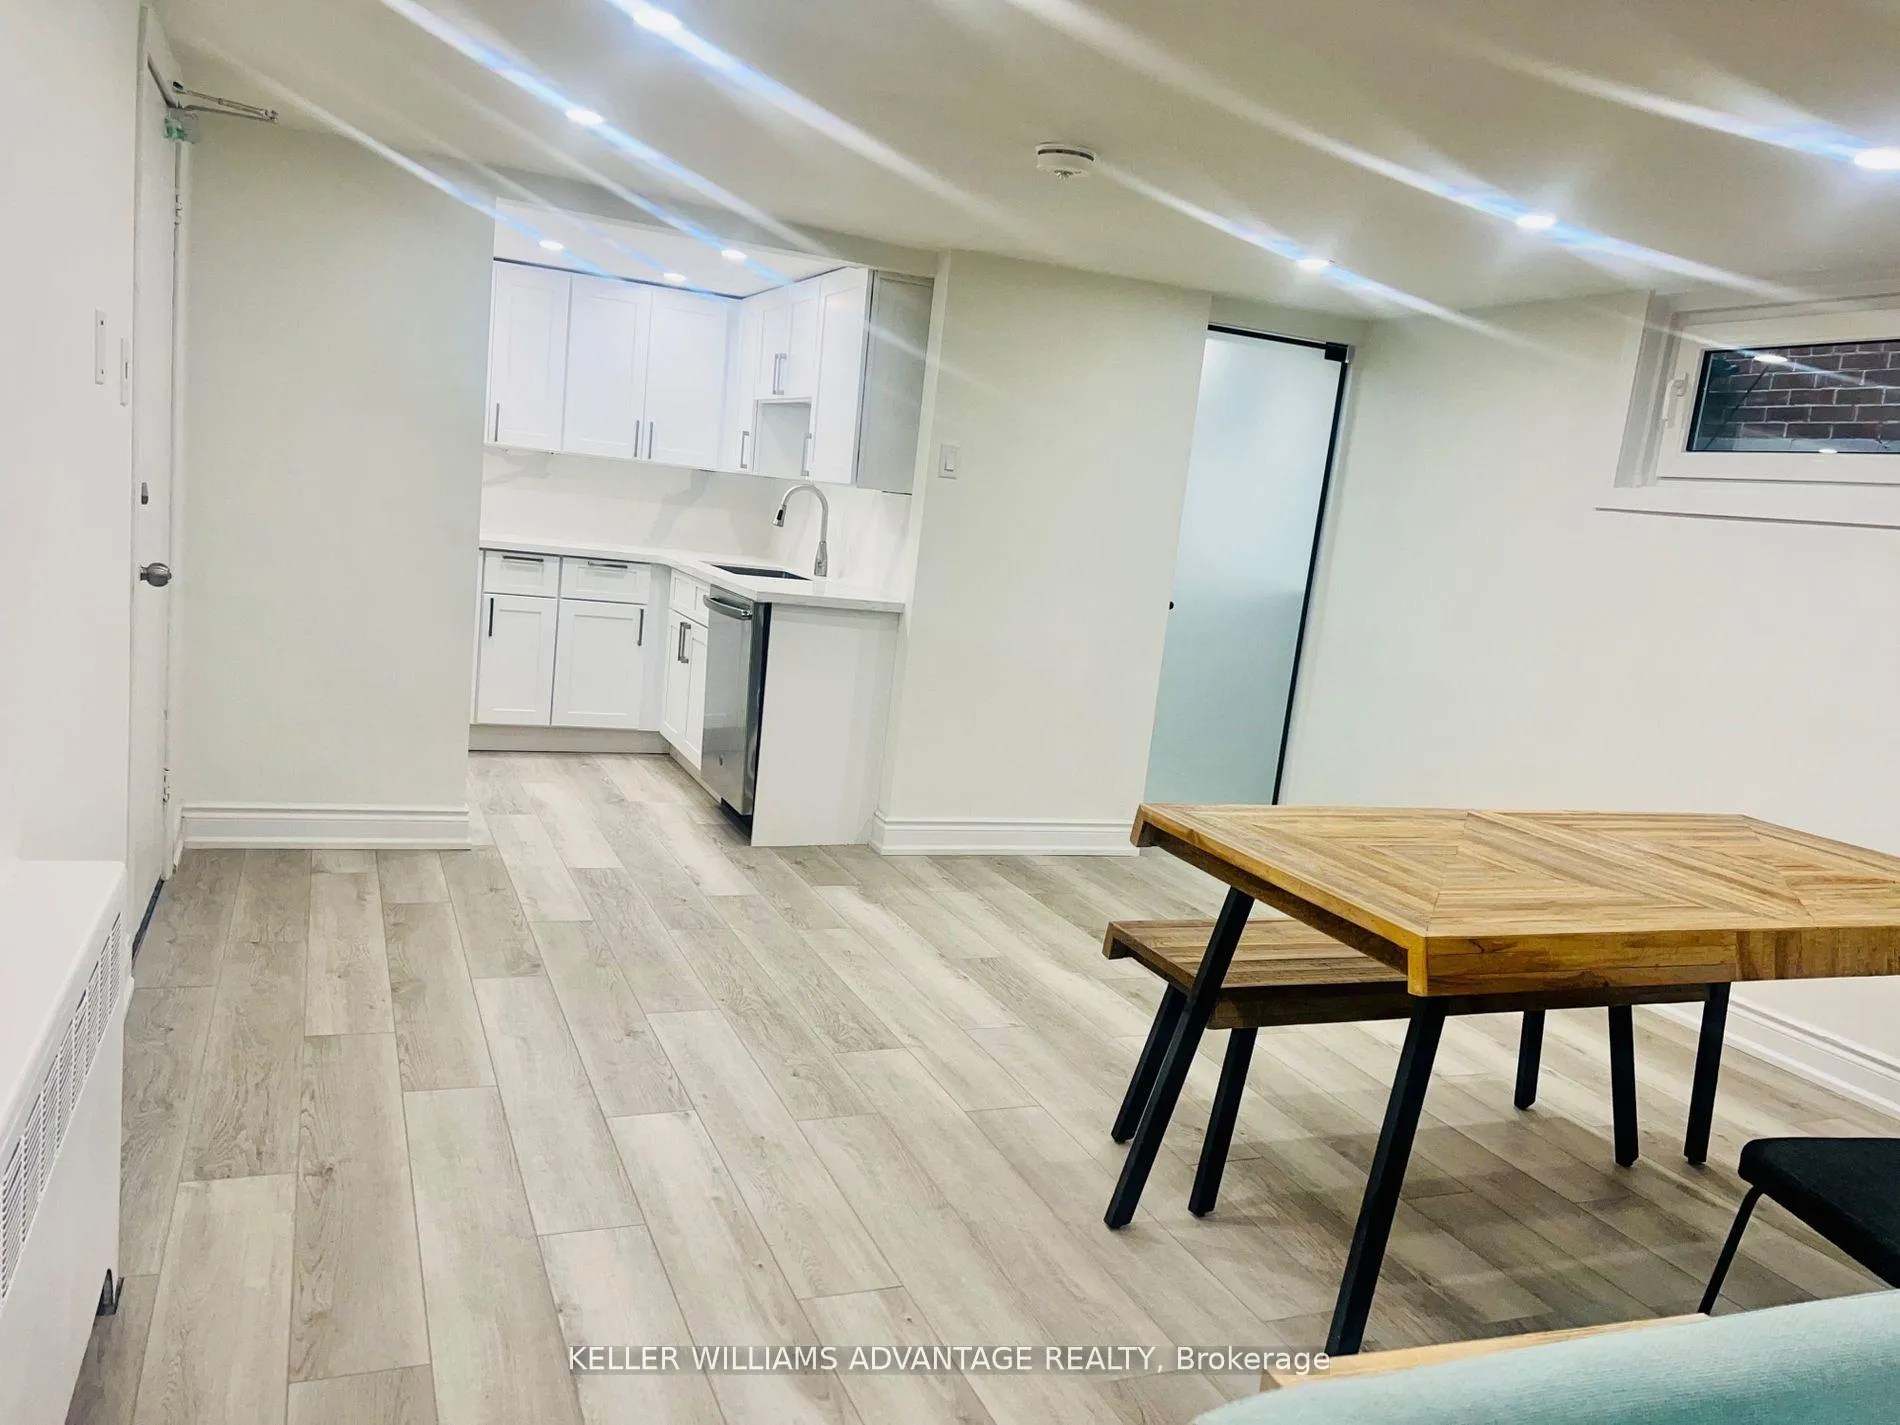 See all 13 photos
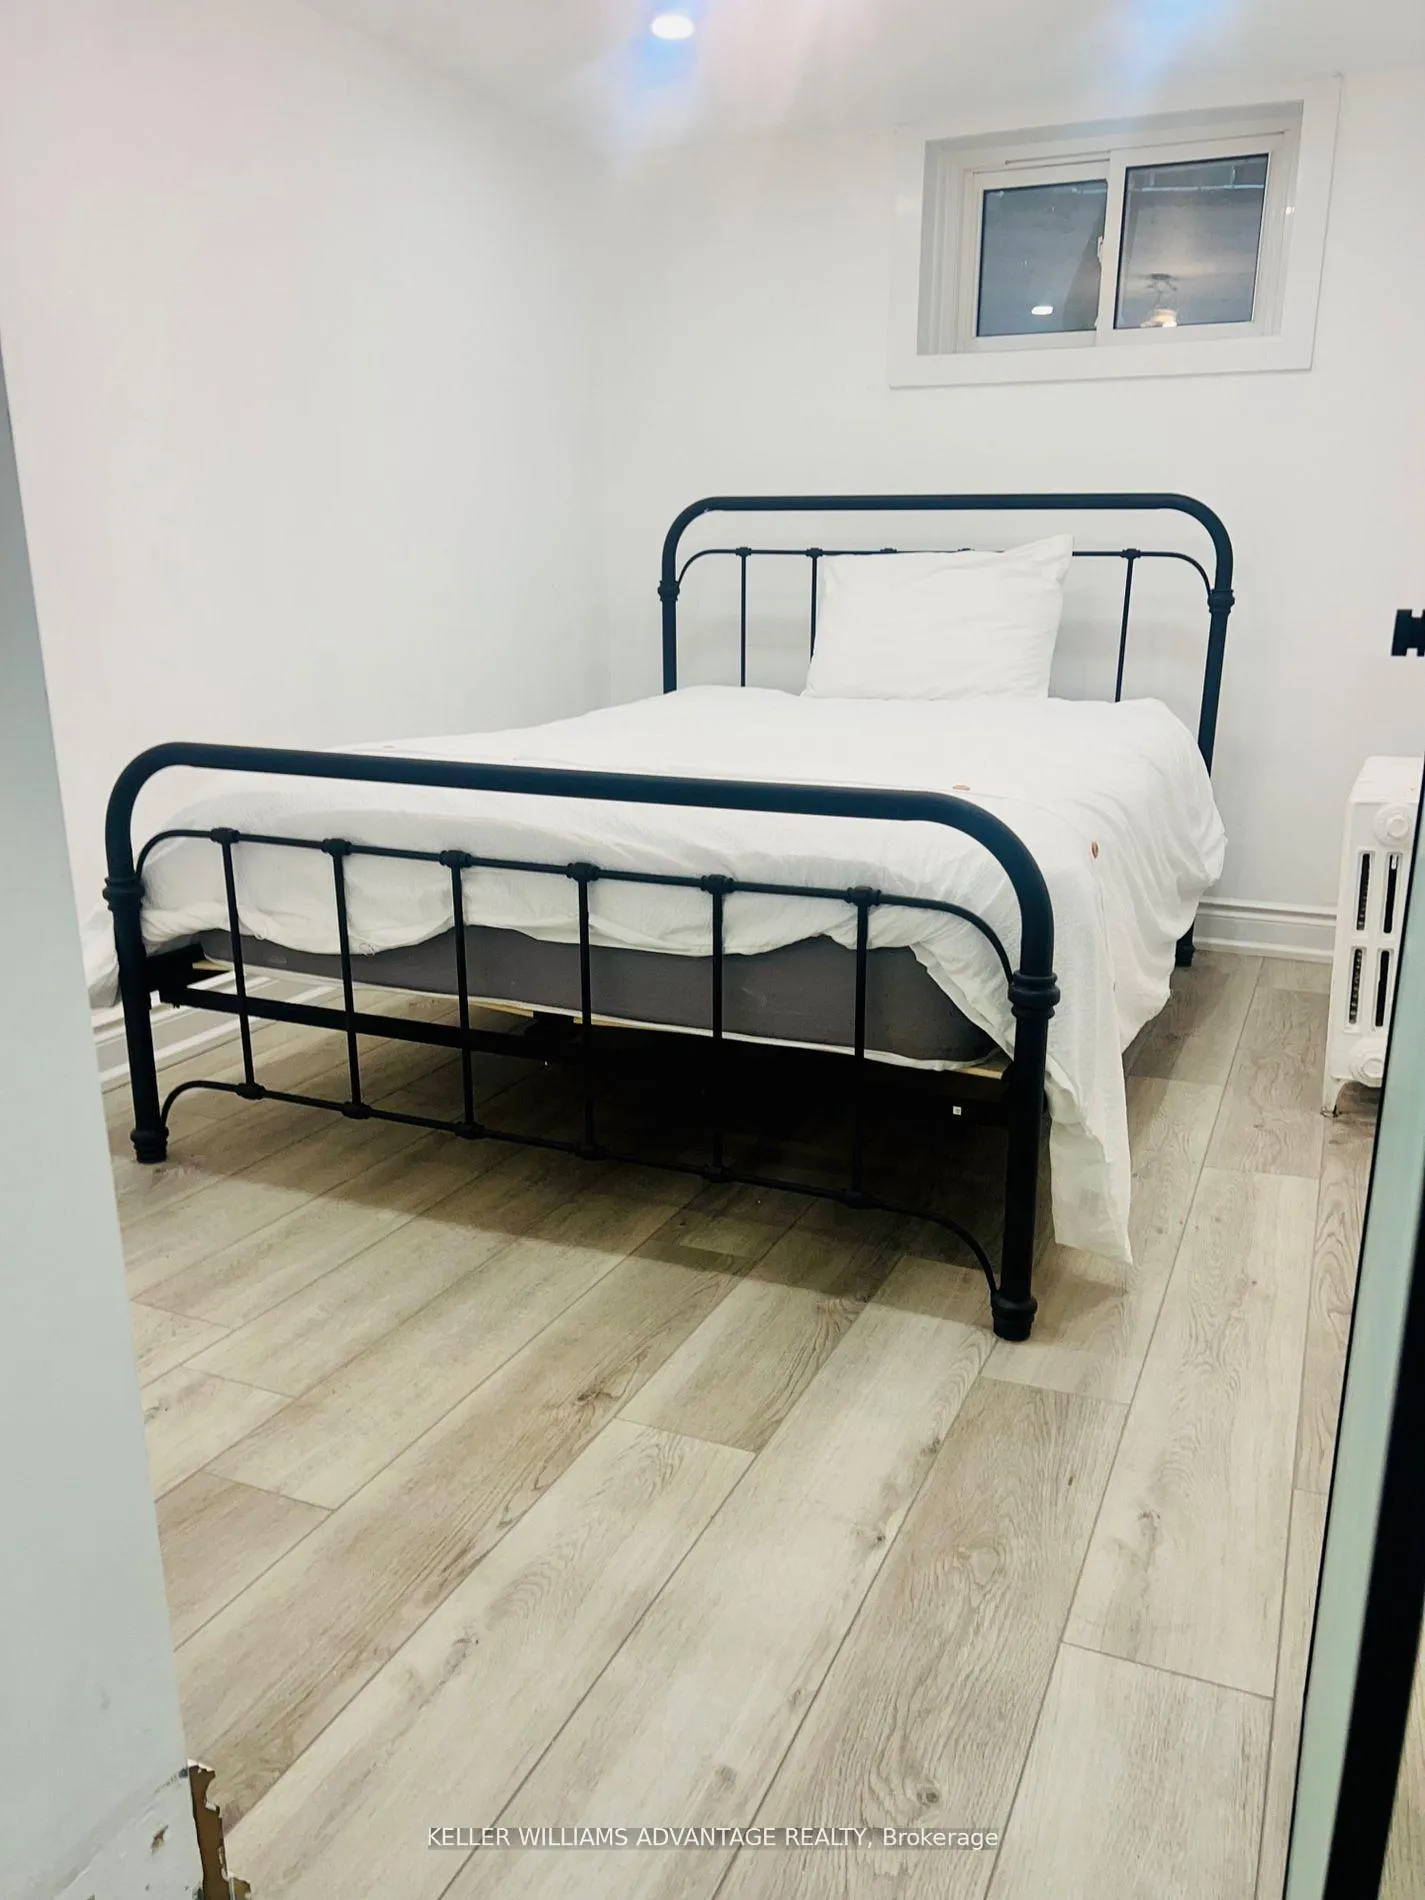
1 Bedroom
1 Bathroom
0 Parking
700–1.1K sq.ft
Basement
— Unit
Property history
Facts and features
- BasementWalk-out
- Lease term12 months
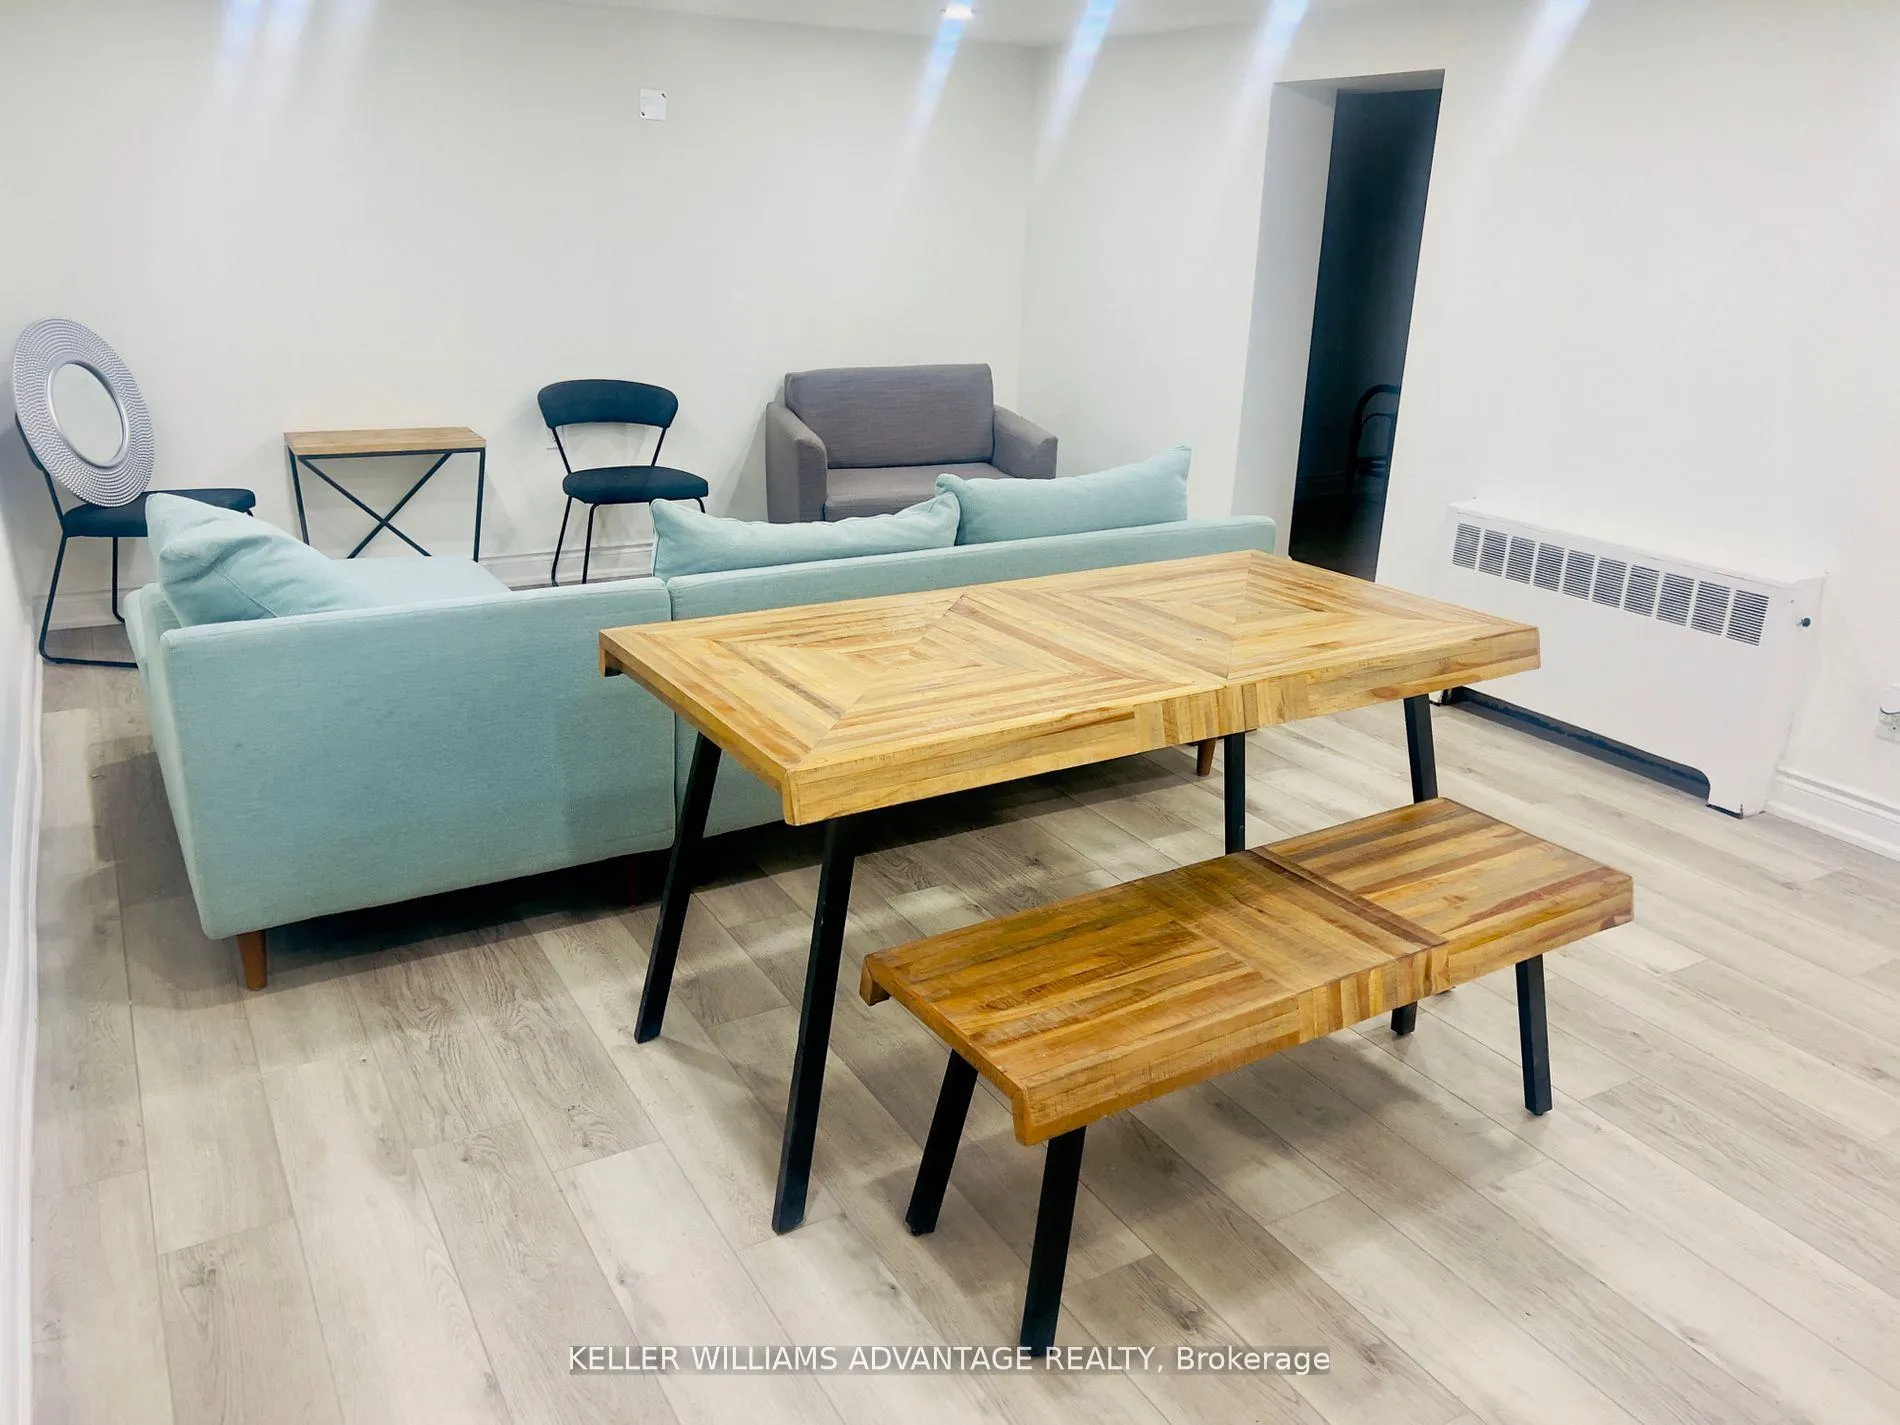
- FurnishedFurnished
- LaundryShared
What stands out
- Fireplace
The homeMultiplex, 3-storey, 700–1,100 sq ft
- Type: Multiplex
- Style: 3-storey
- Living space: 700–1,100 sq ft
- Basement: Finished with walk-out
InsideFireplace Yes, Shared, lower level, Carpet free
- Fireplace: Yes
- Laundry: Shared, lower level
- Features: Carpet free
- Rooms above ground: 4
- Bedrooms: 1
- Bathrooms: 1
- Kitchens: 1
- Family room: Yes
Outside and lotBrick, Asphalt shingle, Other
- Exterior: Brick
- Roof: Asphalt shingle
- Foundation: Other
ParkingAttached, Available
- Garage: Attached
- Driveway: Available
Heating, water and powerRadiant, other, Wall unit(s), Municipal water
- Heating: Radiant, other
- Cooling: Wall unit(s)
- Water: Municipal water
- Sewer: Municipal sewer
- Hydro: Yes
- Cable: Yes
Rent and termsRent $1,920 a month, Basement, Furnished
- Rent: $1,920 a month
- Space for rent: Basement
- Furnished: Furnished
- Lease: 12 months
- Rent includes: High speed internet, heat, hydro
- Deposit: Required
- Credit check: Required
- Employment letter: Required
- Rental application: Required
- References: Required
Listing detailsC12566290, Rented, Nov 18, 2025
- MLS® number: C12566290
- Status: Rented
- Listed on: Nov 18, 2025
- Days on market: 64
- Updated: Jan 21, 2026
- Possession: 2025-11-30 / Flexible
- Occupied by: Vacant
- Listing brokerage: KELLER WILLIAMS ADVANTAGE REALTY
About this home
Unit 3, 580 Davenport Road, Toronto (Casa Loma), ON M5R 1K9
Carpet Free
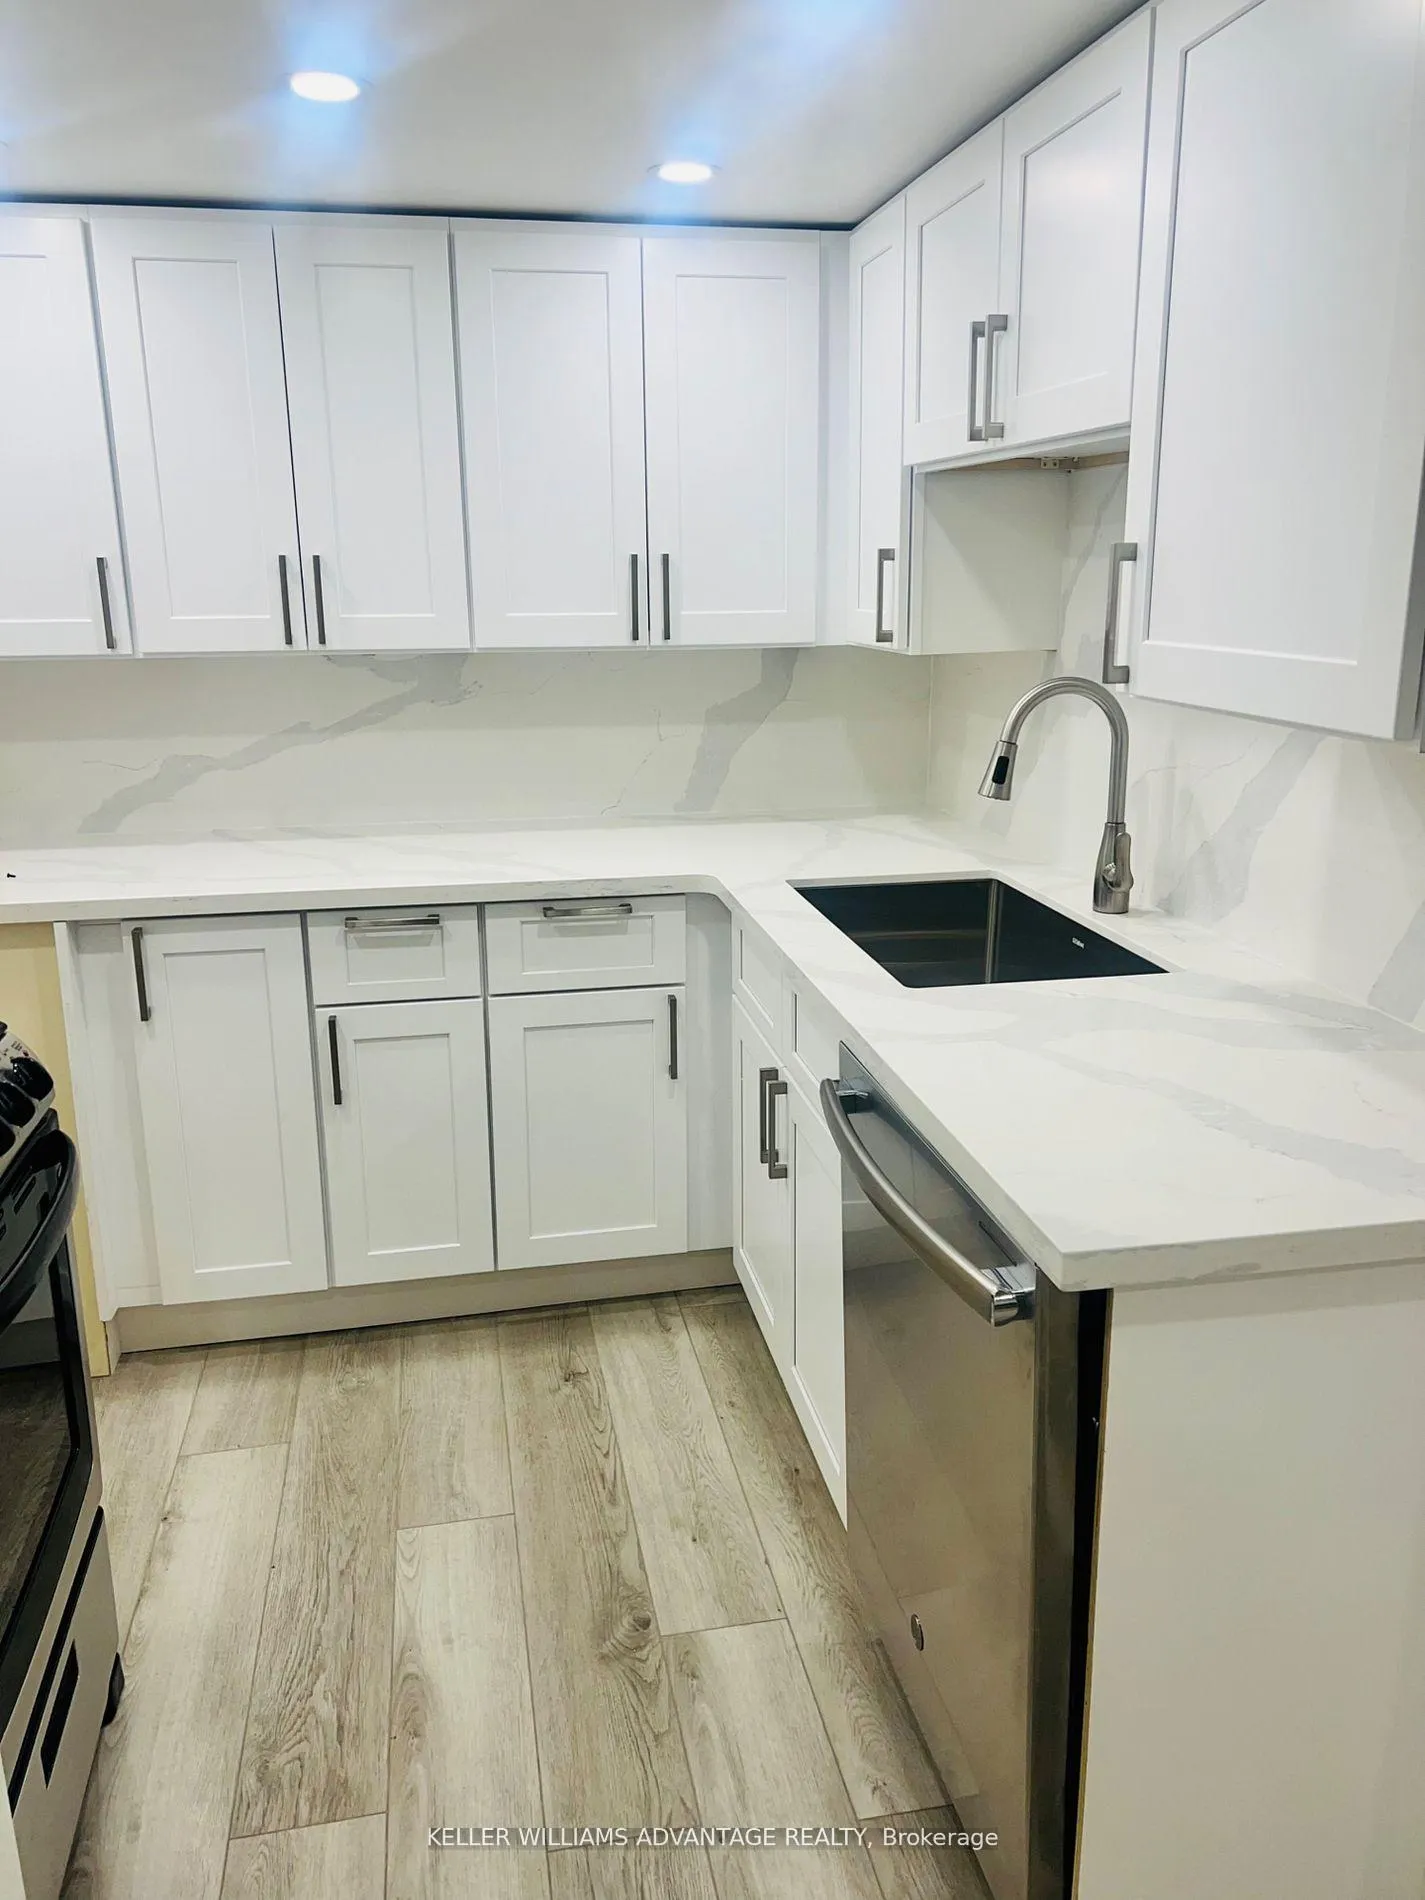
Welcome to this beautifully renovated, fully furnished 1-bedroom unit just across from Casa Loma and George Brown College,10 min walking distance to Yorkville. With a separate entrance, quartz countertops, and brand-new furniture, this all-inclusive space offers a blend of modern and convenience listing information
Read more
Ask about this home
A HOMEH agent will answer your questions about this home.
Ask a question
Around this home
Spadina/Bathurst
Errands
Transit
Parks
Schools
Daily convenience, out of 100, from the distances below
ParkDay Care Play Area · 15 within 1 km2 min walk103 m
GroceryD&D Express Mart6 min walk386 m
SchoolWaldorf Academy5 min walk310 m
SubwayNorthwest Entrance6 min walk357 m
PharmacyShoppers Drug Mart5 min walk326 m
Cafés & foodPizza Nova · 15 within 1 km1 min walk53 m
Gym & rec centreBack Alley Barbell7 min walk404 m
LibraryToronto Public Library - Wychwood13 min walk791 m
HospitalHillcrest Grounds6 min walk379 m
WalkDriveStraight-line distance, open map data
Grocery0.4 km
Park0.1 km
Coffee0.1 km
Dining0.3 km
Gym0.4 km
Hospital0.4 km
Northwest Entrance0.4 km
Schools nearby
School rating, out of 10.
Waldorf Academyelementary · Private · 0.3 km
—
Hillcrest Community Schoolelementary · Public · 0.5 km
8.8/10Excellent
Mabin School, theelementary · Private · 0.7 km
—
Contact agent
Helpful calculators
Rent vs buy
Affordability
Mortgage
Down payment
Stress test
CMHC insurance
Your HOMEH agent

NimaHOMEH agent · Toronto
"I would see it this week."
Ask Nima