

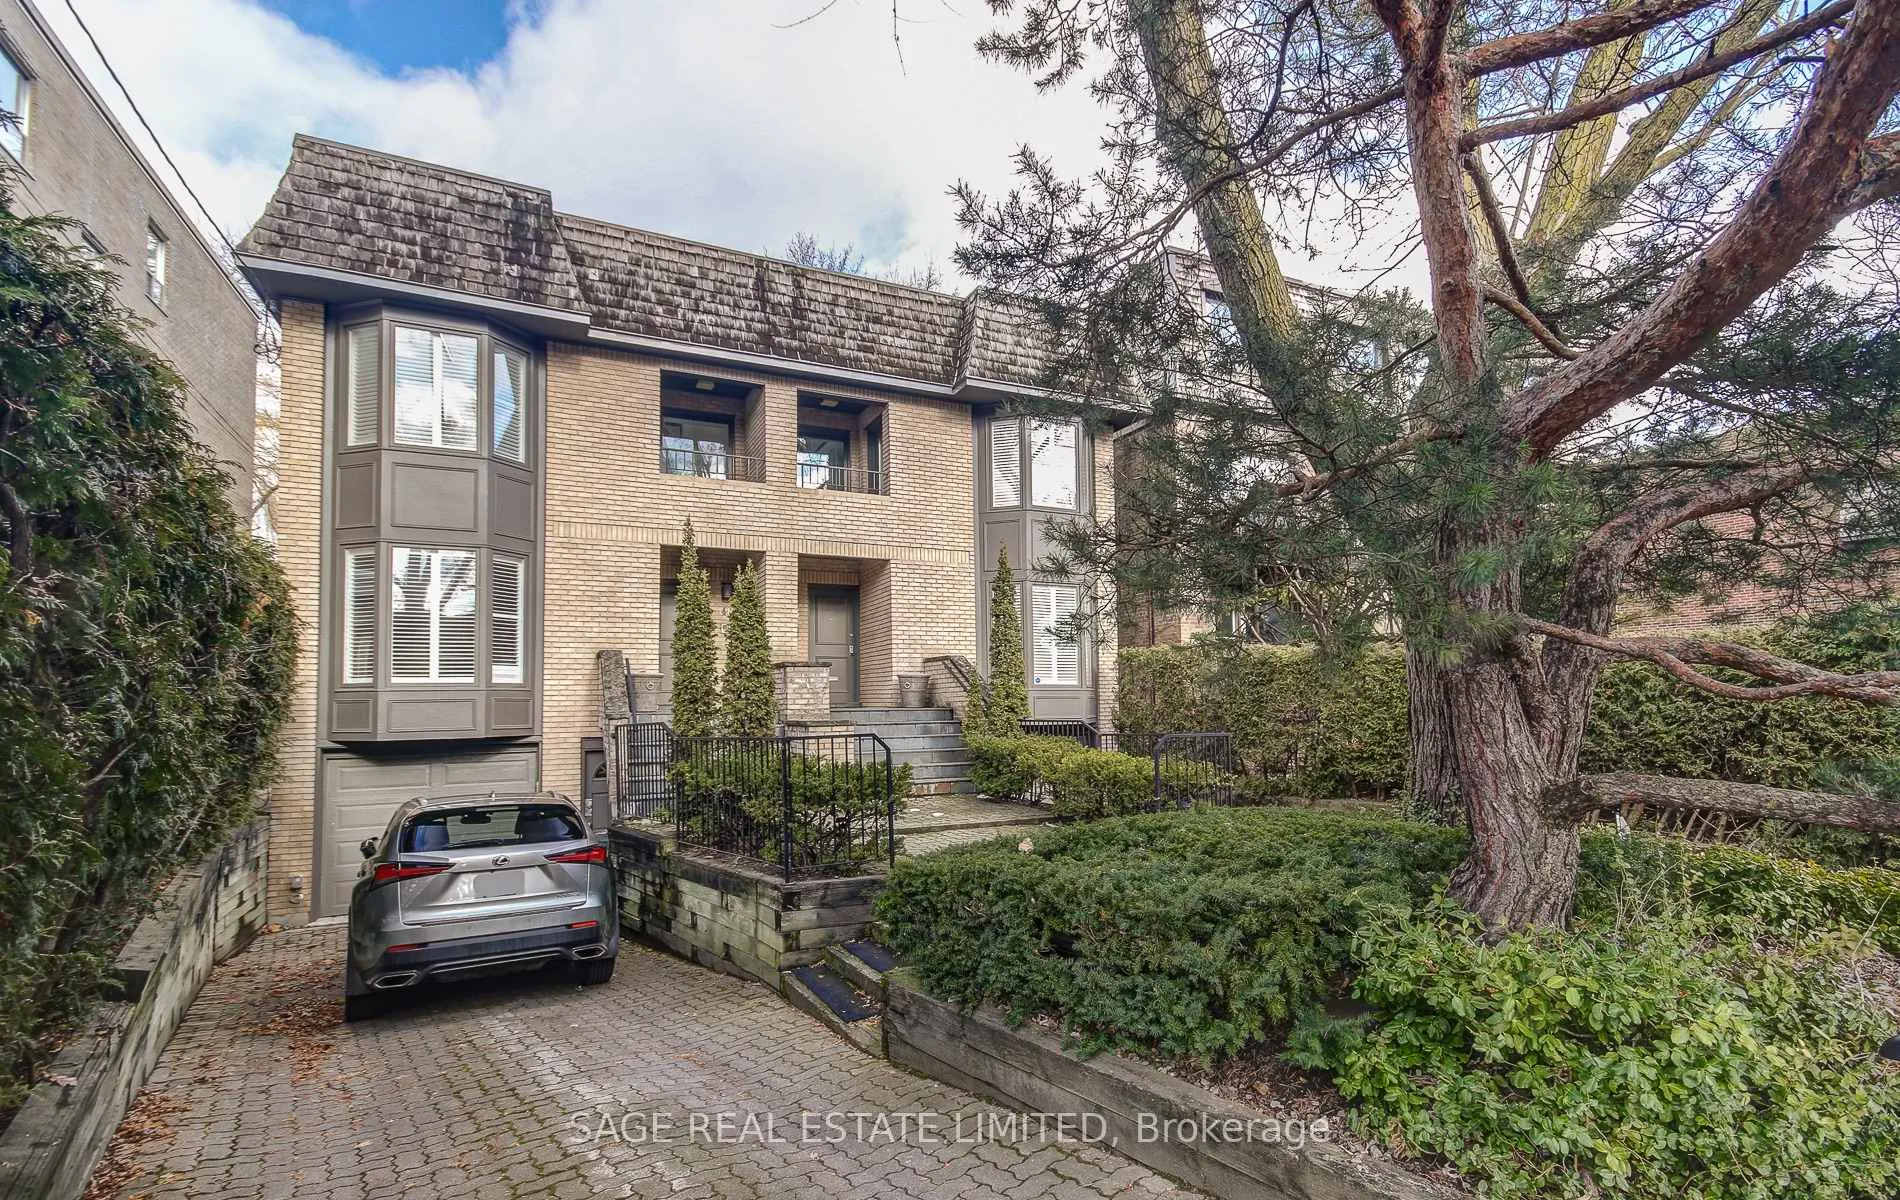
48 Oxton Avenue
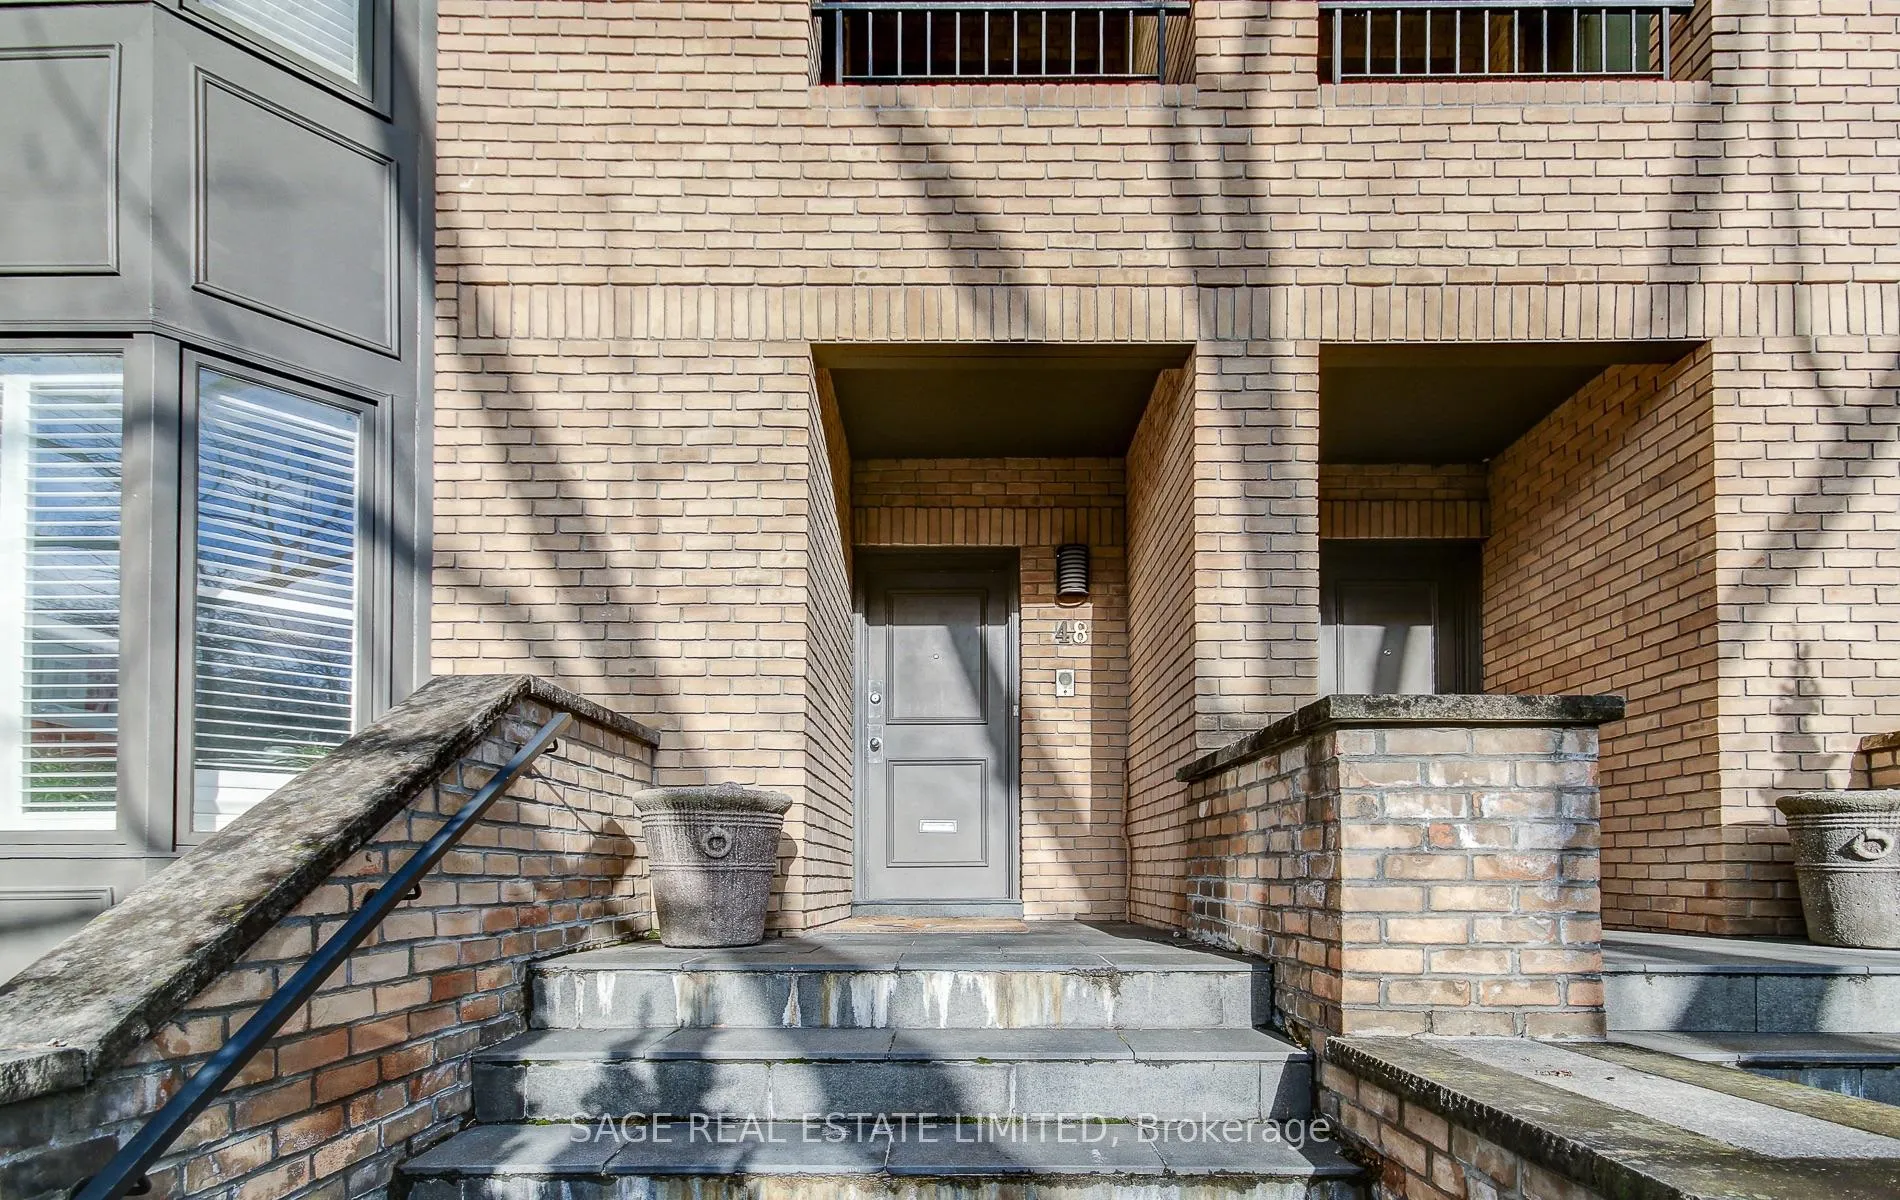
48 Oxton Avenue
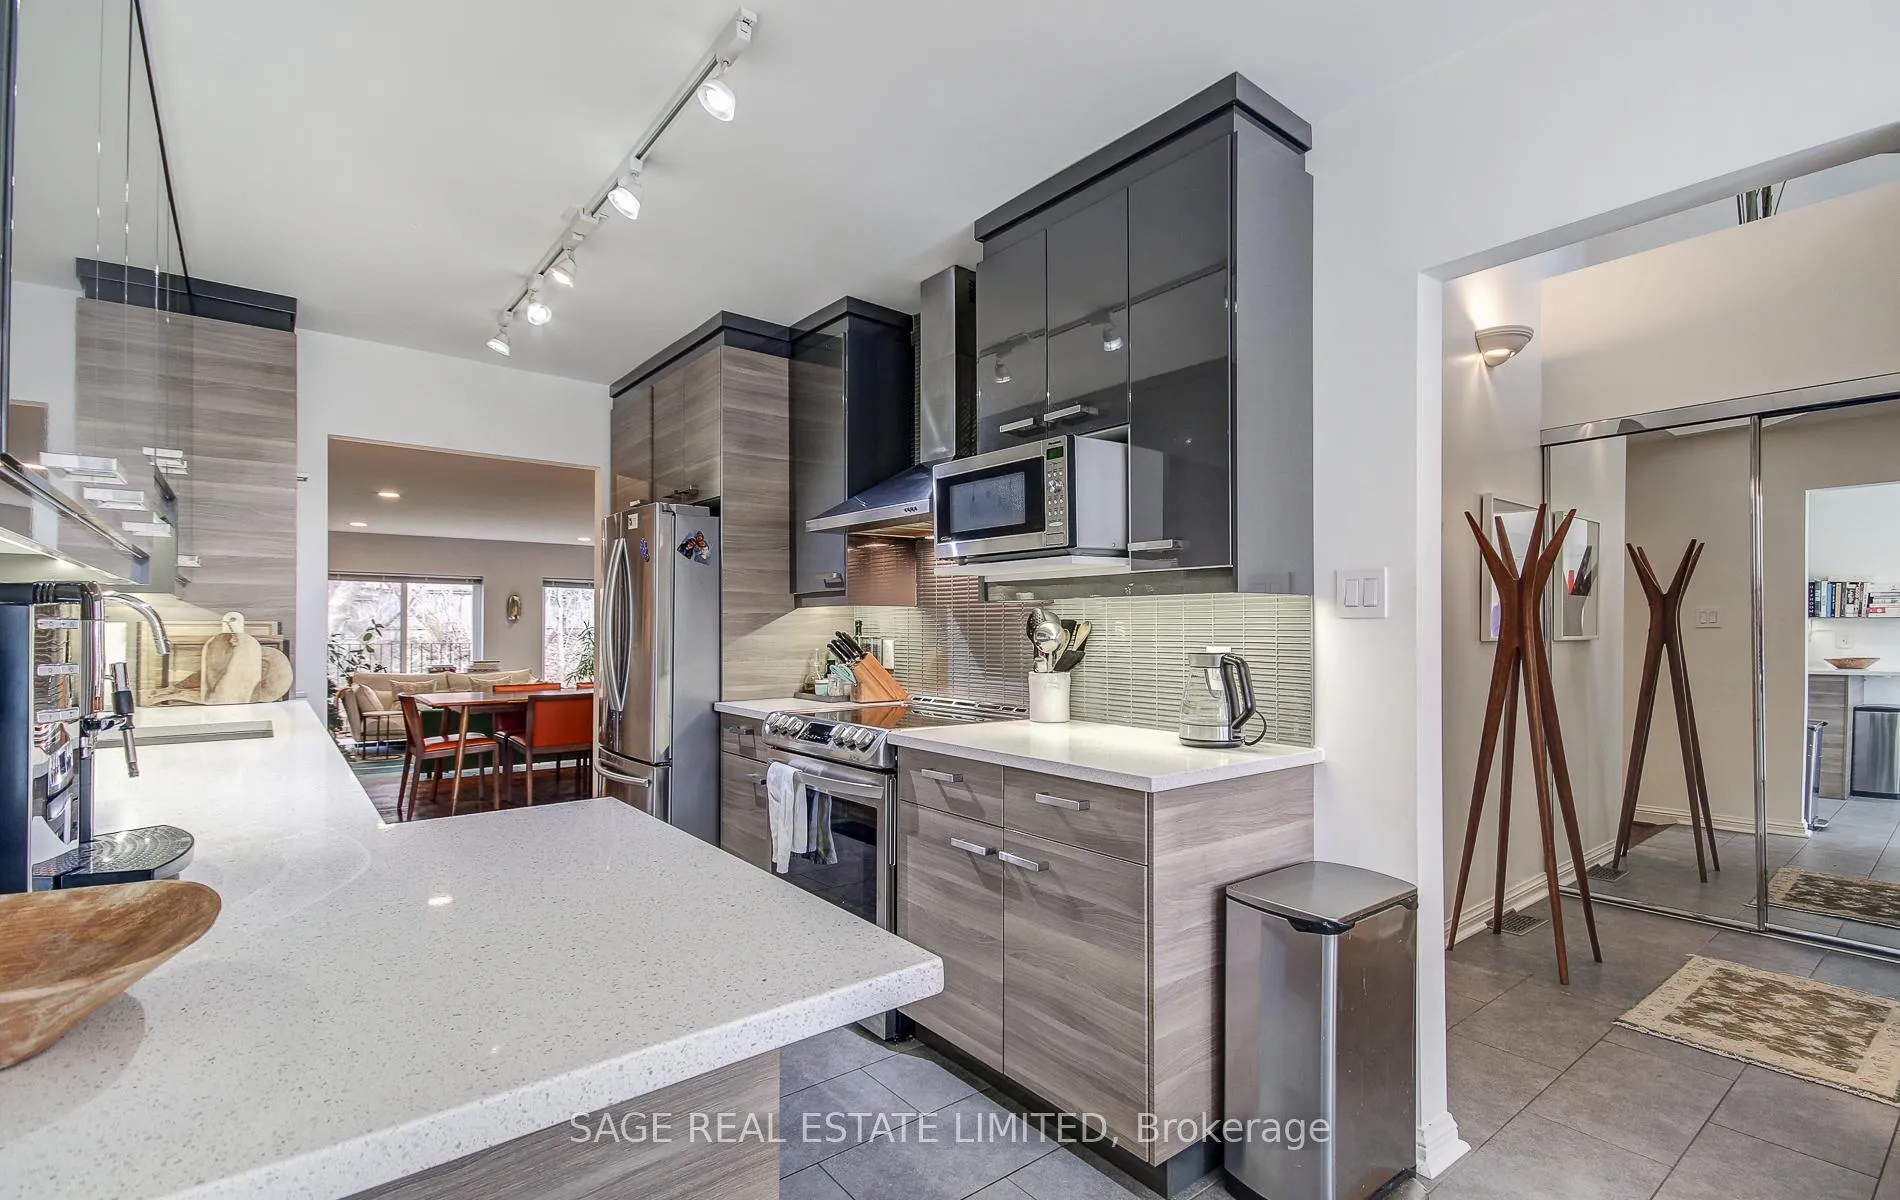 See all 27 photos
Property history
Facts and features
- BasementFinished
- Lot size17 × 116 ft
- Lease term12 months
- FurnishedUnfurnished
- Hardwood floors
- Fireplace
- Central air
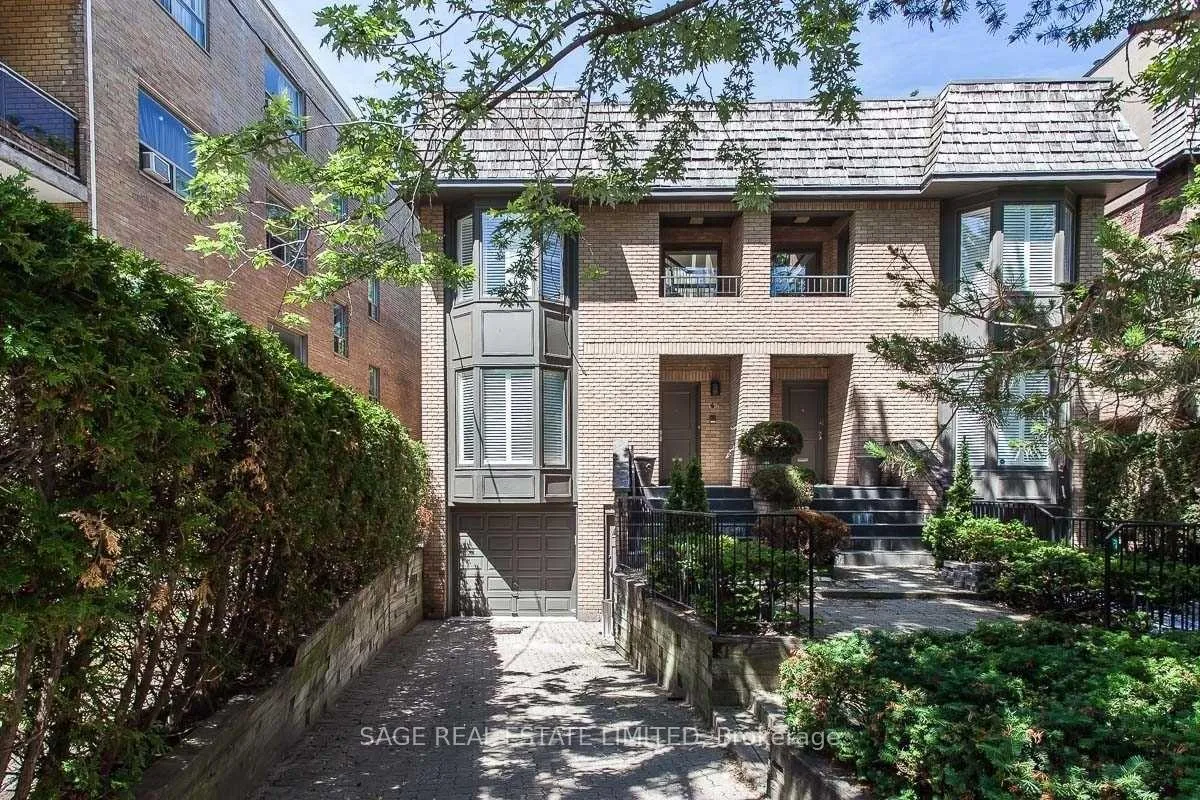
The homeFreehold Townhouse, 3-storey, Finished
- Type: Freehold Townhouse
- Style: 3-storey
- Basement: Finished
InsideFireplace Yes, Hardwood, Broadloom, Ensuite
- Fireplace: Yes
- Flooring: Hardwood, Broadloom
- Laundry: Ensuite
- Features: Other
- Rooms above ground: 7
- Bedrooms: 3
- Bathrooms: 4
- Kitchens: 1
- Family room: Yes
Outside and lotBrick, Flat, Brick
- Exterior: Brick
- Roof: Flat
- Foundation: Brick
- Size: 17.25 × 115.5 ft
Parking1 Garage, Built-in, Private
- Spaces: 1 Garage
- Garage: Built-in
- Driveway: Private
Heating, water and powerForced air, gas, Central air, Municipal water
- Heating: Forced air, gas
- Cooling: Central air
- Water: Municipal water
- Sewer: Municipal sewer
Rent and termsRent $6,950 a month, Entire property, Unfurnished
- Rent: $6,950 a month
- Space for rent: Entire property
- Furnished: Unfurnished
- Lease: 12 months
- Rent includes: Parking
NearbyRavine
- Close to: Ravine
Listing detailsC11982265, Rented, Feb 21, 2025
- MLS® number: C11982265
- Status: Rented
- Listed on: Feb 21, 2025
- Days on market: 69
- Updated: May 1, 2025
- Possession: 2025-04-01 / 30-59 days
- Occupied by: Tenant
- Listing brokerage: SAGE REAL ESTATE LIMITED
About this home
48 Oxton Avenue, Toronto (Yonge-St. Clair), ON M5P 1L9
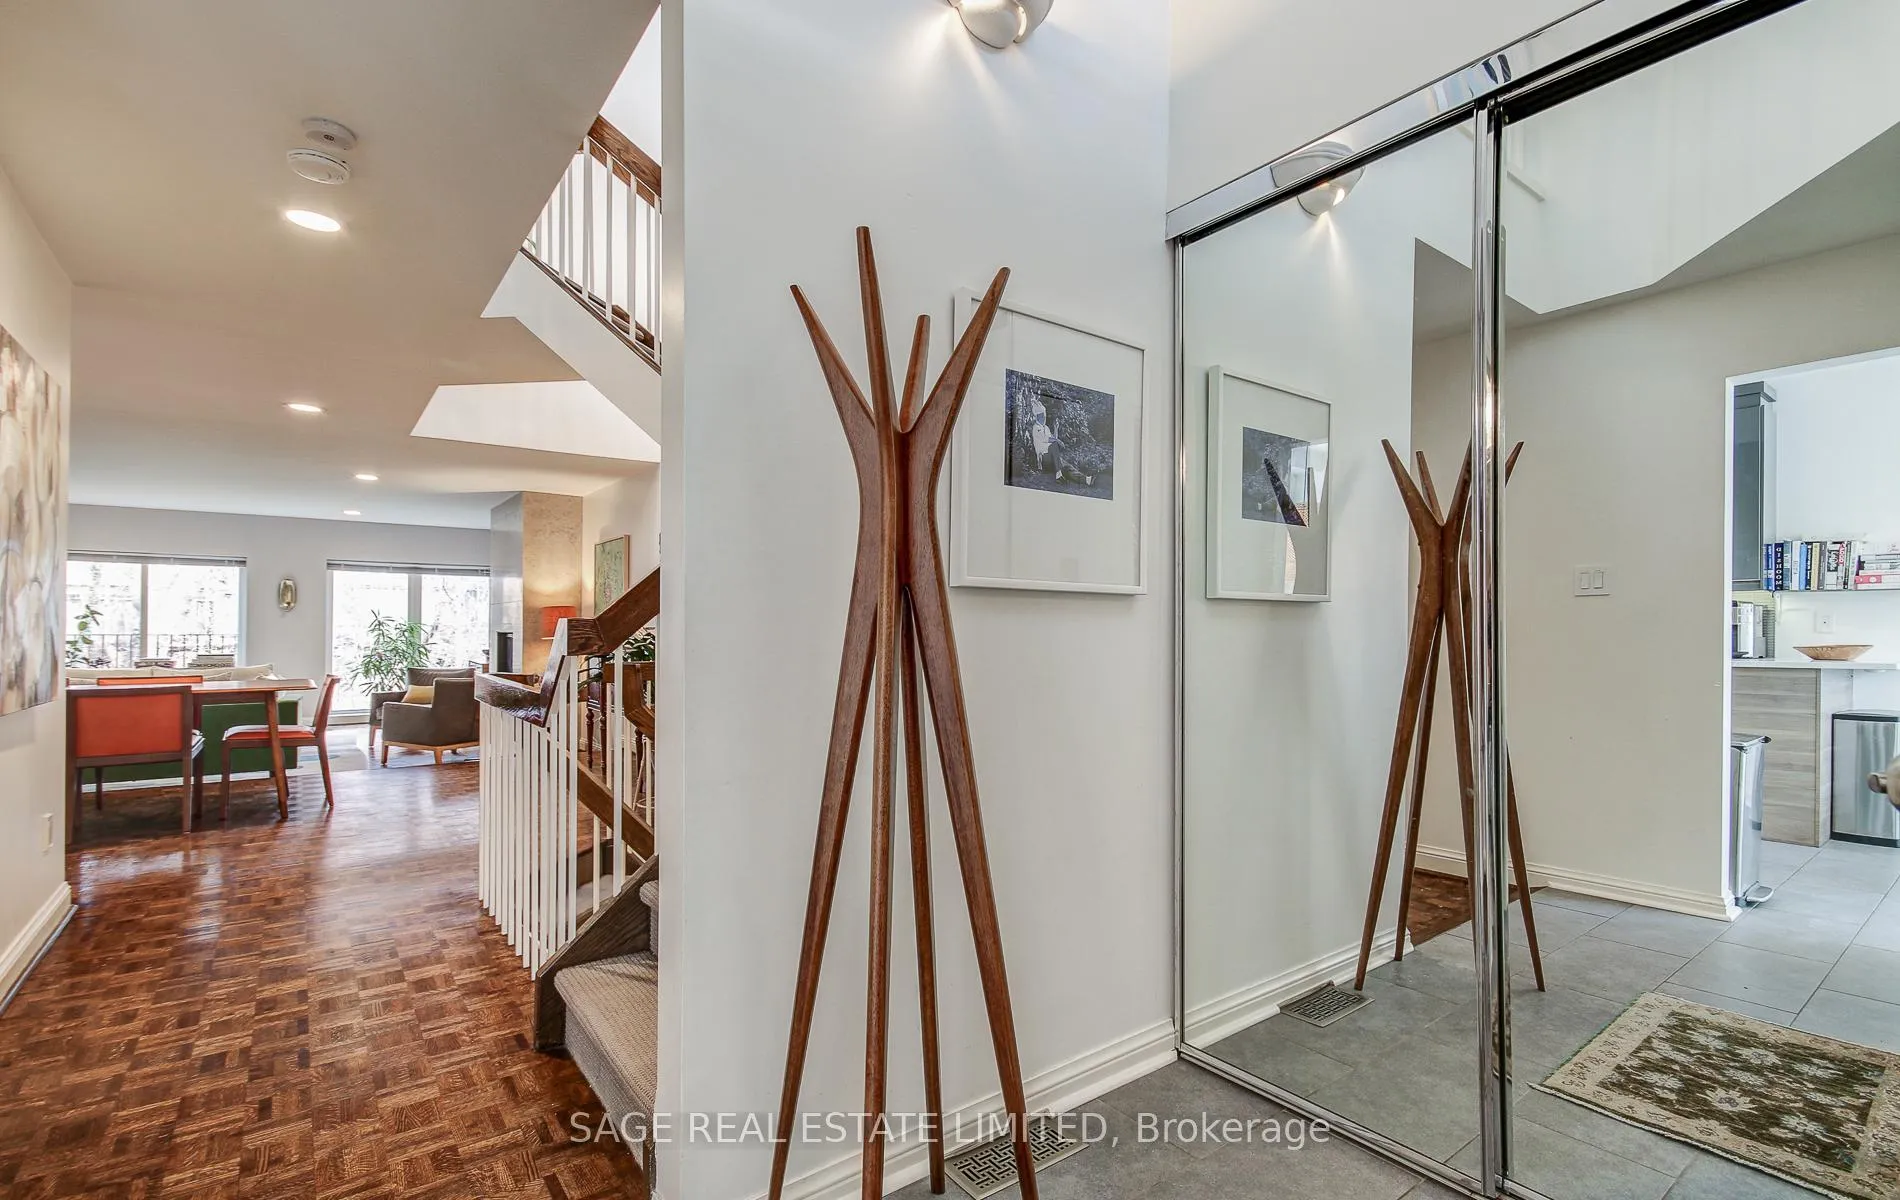
Centrally located in coveted Chaplin Estates, this spacious & renovated home has a fabulous layout & mid century-mod vibe. Extremely comfortable & loaded with conveniences, the main floor has a front-hall closet, eat-in kitchen, powder room & open-concept living/dining room with gas fireplace. The large primary bedroom is the perfect end-of-day retreat with a 3 piece ensuite, loads of storage and expansive windows overlooking mature trees and the Beltline. The large 2nd bedroom has a balcony & closet. A bright third floor bedroom/office has glass doors that lead to a rooftop deck while the lower level which may act as a family room or 4th bedroom has a walkout to a patio & easy access to the built-in garage. Close to the Kay Gardner Beltline, UCC, the TTC, Forest Hill Village and Yonge St's many shops and cafes.
Ask about this home
A HOMEH agent will answer your questions about this home.
Around this home
Daily convenience, out of 100, from the distances below
Schools nearby
School rating, out of 10.
Helpful calculators
Your HOMEH agent

"I would see it this week."