

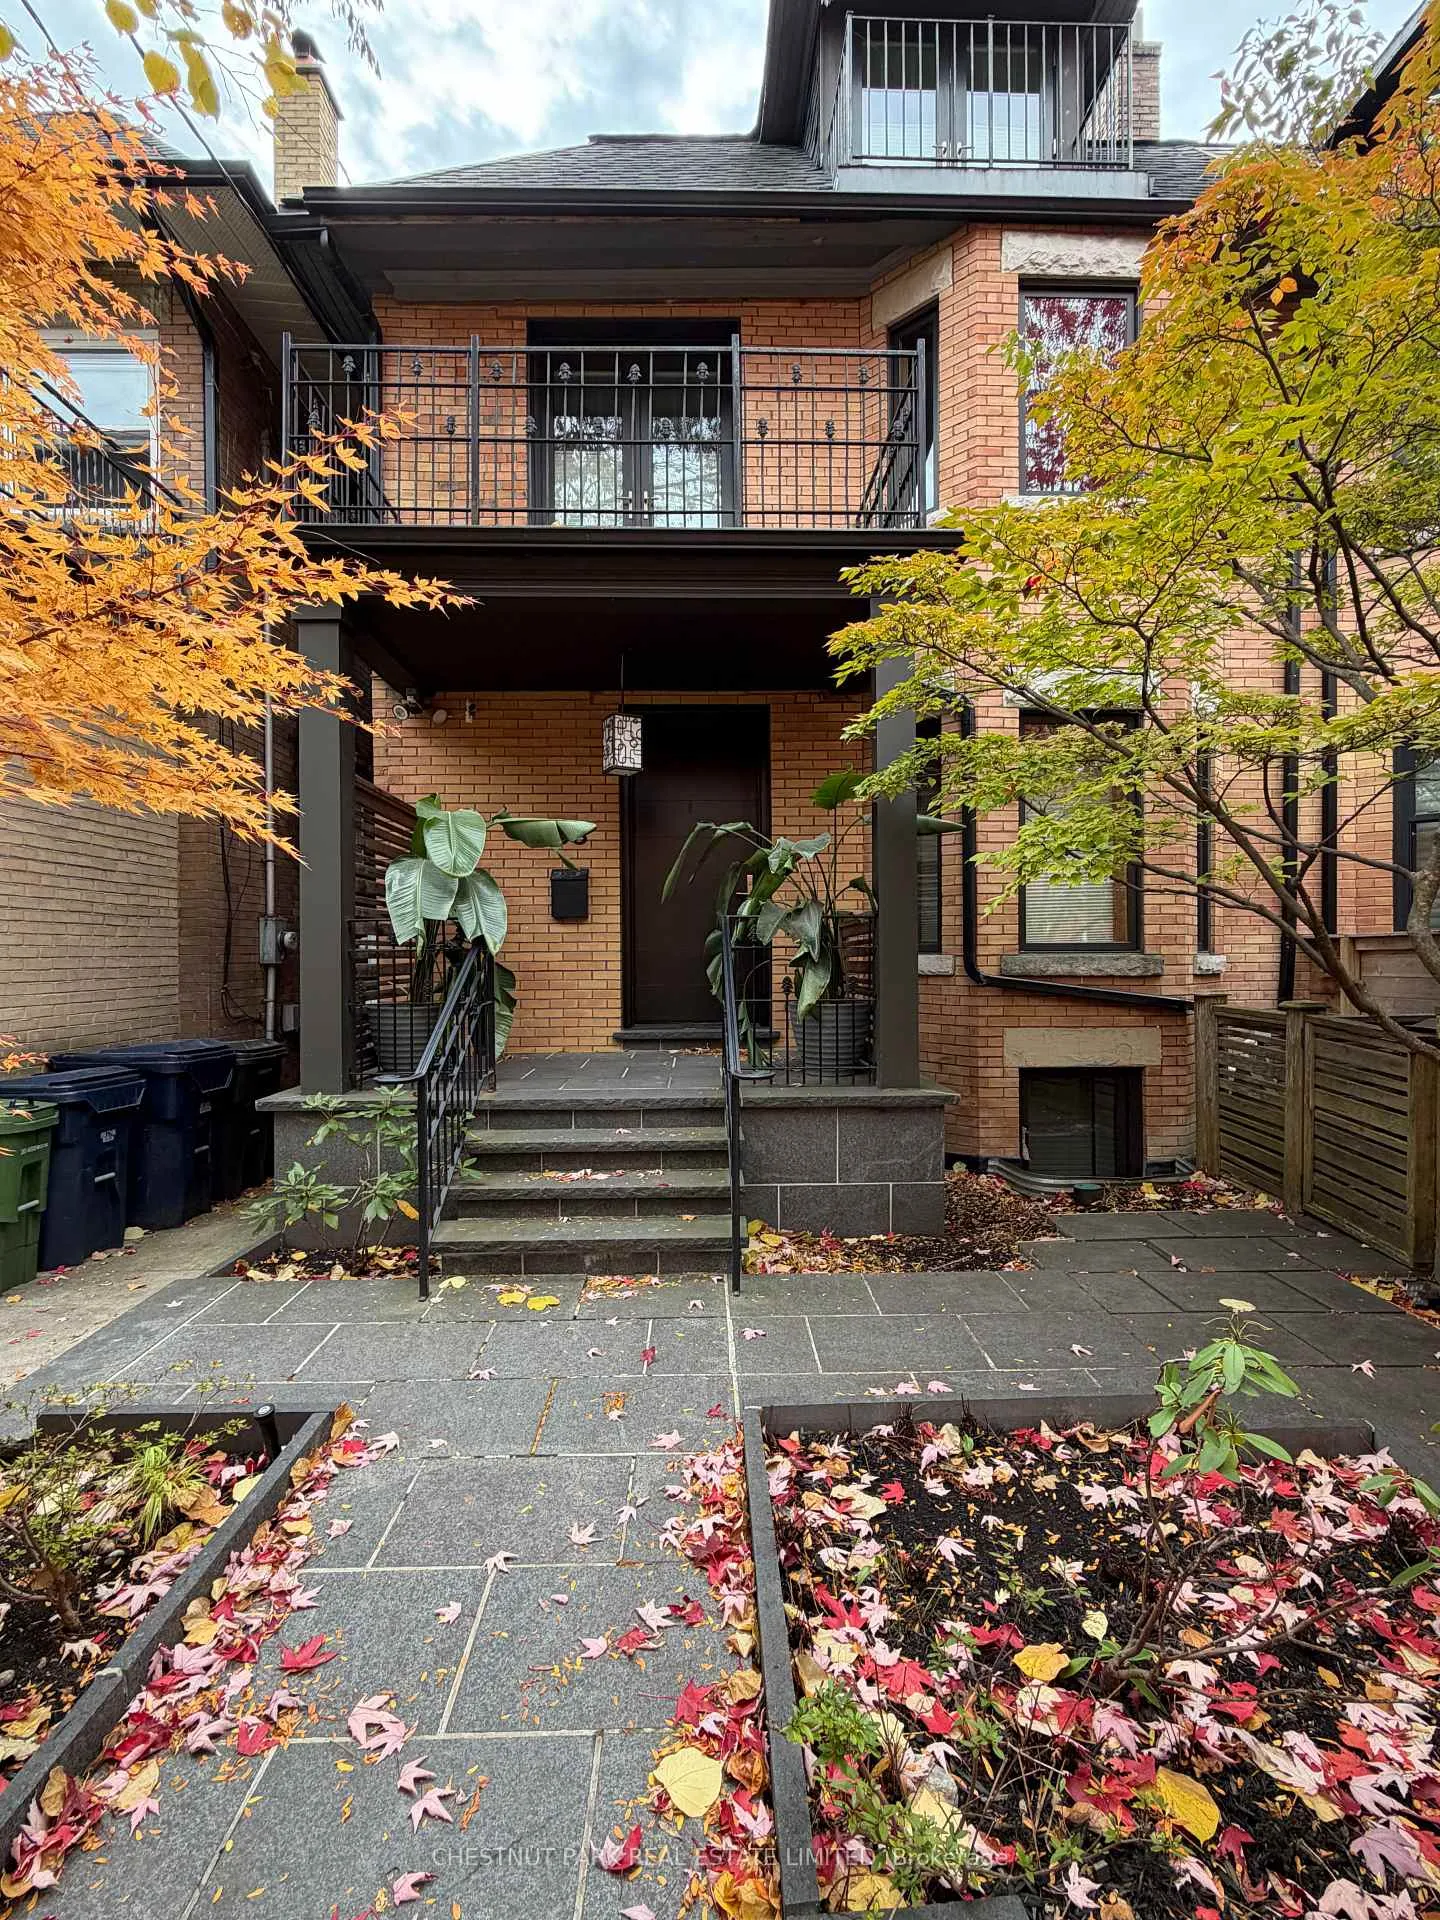
93 Roxborough Street W
93 Roxborough Street W
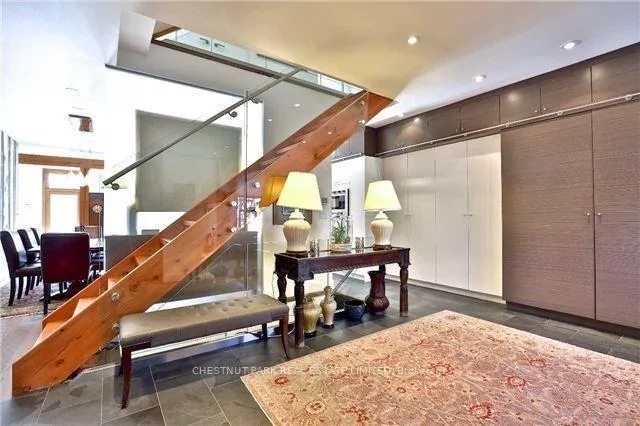
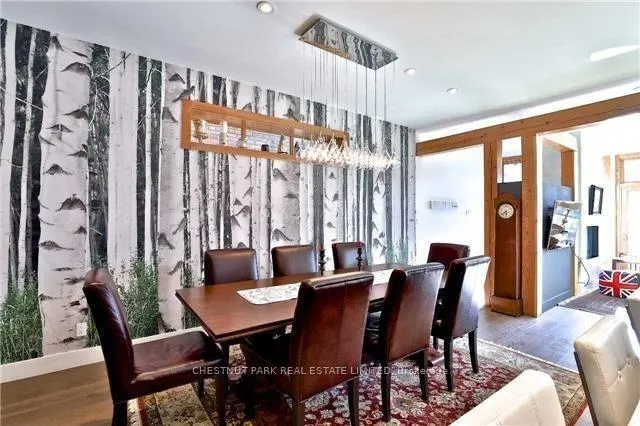
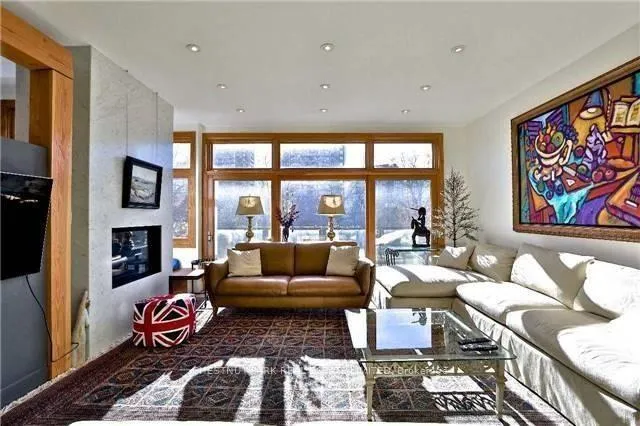
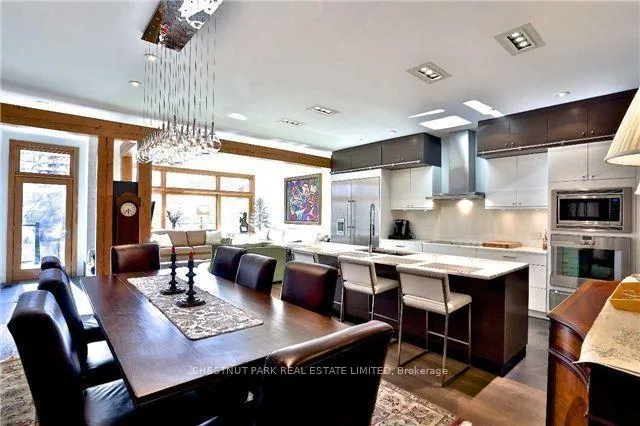 See all 22 photos
Property history
Facts and features
- BasementWalk-out
- Lease term12 months
- FurnishedUnfurnished
- LaundryEnsuite, sink, in basement, room
- Hardwood floors
- Fireplace
- Central air
The homeSemi-Detached, 3-storey, 2,000–2,500 sq ft
- Type: Semi-Detached
- Style: 3-storey
- Living space: 2,000–2,500 sq ft
- Basement: Finished with walk-out
InsideFireplace Yes, Stone, Hardwood, Ensuite, sink, in basement, laundry room, lower level
- Fireplace: Yes
- Flooring: Stone, Hardwood
- Laundry: Ensuite, sink, in basement, laundry room, lower level
- Features: Carpet free, bar fridge
- Rooms above ground: 7
- Rooms in the basement: 2
- Bedrooms: 4 + 1 in the basement
- Bathrooms: 4
- Kitchens: 1
Outside and lotBrick, Unknown, Unknown
- Exterior: Brick
- Roof: Unknown
- Foundation: Unknown
- Features: Deck, landscaped, lawn sprinkler system
Parking2 Parking, Lane
- Spaces: 2 Parking
- Driveway: Lane
Heating, water and powerForced air, gas, Central air, Municipal water
- Heating: Forced air, gas
- Cooling: Central air
- Water: Municipal water
- Sewer: Municipal sewer
Rent and termsRent $13,000 a month, Entire property, Unfurnished
- Rent: $13,000 a month
- Space for rent: Entire property
- Furnished: Unfurnished
- Lease: 12 months
- Paid: Monthly
- Rent includes: Parking
- Deposit: Required
- Credit check: Required
- Employment letter: Required
- Rental application: Required
- References: Required
IncludedFridge, wall oven, microwave, dishwasher, wine cooler, washer/dryer, existing window coverings and electrical light fixtures, 2 tv, alarm system (tenant to arrange own monitoring).
- Included: Fridge, wall oven, microwave, dishwasher, wine cooler, washer/dryer, existing window coverings and electrical light fixtures, 2 tv, alarm system (tenant to arrange own monitoring).
NearbyPark, public transit, school
- Close to: Park, public transit, school
Listing detailsC12732654, Rented, Jan 26, 2026
- MLS® number: C12732654
- Status: Rented
- Listed on: Jan 26, 2026
- Days on market: 86
- Updated: Apr 22, 2026
- Possession: Immediate
- Occupied by: Vacant
- Listing brokerage: CHESTNUT PARK REAL ESTATE LIMITED
About this home
93 Roxborough Street W, Toronto (The Annex), ON M5R 1T9
This is it. A beautifully updated semi-detached Victorian in one of Toronto's most coveted neighbourhoods. This exceptional four-level home combines timeless character with modern comfort and functionality, offering over 3000+ square feet of thoughtfully designed living space. Step inside to soaring ceilings, expansive windows, and abundant natural light that highlights the elegant finishes throughout. Freshly painted in a soft, neutral palette, the home features spacious principal rooms that flow seamlessly, perfect for both everyday family living and sophisticated entertaining. The chef's kitchen opens to a bright dining area with direct access to the deck and garden, making outdoor dining and relaxation effortless. Walk-outs on every level create a natural connection between the indoors and outdoors, while the meticulously landscaped south-facing yard offers serene views over Ramsden Park and the city skyline. Step out to decks on each level to enjoy the private outdoor retreat. Upstairs, the luxurious primary suite is a true sanctuary, complete with a spa-inspired ensuite, heated floors, and a generous walk-in closet. Additional bedrooms are well-proportioned, providing comfort and flexibility for families, guests, or home office needs. The finished lower level features its own walk-up to the garden and includes a spacious recreation area, bedroom, and bathroom, ideal for a nanny suite, in-law accommodation, or additional family living space. With outdoor parking for two vehicles and a location just steps to Rosedale Subway, Yonge Street shops, cafes, and top-rated schools, this home offers the perfect blend of urban convenience and quiet sophistication. A rare opportunity to live in one of Toronto's most desirable enclaves.
Ask about this home
A HOMEH agent will answer your questions about this home.
Around this home
Daily convenience, out of 100, from the distances below
Schools nearby
School rating, out of 10.
Helpful calculators
Your HOMEH agent

"I would see it this week."