

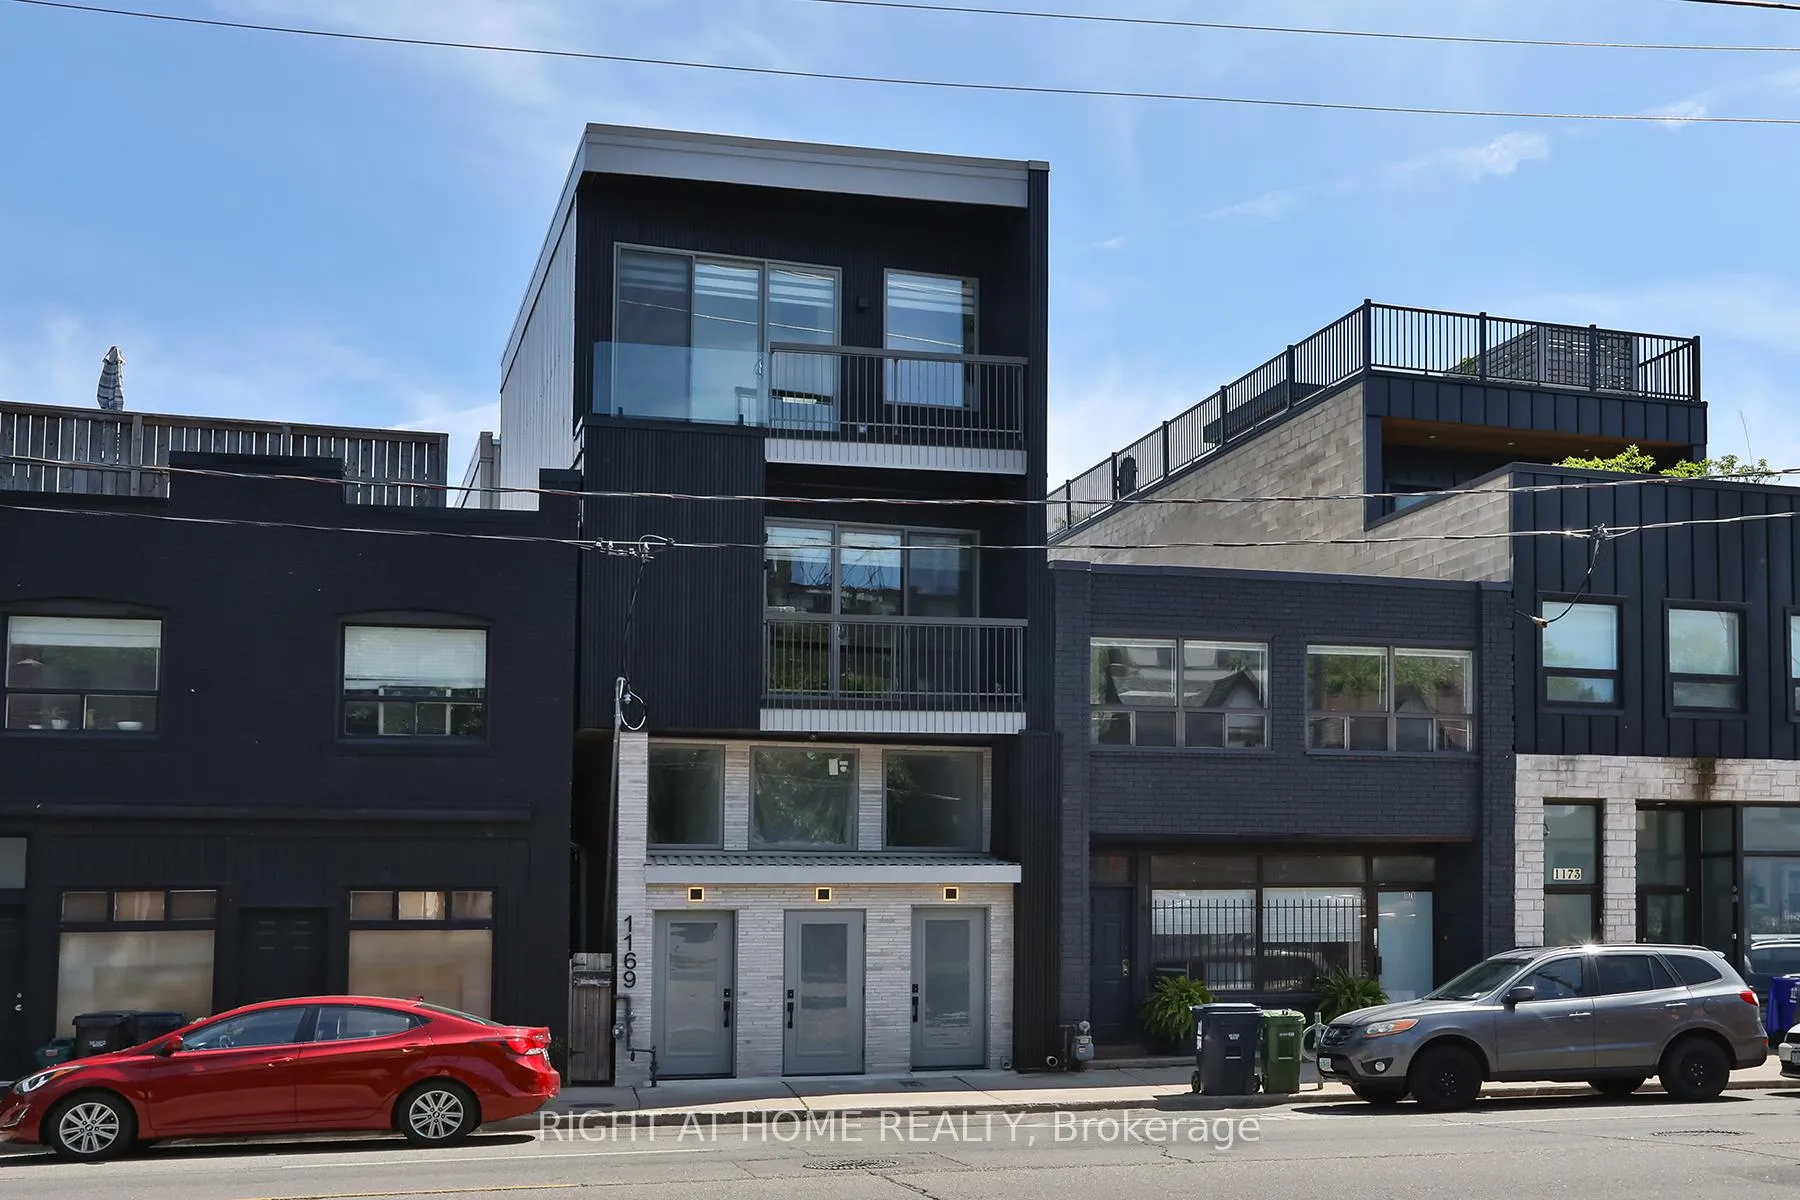
Unit 3, 1169 Davenport Road
Detached Rented
1/23Unit 3, 1169 Davenport Road
Detached Rented
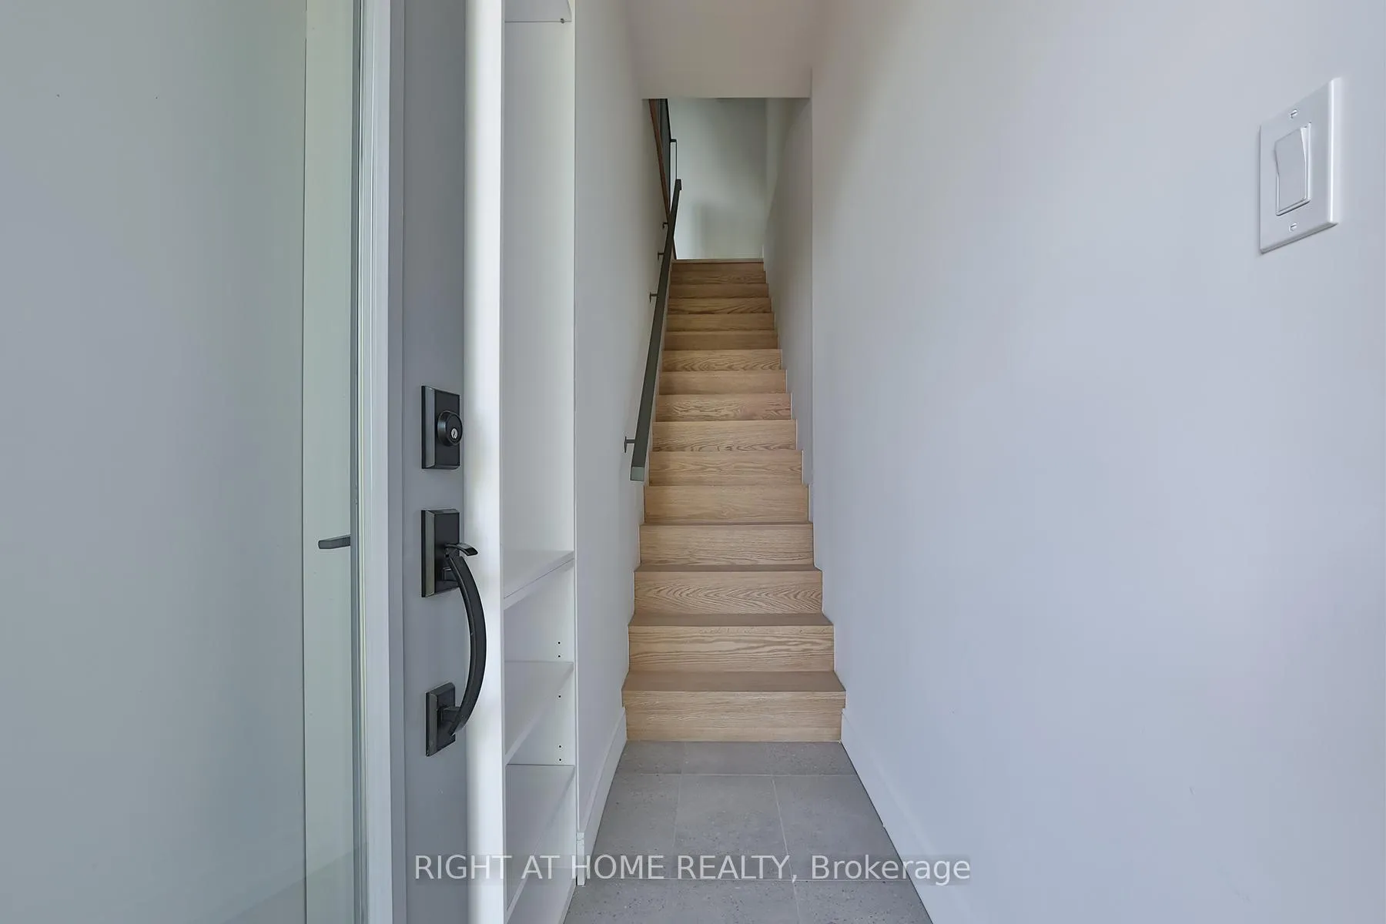
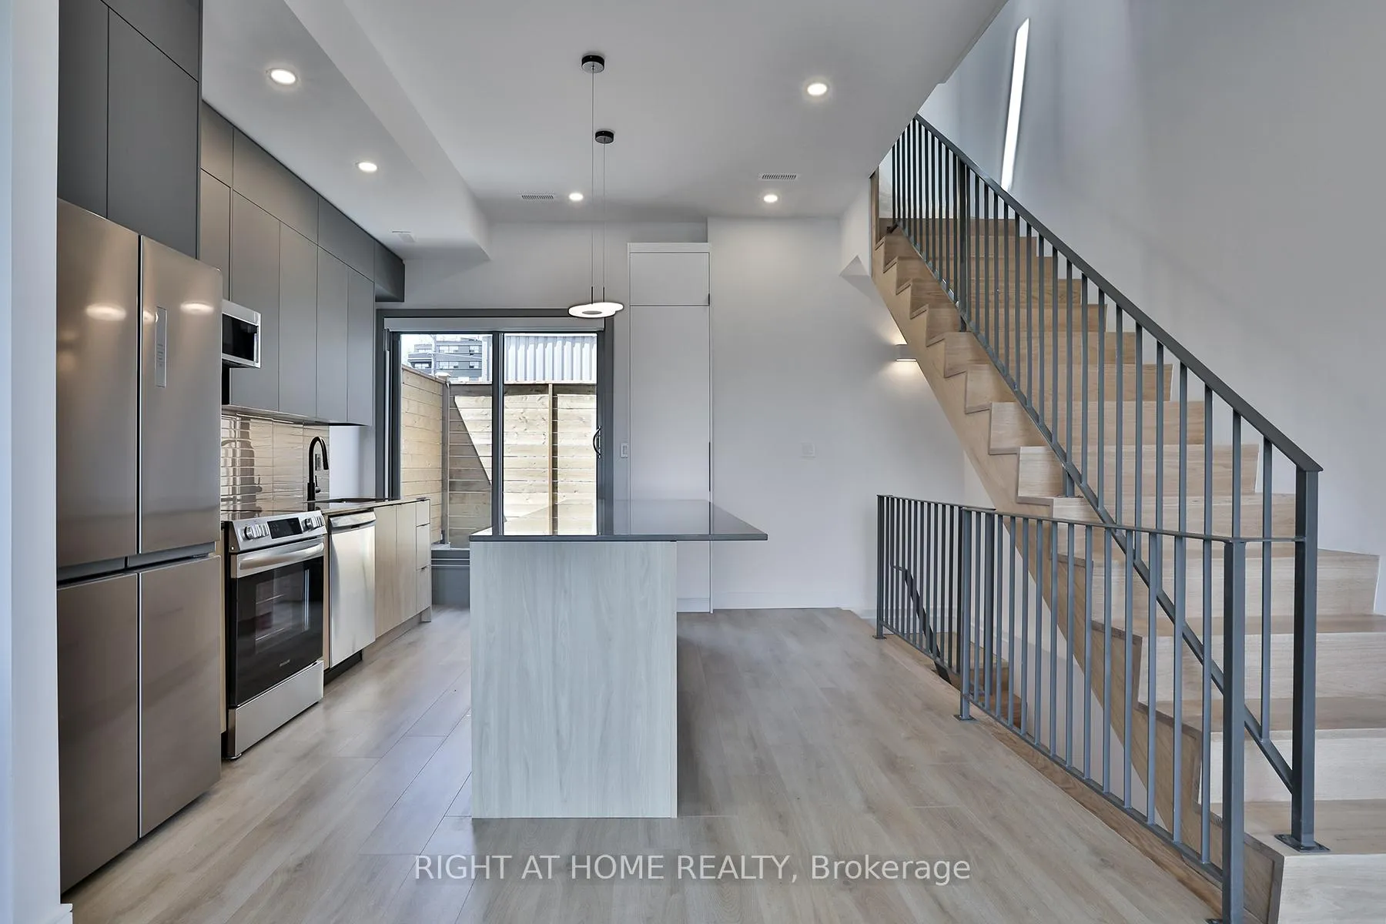
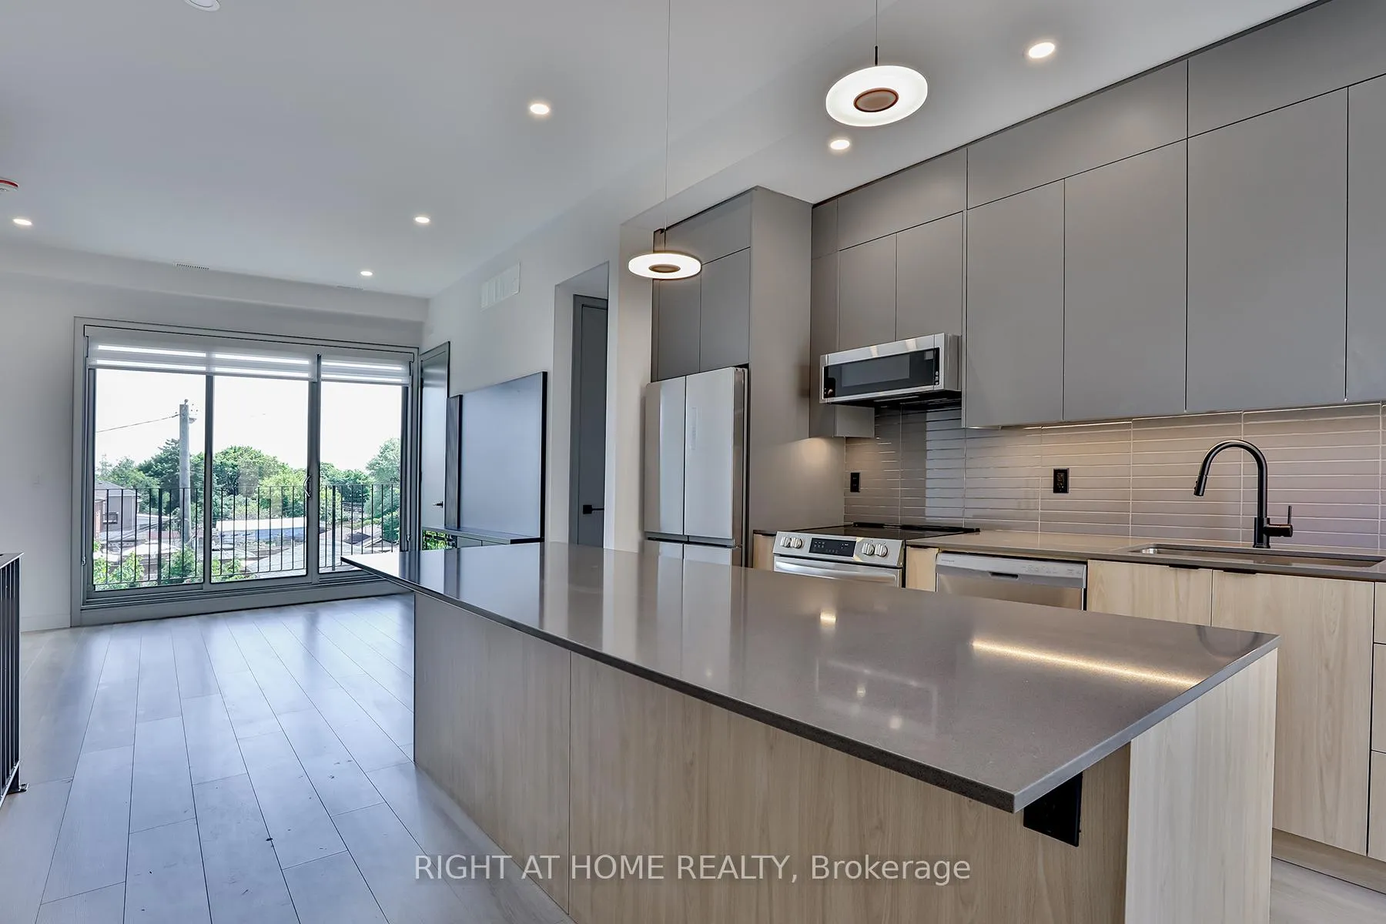
 See all 23 photos
2 Bedrooms
3 Bathrooms
0 Garage
1.1K–1.5K sq.ft
2nd Floor, 3…
— Unit
Property history
Facts and features
- BasementNone
- Lease term12 months
- FurnishedUnfurnished
- Age of homeNew
What stands out
- Hardwood floors
- Fireplace
- Central air
The homeDetached, 2-storey, New
- Type: Detached
- Style: 2-storey
- Age: New
- Living space: 1,100–1,500 sq ft
- Basement: None
InsideFireplace Yes, electric, Hardwood, In-suite laundry, upper level
- Fireplace: Yes, electric
- Flooring: Hardwood
- Laundry: In-suite laundry, upper level
- Features: Separate hydro meter
- Security: Carbon monoxide detectors, smoke detector
- Rooms above ground: 4
- Bedrooms: 2
- Bathrooms: 3
- Kitchens: 1
Outside and lotAluminum siding, metal/steel siding, Asphalt shingle, Concrete
- Exterior: Aluminum siding, metal/steel siding
- Roof: Asphalt shingle
- Foundation: Concrete
Heating, water and powerForced air, gas, Central air, Municipal water
- Heating: Forced air, gas
- Cooling: Central air
- Water: Municipal water
- Sewer: Municipal sewer
- Natural gas: Yes
- Hydro: Yes
- Telephone: Yes
Rent and termsRent $3,750 a month, 2nd floor, 3rd floor, Unfurnished
- Rent: $3,750 a month
- Space for rent: 2nd floor, 3rd floor
- Furnished: Unfurnished
- Lease: 12 months
- Rent includes: Central air conditioning
- Deposit: Required
- Credit check: Required
- Employment letter: Required
- Rental application: Required
- References: Required
- Rental items: Hwt: $52 + hst
IncludedTenant pays hydro/enbridge (both seperately metered), hot water tank rental, 25% of water/sewers and garbage.
- Not included: Tenant pays hydro/enbridge (both seperately metered), hot water tank rental, 25% of water/sewers and garbage.
NearbyLibrary, public transit
- Close to: Library, public transit
Listing detailsC11934298, Rented, Jan 21, 2025
- MLS® number: C11934298
- Status: Rented
- Listed on: Jan 21, 2025
- Days on market: 99
- Updated: Apr 30, 2025
- Possession: To Be Determined
- Occupied by: Vacant
- Listing brokerage: RIGHT AT HOME REALTY
About this home
Unit 3, 1169 Davenport Road, Toronto (Wychwood), ON M6H 2G6
Separate Hydro MeterLibraryPublic Transit
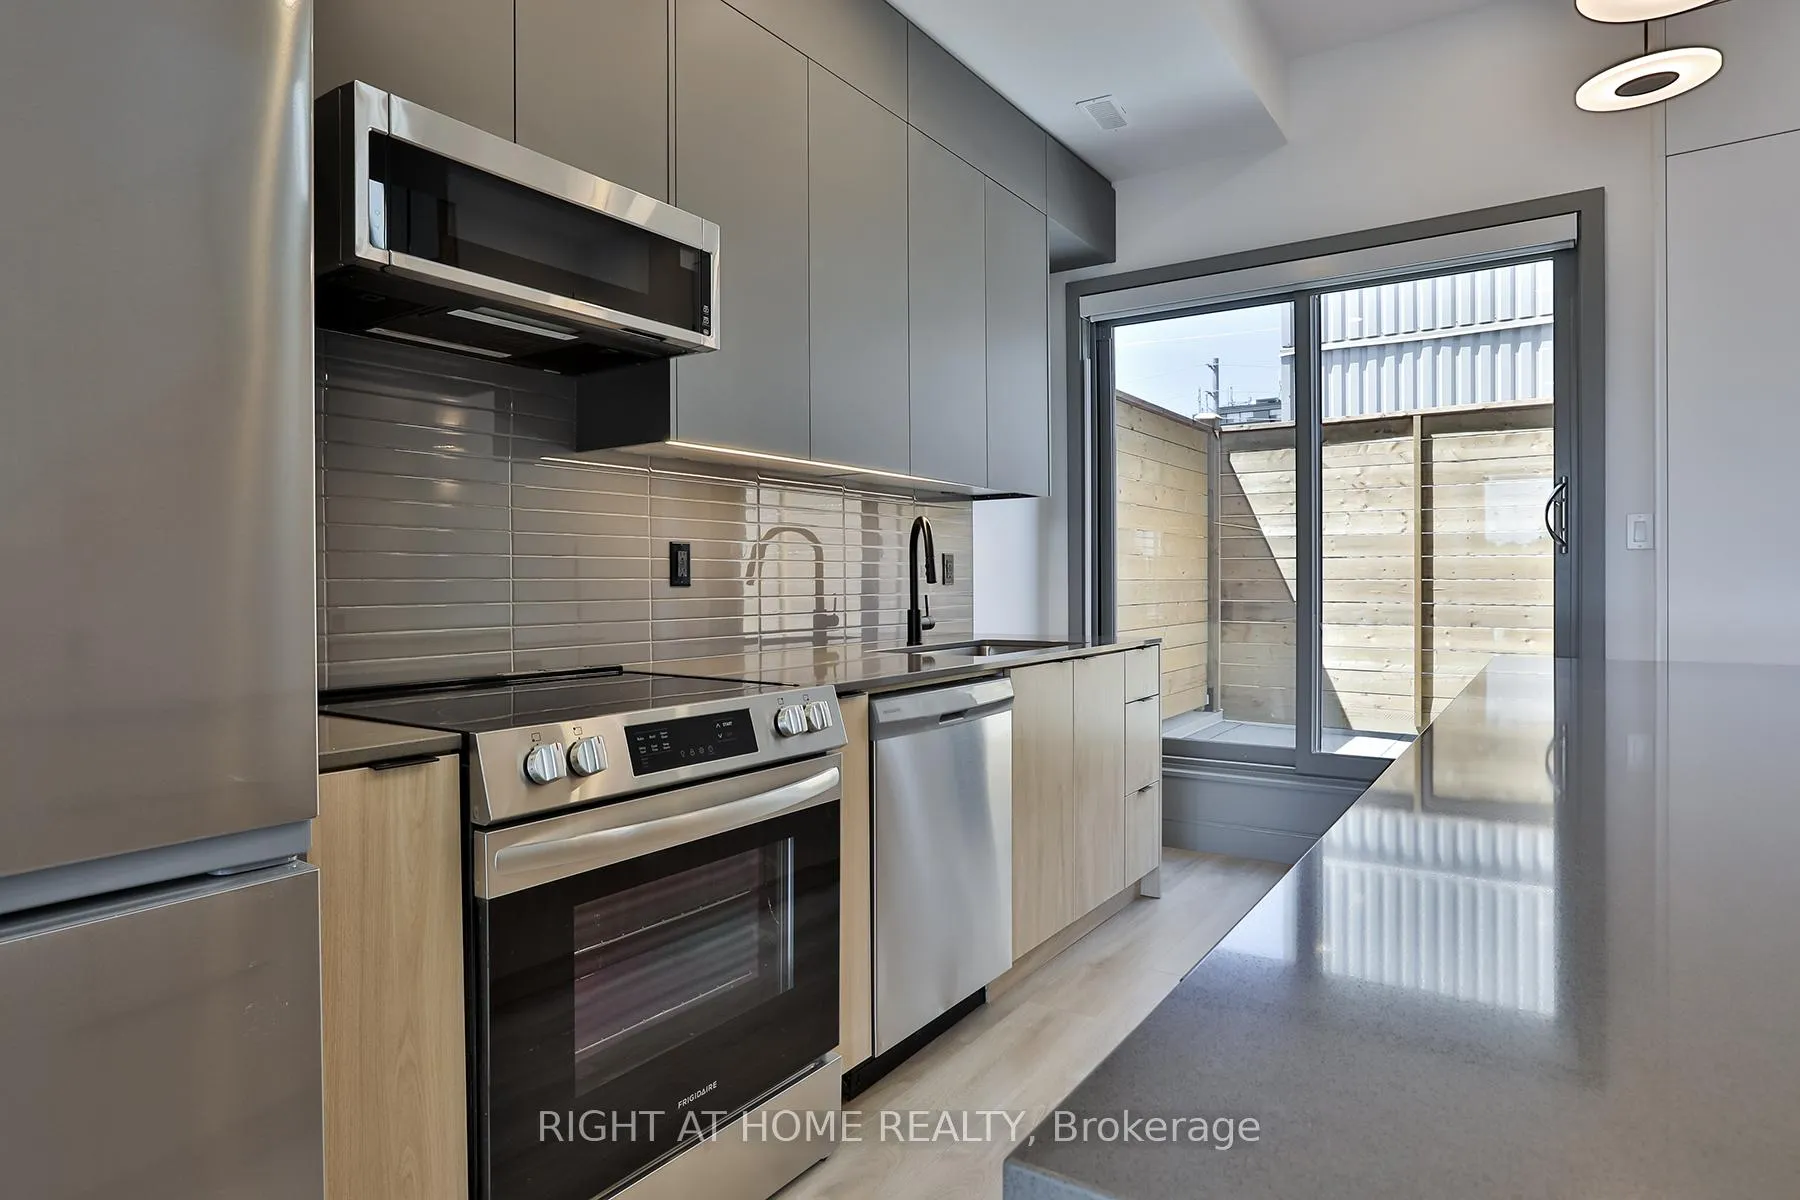
Newly Built 2 Bedrooms and 2.5 Bathrooms With High-End Finishes. Modern Kitchen With Open Concept Living And Kitchen/Dining Room. 10 Feet High Ceilings, Exclusive Courtyard, Primary Bedroom with Balcony.. Walker's Paradise, Close To Transit And, Parks. **EXTRAS** SS Appliances Incl: Fridge, Gas Range, Dishwasher, Micro Hood Fan. Washer & Dryer, BBQ Gas Line. All Electric Light Fixtures. Included In Rent: Water. Parking is Available for $100/Month
Read more
Ask about this home
A HOMEH agent will answer your questions about this home.
Ask a question
Around this home
Davenport /Ossington Ave
Errands
Parks
Schools
Daily convenience, out of 100, from the distances below
ParkMount Royal Parkette · 15 within 1 km4 min walk248 m
GroceryGaucho Pie Co.7 min walk415 m
SchoolWinona Drive Senior Public School5 min walk320 m
PharmacyGlenholme Pharmacy11 min walk659 m
Cafés & foodLittle Free Library · 15 within 1 km1 min walk64 m
Gym & rec centreDuPont Local 24/7 Fitness8 min walk519 m
LibraryToronto Public Library - Davenport5 min walk338 m
WalkDriveStraight-line distance, open map data
Grocery0.4 km
Park0.2 km
Coffee0.4 km
Dining0.1 km
Gym0.5 km
Schools nearby
School rating, out of 10.
Winona Drive Senior Public Schoolelementary · Public · 0.3 km
—
McMurrich Junior Public Schoolelementary · Public · 0.4 km
7.3/10Good
St Bruno/St. Raymond Catholic Schoolelementary · Catholic · 0.4 km
5.5/10Fair
Contact agent
Helpful calculators
Rent vs buy
Affordability
Mortgage
Down payment
Stress test
CMHC insurance
Your HOMEH agent

KimHOMEH agent · Toronto
"I would see it this week."
Ask Kim