

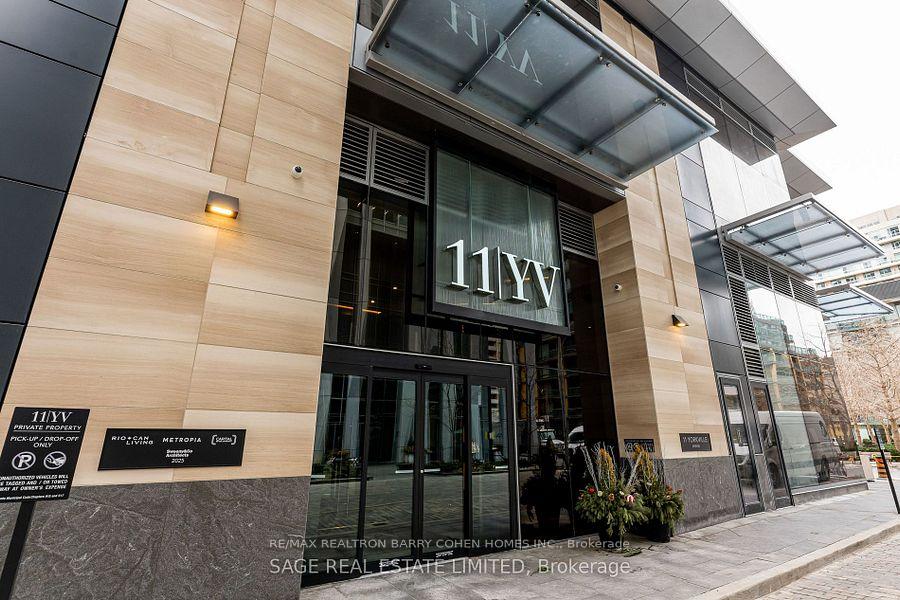
Unit 2001, 11 Yorkville Avenue
Unit 2001, 11 Yorkville Avenue
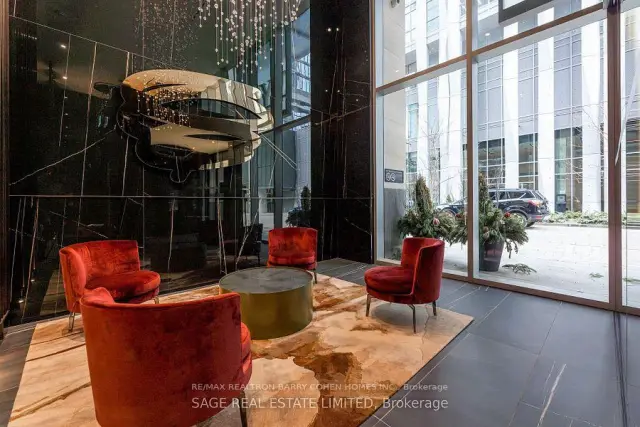
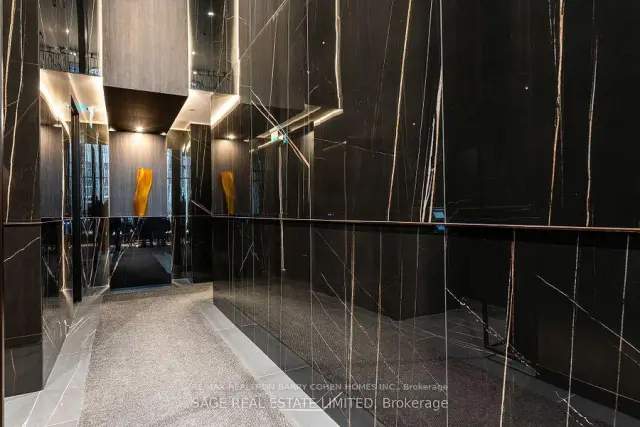
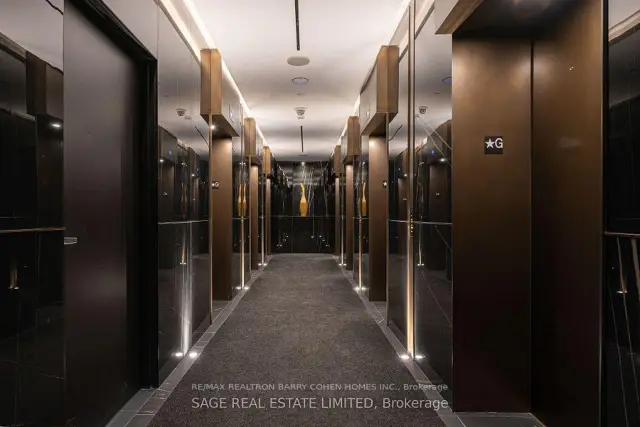
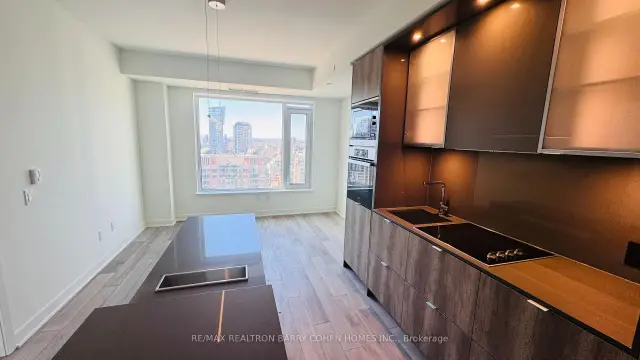 See all 16 photos
Facts and features
- ExposureWest
- LaundryIn-suite
- LockerNone
- BalconyOpen
- Central air
- Concierge
- Exercise room
The homeCondo Apartment, Apartment, New
- Type: Condo Apartment
- Style: Apartment
- Age: New
- Living space: 500–599 sq ft
- Basement: None
- Exposure: West
- View: Clear
- Special designation: Other
InsideIn-suite laundry, Bar fridge, built-in oven, Alarm system, monitored, security guard, concierge/security
- Laundry: In-suite laundry
- Features: Bar fridge, built-in oven
- Security: Alarm system, monitored, security guard, concierge/security
- Rooms above ground: 5
- Bedrooms: 1 + 1 in the basement
- Bathrooms: 1
- Kitchens: 1
OutsideMetal/steel siding, concrete block, Open
- Exterior: Metal/steel siding, concrete block
- Balcony: Open
Parking and locker1 Parking, Other, Parking type Owned
- Spaces: 1 Parking
- Garage: Other
- Parking type: Owned
- Driveway: Underground
- Spot: 449
- Locker: None
Building11 Yorkville, Storeys 62, Units 593
- Name: 11 Yorkville
- Storeys: 62
- Units: 593
- Registered: 2025
- Condo corporation: 0
- Amenities: Bike storage, concierge, elevator, exercise room, game room, guest suites
- Pets: Allowed
Heating, water and powerForced air, gas, Central air
- Heating: Forced air, gas
- Cooling: Central air
Rent and termsRent $3,500 a month, Entire property, Unfurnished
- Rent: $3,500 a month
- Space for rent: Entire property
- Furnished: Unfurnished
- Lease: 12 months
- Rent includes: Building insurance, common elements, parking
- Deposit: Required
- Credit check: Required
- Employment letter: Required
- Rental application: Required
- References: Required
IncludedB/i fridge, glass stove cooktop, b/i dishwasher & b/i microwave. ensuite washer/dryer, 1 (one) underground parking included
- Included: B/i fridge, glass stove cooktop, b/i dishwasher & b/i microwave. ensuite washer/dryer, 1 (one) underground parking included
NearbyClear view, hospital, library, park, public transit, school
- Close to: Clear view, hospital, library, park, public transit, school
Listing detailsC14166958, For Rent, Nov 10, 2026
- MLS® number: C14166958
- Status: For Rent
- Listed on: Nov 10, 2026
- Days on market: 11
- Updated: Nov 16, 2026
- Possession: 2027-01-01 / 30-59 days
- Occupied by: Owner
- Listing brokerage: RE/MAX REALTRON BARRY COHEN HOMES INC.
About this home
Unit 2001, 11 Yorkville Avenue, Toronto (The Annex), ON M4W 1L2
Experience luxury living on the 20th floor of this prestigious Yorkville building with stunning west-facing views of Toronto! This elegantly designed 1-bedroom plus den residence offers the perfect blend of beauty, quality, and comfort, tailored to well-cultured and discerning individuals. Enjoy world-class amenities, including an infinity edge indoor/outdoor pool, multifunctional space, piano lounge, wine dining room, fitness centre and outdoor lounge equipped with BBQs for those hot summer days. A zen garden or a fully equipped business centre, for when you are not so 'zen'. Whether you're looking out of your window at the Four Seasons for your next spa visit or a shopping trip to the upcoming high-end retail, this is more than just a home; it's a lifestyle in one of Toronto's most sought-after neighbourhoods. Don't miss the opportunity to experience unparalleled luxury!
Book a viewing
Know more about 11 Yorkville

Condo building · 11 Yorkville Avenue
11 Yorkville is a 62-storey condo with 593 suites, built in 2025 by Capital Developments. Right now 7 for sale and 14 for rent are on the market here.
- 62storeys
- 593suites
- $1,292/sq ft
- 2025built
No similar units for rent in 11 Yorkville right now.
Around this home
Daily convenience, out of 100, from the distances below
Schools nearby
School rating, out of 10.
Helpful calculators

Your HOMEH agent
"I would see it this week."