

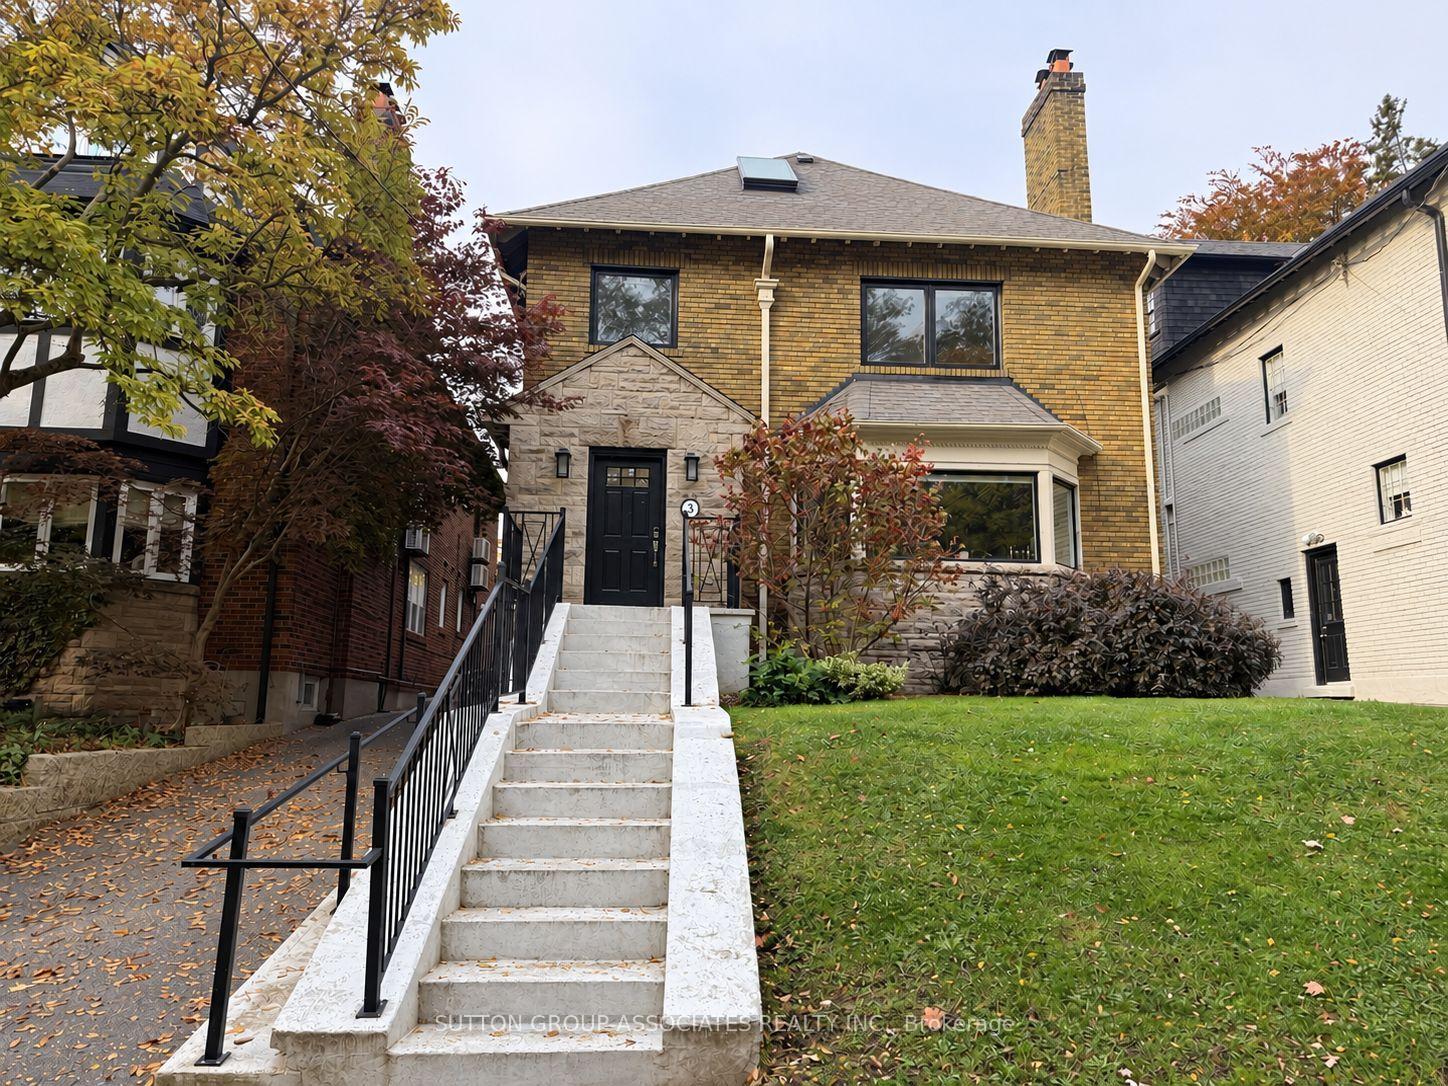
Unit 3rd, 8 Glen Edyth Drive
Unit 3rd, 8 Glen Edyth Drive
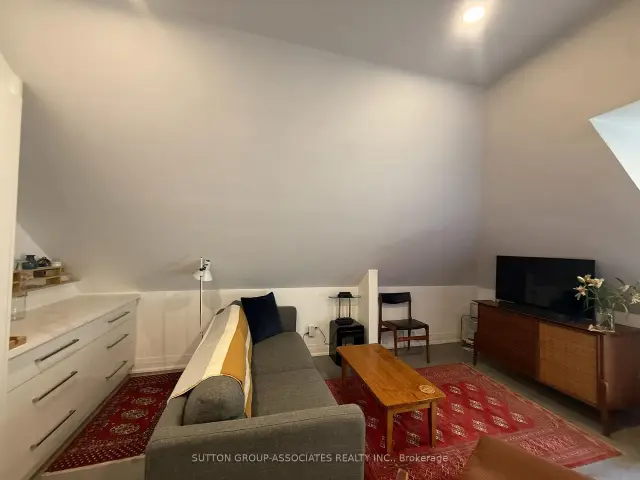 See all 22 photos
Property history
Facts and features
- BasementNone
- Lot size40 × 122 ft
- Lease term12 months
- FurnishedUnfurnished
The homeDetached, 2 1/2 storey, 700–1,100 sq ft
- TypeDetached
- Style2 1/2 storey
- Living space700–1,100 sq ft
- BasementNone
InsideEnsuite, Carpet free, Rooms above ground 6
- LaundryEnsuite
- FeaturesCarpet free
- Rooms above ground6
- Bedrooms1 + 1 in the basement
- Bathrooms1
- Kitchens1
Outside and lotBrick, Unknown, Unknown
- ExteriorBrick
- RoofUnknown
- FoundationUnknown
- Size40 × 122.33 ft
Heating, water and powerRadiant, gas, Wall unit(s), Municipal water
- HeatingRadiant, gas
- CoolingWall unit(s)
- WaterMunicipal water
- SewerMunicipal sewer
Rent and termsRent $2,650 a month, 3rd floor, Unfurnished
- Rent$2,650 a month
- Space for rent3rd floor
- FurnishedUnfurnished
- Lease12 months
- PaidMonthly
- Rent includesCommon elements, heat, water
- DepositRequired
- Credit checkRequired
- Employment letterRequired
- Rental applicationRequired
- ReferencesRequired
IncludedStainless steel: fridge, stove, range hood, dishwasher. ensuite washer and dryer.
- IncludedStainless steel: fridge, stove, range hood, dishwasher. ensuite washer and dryer.
Listing detailsC14166622, Rented, Nov 10, 2026
- MLS® numberC14166622
- StatusRented
- Listed onNov 10, 2026
- Days on market9
- UpdatedNov 19, 2026
- Possession2027-01-01 / Flexible
- Occupied byTenant
- Listing brokerageSUTTON GROUP-ASSOCIATES REALTY INC.
About this home
Unit 3rd, 8 Glen Edyth Drive, Toronto (Casa Loma), ON M4V 2V7
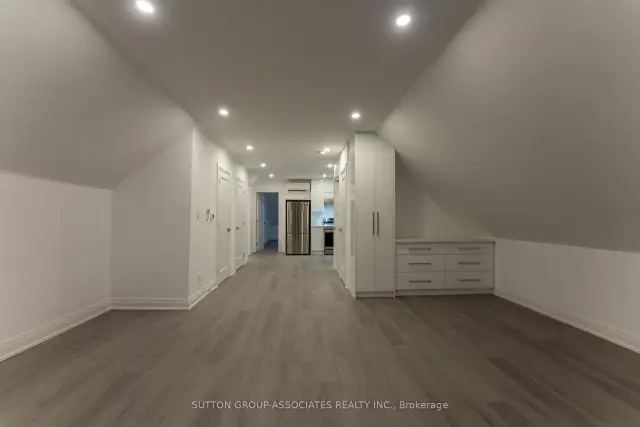
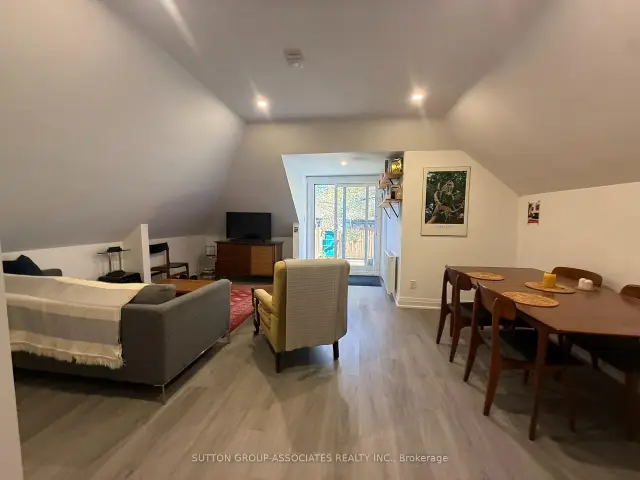
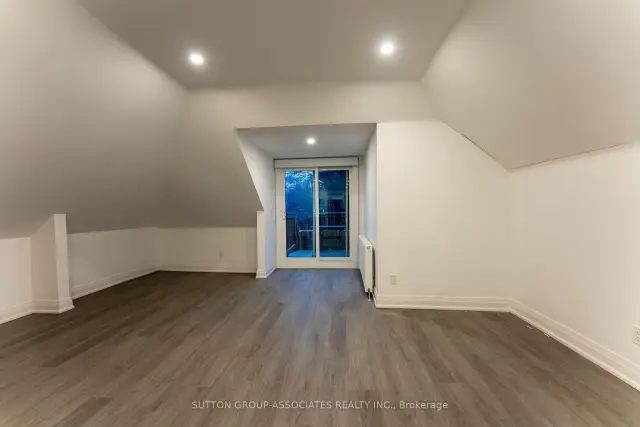
Welcome to 8 Glen Edyth drive, your serene oasis in one of the city's most exclusive pockets. Fabulous 1,030 square foot, 1+1 bedroom, 1 bath apartment. Generous spaces. Open concept living/dining walkout to balcony, perfect for entertaining. Enjoy evenings on the balcony and views of a picturesque tree-lined street. Primary retreat with skylight and walk-in closet. All floors sound proofed. Elegant and timeless interiors.Fantastic location steps to Glen Edyth Drive Parkette, Davenport retail and restaurants. Walk to Dupont subway, shops, and grocery. George Brown College and U of T. AAA tenants only.
Ask about this home
A HOMEH agent will answer your questions about this home.
Around this home
Daily convenience, out of 100, from the distances below
Schools nearby
School rating, out of 10.
Helpful calculators
Your HOMEH agent

"I would see it this week."