

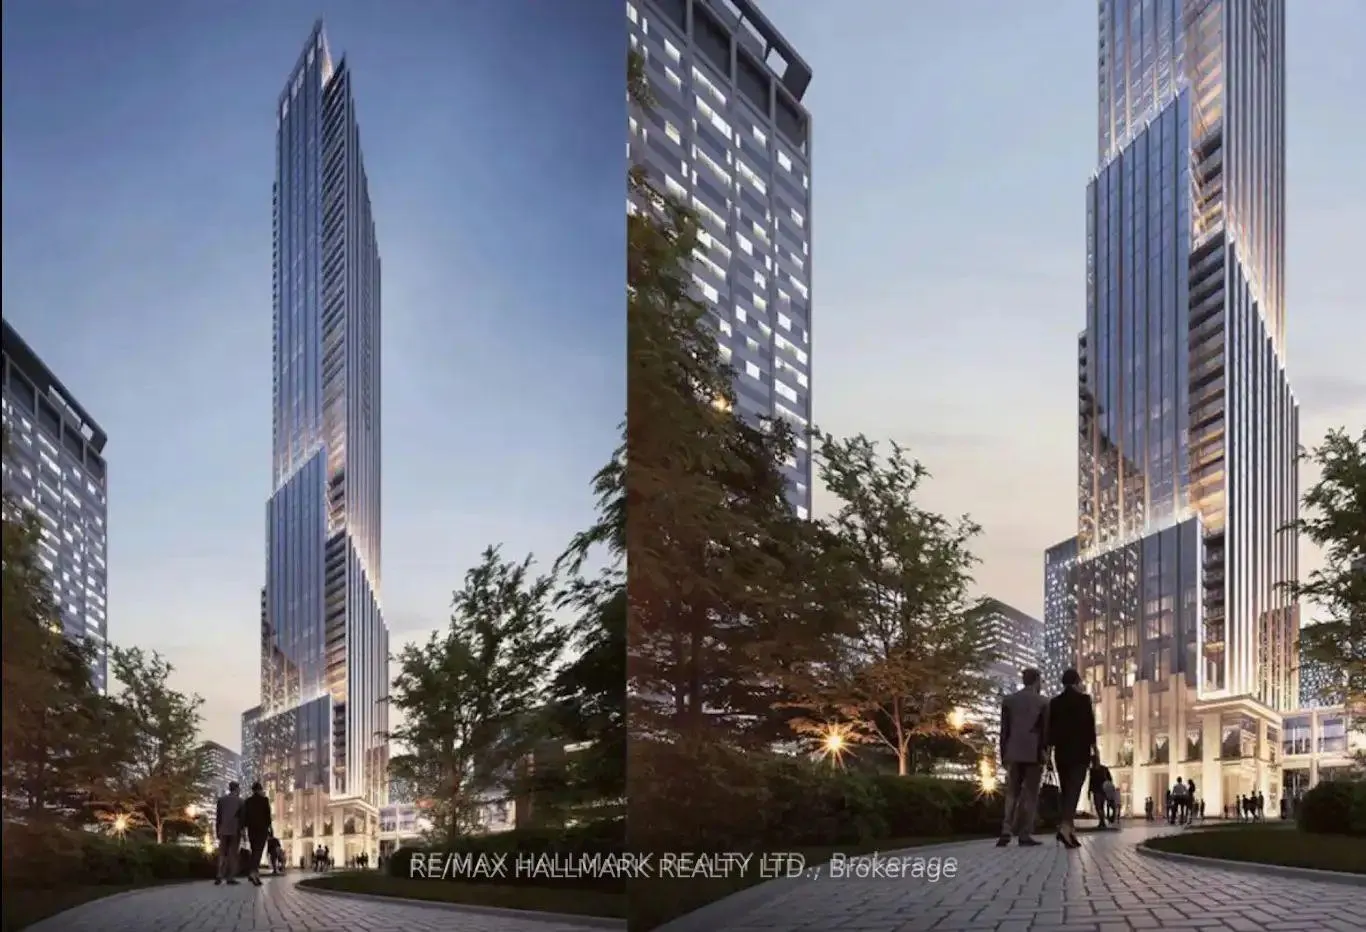
Unit 2004, 11 Yorkville Avenue
Unit 2004, 11 Yorkville Avenue
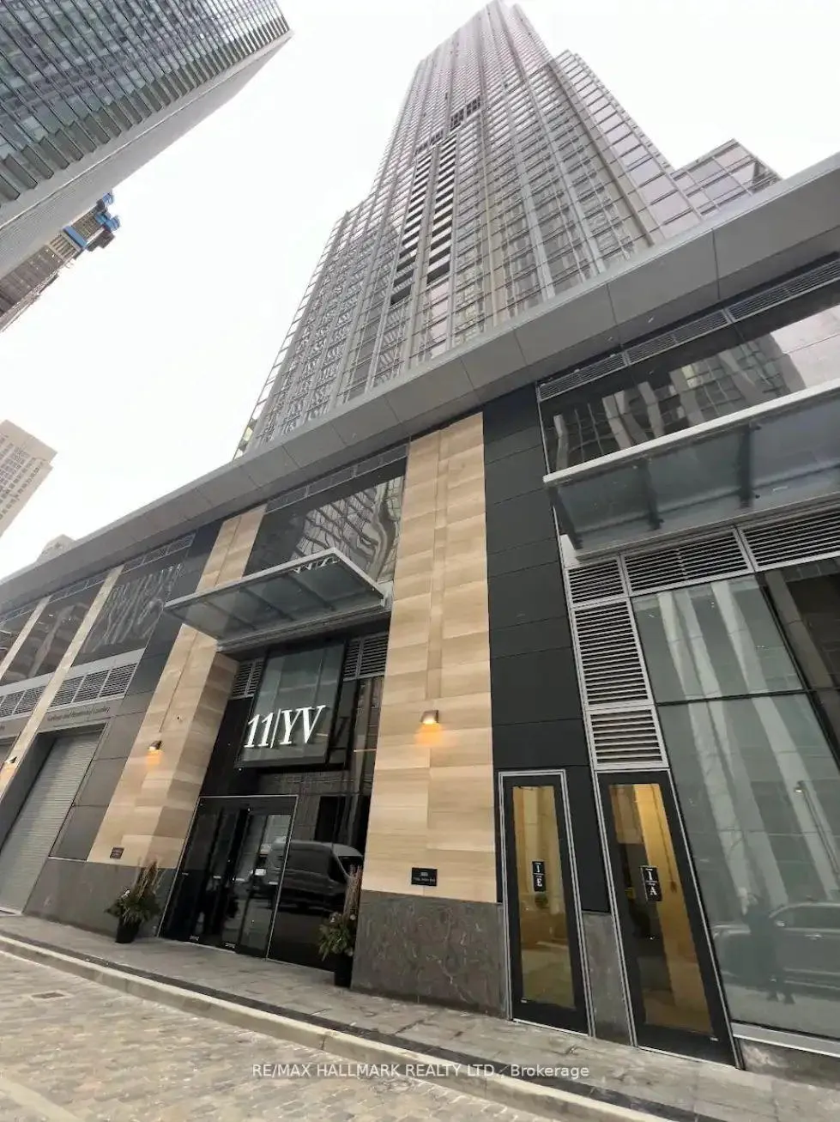
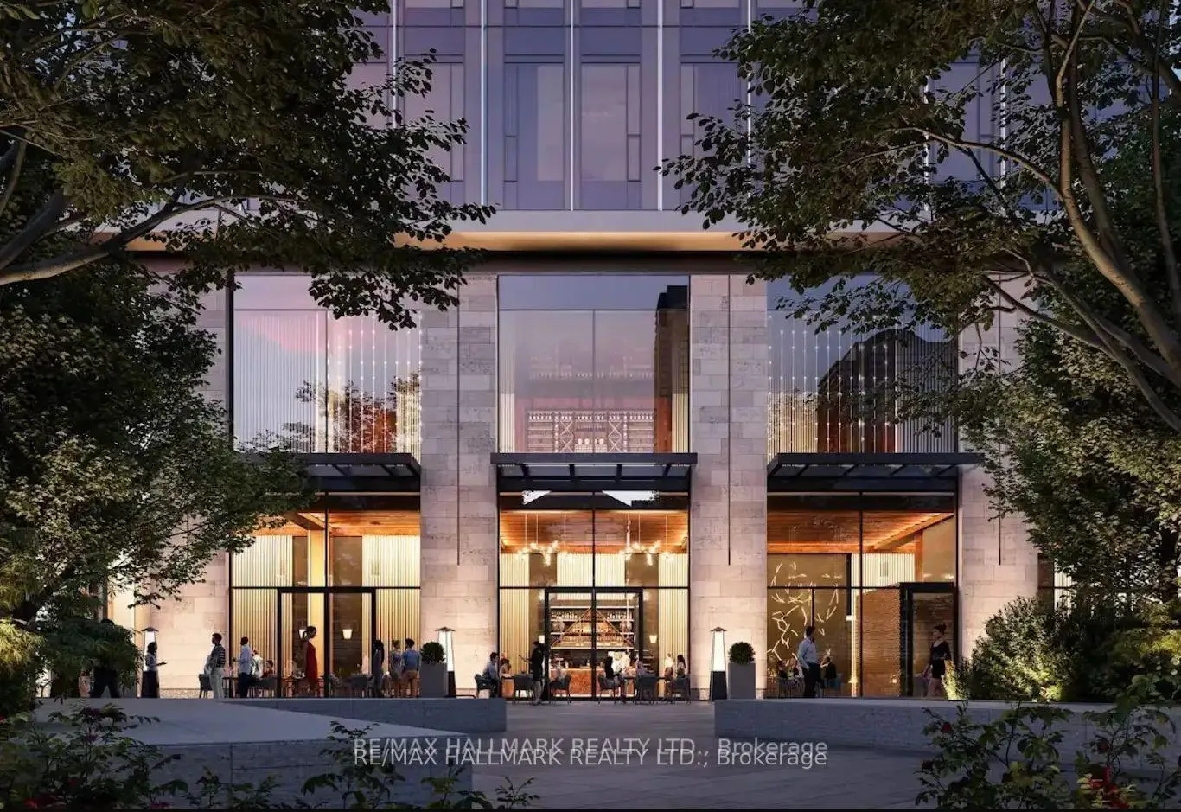
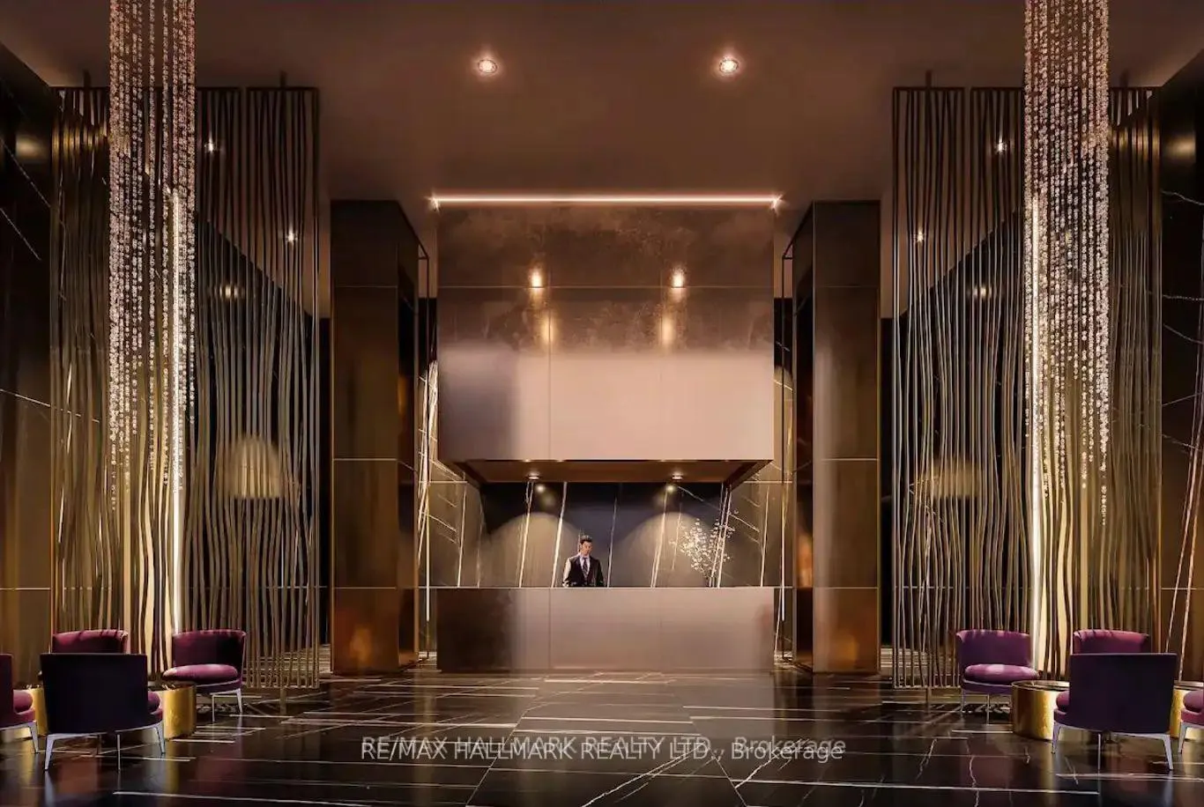
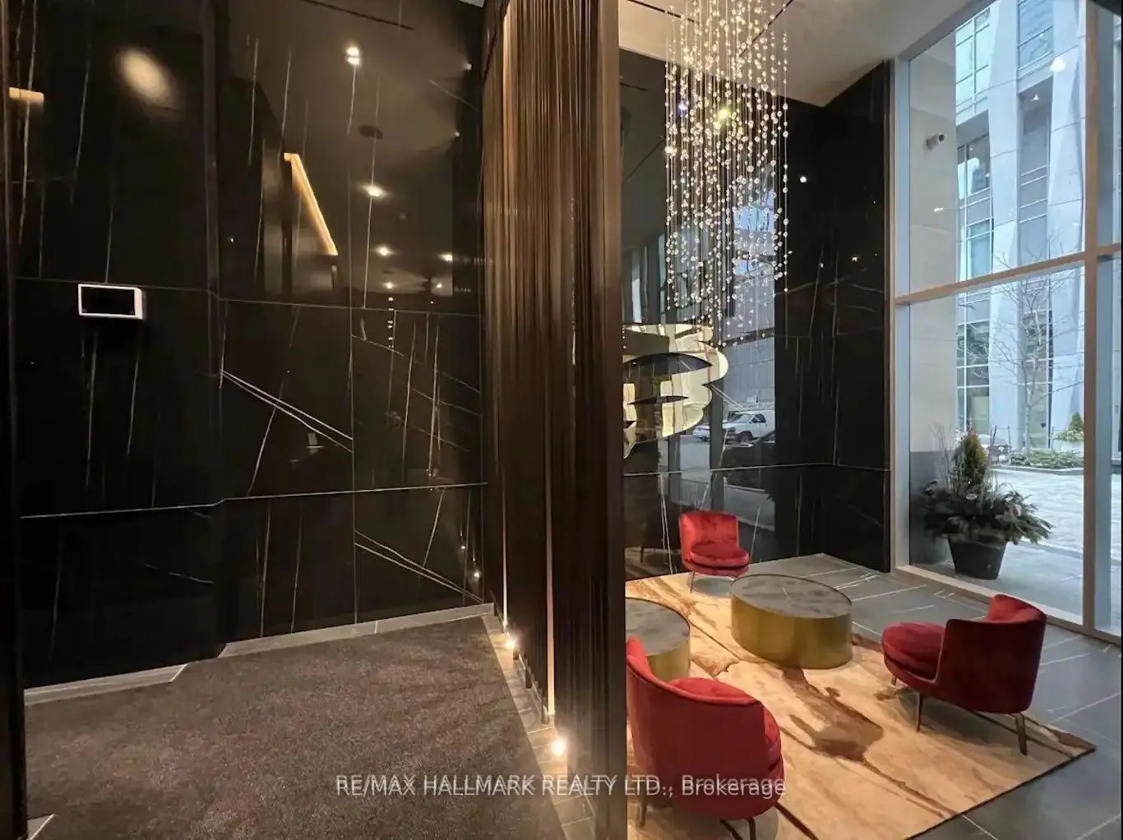 See all 30 photos
Property history
- $2,475TerminatedList: 2025-03-11|End: 2025-03-29|18 daysC12015366
Facts and features
- ExposureNorth
- LaundryEnsuite
- LockerNone
- BalconyOpen
- Central air
- Concierge
- Gym
- Party room/meeting room
The homeCondo Apartment, Apartment, New
- Type: Condo Apartment
- Style: Apartment
- Age: New
- Living space: 500–599 sq ft
- Basement: None
- Exposure: North
- Special designation: Other
InsideEnsuite, Other, Security guard, security system
- Laundry: Ensuite
- Features: Other
- Security: Security guard, security system
- Rooms above ground: 4
- Bedrooms: 1
- Bathrooms: 1
- Kitchens: 1
OutsideOther, Open
- Exterior: Other
- Balcony: Open
Parking and lockerUnderground, Parking type None, Underground
- Garage: Underground
- Parking type: None
- Driveway: Underground
- Locker: None
Building11 Yorkville, Storeys 62, Units 593
- Name: 11 Yorkville
- Storeys: 62
- Units: 593
- Registered: 2025
- Condo corporation: 0
- Amenities: Concierge, gym, party room/meeting room
- Pets: Not allowed
Heating, water and powerForced air, gas, Central air
- Heating: Forced air, gas
- Cooling: Central air
Rent and termsRent $2,475 a month, Entire property, Unfurnished
- Rent: $2,475 a month
- Space for rent: Entire property
- Furnished: Unfurnished
- Lease: 12 months
- Paid: Monthly
- Rent includes: Building insurance, common elements
- Deposit: Required
- Credit check: Required
- Employment letter: Required
- Rental application: Required
- References: Required
IncludedAll existing appliances including: stainless steel kitchen appliances : fridge , stove, microwave range, b/i dishwasher , washer, dryer
- Included: All existing appliances including: stainless steel kitchen appliances : fridge , stove, microwave range, b/i dishwasher , washer, dryer
NearbyGolf, hospital, library, park, public transit, ravine
- Close to: Golf, hospital, library, park, public transit, ravine
Listing detailsC12015366, Terminated, Mar 11, 2025
- MLS® number: C12015366
- Status: Terminated
- Listed on: Mar 11, 2025
- Days on market: 18
- Updated: Mar 29, 2025
- Possession: 2025-03-10 / Immediate
- Occupied by: Tenant
- Listing brokerage: RE/MAX HALLMARK REALTY LTD.
About this home
Unit 2004, 11 Yorkville Avenue, Toronto (The Annex), ON M4W 0B7
Elegant 1-Bedroom Unit Featuring A Thoughtfully Designed Layout With High-End Finishes And A Modern Kitchen, This Residence Offers Unparalleled Sophistication And Comfort. Residents Of This Prestigious Building Enjoy World-Class Amenities, Including A State-Of-The-Art Fitness Center, Rooftop Terrace With Stunning City Views, Private Dining Spaces, And 24-Hour Concierge Service. Nestled In The Heart Of The Yorkville District, This Address Offers Easy Access To Upscale Boutiques, Fine Dining, And Cultural Landmarks Along Bloor Street And Yorkville Avenue. Enjoy A Leisurely Stroll Through The Scenic Village Of Yorkville Park Or Explore Iconic Destinations Like The Royal Ontario Museum And Gardiner Museum. With Proximity To The Bay Subway Station And Major Thoroughfares, Commuting Is Seamless.
Ask about this home
A HOMEH agent will answer your questions about this home.
Know more about 11 Yorkville

Condo building · 11 Yorkville Avenue
11 Yorkville is a 62-storey condo with 593 suites, built in 2025 by Capital Developments. Right now 7 for sale and 14 for rent are on the market here.
- 62storeys
- 593suites
- $1,292/sq ft
- 2025built
No similar units for rent in 11 Yorkville right now.
Around this home
Daily convenience, out of 100, from the distances below
Schools nearby
School rating, out of 10.
Helpful calculators
Your HOMEH agent

"I would see it this week."