

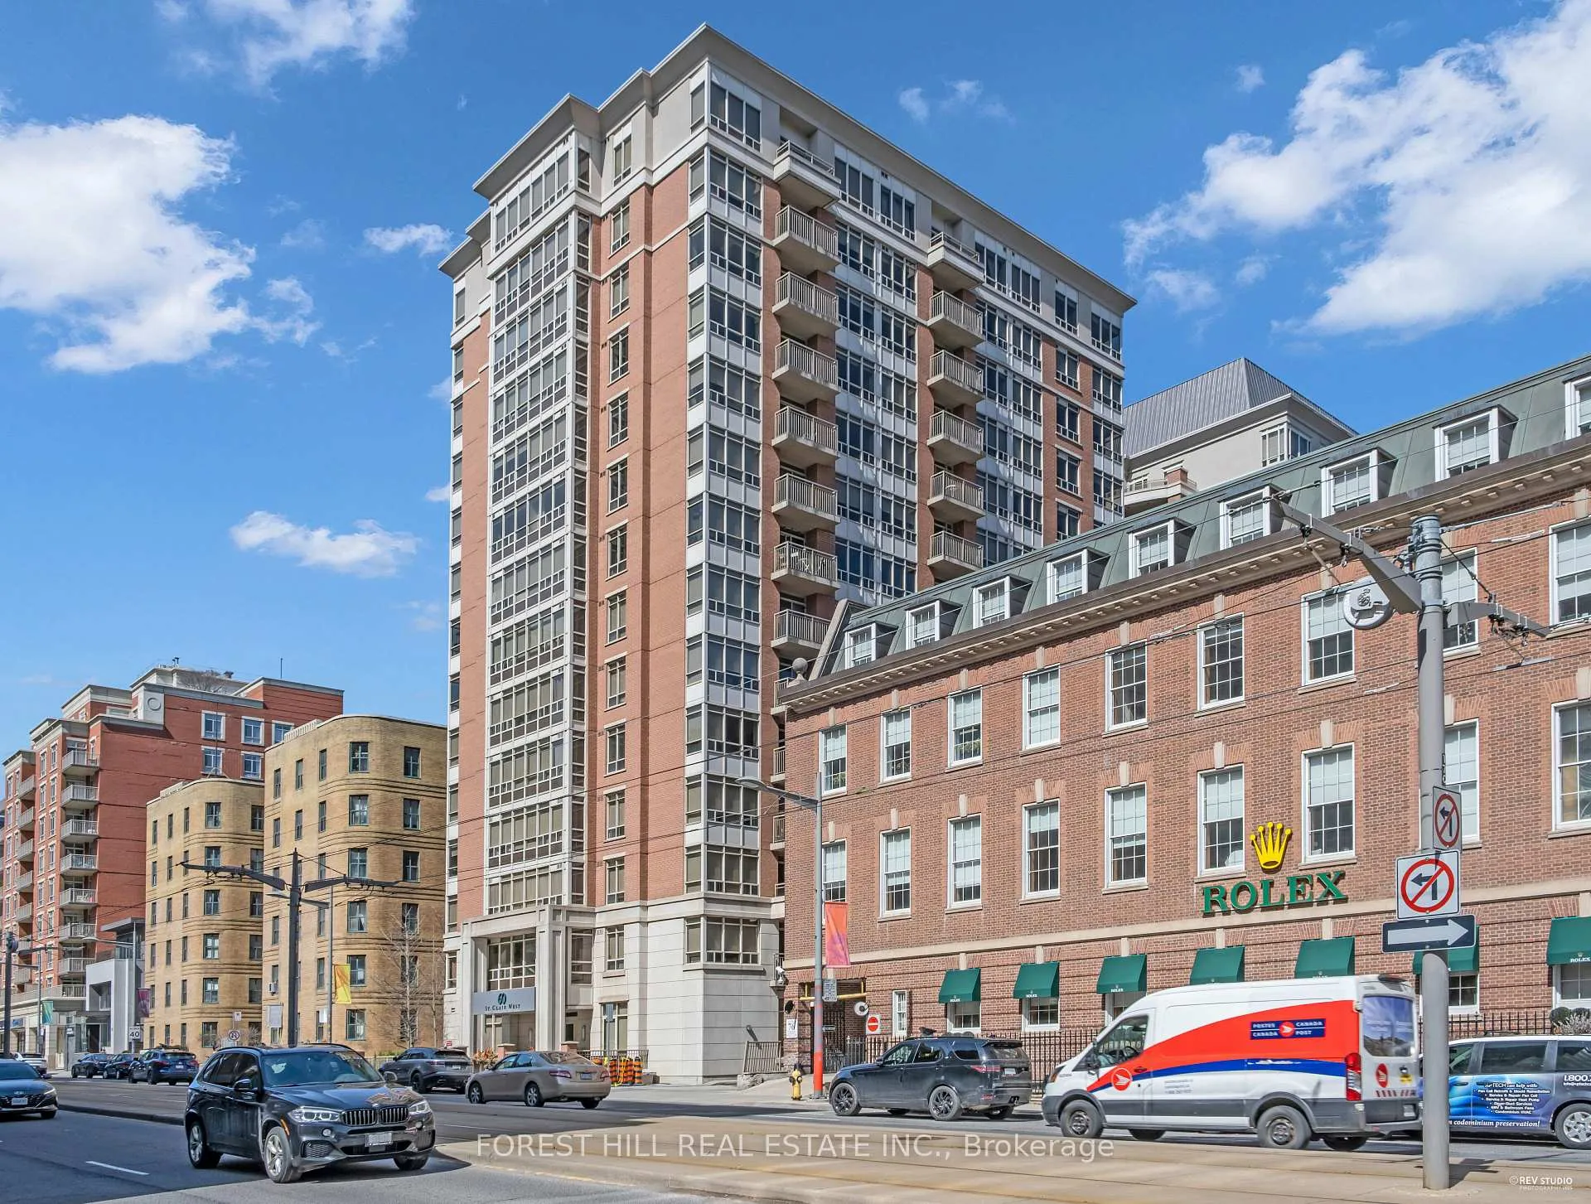
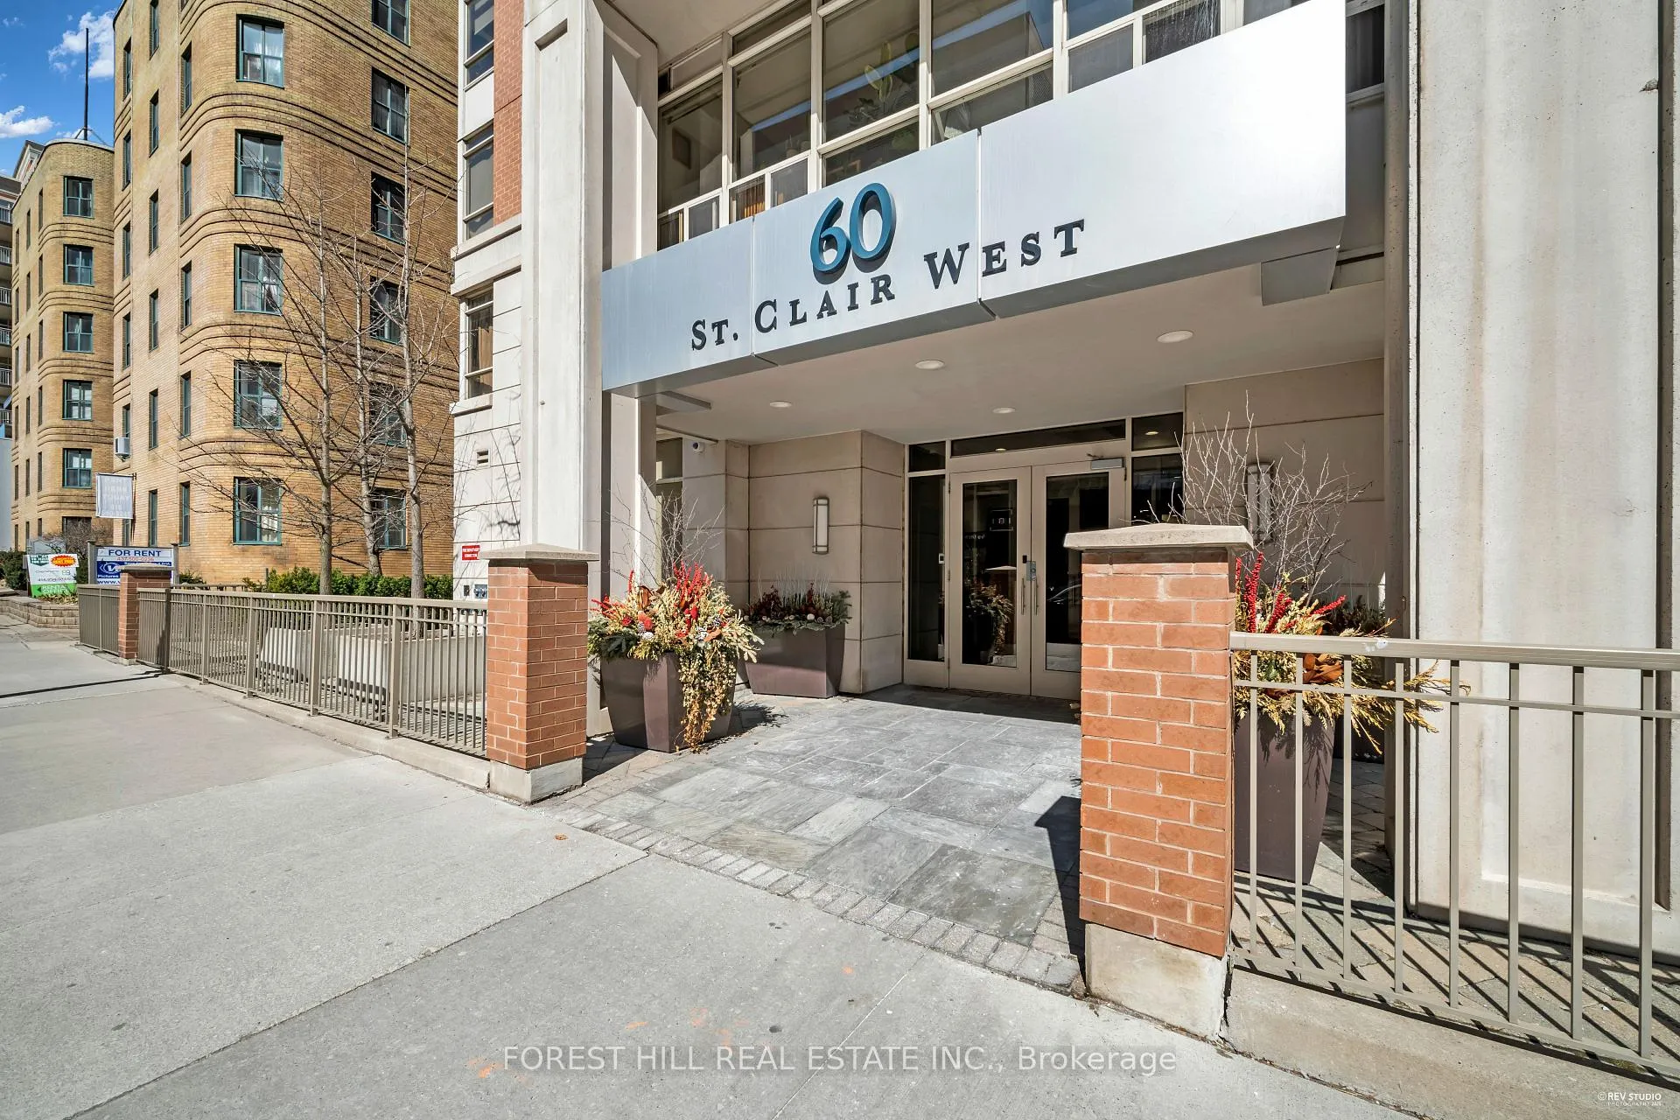
Unit 707, 60 St. Clair Avenue W
Unit 707, 60 St. Clair Avenue W
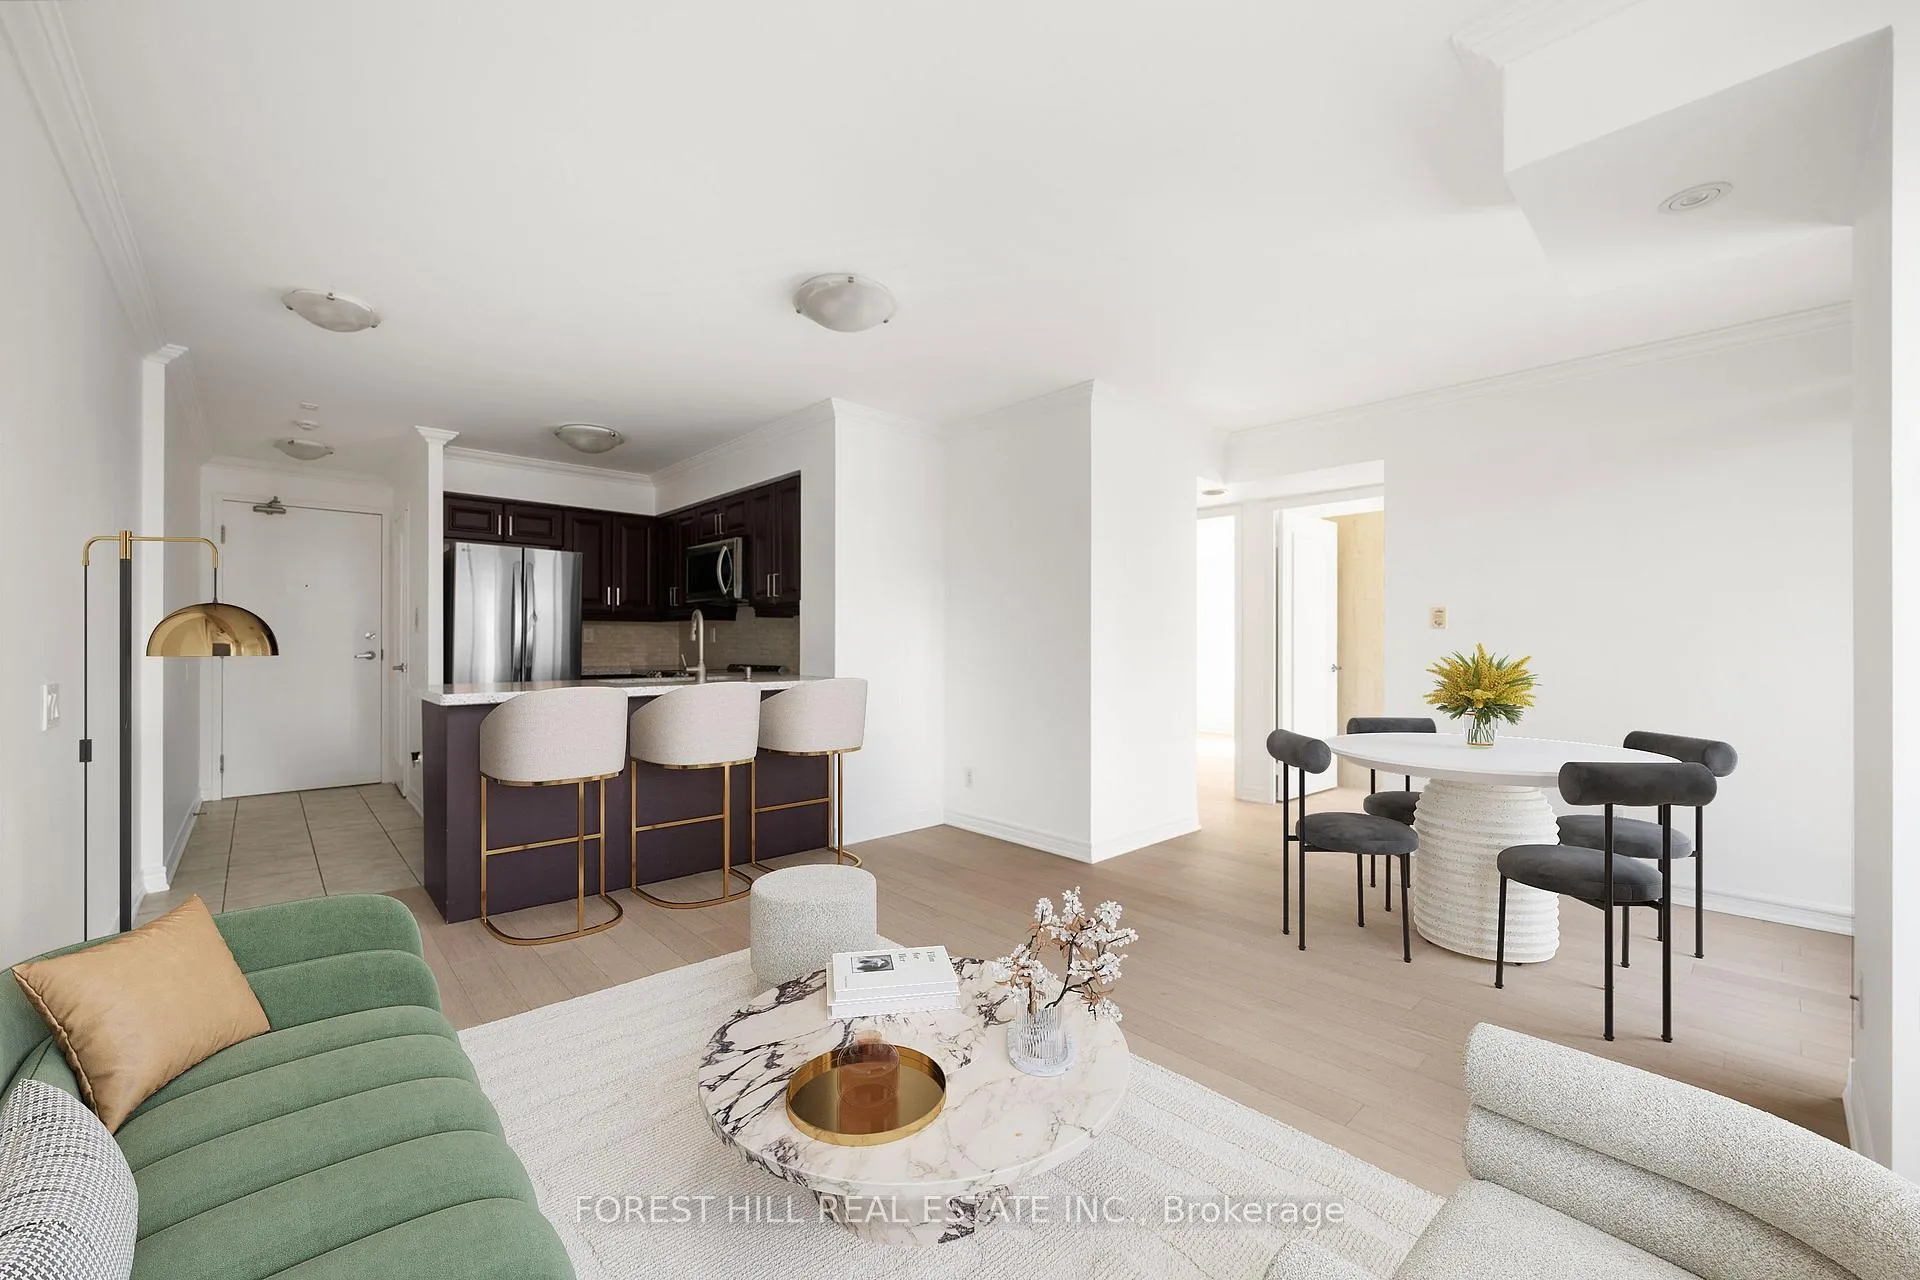 See all 24 photos
Facts and features
- ExposureSouth west
- LaundryEnsuite
- LockerOwned
- BalconyOpen
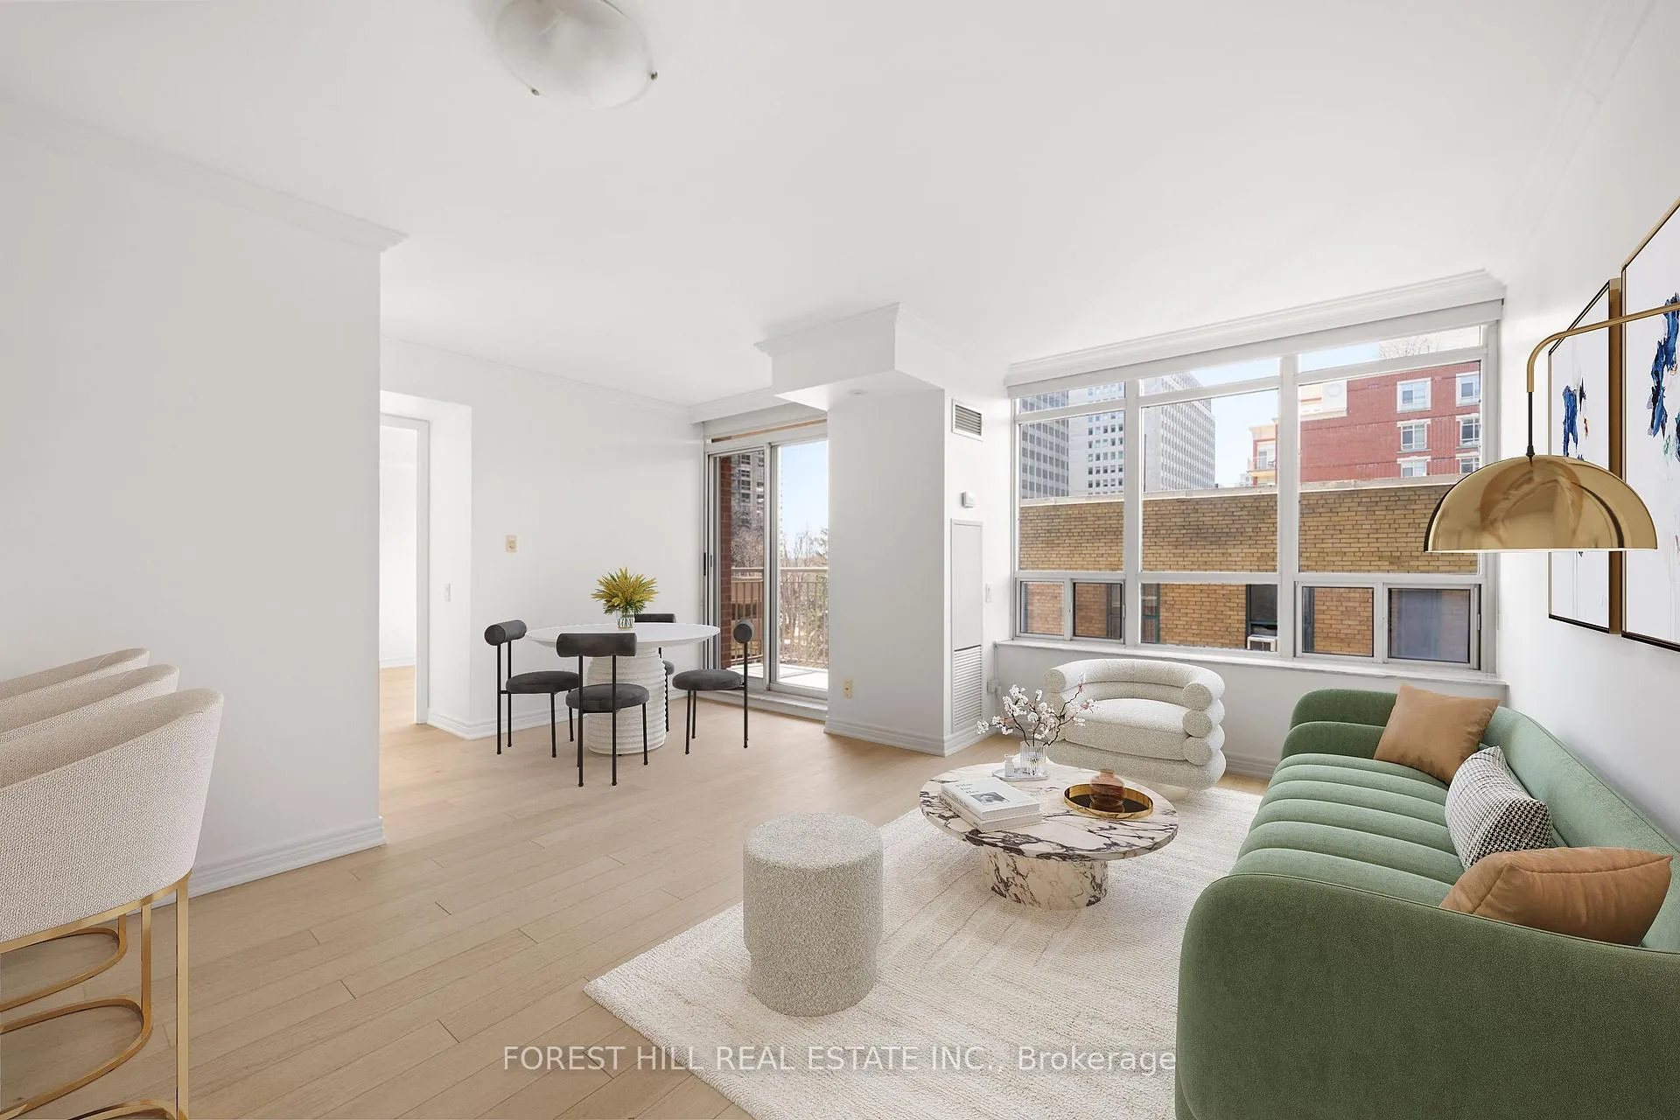
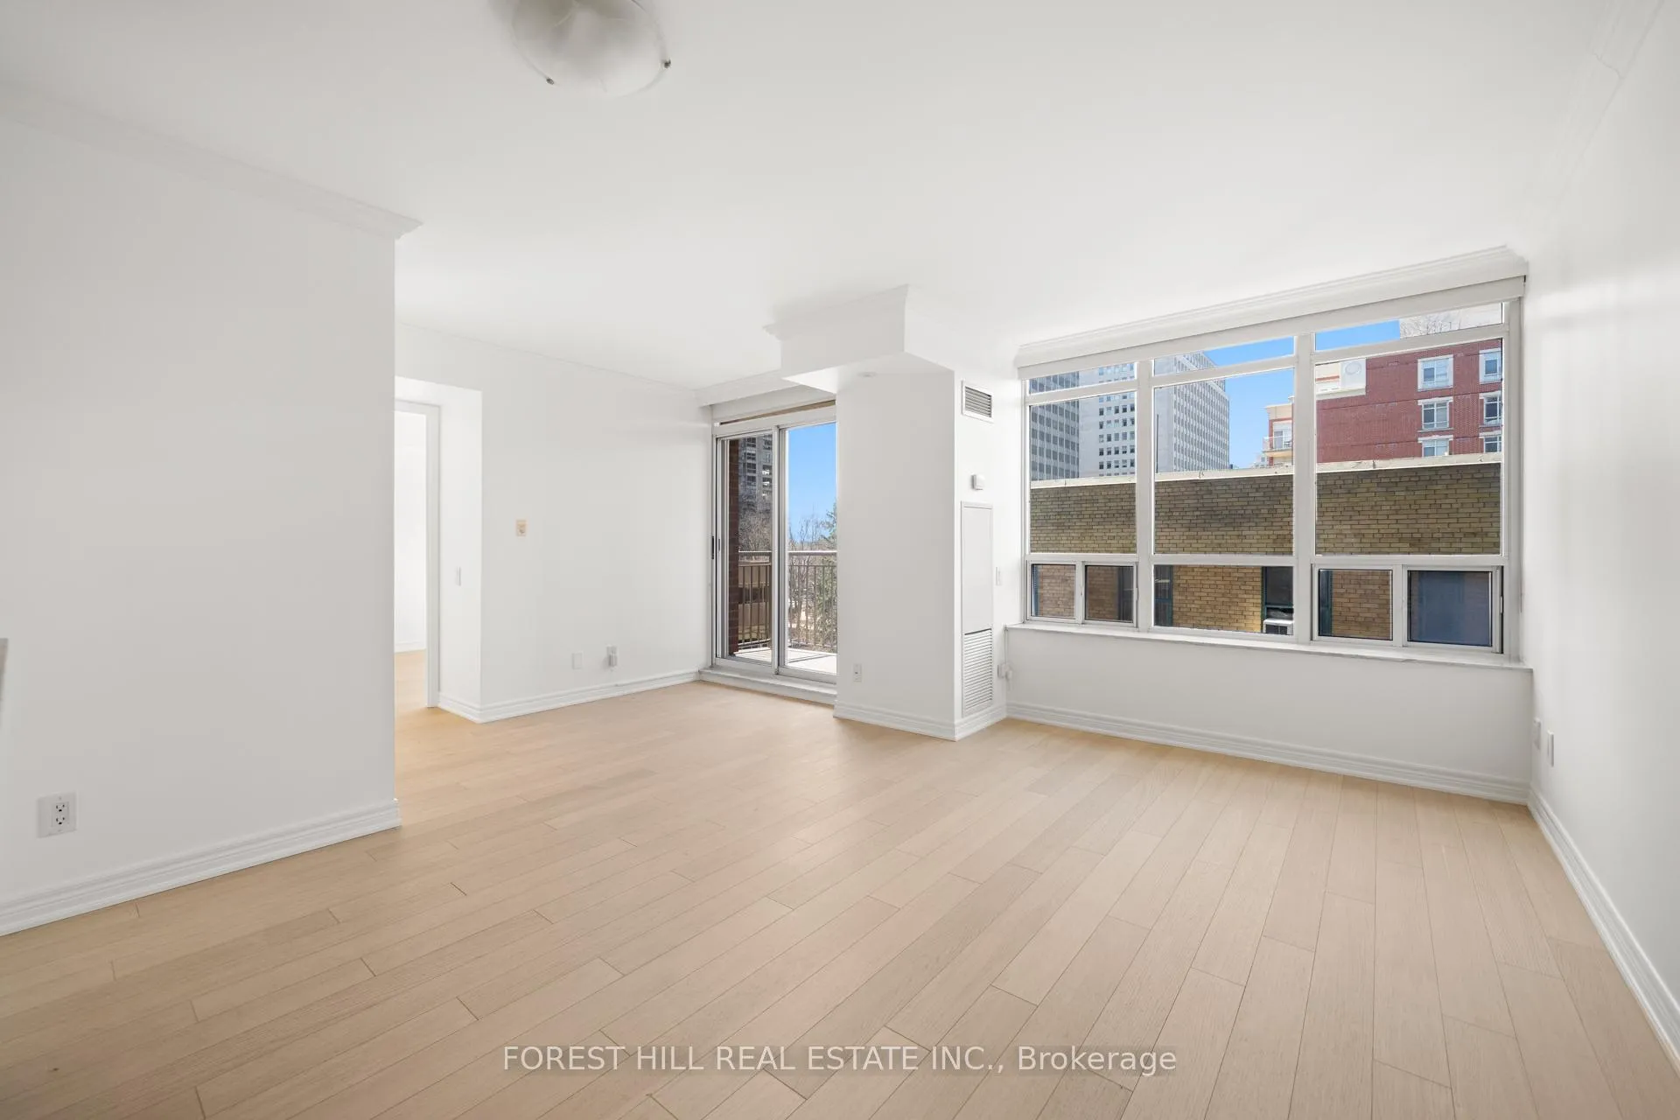
- Hardwood floors
- Central air
- Exercise room
- Party room/meeting room
The homeCondo Apartment, Apartment, 700–799 sq ft
- Type: Condo Apartment
- Style: Apartment
- Living space: 700–799 sq ft
- Basement: None
- Exposure: South West
InsideHardwood, Ensuite, Carpet free, primary bedroom - main floor, storage area lockers
- Flooring: Hardwood
- Laundry: Ensuite
- Features: Carpet free, primary bedroom - main floor, storage area lockers
- Security: Concierge/security
- Rooms above ground: 5
- Bedrooms: 2
- Bathrooms: 1
- Kitchens: 1
OutsideBrick, concrete, Open, Bath grab bars
- Exterior: Brick, concrete
- Balcony: Open
- Accessibility: Bath grab bars
Parking and lockerUnderground, Parking type None, Locker Owned
- Garage: Underground
- Parking type: None
- Locker: Owned
Building60 St Clair West, Storeys 14, Units 92
- Name: 60 St Clair West
- Storeys: 14
- Units: 92
- Registered: 2007
- Condo corporation: 1845
- Amenities: Exercise room, guest suites, party room/meeting room, visitor parking
- Pets: Allowed
Heating, water and powerForced air, gas, Central air
- Heating: Forced air, gas
- Cooling: Central air
Rent and termsRent $2,850 a month, Entire property, Unfurnished
- Rent: $2,850 a month
- Space for rent: Entire property
- Furnished: Unfurnished
- Lease: 12 months
- Paid: Monthly
- Rent includes: Building insurance, building maintenance, central air conditioning, common elements, heat, water
- Deposit: Required
- Credit check: Required
- Employment letter: Required
- Rental application: Required
- References: Required
IncludedS/s lg fridge, lg stovetop oven, lg rangehood microwave, ge dishwasher, stacked lg washer/dryer. all window coverings incl. motorized blackout blinds in living room and primary bedroom + remotes. 1 locker on lvl b (p2)
- Included: S/s lg fridge, lg stovetop oven, lg rangehood microwave, ge dishwasher, stacked lg washer/dryer. all window coverings incl. motorized blackout blinds in living room and primary bedroom + remotes. 1 locker on lvl b (p2)
NearbyHospital, library, park, public transit
- Close to: Hospital, library, park, public transit
Listing detailsC12145281, Rented, May 13, 2025
- MLS® number: C12145281
- Status: Rented
- Listed on: May 13, 2025
- Days on market: 13
- Updated: May 26, 2025
- Possession: 2025-06-01 / Immediate
- Occupied by: Vacant
- Listing brokerage: FOREST HILL REAL ESTATE INC.
About this home
Unit 707, 60 St. Clair Avenue W, Toronto (Yonge-St. Clair), ON M4V 1M1
Step into sophisticated city living at one of Toronto's most coveted midtown addresses in Deer Park, just a 4-minute walk to the St Clair TTC subway station and surrounded by the distinguished neighbourhoods of Forest Hill, Summerhill, and Rosedale. Indulge in premier dining, upscale boutiques, and vibrant nightlife just steps from your front door. This ultra-bright southwest-facing suite in a mid-rise building is bathed in natural light and features beautifully updated Torlys Alabaster Oak eco-engineered hardwood flooring throughout. Recent upgrades include newer bathroom and kitchen cabinets, quartz kitchen countertop, a sleek LG Wash Tower washer and dryer, and a never-used stainless steel LG refrigerator. For ultimate convenience and a restful sleep, there are remote-controlled blackout blinds for the sliding patio doors, as well as in the living room and primary bedroom. The primary bedroom boasts a custom built-in closet, while the living area is enhanced by a new ESA-certified gimbal pot light with its own dedicated switch. Freshly painted in 2025, this meticulously maintained unit offers a serene, move-in-ready retreat in a boutique-style building that caters to the sophisticated, discerning buyer. Enjoy the tranquility of a quiet, tree-lined community with effortless access to downtown Toronto in minutes.
Ask about this home
A HOMEH agent will answer your questions about this home.
Know more about 60 St Clair West
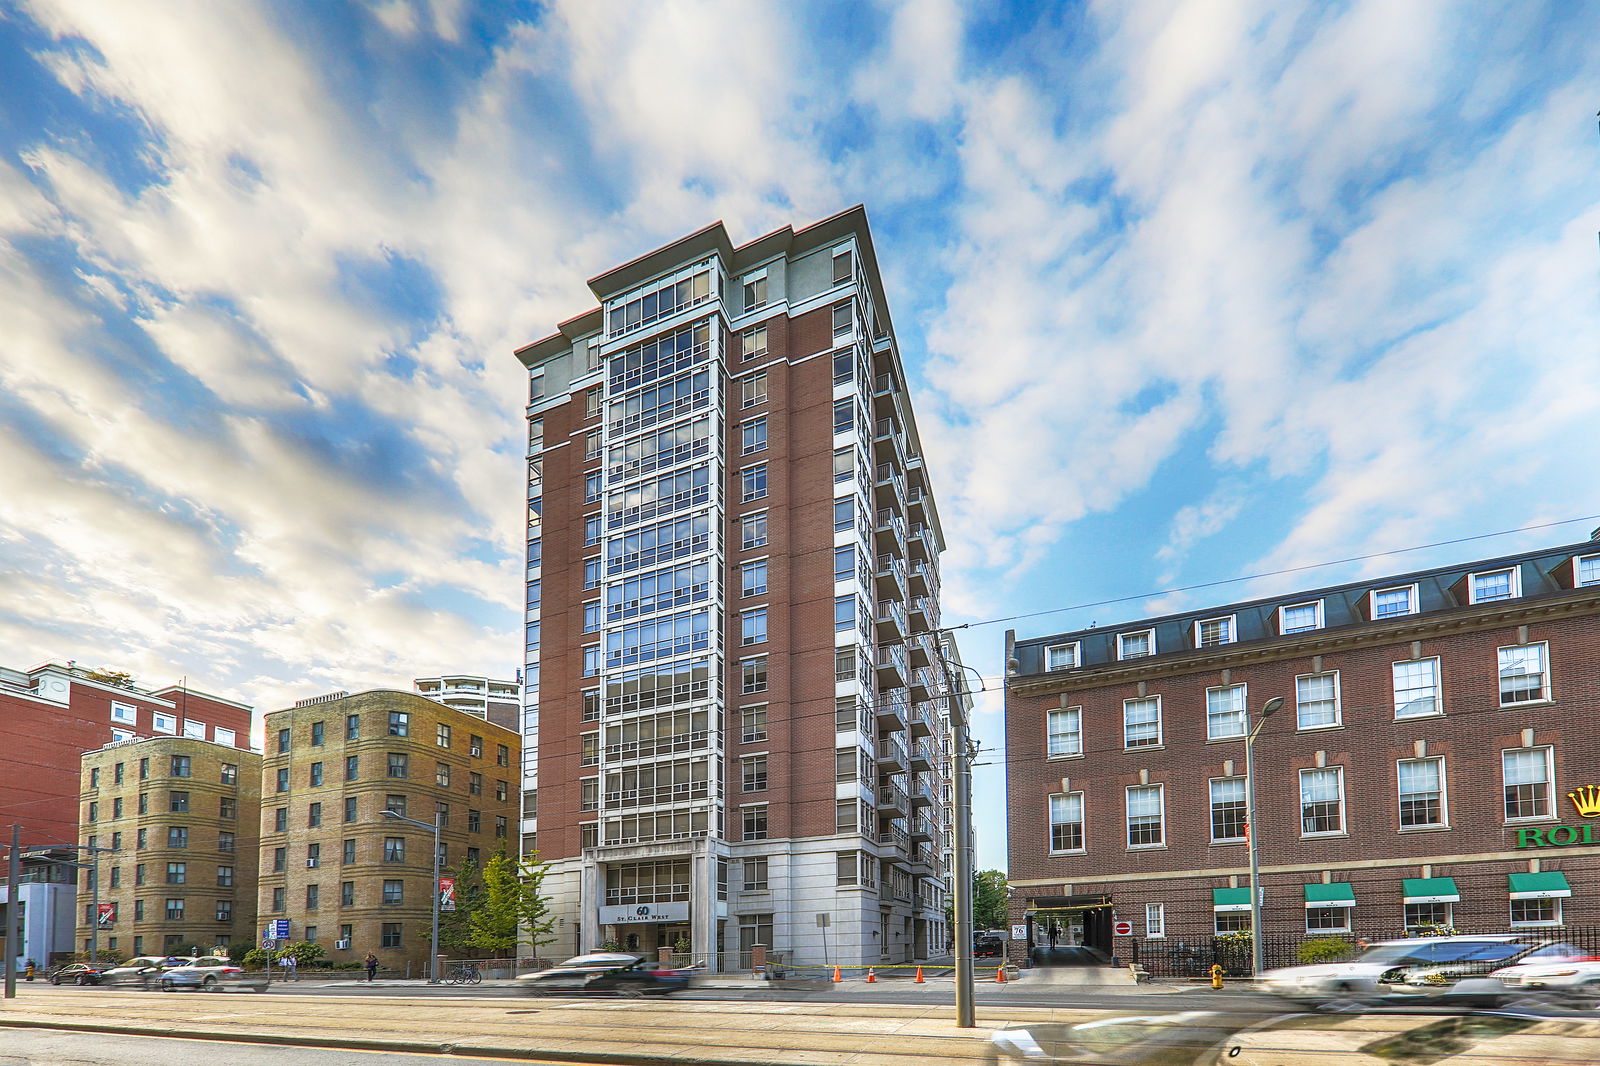
Condo building · 60 St Clair Avenue W
60 St Clair West is a 14-storey condo with 92 suites, built in 2007 by Sundial Homes. Right now 3 for sale and 2 for rent are on the market here.
- 14storeys
- 92suites
- $907/sq ft
- 2007built
No similar units for rent in 60 St Clair West right now.
Around this home
Daily convenience, out of 100, from the distances below
Schools nearby
School rating, out of 10.
Helpful calculators
Your HOMEH agent

"I would see it this week."