

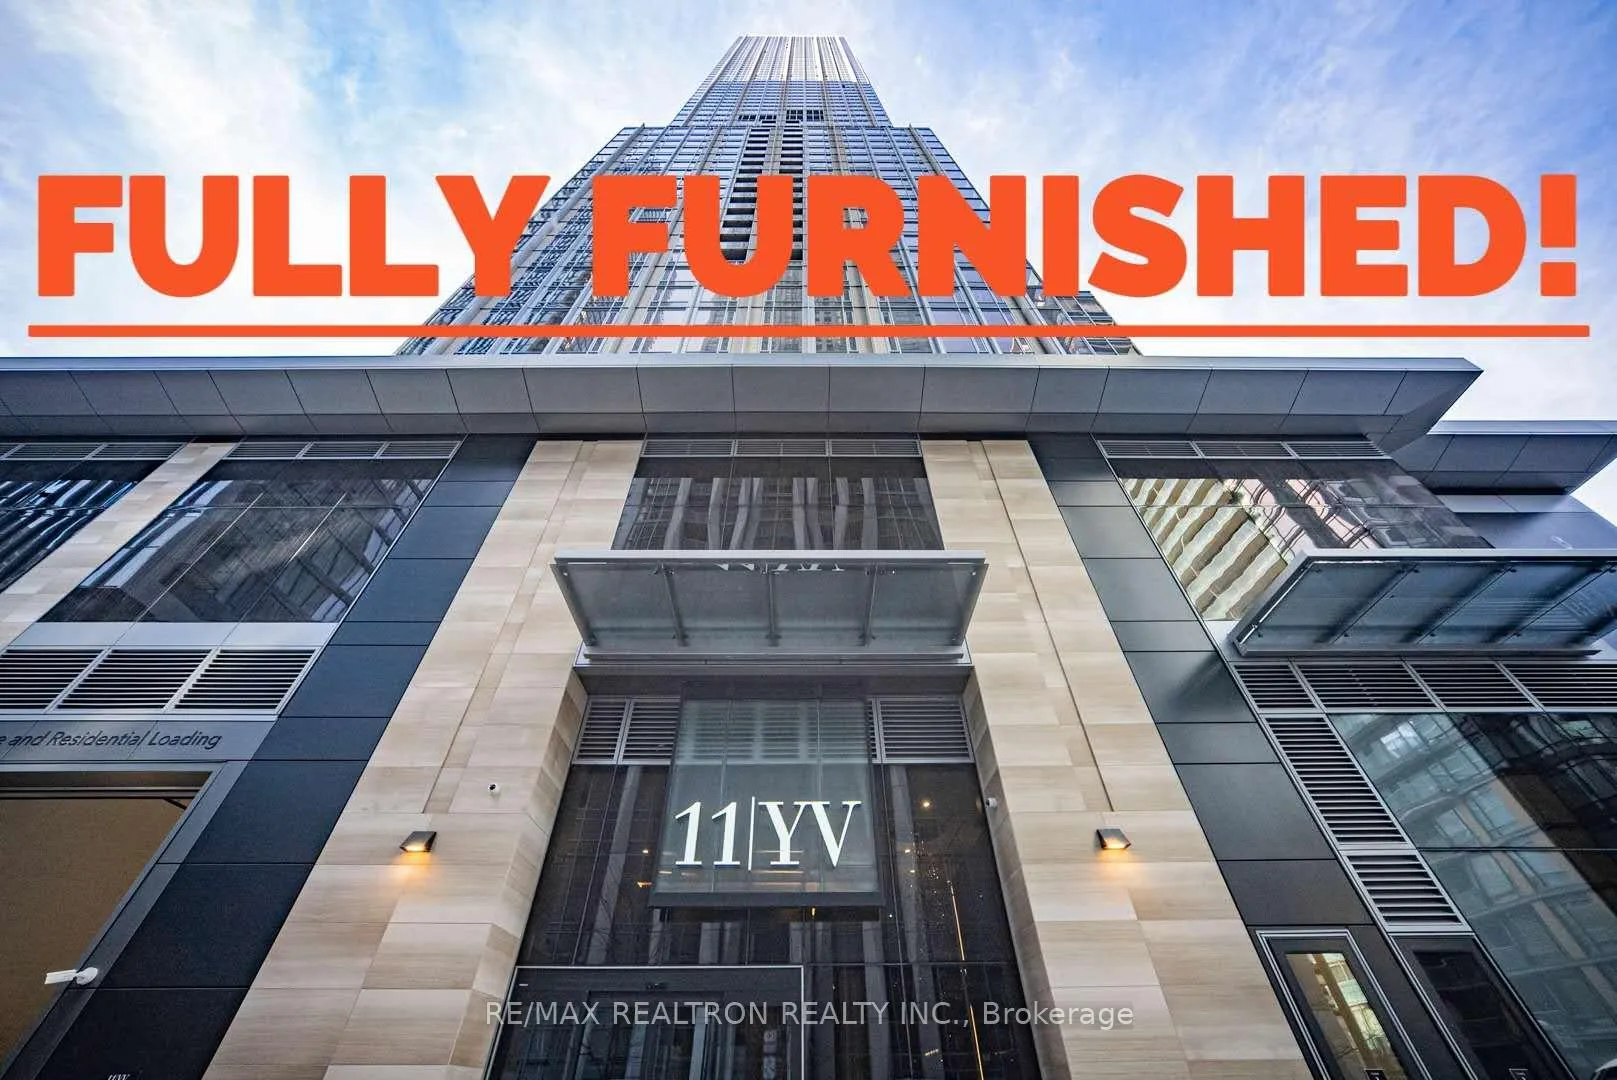
Unit 2009, 11 Yorkville Avenue
Unit 2009, 11 Yorkville Avenue
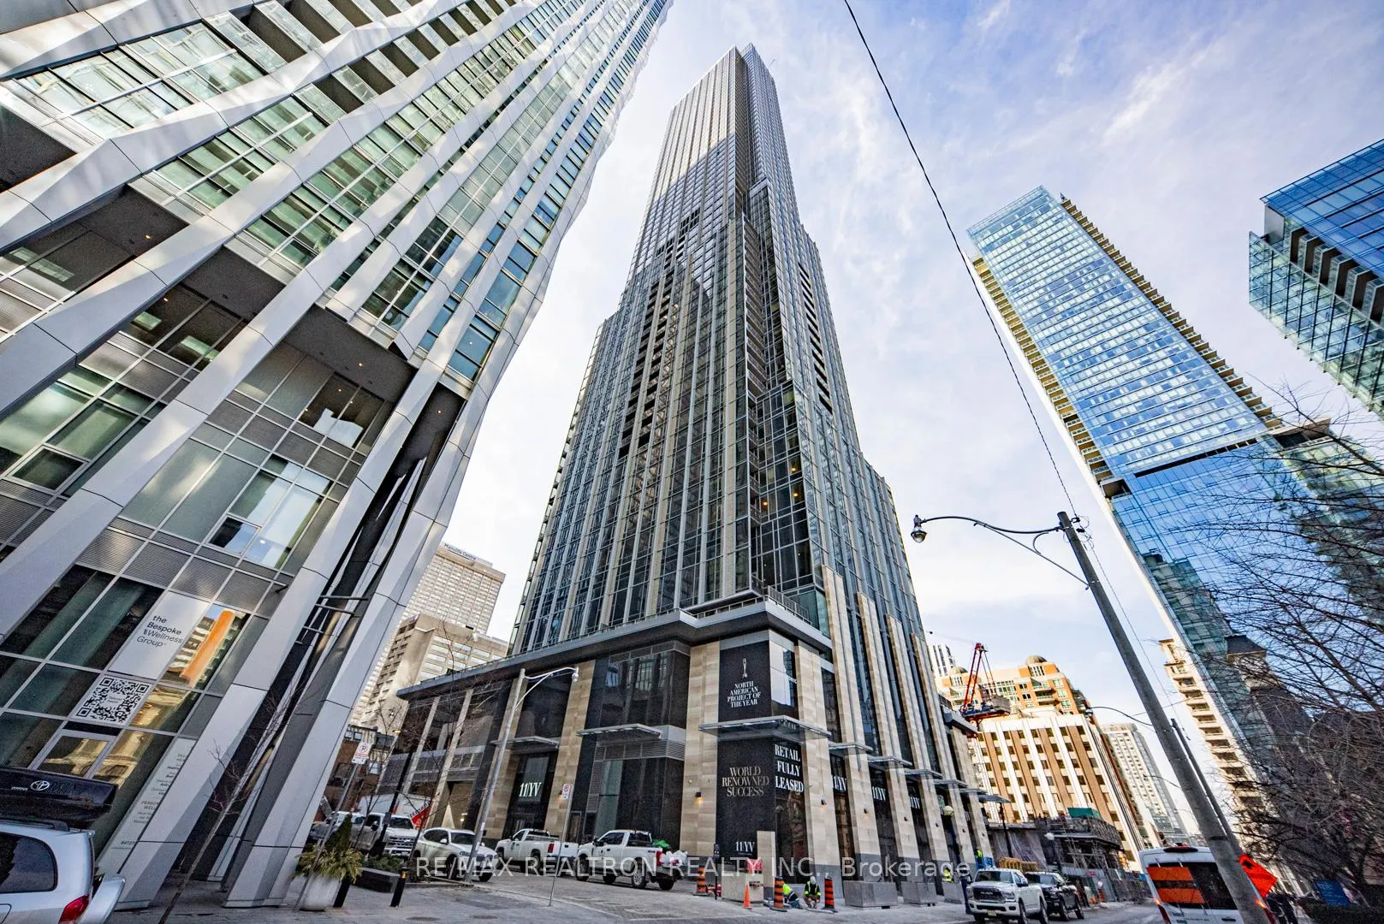
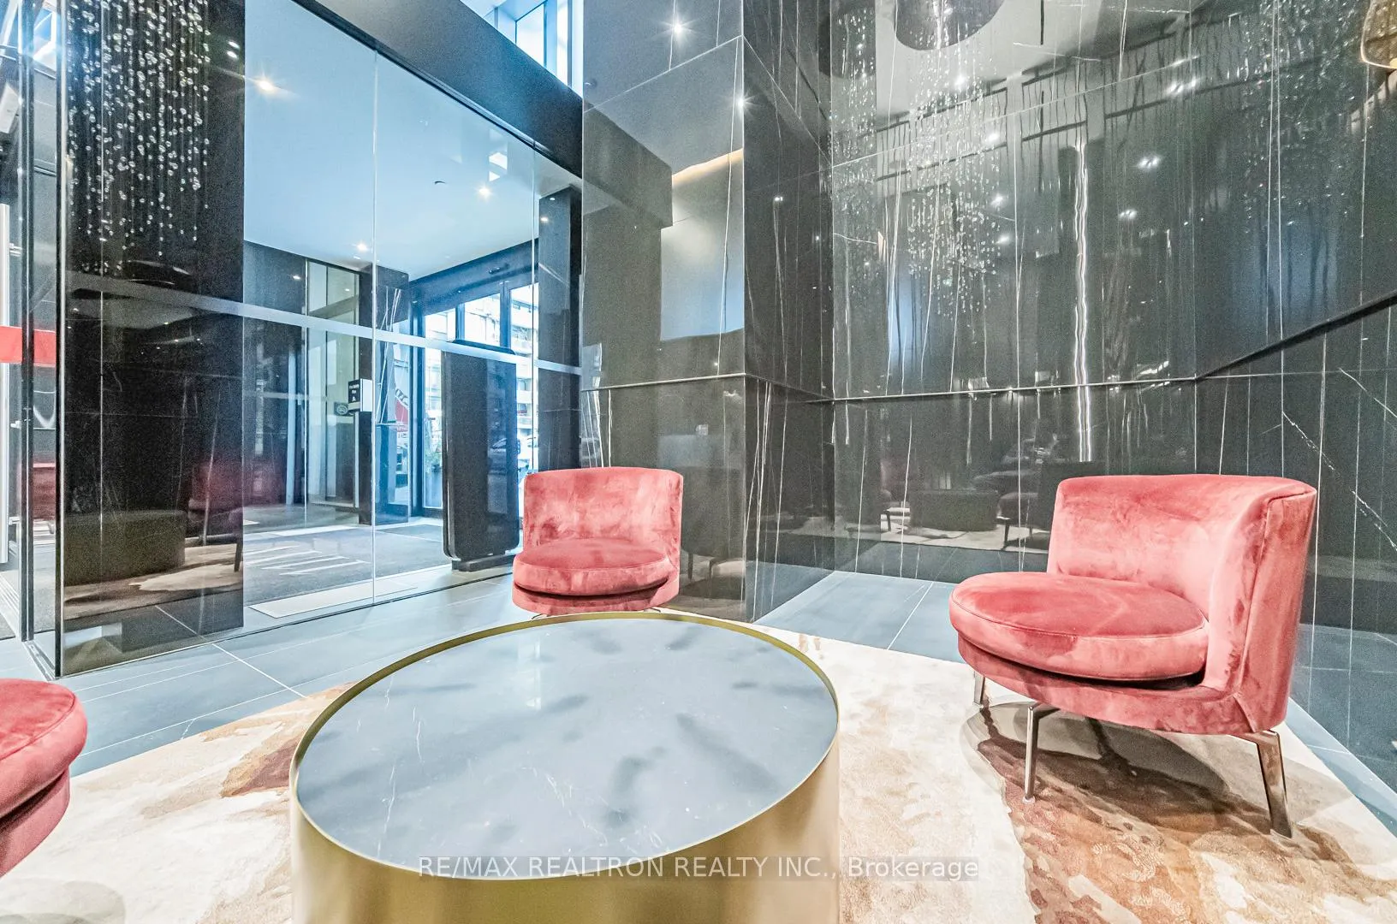
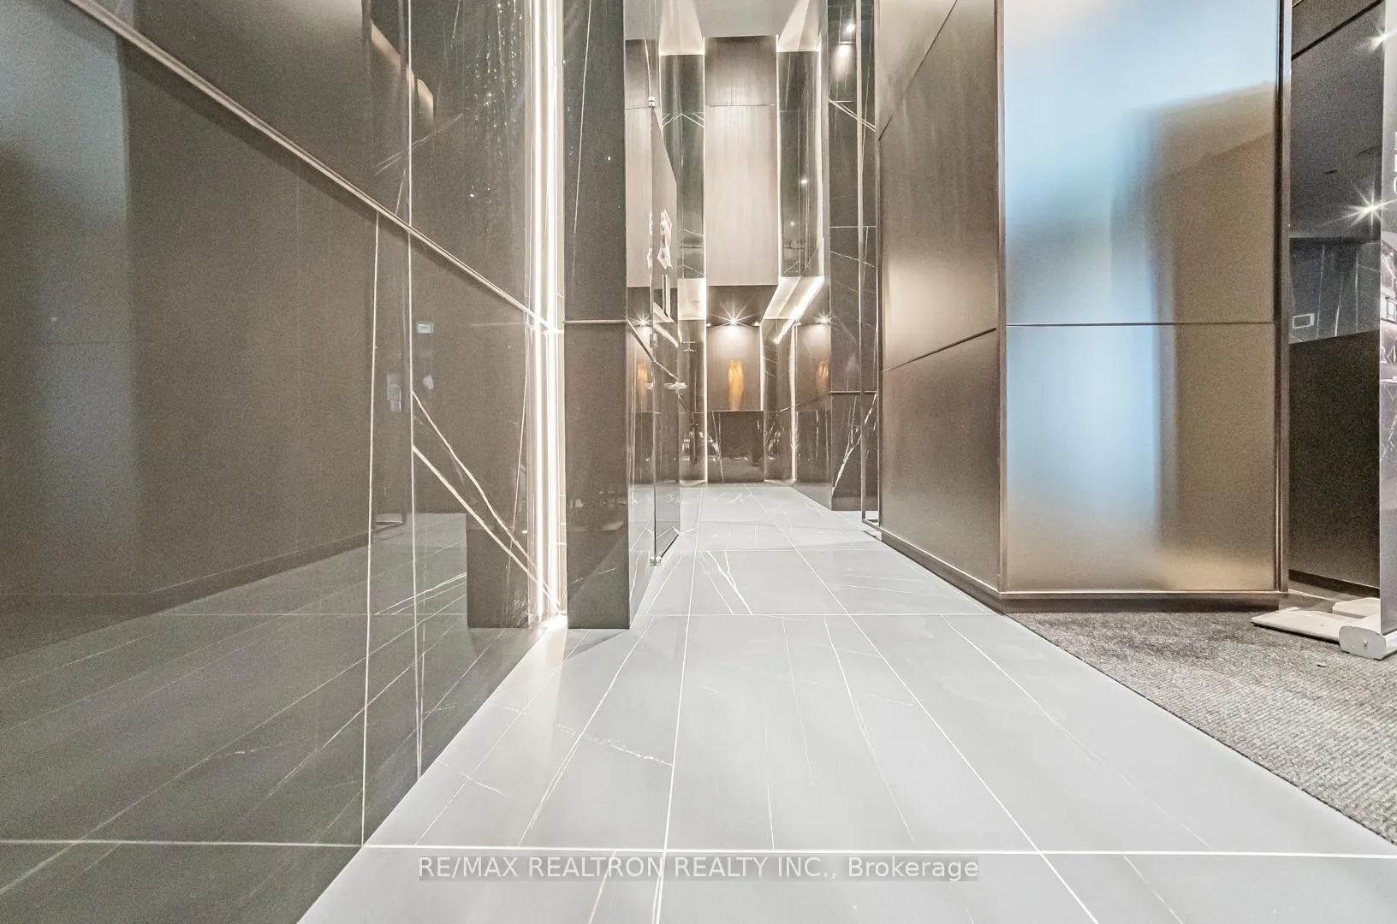 See all 49 photos
Property history
- $2,650TerminatedList: 2025-05-28|End: 2025-06-18|21 daysC12178776
Facts and features
- ExposureEast
- LaundryEnsuite
- LockerNone
- BalconyOpen
- Central air
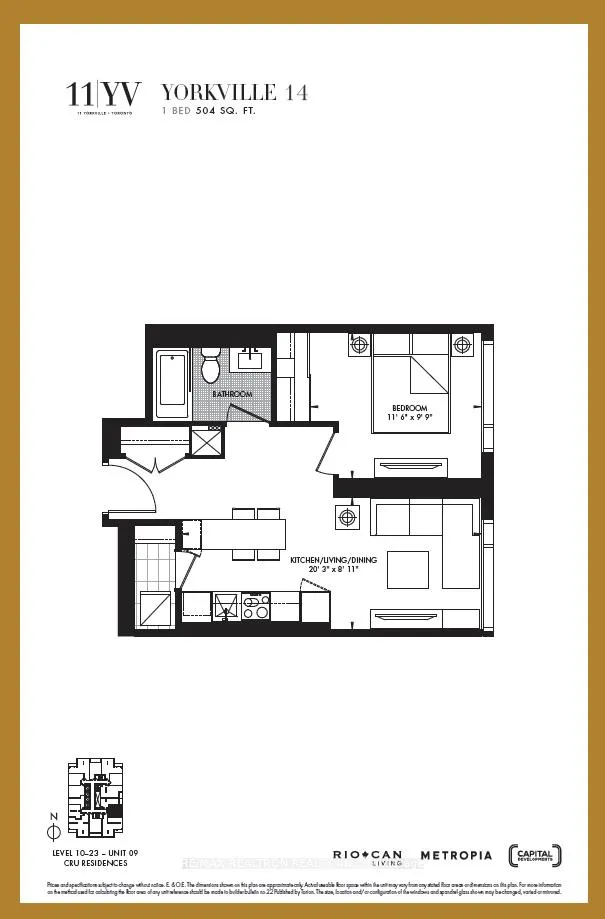
The homeCondo Apartment, Apartment, 500–599 sq ft
- TypeCondo Apartment
- StyleApartment
- Living space500–599 sq ft
- BasementNone
- ExposureEast
InsideEnsuite, Primary bedroom - main floor, Rooms above ground 4
- LaundryEnsuite
- FeaturesPrimary bedroom - main floor
- Rooms above ground4
- Bedrooms1
- Bathrooms1
- Kitchens1
OutsideConcrete, Open
- ExteriorConcrete
- BalconyOpen
Parking and lockerParking type None, Underground, Electric vehicle parking
- Parking typeNone
- DrivewayUnderground
- SpotElectric vehicle parking
- LockerNone
Building11 Yorkville, Storeys 62, Units 593
- Name11 Yorkville
- Storeys62
- Units593
- Registered2025
- Condo corporation0
- PetsAllowed
Heating, water and powerForced air, gas, Central air
- HeatingForced air, gas
- CoolingCentral air
Rent and termsRent $2,650 a month, Entire property, Furnished
- Rent$2,650 a month
- Space for rentEntire property
- FurnishedFurnished
- Lease12 months
- DepositRequired
- Credit checkRequired
- Employment letterRequired
- Rental applicationRequired
- ReferencesRequired
Listing detailsC12178776, Terminated, May 28, 2025
- MLS® numberC12178776
- StatusTerminated
- Listed onMay 28, 2025
- Days on market21
- UpdatedJun 18, 2025
- Possession2025-06-02 / Immediate
- Occupied byVacant
- Listing brokerageRE/MAX REALTRON REALTY INC.
About this home
Unit 2009, 11 Yorkville Avenue, Toronto (The Annex), ON M4W 1L2
Client RemarksLuxury Living in heart of Yorkville **Fully Furnished & Equipped** Experience Toronto's most iconic condo! Surround yourself in the finest restaurants, nightlife, cafes, boutiques and every amenity is at your doorstep. This suite offers a view down Yorkville Ave, overlooking the 4 Seasons Hotel. Enjoy the finest of finishes, a kitchen breakfast island equipped with a beverage cooler, luxurious spa-like bathroom and world-class building amenities including: 24 hour concierge, visitor parking, indoor/outdoor pool, sauna, Hammam spa, fitness centre, piano lounge, pet spa, party room, guest suites, whirlpool, movie theatre, outdoor lounge w/ bbq & so much more! Located close to Bay/Bloor/Yonge TTC, Shopping, Parkette, Univ of Toronto, Museum, Galleries. The best of city living is here at 11 Yorkville. **EXTRAS** Fridge, Cooktop, Oven, Dishwasher, Microwave, Stacked Washer & Dryer, Beverage Cooler.Brand New - Never Lived In***Discover unparalleled luxury in this brand-new, never-lived-in one-bedroom suite in the heart of Yorkville. A spacious master closet with a premium organizer and custom pot lights enhance the refined ambiance. Wake up to breathtaking eastward sunrises from this high-floor sanctuary, offering peace above the citys energy. With a perfect walk score and 5-star hotel-inspired amenities, this exquisite residence is a rare opportunity that must be seen to be fully appreciated.Welcome to 11 Yorkville where luxury meets convenienceSituated in a prestigious location, 2-min walking distance to Bloor-Yonge station, easy access to DVP and Gardiner Expressway. Minutes away from UofT, TMU, George Brown College and OCAD. Centered among a myriad of entertainment attractions and top notch Yorkville restaurants. Building soon to come with high end amenities include Concierge, Gym, Party Room, Bar, Movie Theatre, Indoor/Outdoor Pool, Sauna, Pet Spa and Many More!
Ask about this home
A HOMEH agent will answer your questions about this home.
Know more about 11 Yorkville

Condo building · 11 Yorkville Avenue
11 Yorkville is a 62-storey condo with 593 suites, built in 2025 by Capital Developments. Right now 7 for sale and 14 for rent are on the market here.
- 62storeys
- 593suites
- $1,292/sq ft
- 2025built
No similar units for rent in 11 Yorkville right now.
Around this home
Daily convenience, out of 100, from the distances below
Schools nearby
School rating, out of 10.
Helpful calculators
Your HOMEH agent

"I would see it this week."