

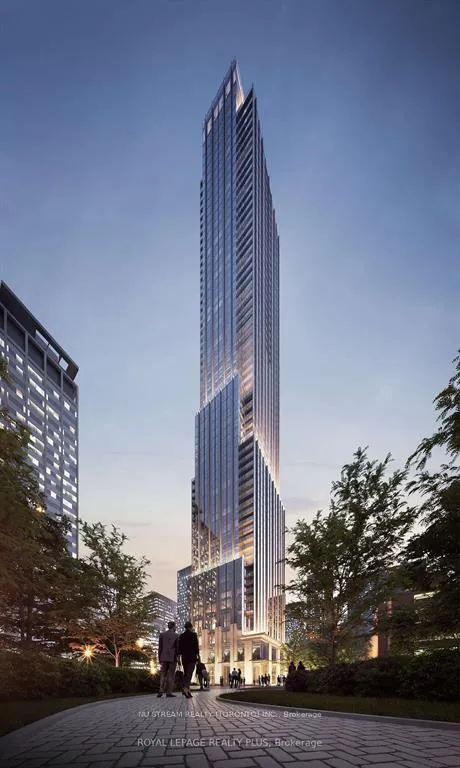
Unit 4708, 11 Yorkville Avenue
Unit 4708, 11 Yorkville Avenue
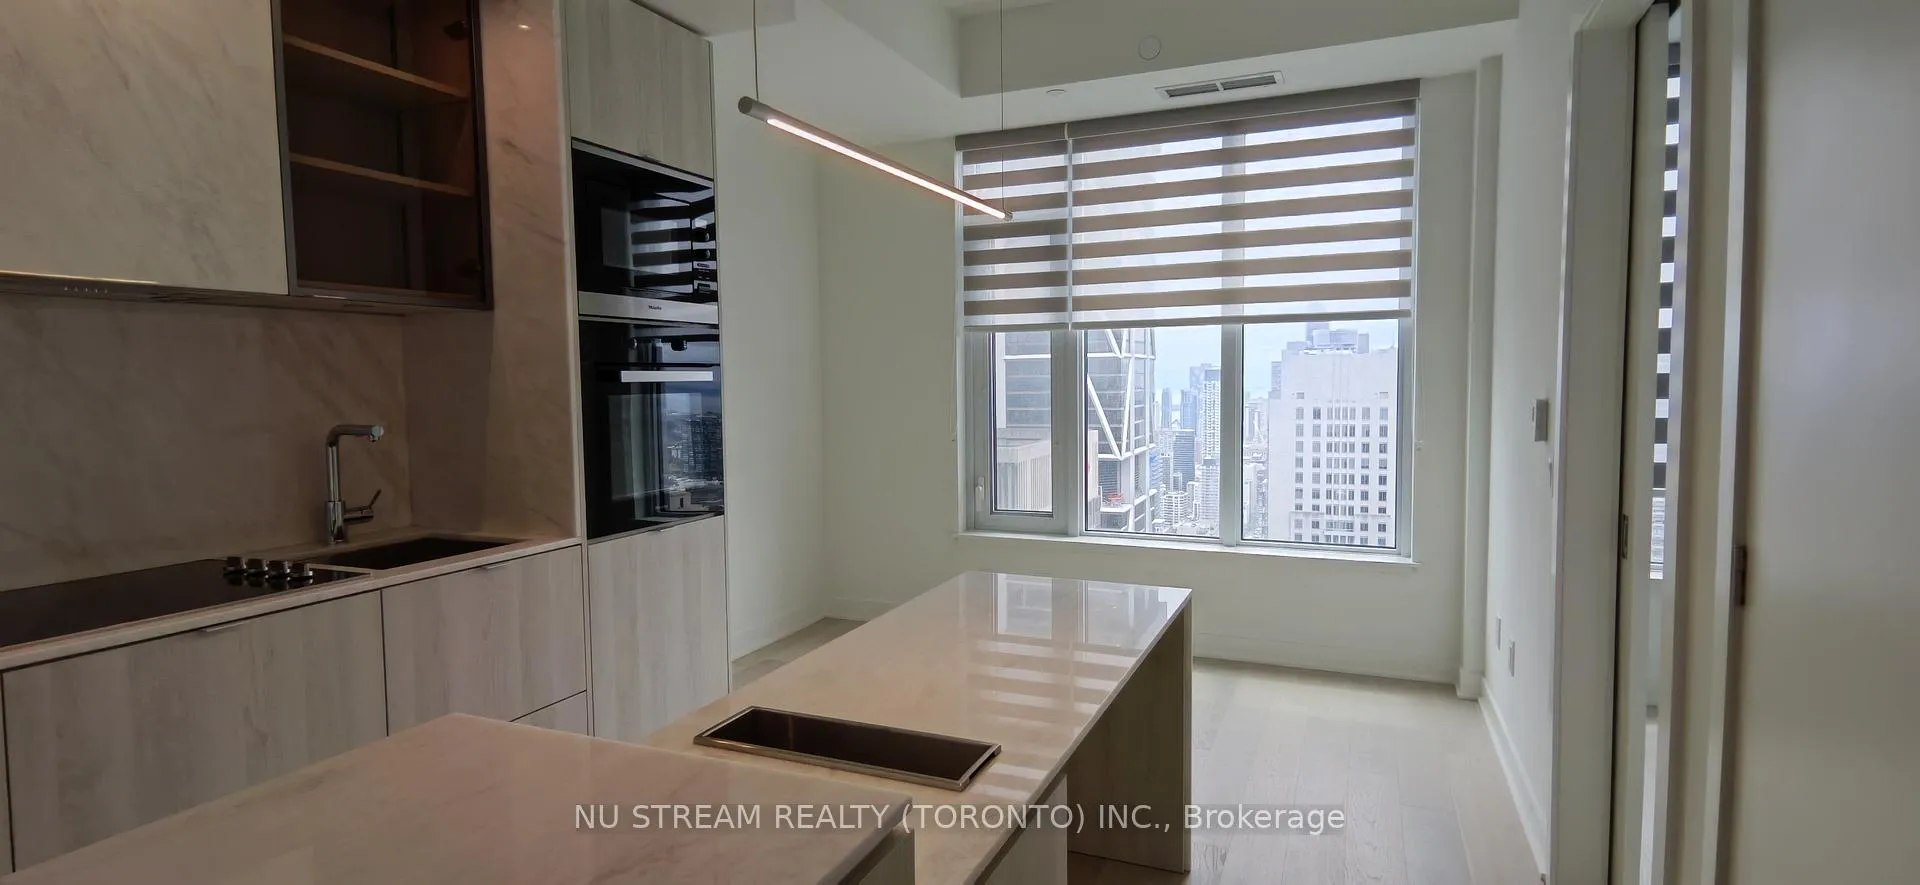 See all 19 photos
Property history
Facts and features
- ExposureSouth
- LaundryEnsuite
- LockerNone
- BalconyNone
- Hardwood floors
- Central air
- Concierge
- Gym
- Party room/meeting room
The homeCondo Apartment, Apartment, New
- Type: Condo Apartment
- Style: Apartment
- Age: New
- Living space: 500–599 sq ft
- Basement: None
- Exposure: South
InsideHardwood, Ensuite, Built-in oven, carpet free
- Flooring: Hardwood
- Laundry: Ensuite
- Features: Built-in oven, carpet free
- Rooms above ground: 2
- Bedrooms: 1 + 1 in the basement
- Bathrooms: 1
- Kitchens: 1
OutsideConcrete, Balcony None
- Exterior: Concrete
- Balcony: None
Parking and lockerParking type None, Locker None
- Parking type: None
- Locker: None
Building11 Yorkville, Storeys 62, Units 593
- Name: 11 Yorkville
- Storeys: 62
- Units: 593
- Registered: 2025
- Condo corporation: 3108
- Amenities: Concierge, guest suites, gym, party room/meeting room, visitor parking
- Pets: Allowed
Heating, water and powerFan coil, gas, Central air
- Heating: Fan coil, gas
- Cooling: Central air
Rent and termsRent $2,600 a month, Entire property, Unfurnished
- Rent: $2,600 a month
- Space for rent: Entire property
- Furnished: Unfurnished
- Lease: 12 months
- Rent includes: Central air conditioning
- Deposit: Required
- Credit check: Required
- Employment letter: Required
- Rental application: Required
- References: Required
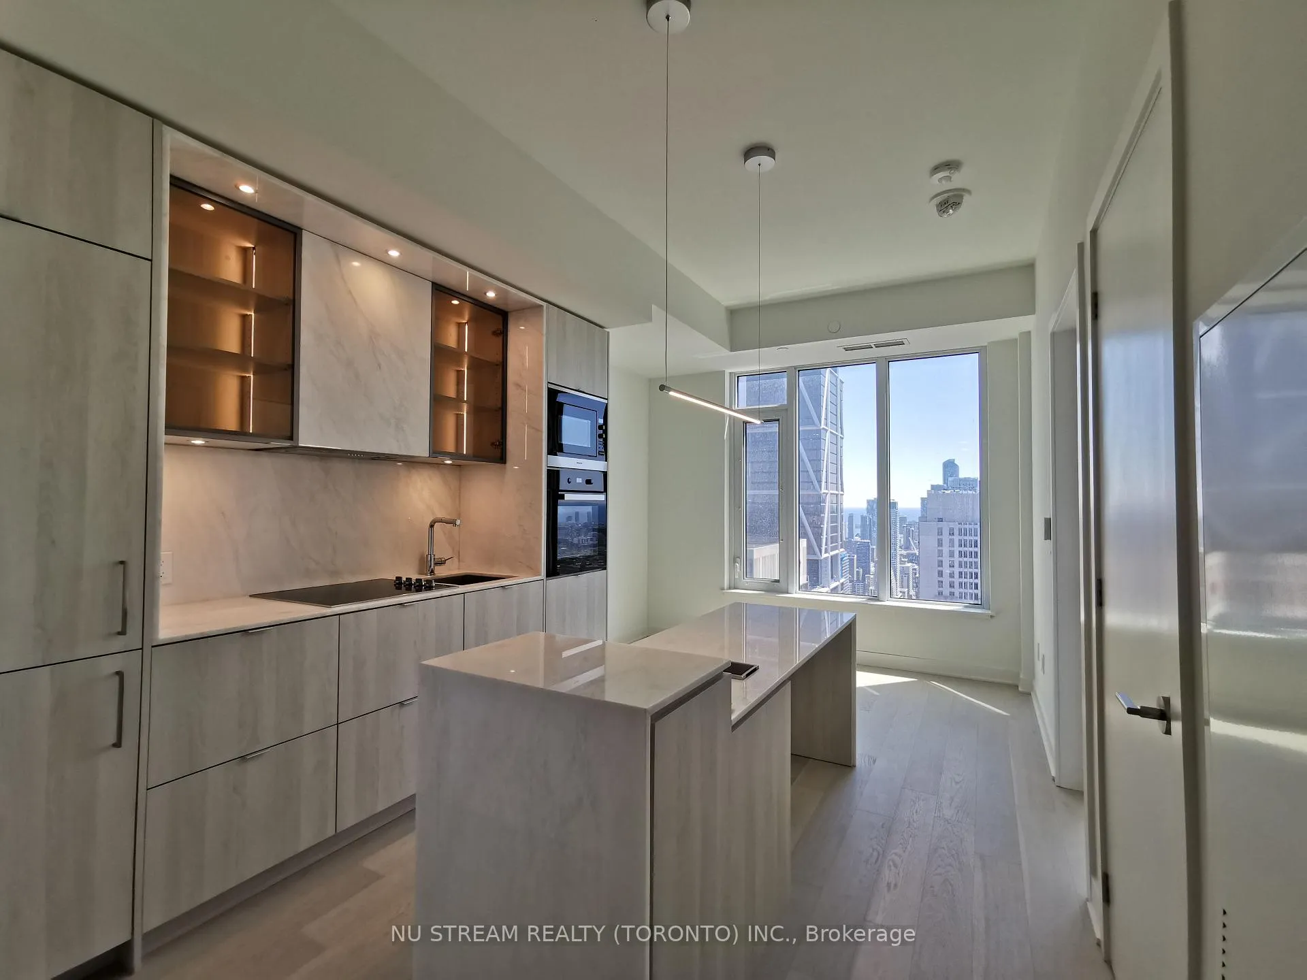
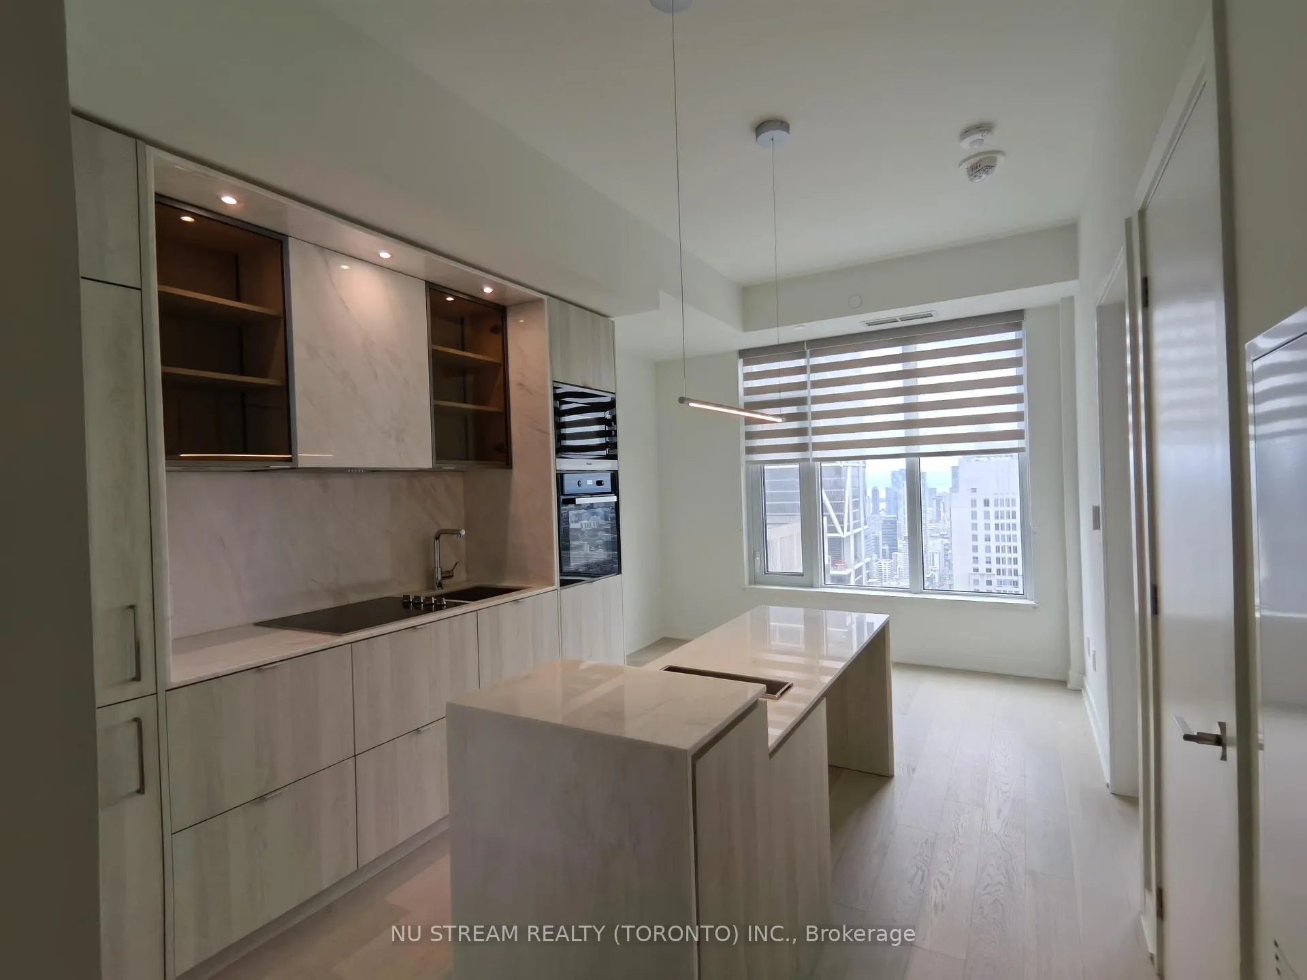
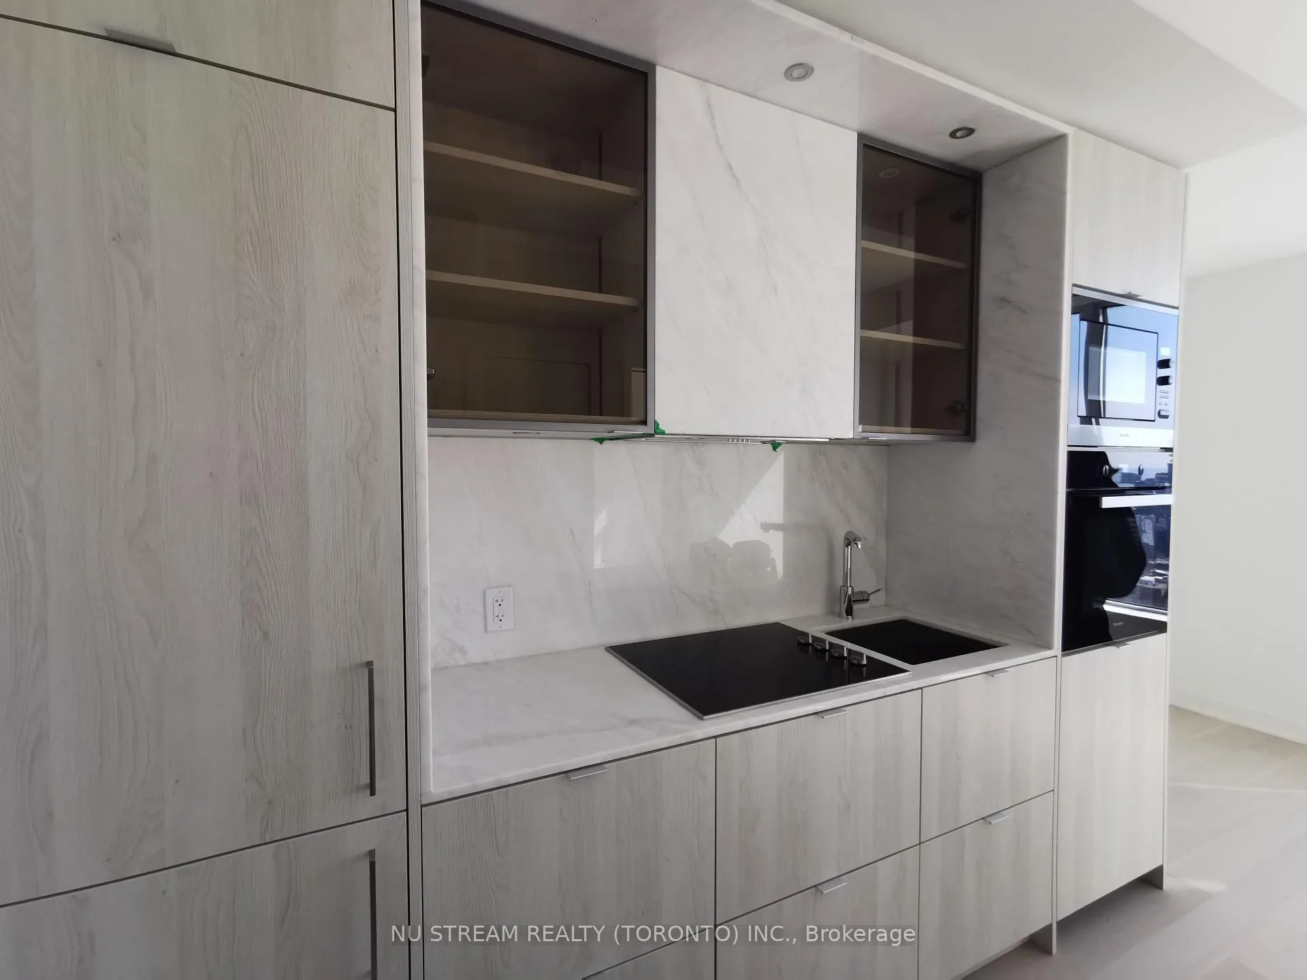
IncludedStainless steel fridge/countertop stove/built-in micro/built-in dishwasher, stacked washer/dryer, wine cooler
- Included: Stainless steel fridge/countertop stove/built-in micro/built-in dishwasher, stacked washer/dryer, wine cooler
Listing detailsC12171337, Rented, May 24, 2025
- MLS® number: C12171337
- Status: Rented
- Listed on: May 24, 2025
- Days on market: 26
- Updated: Jun 19, 2025
- Possession: 2025-05-24 / Immediate
- Occupied by: Vacant
- Listing brokerage: NU STREAM REALTY (TORONTO) INC.
About this home
Unit 4708, 11 Yorkville Avenue, Toronto (The Annex), ON M4W 0B7
Welcome to this Brand New meticulously designed 1 bedroom plus den suite residence at the prestigious 11 Yorkville. Offering luxury living In the heart Of Yorkville. Located on the 47th Floor With Premium collection finishes and designated High-Speed elevators, This South Facing unit boasts breathtaking views of The City Skyline and Lake Ontario. Engineered hardwood flooring, Floor-To-Ceiling windows, Built-In Miele appliances, sleek cabinetry. Den Is perfect for A Home Office or Study. Residents enjoy access to World Class Amenities: 24Hr concierge, indoor/outdoor pool, Sauna, Spa, fitness centre, pet Spa, wine tasting lounge, piano bar, guest suites, movie theatre, party room, outdoor lounge with BBQs, and more. The Yorkville location offers unmatched convenience with easy access to Toronto's most coveted neighborhood with a perfect walk score of 100, this residence places you at the epicenter of culture, fine dining, and luxury retail. Just steps from the Bloor-Yonge subway station, UofT, TMU, Top Hospitals, world-class shopping, and cultural attractions. A Rare Opportunity to live in one Of Toronto's most iconic and luxurious addresses.
Ask about this home
A HOMEH agent will answer your questions about this home.
Know more about 11 Yorkville

Condo building · 11 Yorkville Avenue
11 Yorkville is a 62-storey condo with 593 suites, built in 2025 by Capital Developments. Right now 7 for sale and 14 for rent are on the market here.
- 62storeys
- 593suites
- $1,292/sq ft
- 2025built
No similar units for rent in 11 Yorkville right now.
Around this home
Daily convenience, out of 100, from the distances below
Schools nearby
School rating, out of 10.
Helpful calculators
Your HOMEH agent

"I would see it this week."