

Unit 2013, 11 Yorkville Avenue
Unit 2013, 11 Yorkville Avenue
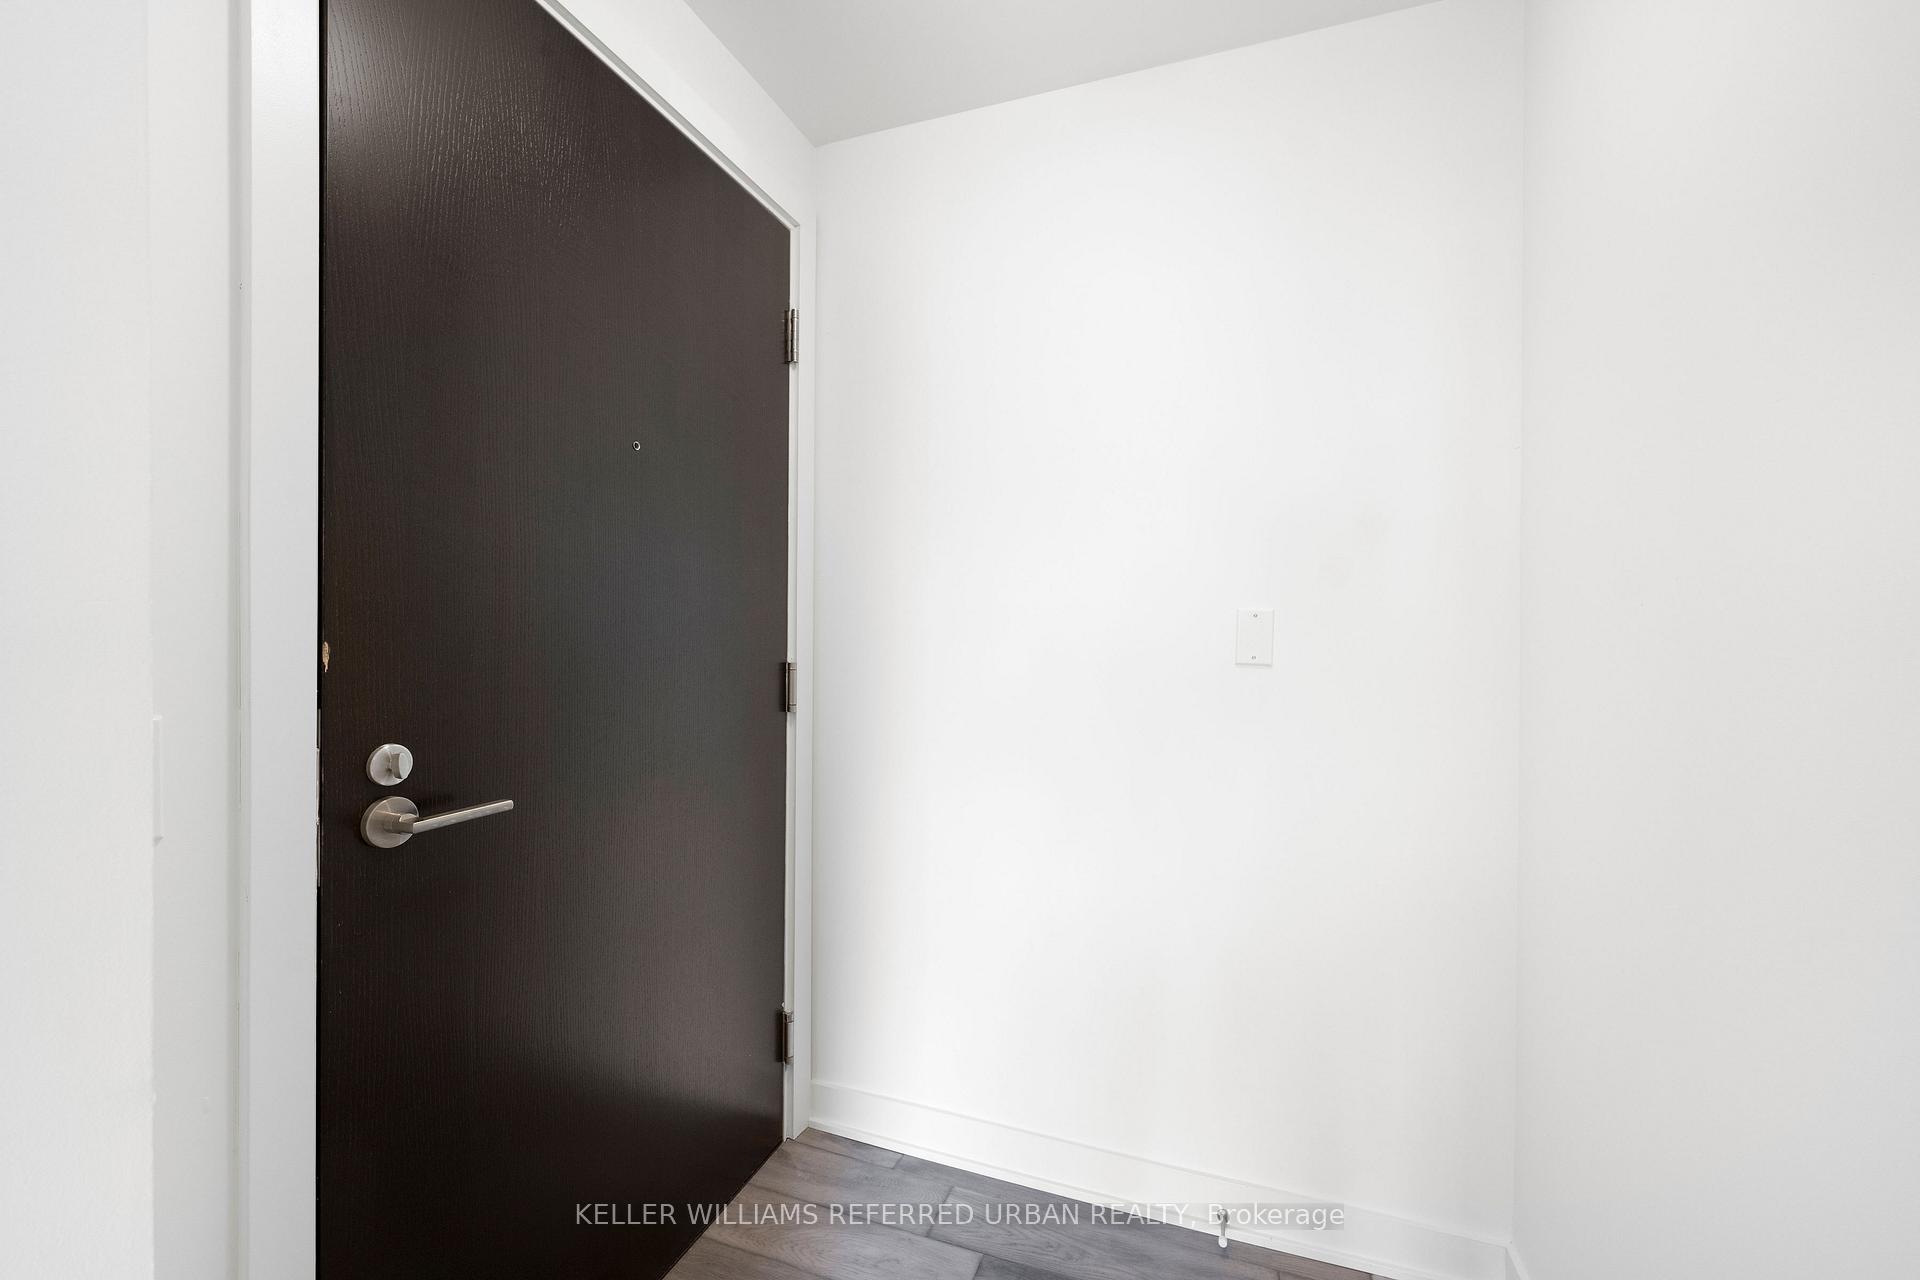 See all 30 photos
Property history
Facts and features
- ExposureNorth west
- LaundryIn-suite
- LockerNone
- BalconyNone
- Central air
The homeCondo Apartment, Apartment, Age 0–5 years
- Type: Condo Apartment
- Style: Apartment
- Age: 0–5 years
- Living space: 0–499 sq ft
- Basement: None
- Exposure: North West
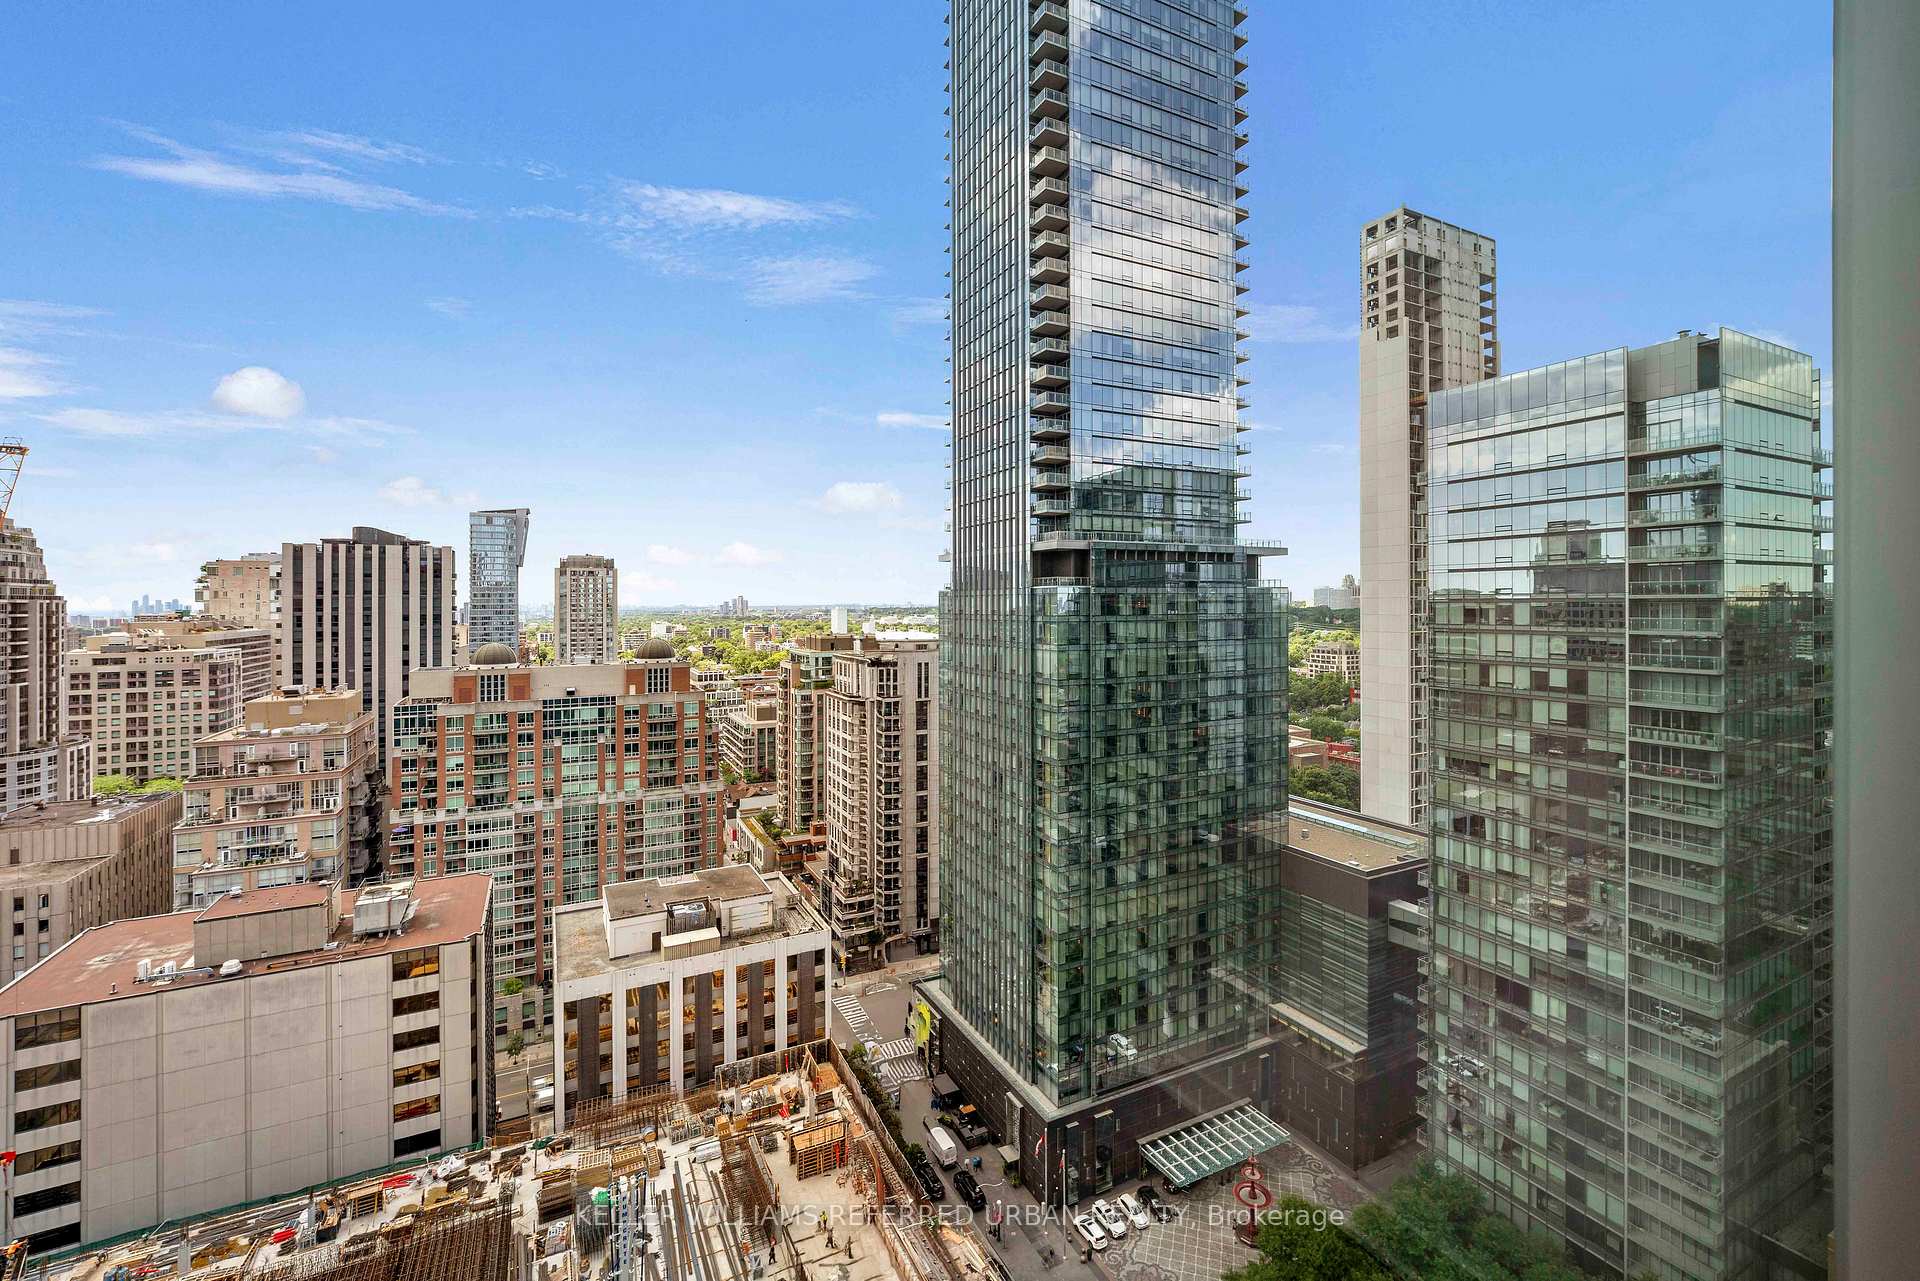
- View: City, clear, trees/woods
InsideIn-suite laundry, Bar fridge, carpet free, Concierge/security, security system
- Laundry: In-suite laundry
- Features: Bar fridge, carpet free
- Security: Concierge/security, security system
- Rooms above ground: 4
- Bedrooms: 1
- Bathrooms: 1
- Kitchens: 1
OutsideConcrete, Balcony None
- Exterior: Concrete
- Balcony: None
Parking and lockerUnderground, Parking type None, Locker None
- Garage: Underground
- Parking type: None
- Locker: None
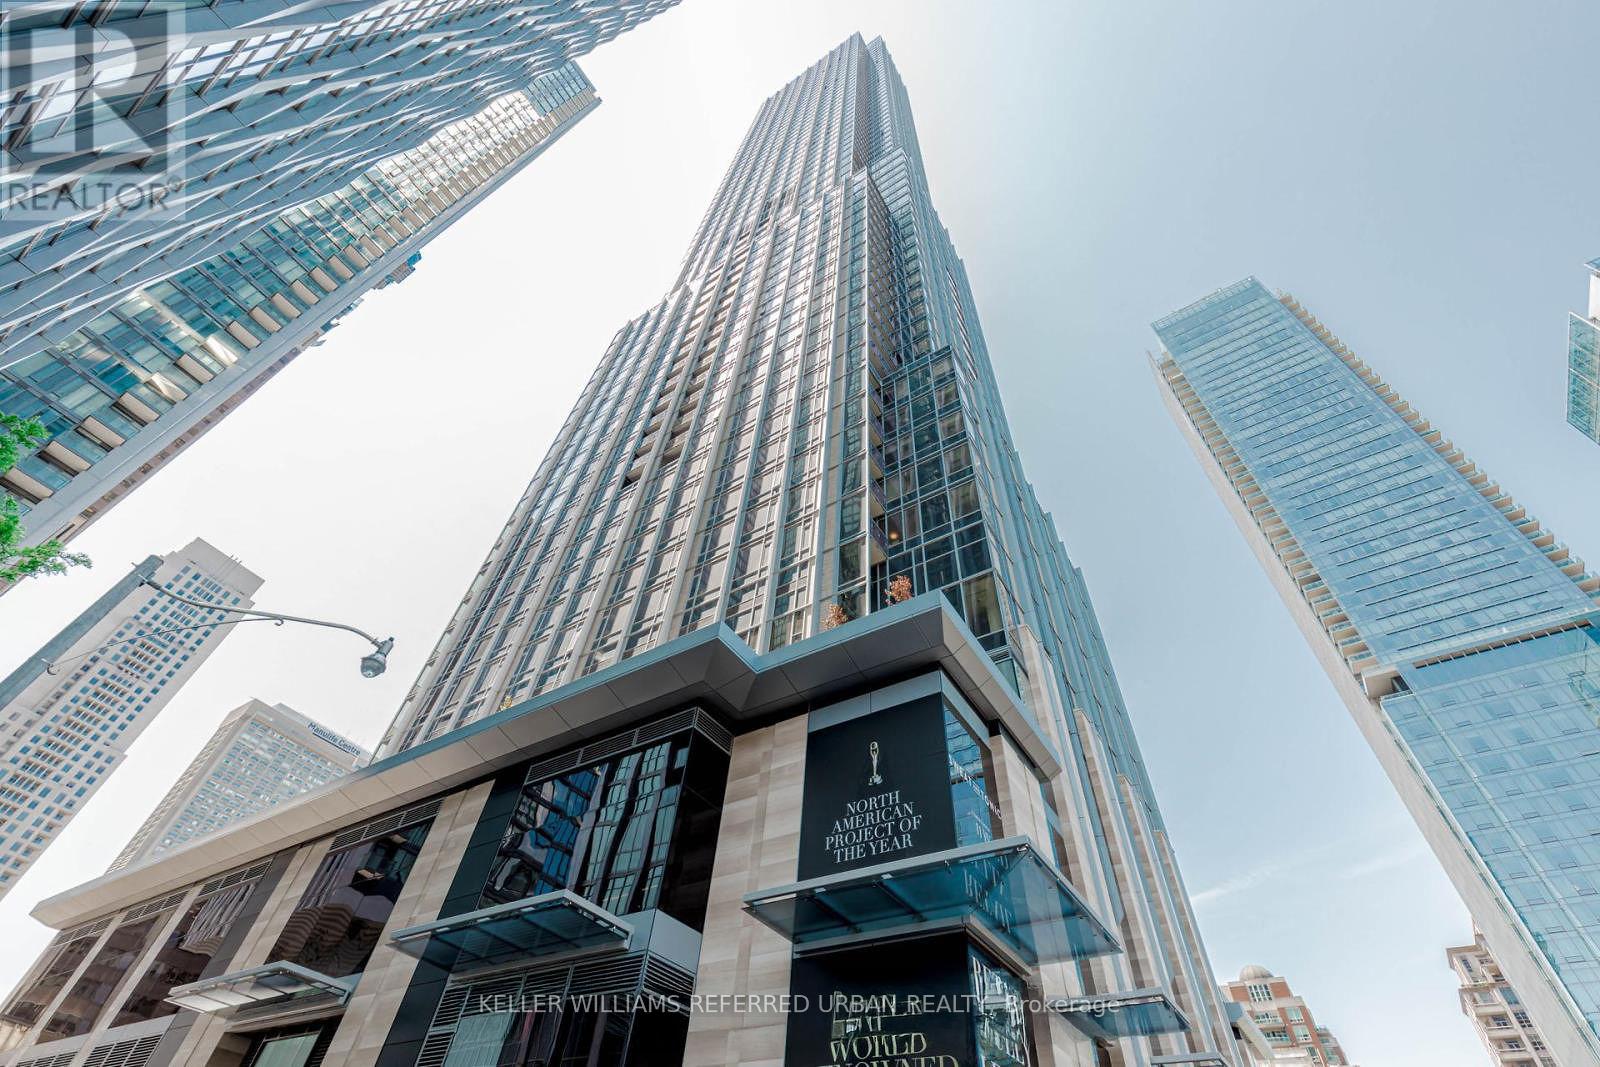
Building11 Yorkville, Storeys 62, Units 593
- Name: 11 Yorkville
- Storeys: 62
- Units: 593
- Registered: 2025
- Condo corporation: 3108
- Pets: Allowed
Heating, water and powerForced air, gas, Central air
- Heating: Forced air, gas
- Cooling: Central air
Rent and termsRent $2,500 a month, Entire property, Unfurnished
- Rent: $2,500 a month
- Space for rent: Entire property
- Furnished: Unfurnished
- Lease: 12 months
- Rent includes: Building insurance
- Deposit: Required
- Credit check: Required
- Employment letter: Required
- Rental application: Required
- References: Required
IncludedS/s fridge, oven, microwave, cooktop, wine cooler. washer & dryer
- Included: S/s fridge, oven, microwave, cooktop, wine cooler. washer & dryer
NearbyPlace of worship, hospital
- Close to: Place of worship, hospital
Listing detailsC12330287, Rented, Aug 7, 2025
- MLS® number: C12330287
- Status: Rented
- Listed on: Aug 7, 2025
- Days on market: 4
- Updated: Aug 11, 2025
- Possession: 2025-08-25 / Immediate
- Occupied by: Vacant
- Listing brokerage: KELLER WILLIAMS REFERRED URBAN REALTY
About this home
Unit 2013, 11 Yorkville Avenue, Toronto (The Annex), ON M4W 0B7
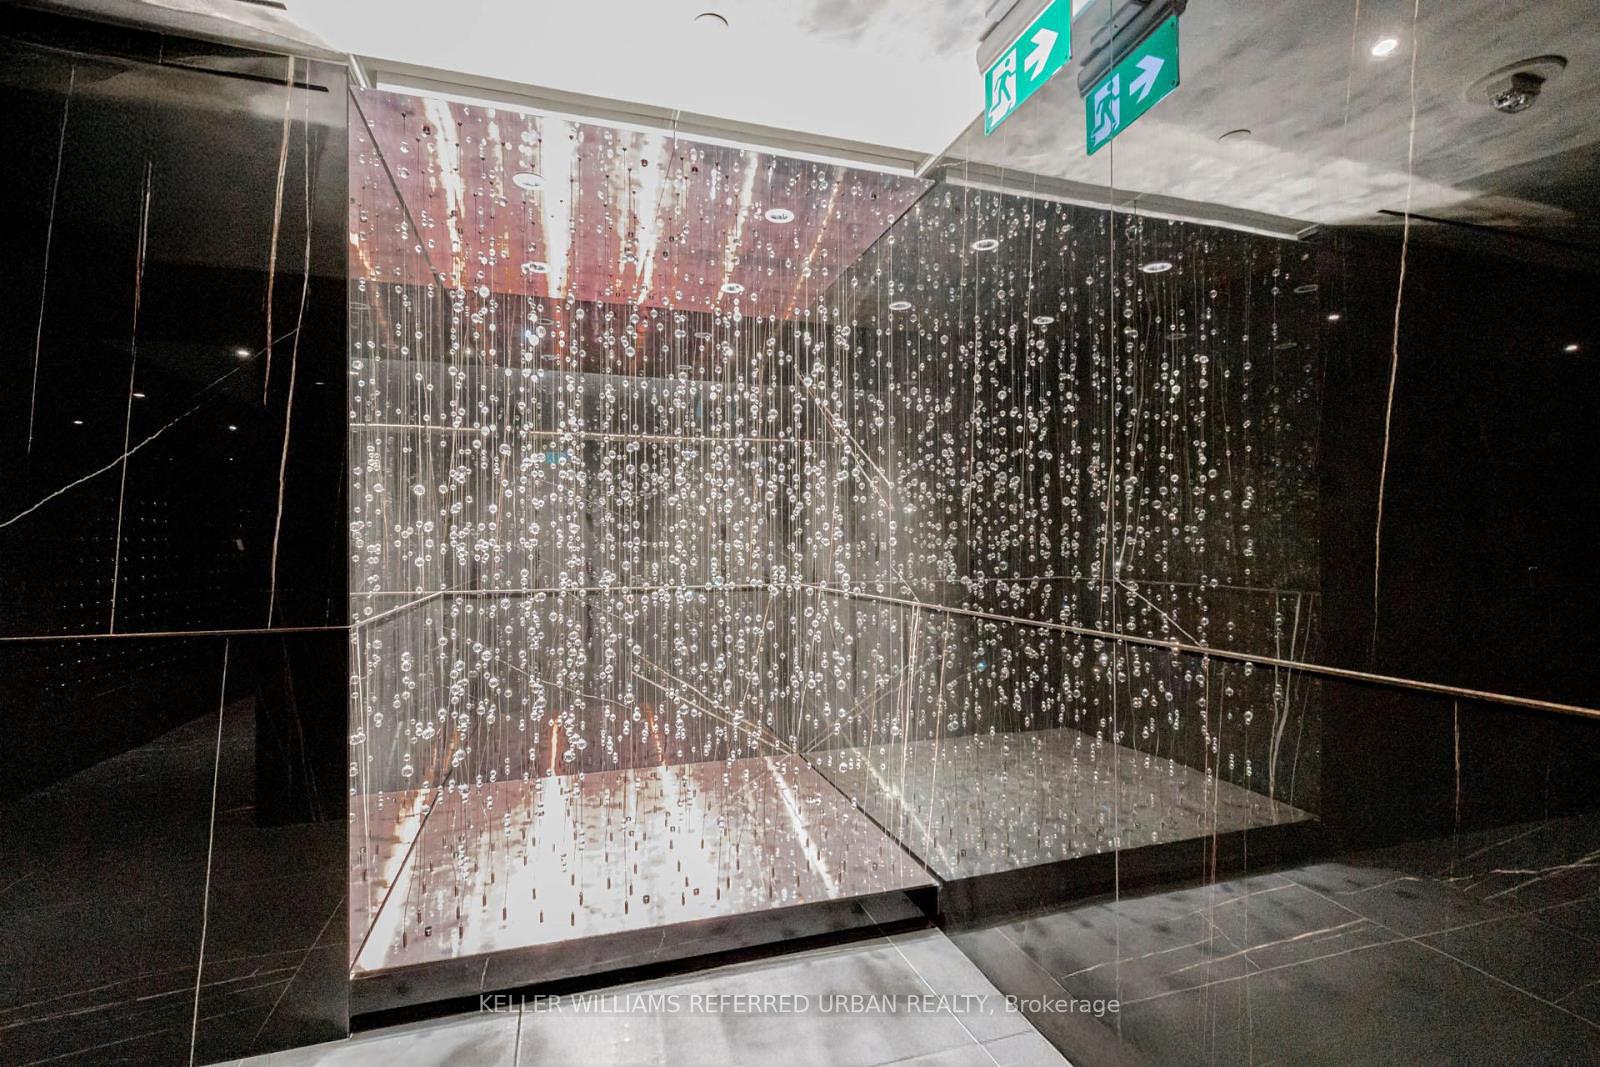
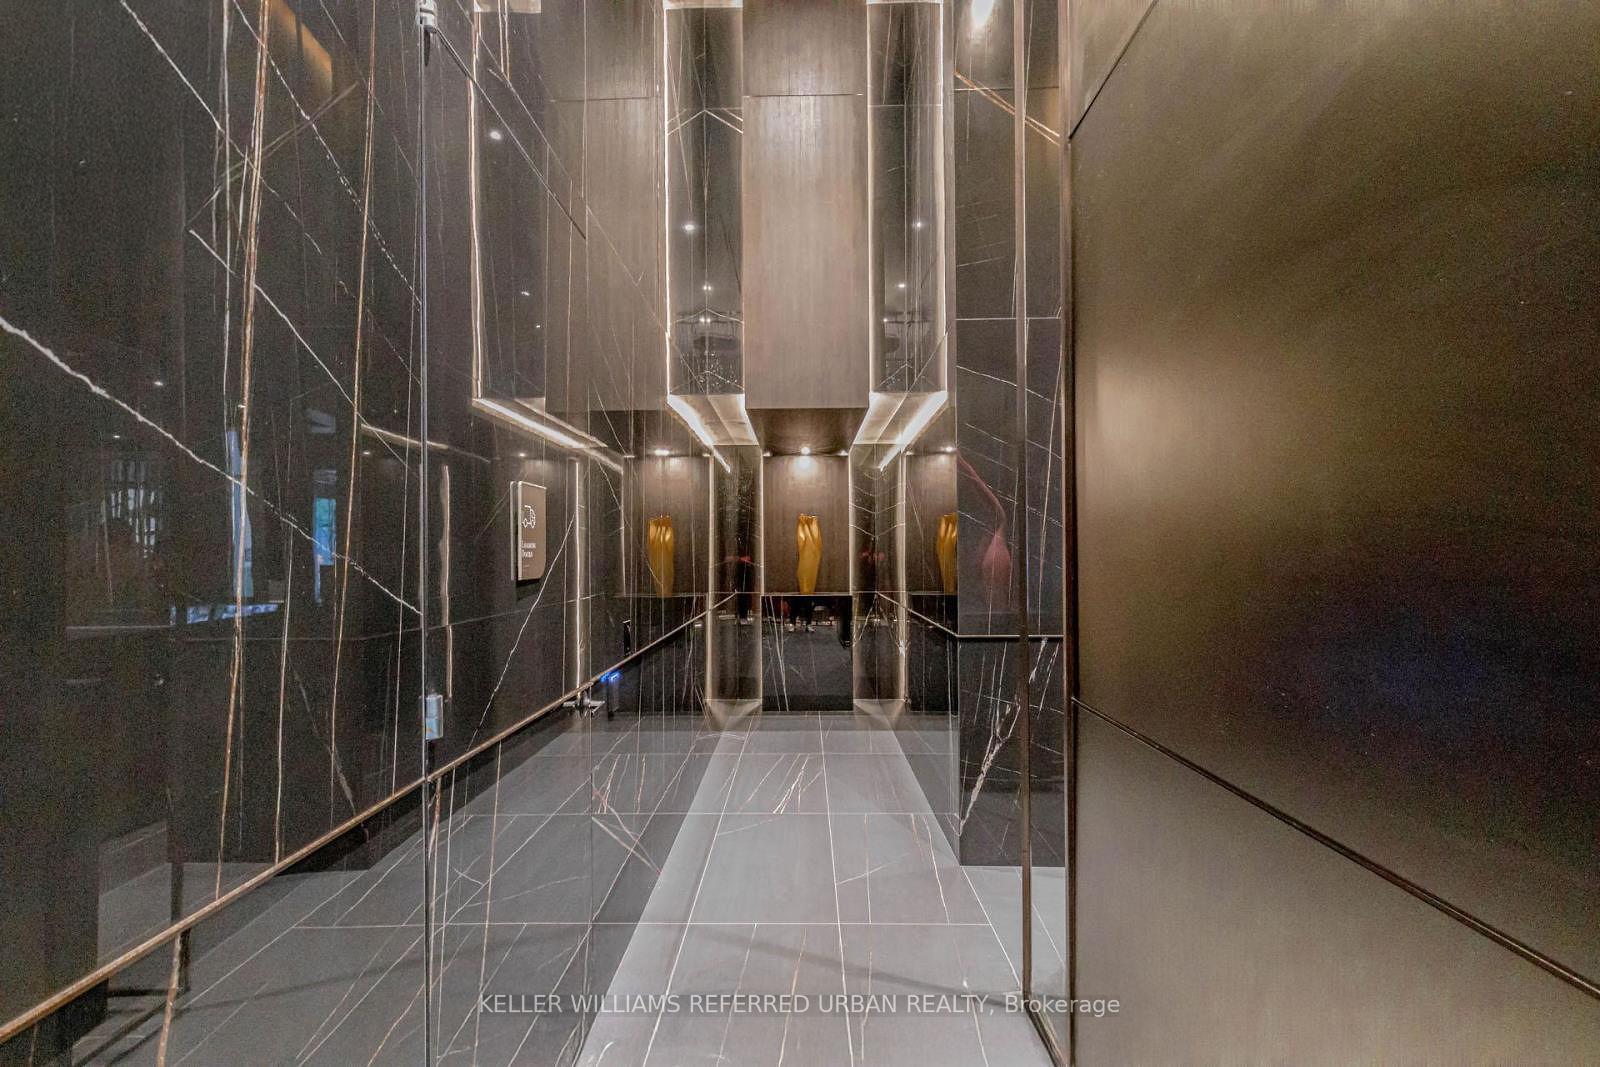
Luxury Lease at Iconic 11 Yorkville! Experience five-star living in this sun-filled 1-bedroom suite with unobstructed skyline views located on the corner of the 20th floor. Enjoy a sleek kitchen with integrated appliances, wine cooler, and island with a charging station. Walk into your brand new never used spa-like 4-piece bath featuring a marble vanity and rainfall shower. A spacious walk-in closet and generous natural light throughout complete the space. The Ritz Carlton, Four Seasons -have nothing on this immaculate facility. From the moment you see the exterior curb appeal to the front lobby; No stone was left unturned to give you the feeling of complete upscale living. Resort-style amenities include an indoor-outdoor infinity pool, unique Hamman Spa, Fully complete fitness center with a Sweat and Tonic coming soon! 24/7 security with two full-time concierges provides unmatched comfort and peace of mind. You will be connected to retail stores such as Holt Renfrew, Luis Vuitton and Chanel all at your fingertips. Parks for walking the dogs or having a lunch break. Steps to Yorkville's best dining, and steps away from convenient transit getting you around the city. The time is now to secure a unit before the buzz really takes off about how amazing this location and building really is.
Ask about this home
A HOMEH agent will answer your questions about this home.
Know more about 11 Yorkville

Condo building · 11 Yorkville Avenue
11 Yorkville is a 62-storey condo with 593 suites, built in 2025 by Capital Developments. Right now 7 for sale and 14 for rent are on the market here.
- 62storeys
- 593suites
- $1,336/sq ft
- 2025built
No similar units for rent in 11 Yorkville right now.
Around this home
Daily convenience, out of 100, from the distances below
Schools nearby
School rating, out of 10.
Helpful calculators
Your HOMEH agent

"I would see it this week."