

Unit 3102, 200 Cumberland Street
Unit 3102, 200 Cumberland Street
 See all 39 photos
Property history
Facts and features
- ExposureSouth
- LaundryEnsuite, room, sink
- LockerOwned
- BalconyOpen
- Fireplace
- Central air
- Gym
- Indoor pool
- Party room/meeting room
- Rooftop deck/garden
The homeCondo Apartment, Apartment, Age 0–5 years
- Type: Condo Apartment
- Style: Apartment
- Age: 0–5 years
- Living space: 1,800–1,999 sq ft
- Basement: None
- Exposure: South
- View: Skyline
InsideFireplace Yes, Stone, Window floor to ceiling, Ensuite, laundry room, sink, main level
- Fireplace: Yes
- Flooring: Stone, Window floor to ceiling
- Laundry: Ensuite, laundry room, sink, main level
- Features: Carpet free
- Security: Concierge/security
- Rooms above ground: 7
- Bedrooms: 2 + 1 in the basement
- Bathrooms: 2
- Kitchens: 1
OutsideOther, Open
- Exterior: Other
- Balcony: Open
Parking and locker2 Parking, Underground, Parking type Owned
- Spaces: 2 Parking
- Garage: Underground
- Parking type: Owned
- Spot: 58
- Locker: Owned
- Locker unit: 2
- Locker level: 4
BuildingYorkville private estates, Storeys 15, Units 51
- Name: Yorkville private estates
- Storeys: 15
- Units: 51
- Registered: 2019
- Condo corporation: 2844
- Amenities: Bbqs allowed, guest suites, gym, indoor pool, party room/meeting room, rooftop deck/garden
- Pets: Allowed
Heating, water and powerFan coil, gas, Central air
- Heating: Fan coil, gas
- Cooling: Central air
Rent and termsRent $15,000 a month, Entire property, Unfurnished
- Rent: $15,000 a month
- Space for rent: Entire property
- Furnished: Unfurnished
- Lease: 12 months
- Paid: Monthly
- Rent includes: Building insurance, common elements, parking
- Deposit: Required
- Credit check: Required
- Employment letter: Required
- Rental application: Required
- References: Required
- Rental items: None.
IncludedAll existing appliances, electrical light fixtures, window coverings, tv above fireplace in living room, tv in primary suite, wall mounted sound bars, bathroom mirrors., Not included None.
- Included: All existing appliances, electrical light fixtures, window coverings, tv above fireplace in living room, tv in primary suite, wall mounted sound bars, bathroom mirrors.
- Not included: None.
NearbyLibrary, park, place of worship, public transit, school, rec./commun.centre
- Close to: Library, park, place of worship, public transit, school, rec./commun.centre
Listing detailsC12329766, Rented, Aug 7, 2025
- MLS® number: C12329766
- Status: Rented
- Listed on: Aug 7, 2025
- Days on market: 5
- Updated: Aug 12, 2025
- Possession: 2025-10-15 / 60-89 days
- Occupied by: Tenant
- Listing brokerage: ROYAL LEPAGE/J & D DIVISION
About this home
Unit 3102, 200 Cumberland Street, Toronto (The Annex), ON M5R 0B6
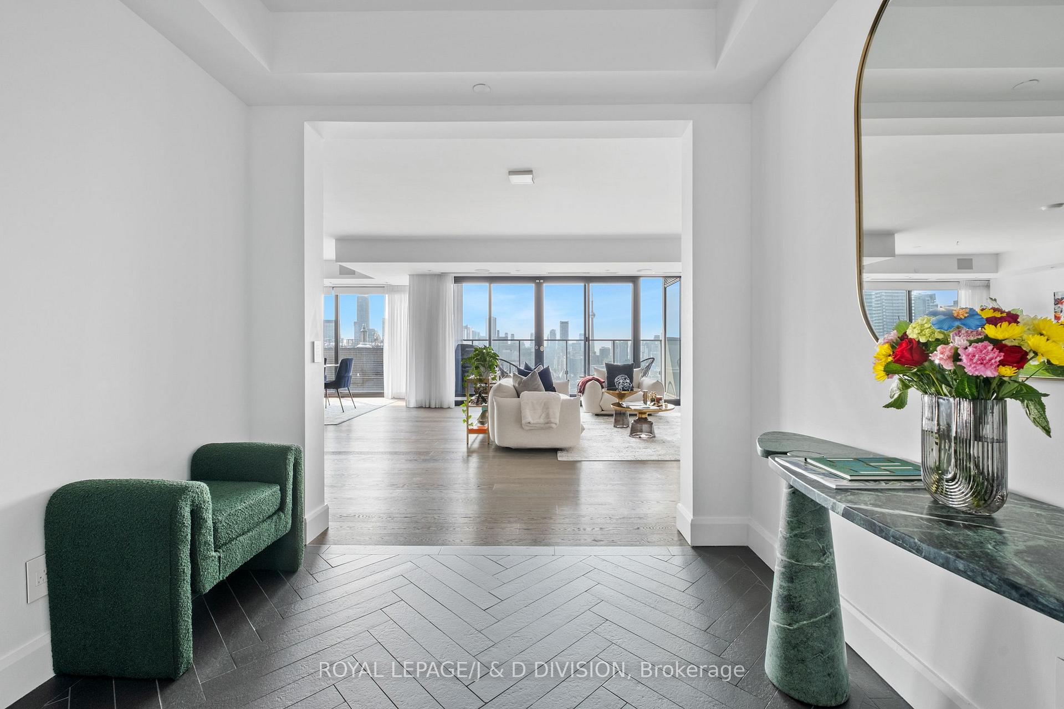
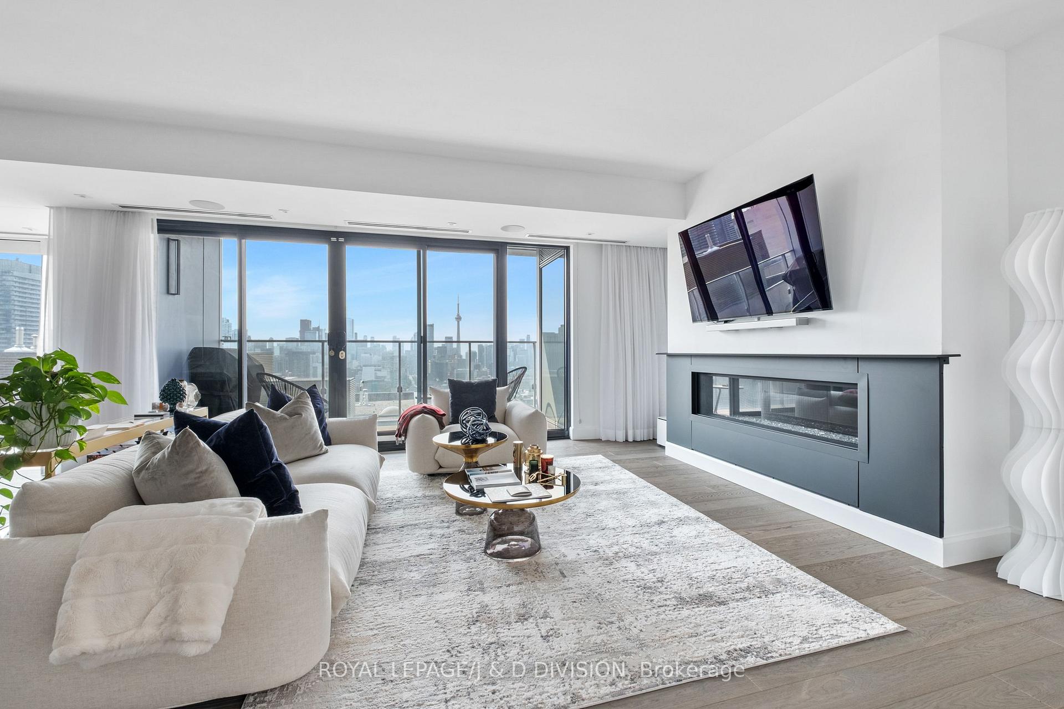
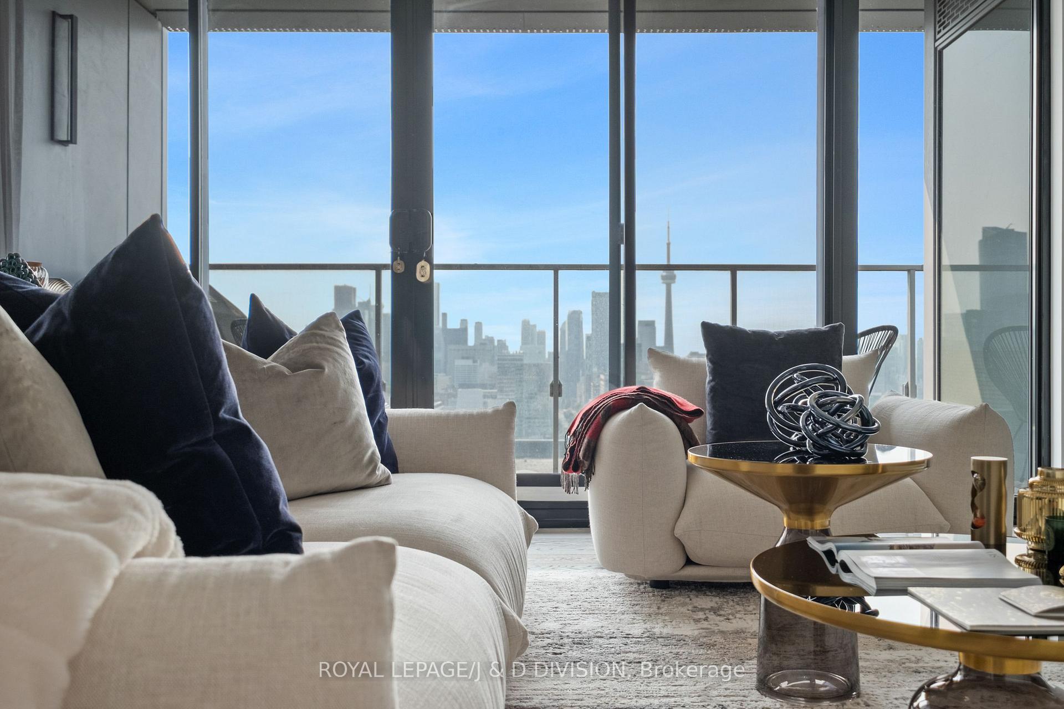
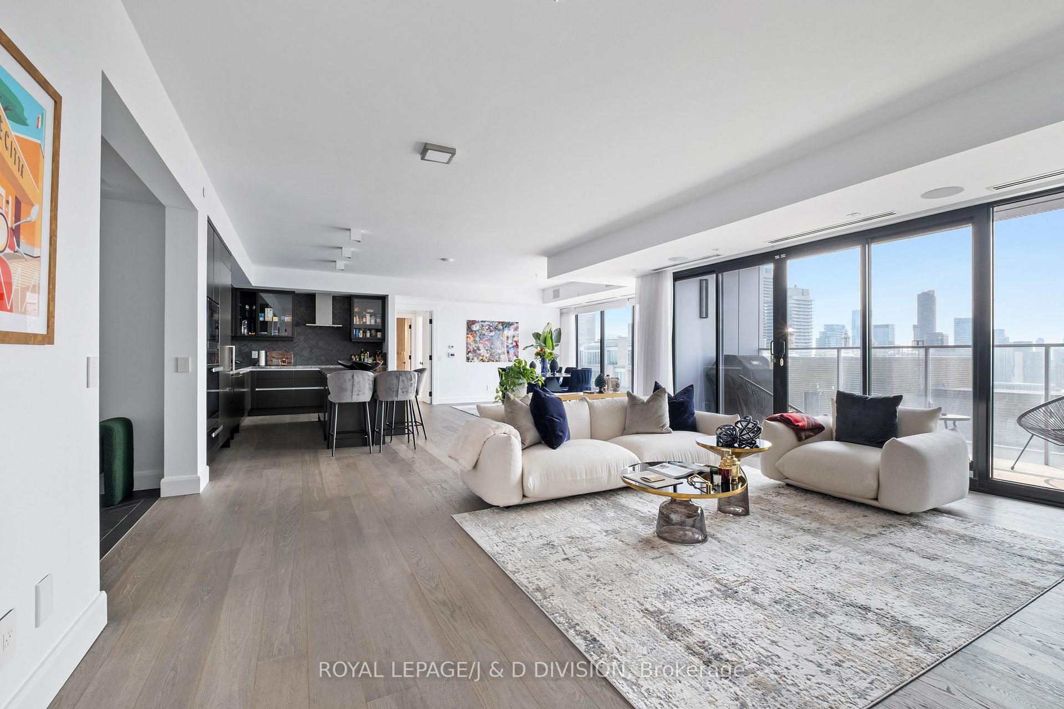
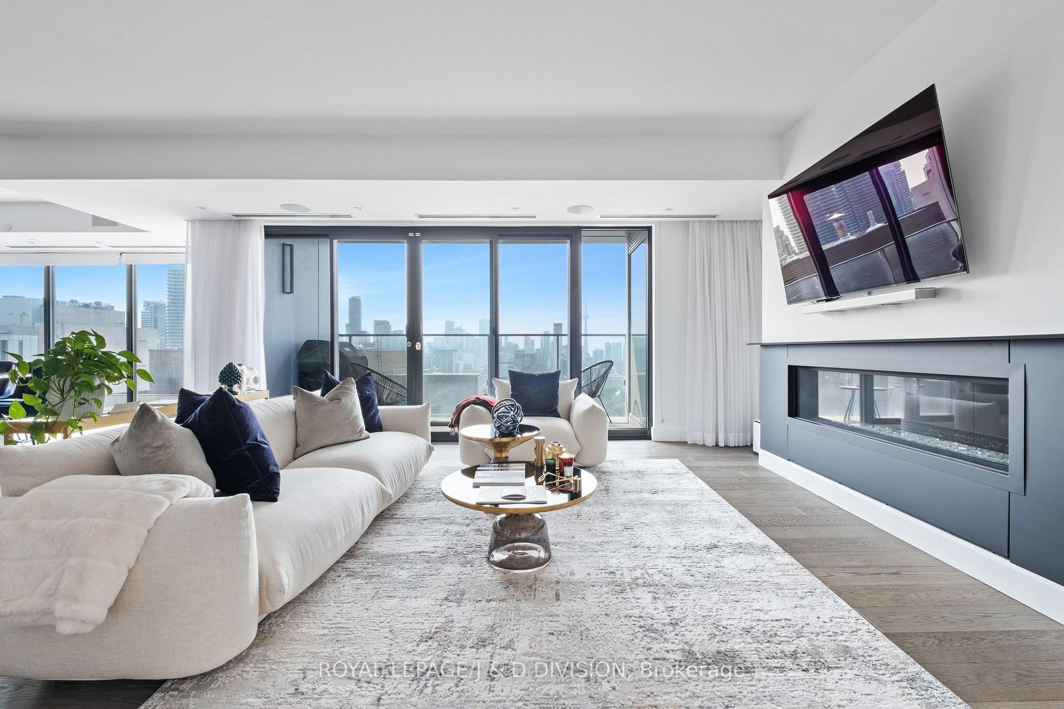
Yorkville Private Estates - a prestigious boutique residence in the heart of Yorkville, home to just 48 opulent suites, offering unparalleled exclusivity and privacy. This sunlit, nearly 2,000 square foot residence features two bedrooms plus a large den 10'4" x 7'7" (currently customized as an additional walk-in closet for the primary suite), and showcases breathtaking CN Tower and skyline views from every room. Floor-to-ceiling windows, with UV protection film, span the full width of the suite, enhancing the expansive layout and drawing in natural light throughout. A spacious balcony with a gas line and south exposure is accessible from both the living room and primary suite perfect for al fresco dining or entertaining. The refined living room includes a contemporary fireplace and opens seamlessly to the balcony, creating a rare blend of indoor/outdoor living. Elegant dining and living areas flow into a stunning, fully custom chef's kitchen outfitted with top-of-the-line Miele appliances, ample storage, and an oversized center island with bistro-style seating designed for both elevated entertaining and daily function. The laundry room includes built-in appliances, a laundry sink, and generous storage. The den, easily returned to its original function as an office, library or private gym, offers versatility to suit your needs (details available through Listing Agent). The primary suite impresses with walk-in closets, a spa-inspired ensuite, and south-facing skyline views from its private walkout. The second bedroom features a wall of closets and equally impressive south views. This is a truly one-of-a-kind opportunity in Toronto's most coveted neighbourhood. *Two parking with EV chargers & 1 Locker included* Luxury amenities include: 24/7 concierge, day porter, valet service for residents and guests, guest suites, fully equipped gym, indoor pool and hot tub, two terraces with BBQs, party room, boardroom, and more.
Ask about this home
A HOMEH agent will answer your questions about this home.
Know more about Yorkville Private Estates
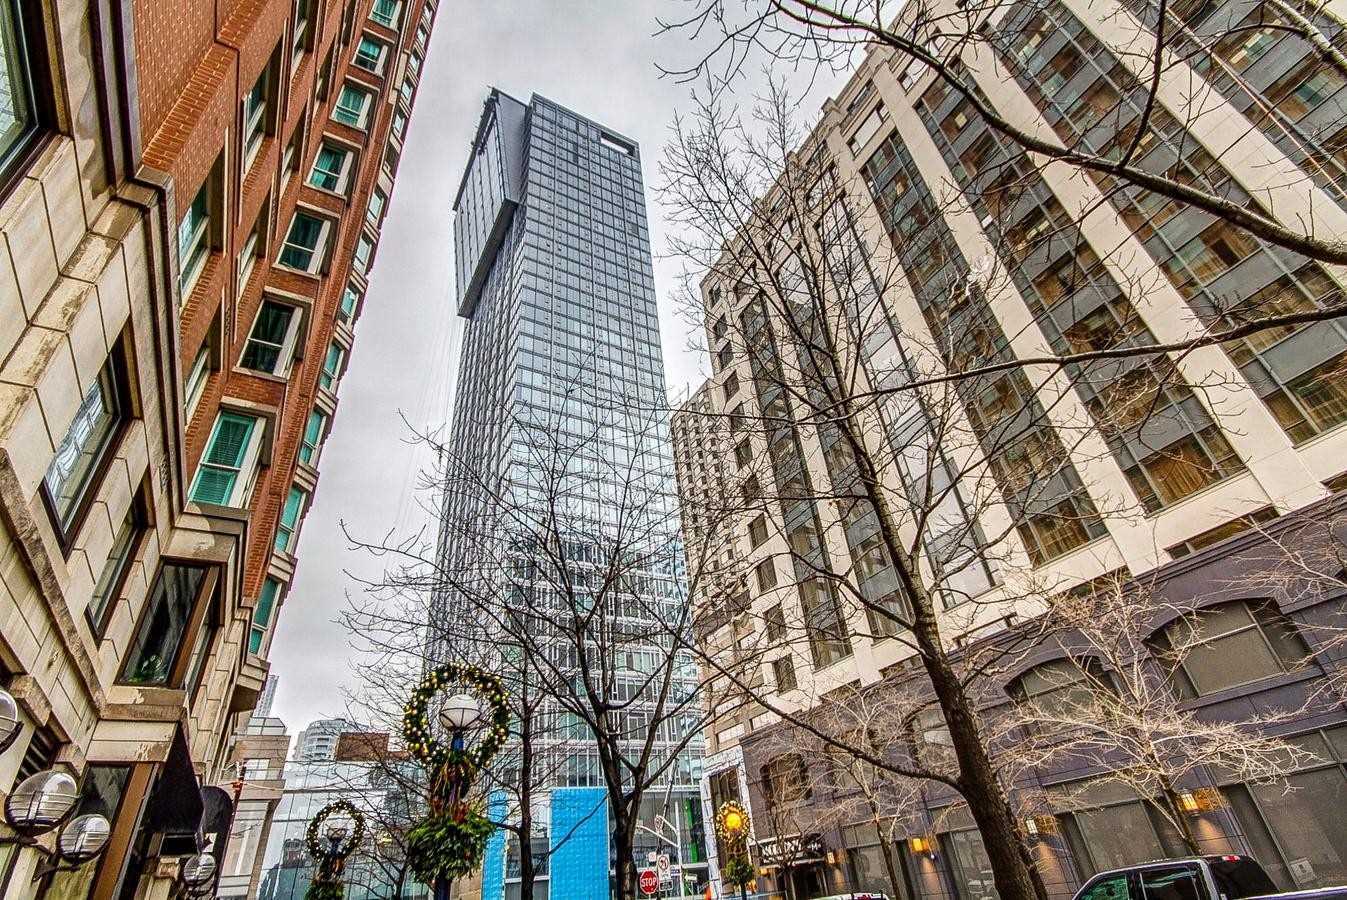
Condo building · 200 Cumberland Street
Yorkville Private Estates is a 15-storey condo with 51 suites, built in 2019 by Camrost-Felcorp. Right now 1 for sale and 1 for rent are on the market here.
- 15storeys
- 51suites
- 2019built
No similar units for rent in Yorkville Private Estates right now.
Around this home
Daily convenience, out of 100, from the distances below
Schools nearby
School rating, out of 10.
Helpful calculators
Your HOMEH agent

"I would see it this week."