

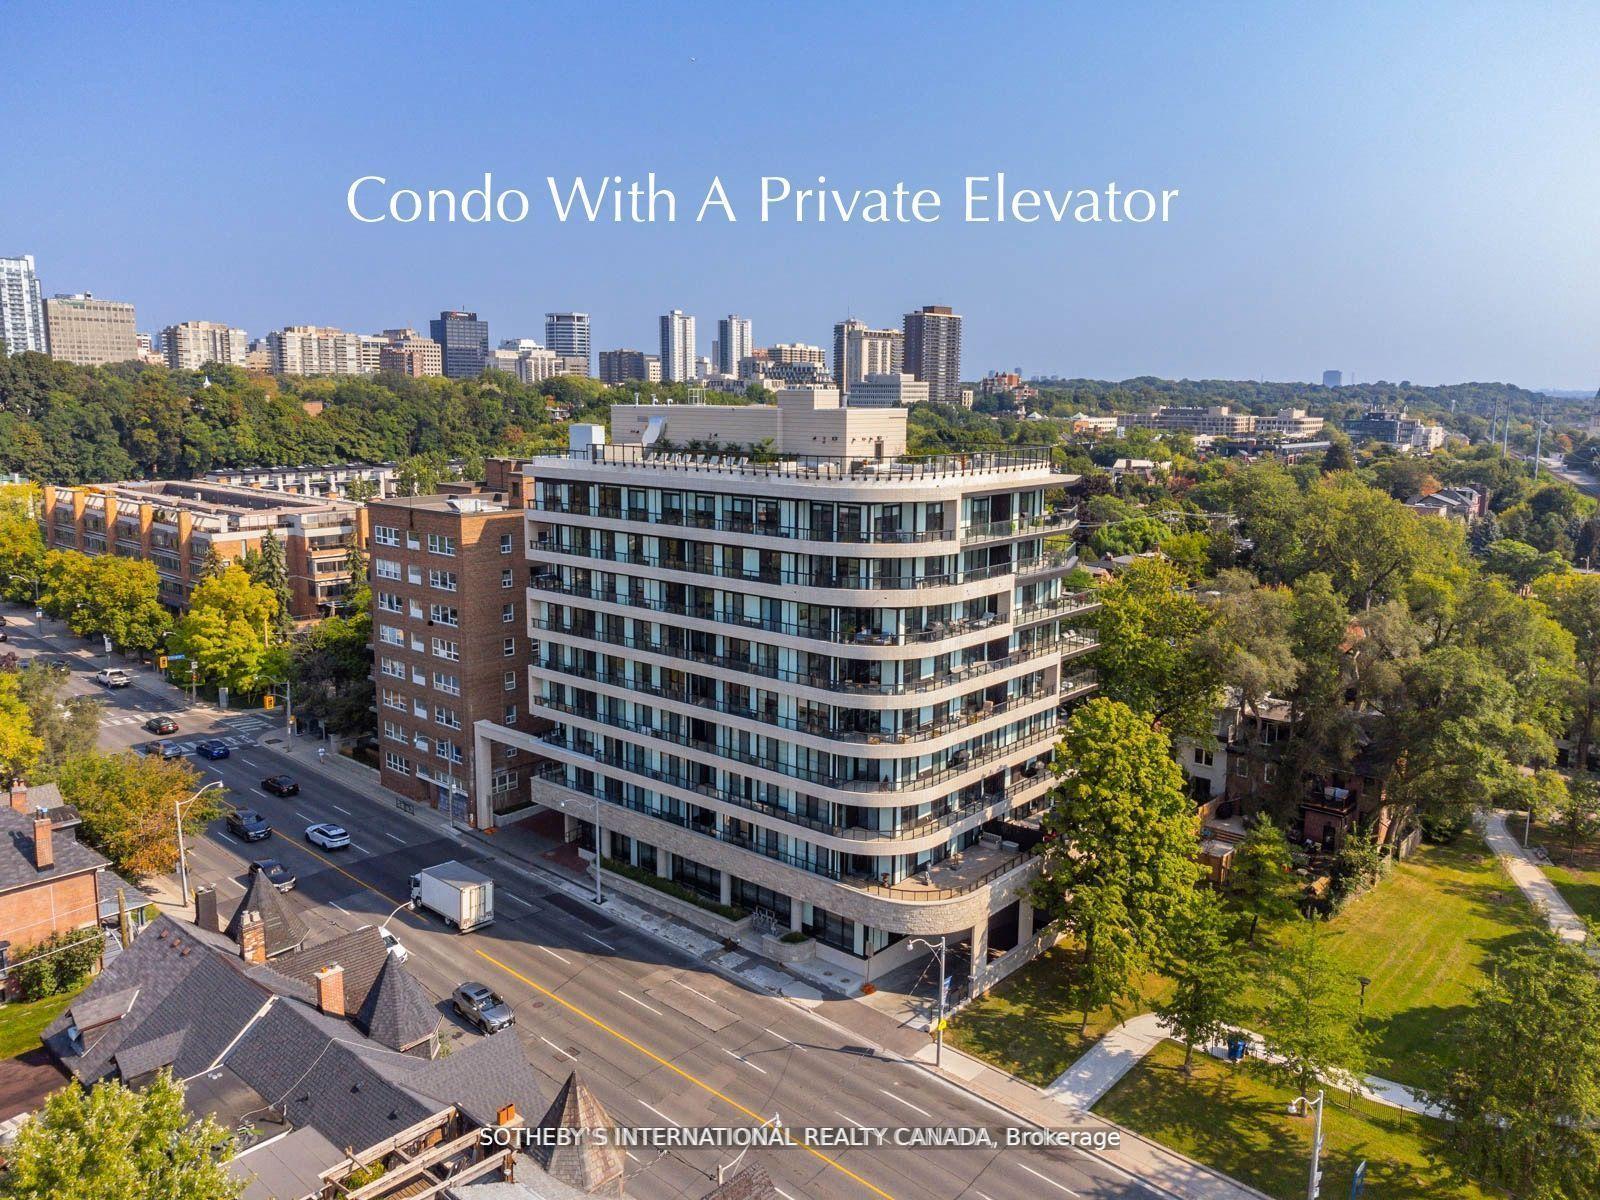
Unit 501, 285 Avenue Road
Unit 501, 285 Avenue Road
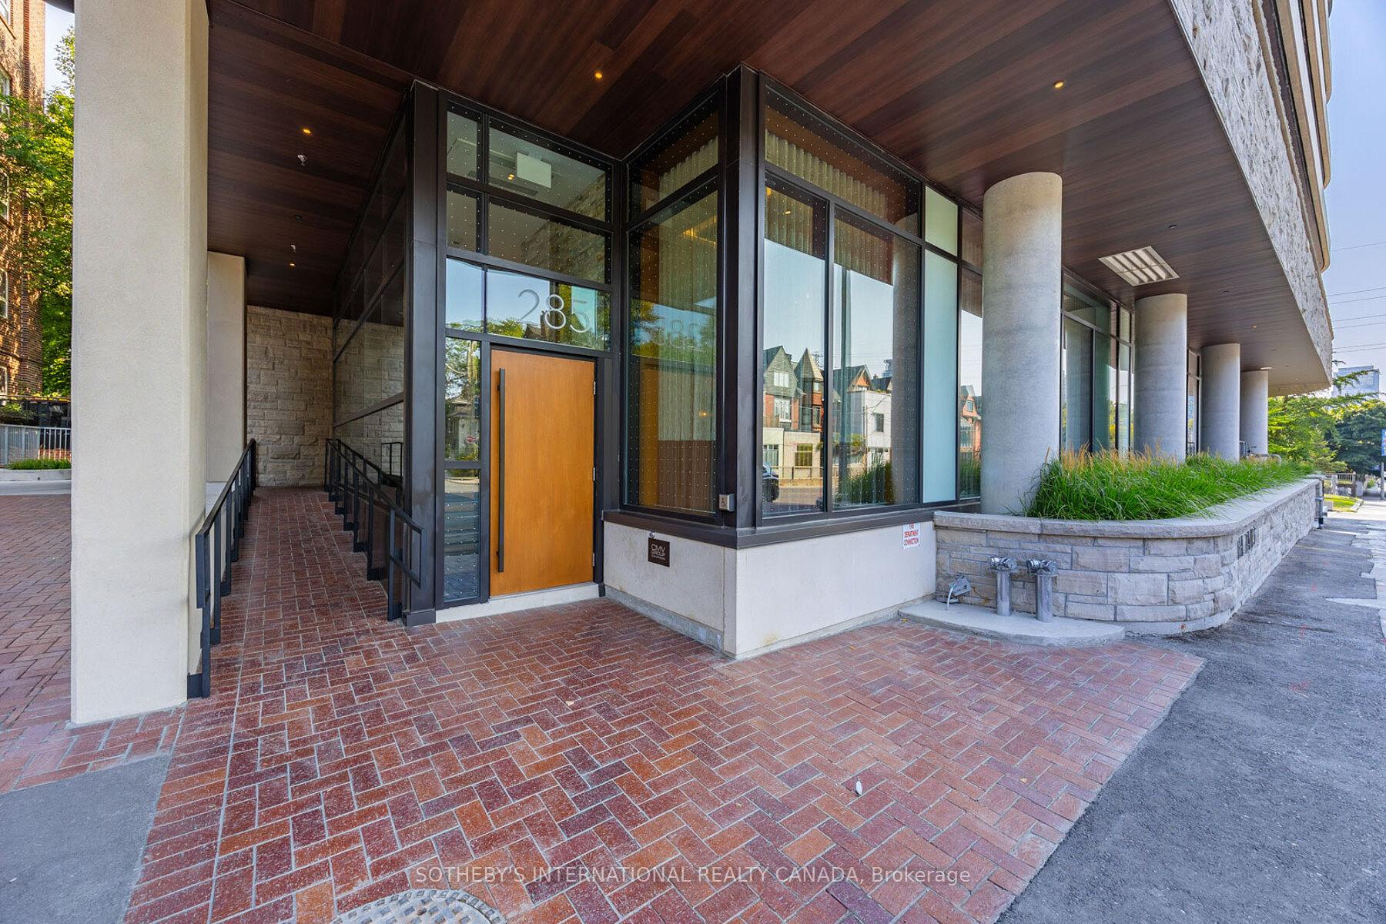
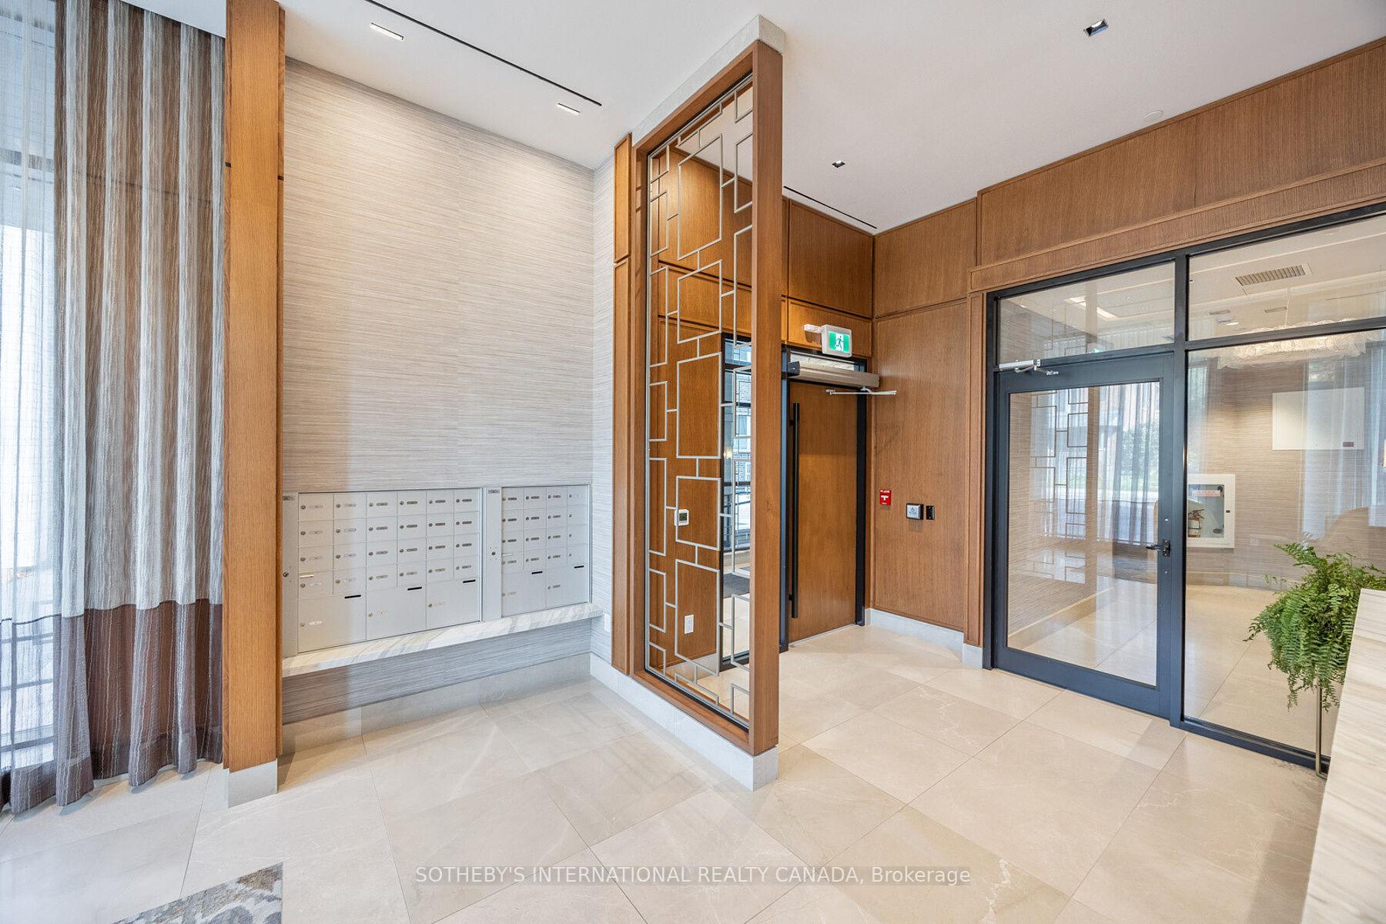
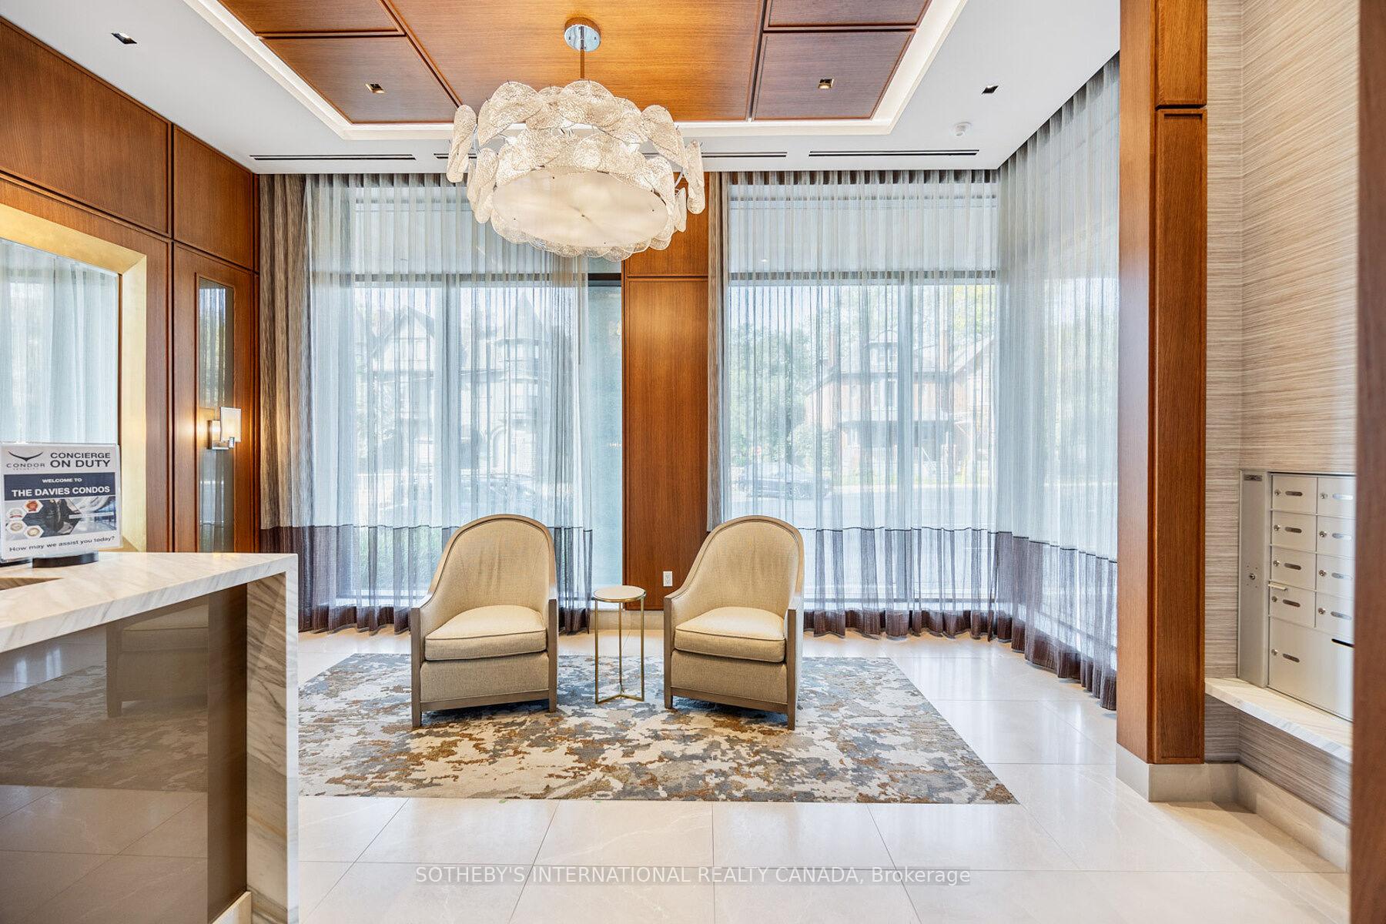
 See all 40 photos
Property history
Facts and features
- ExposureWest
- LaundryIn-suite
- LockerOwned
- BalconyOpen
- Hardwood floors
- Fireplace
- Central air
- Gym
- Rooftop deck/garden
The homeCondo Apartment, Apartment, New
- TypeCondo Apartment
- StyleApartment
- AgeNew
- Living space1,000–1,199 sq ft
- BasementNone
- ExposureWest
- ViewCity
InsideFireplace Yes, natural gas, Window floor to ceiling, Hardwood, Tile, Stone, In-suite laundry
- FireplaceYes, natural gas
- FlooringWindow floor to ceiling, Hardwood, Tile, Stone
- LaundryIn-suite laundry
- FeaturesCarpet free
- SecurityCarbon monoxide detectors, concierge/security, security system
- ElevatorYes
- Rooms above ground5
- Bedrooms2
- Bathrooms3
- Kitchens1
OutsideConcrete, Flat, Concrete
- ExteriorConcrete
- RoofFlat
- FoundationConcrete
- BalconyOpen
- FeaturesBuilt-in-bbq, patio
Parking and locker1 Parking, Underground, Parking type Owned
- Spaces1 Parking
- GarageUnderground
- Parking typeOwned
- DrivewayUnderground, private
- SpotR38
- LockerOwned
- Locker numberL43
- Locker levelP3
BuildingThe Davies Condos, Storeys 9, Units 44
- NameThe Davies Condos
- Storeys9
- Units44
- Registered2024
- Condo corporation3070
- AmenitiesBbqs allowed, guest suites, gym, rooftop deck/garden, visitor parking, bike storage
- PetsAllowed
Heating, water and powerForced air, gas, Central air
- HeatingForced air, gas
- CoolingCentral air
Costs and taxesTaxes $5,826 a year, Condo fee $1,360 a month, Heat included, cac included, common elements included, building insurance included, water included, parking included
- Taxes, 2024$5,826 a year
- Condo fee$1,360 a month
- Fee includesHeat included, cac included, common elements included, building insurance included, water included, parking included
- HSTHST included in the price
Included in the salePrivate elevator access | 180 degree view from each room |oversized balcony with sitting excellent location. over $100,000 in the additional features and upgrades | refer to the feature sheet for more details. electric charger | private locker right next to the elevator| hardwood flooring |
- IncludedPrivate elevator access | 180 degree view from each room |oversized balcony with sitting excellent location. over $100,000 in the additional features and upgrades | refer to the feature sheet for more details. electric charger | private locker right next to the elevator| hardwood flooring |
NearbyClear view, electric car charger, park, public transit
- Close toClear view, electric car charger, park, public transit
Listing detailsC12329612, Sold, Aug 7, 2025
- MLS® numberC12329612
- StatusSold
- Listed onAug 7, 2025
- Days on market29
- UpdatedSep 5, 2025
- PossessionOther
- Occupied byOwner
- Listing brokerageSOTHEBY'S INTERNATIONAL REALTY CANADA
About this home
Unit 501, 285 Avenue Road, Toronto (Yonge-St. Clair), ON M4V 2G8
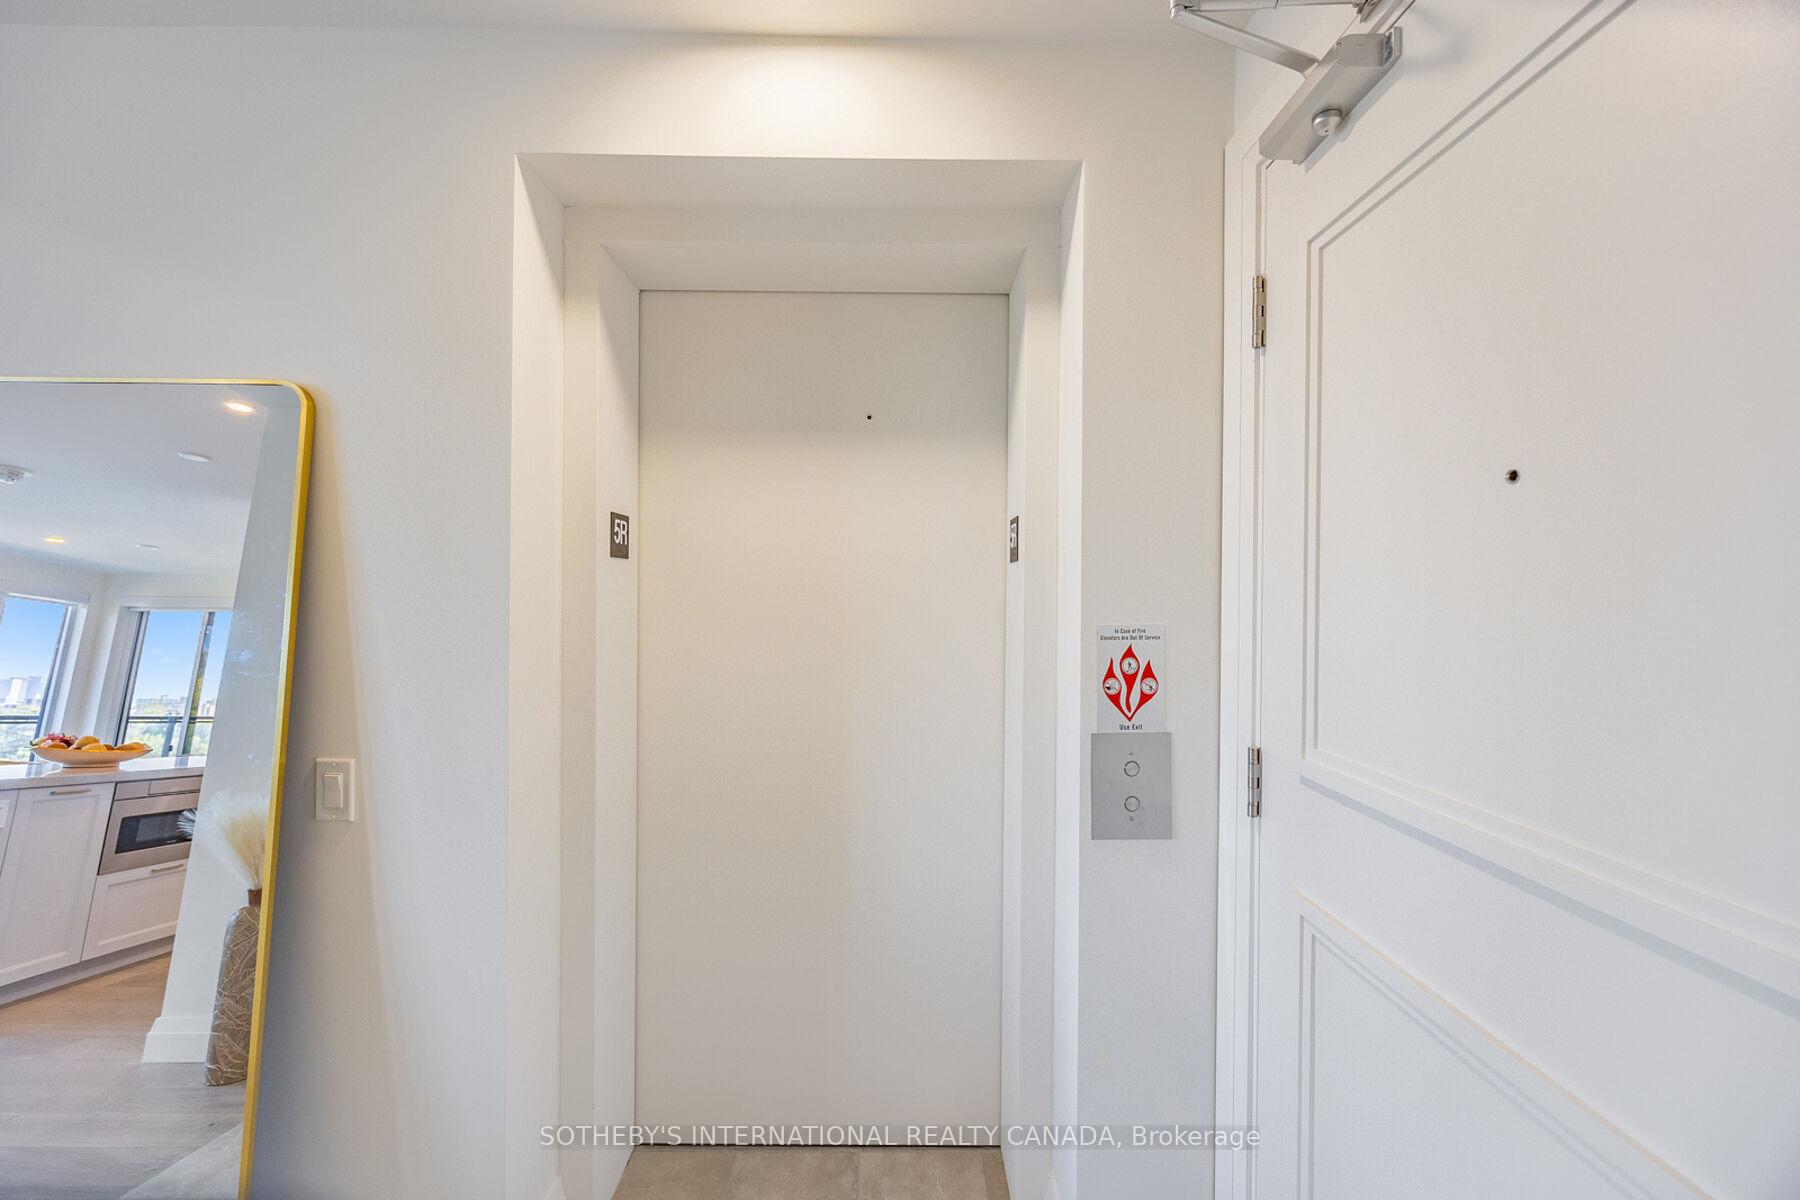
Brand new owners unit at The Davies never lived in, with over $100,000 in upgrades. Boutique building with only 37 suites, now fully registered. Private elevator opens directly into the suite. Smart split-bedroom layout with both bedrooms featuring ensuite baths. 180 degrees unobstructed west-facing views, floor-to-ceiling windows, and abundant natural light throughout. Interior finishes include a Cameo-designed kitchen with high-end full-size Bosch and Miele appliances, gas fireplace in the living room, motorized blinds, and hardwood flooring throughout. A spacious balcony extends the living area outdoors, complete with gas BBQ hookup and ambient lighting perfect for relaxing or entertaining. Parking spot includes EV charger. Private locker located beside elevator. Maintenance covers all utilities except hydro (metered via Carma). Building amenities: 24/7 concierge, rooftop terrace, event room, guest suite, gym, and guest parking. Exceptional location: 12-min walk to Summerhill Station, steps to Yorkville, beside Robertson Davies Park, and 5-min walk to Ramsden Park.
Ask about this home
A HOMEH agent will answer your questions about this home.
Know more about The Davies Condos
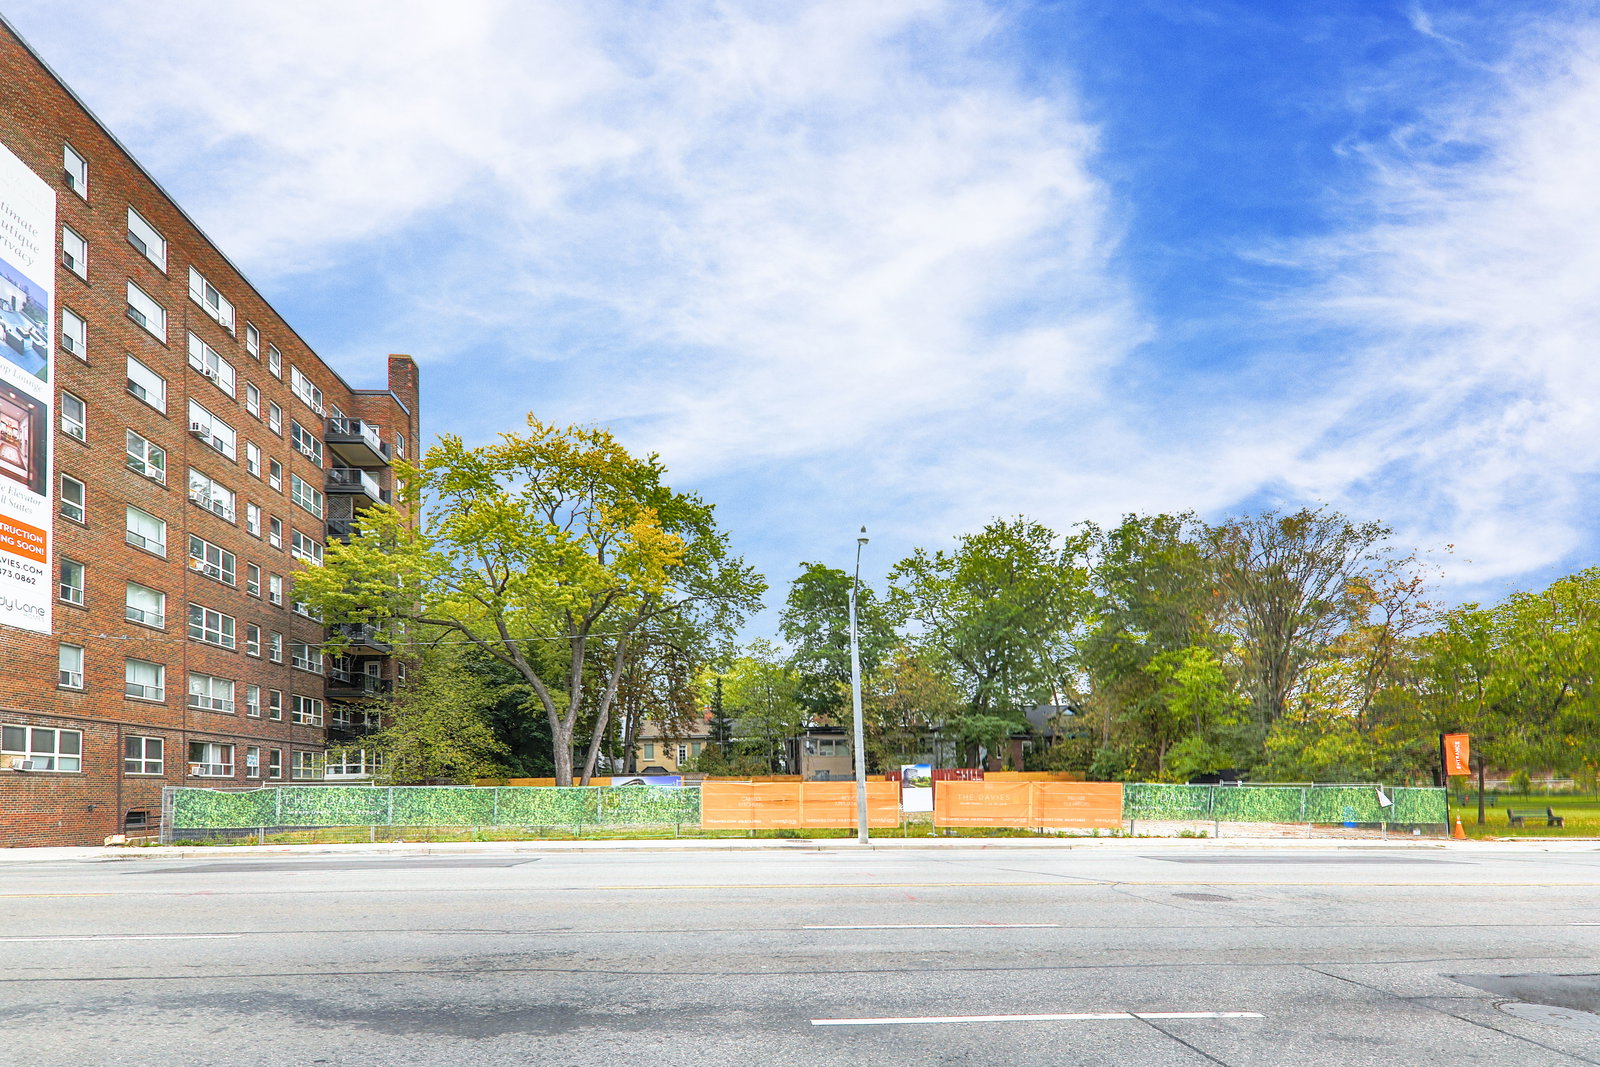
Condo building · 285 Avenue Rd
The Davies Condos is a 9-storey condo with 44 suites, built in 2024 by Brandy Lane Homes. No units are on the market here right now.
- 9storeys
- 44suites
- $1,183/sq ft
- 2024built
No similar units for sale in The Davies Condos right now.
Around this home
Daily convenience, out of 100, from the distances below
Schools nearby
School rating, out of 10.
Helpful calculators
Your HOMEH agent

"I would see it this week."