Year Built
2024
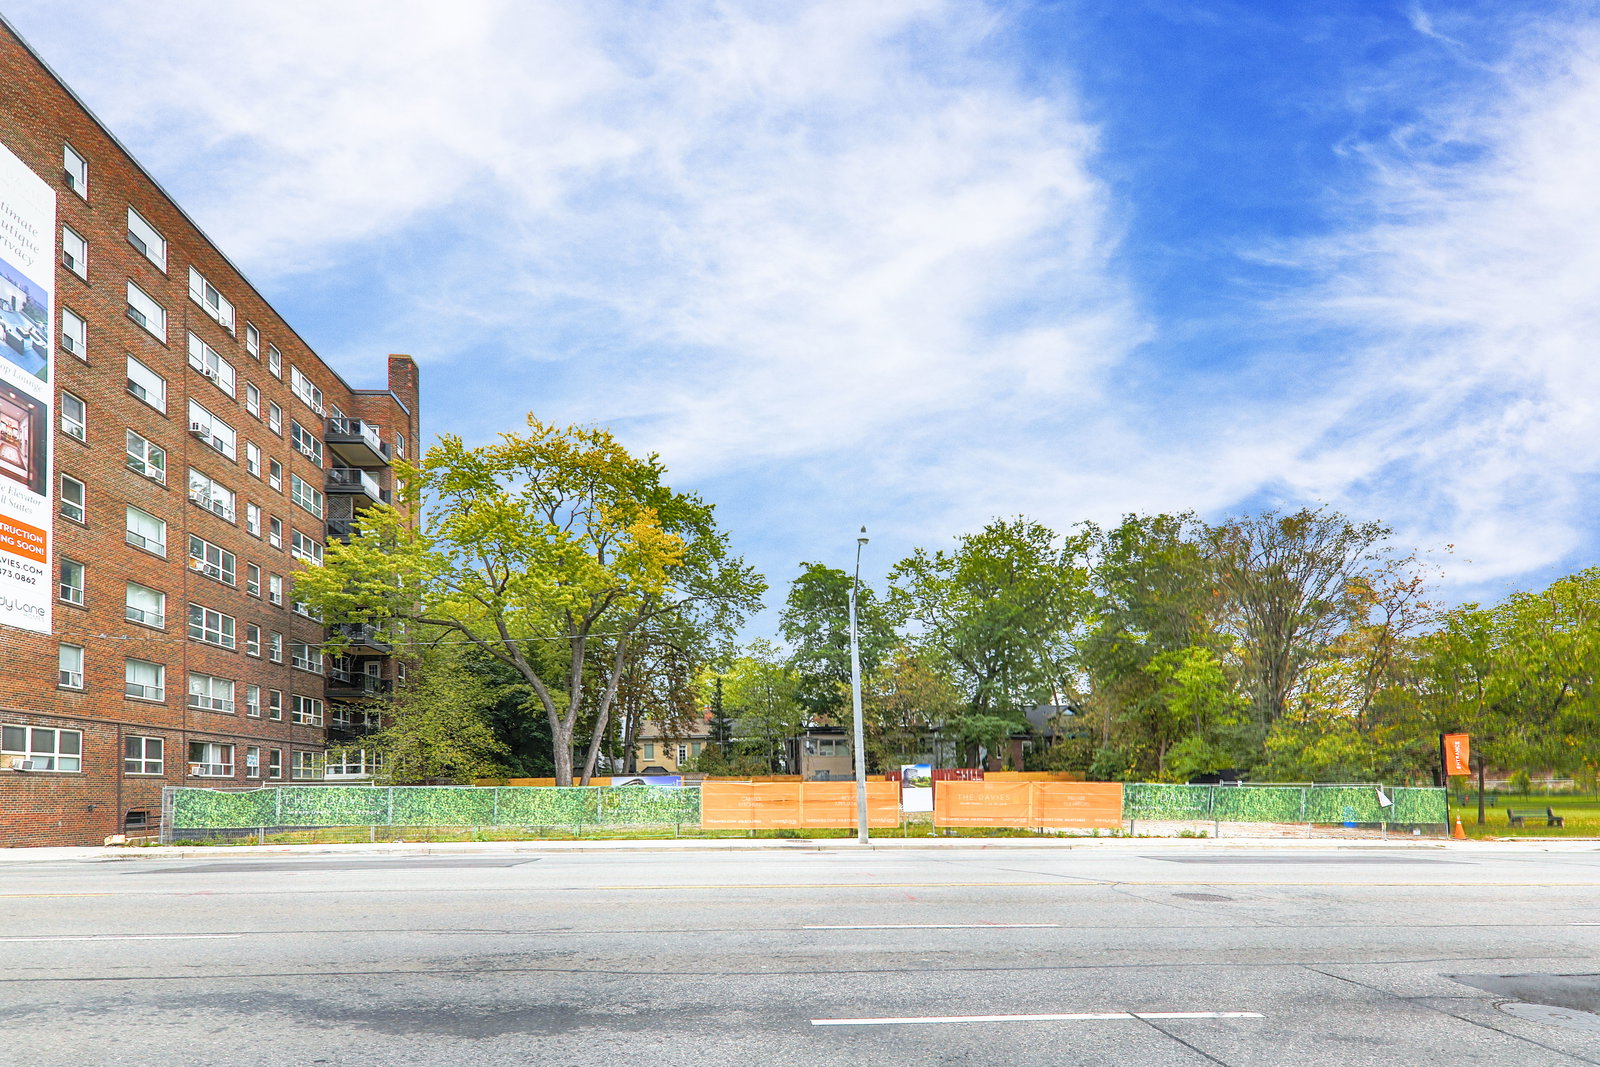
by Brandy Lane Homes
285 Avenue Rd, Toronto, ON M4V 2G8
Year Built
2024
Total Units
44
Avg $/sqft
$1,191
Storeys
9
0
Units for sale
0
Units for rent
Live MLS · Updated daily
The developers Brandy Lane Homes have boasted the Davies Condos as part of their portfolio since 2018. Not just named after Robertson Davies (even though at 281 Avenue Road they border the park bearing his namesake), the Davies Condos reflects the refinement that made his literature so distinguished.
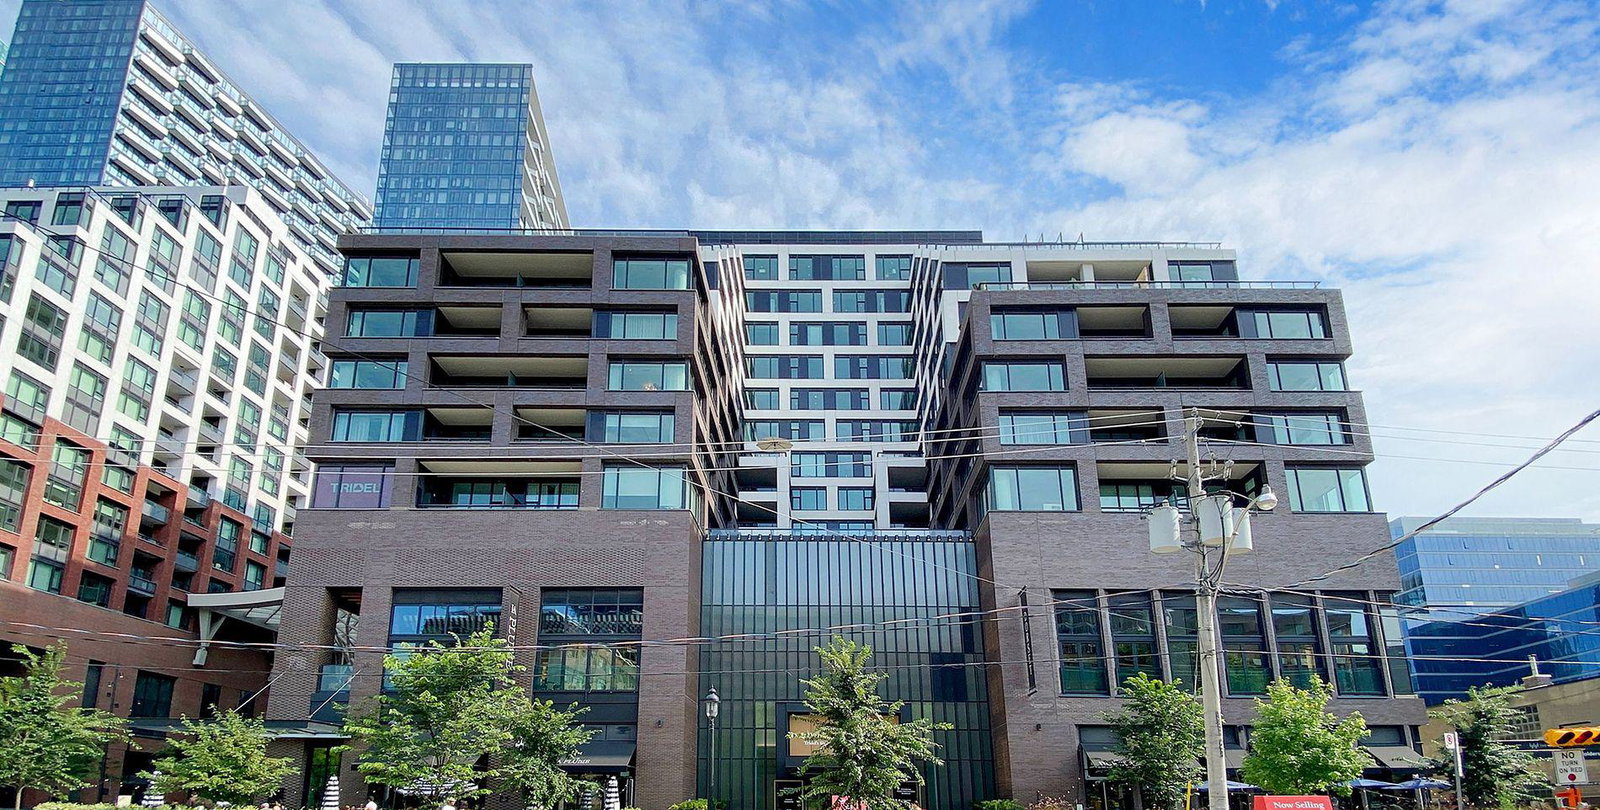
The Davies Condos mix classic and contemporary design intuitively, thanks to brilliant work by SMV Architects. Facing west towards Avenue road, the 9-storey building’s stonework on its long wraparound balconies feels warm and inviting, especially when illuminated from behind by its expanse of windows.
Conversely, the contemporary aesthetic of the south façade interacts playfully with the natural landscape of its neighbouring park. This is achieved through the building’s stonework, cutting away to reveal long glass on balconies stretching far out into open air, and artfully anchored by a soaring column.
Inside, Lukas Design gave 284 Avenue’s lobby its welcoming warmth — along with 24-hour concierge service. Furthermore, these same designers outfitted the building's extensive array of amenities. On the ground floor, prospective residents will appreciate the Condos’ well-stocked fitness room and a dog washing station, but they will adore the gorgeous parlour called “The Avenue Room” and its attached dining area.
Even more stylish common areas can be found on the rooftop terrace. Its carefully considered layout and furnishings are prepared to host many lively activities. Buyers hunting Toronto condos for sale can easily imagine themselves spending a leisurely day in one of the outdoor reading rooms as well, followed by a lavish night in the rooftop lounge by the wet bar — all with the park and city below as the backdrop.
Developer
Brandy Lane Homes
Year Built
2024
Property Type
Mid-Rise Condo
Storeys
9
Total Units
44
Management
Brookfield Property Management
Guest Suites
Fitness Centre
Rooftop Garden
Visitor Parking
BBQ Area
Party Room
24/7 Concierge
$1,191
Avg $/sqft
-7.3%
YoY change
36
Avg days on market
Walk Score
90/100
Daily errands on foot
Transit Score
85/100
TTC, GO, subway access
Bike Score
59/100
Bike lanes & infrastructure
City in Ontario
Toronto is a large city in Ontario known for its diversity and vibrant culture. It offers a mix of residential and urban living with plenty of amenities.
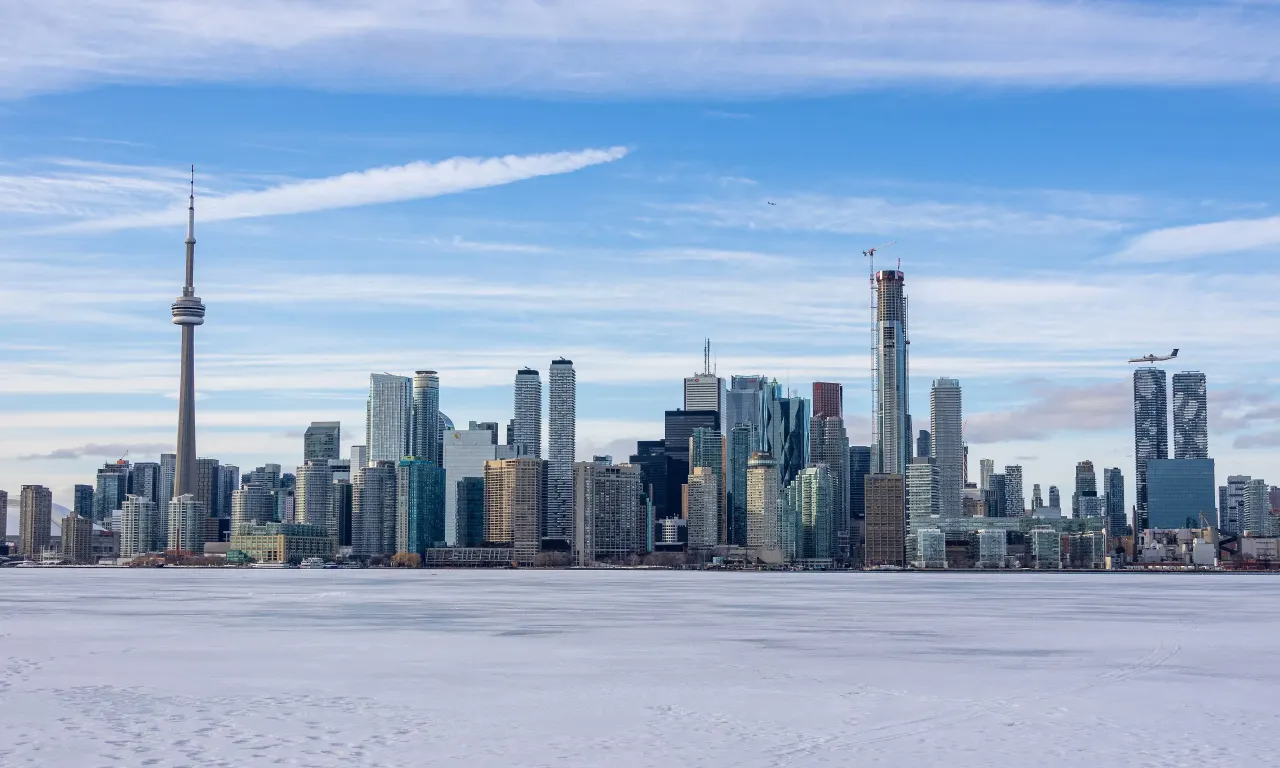
Toronto, Ontario
© Wikimedia Commons contributors (CC BY-SA)
93
Walkability
out of 100 · averaged over 215 past and present listings
Average walk score reported on listings here
6.4
Schools near listings
out of 10 · averaged over 215 past and present listings
Fraser Institute ratings within 2 km of each listing, closer schools weighted more
Each score is an average over this area's own listings and is shown only where at least 5 of them carry one. Scores are reported by listing agents, not measured by HOMEH.
Median asking price
$759,900
In Toronto
$759,900
In Ontario
$716,900
Median monthly rent
$2,600/mo
In Toronto
$2,600
In Ontario
$2,499
$1,085
Per square foot
≈ 24.4 years
Of rent to match the purchase price
For sale
4,328
Median $759,900
Condos 3,148 · Houses 1,179
For rent
4,513
Median $2,600
Recently sold
Sign in to see sold data
Recently leased
Sign in to see leased data
Market data as of 2026-08-16. Sold and leased figures are neighbourhood medians over the last 12 months, published only where at least 5 homes closed — never a single sale.
What people love
Keep in mind
Daily life in Toronto is busy and lively, with many activities and services available. The city has a mix of urban and suburban areas.
The boundary
661.4 km²
Every count and every census figure on this page was measured inside this line — not within a circle drawn around a centre point.
1,669
Parks
2,209
Playgrounds
1,015
Transit stations
586
Grocery stores
3,605
Restaurants
1,594
Cafés
536
Gyms
142
Libraries
700
Pharmacies
Counted across all 661.4 km² of Toronto. From OpenStreetMap, as of 2026-10-26.
6.4/10
Average rating of the 539 rated schools in this area
911
Elementary
325
Secondary
Avondale Alternative Elementary School
Public · Grades JK–8 · Toronto DSB
1st of 3,045 Ontario elementary schools
135 students · EQAO 2024-2025
Cottingham Junior Public School
Public · Grades JK–6 · Toronto DSB
1st of 3,045 Ontario elementary schools
140 students · EQAO 2024-2025
Northmount
Independent · TO Private Non-Inspected
1st of 3,045 Ontario elementary schools
18 students
Rosedale Junior Public School
Public · Grades JK–6 · Toronto DSB
1st of 3,045 Ontario elementary schools
220 students · EQAO 2024-2025
Sathya Sai
Independent · TO Private Non-Inspected
1st of 3,045 Ontario elementary schools
24 students
St Michael's Choir (Jr) School
Catholic · Grades 1–8 · Toronto CDSB
1st of 3,045 Ontario elementary schools
135 students · EQAO 2024-2025
Ontario Ministry of Education school registry; ratings from the Fraser Institute report card. These are the schools that stand inside Toronto, not a catchment — most Ontario boards do not publish attendance boundaries, and we will not draw a line we cannot source. Confirm enrolment with the school board before you buy.
2,794,356
Population (2021)
631.1 km²
Area
4,428
People per km²
41.2
Median age
$94,555
Median income
52%
Own their home
2.5
People per household
1,160,800
Households
Every age
What is built here
Own or rent
52%Owners
48%Renters
Across 1,160,800 households
When it was built
Mostly 1960 or earlier
Share of occupied homes, by the era they were built in. Bars are drawn against the busiest era, not against each other, because the eras are not the same length. The eight shares are unlikely to total exactly 100: Statistics Canada rounds each era's count to the nearest 5 before publishing it, so we print what the census reports rather than adjusting a figure to make the column add up.
Statistics Canada, Census of Population 2021. Added up from 3,743 census areas inside the boundary. Medians and rates are a population-weighted average of dissemination-area figures.
Sources: HOMEH listings, Statistics Canada, Census of Population 2021, OpenStreetMap, HOMEH school registry, Photo: © Wikimedia Commons contributors (CC BY-SA)