

Unit 2113, 11 Yorkville Avenue
Unit 2113, 11 Yorkville Avenue
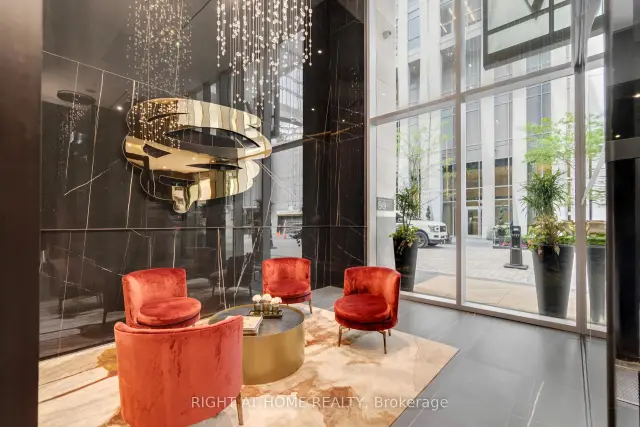 See all 37 photos
Facts and features
- ExposureWest
- LaundryEnsuite
- LockerNone
- BalconyNone
- Central air
The homeCondo Apartment, Apartment, 0–499 sq ft
- Type: Condo Apartment
- Style: Apartment
- Living space: 0–499 sq ft
- Basement: None
- Exposure: West
- View: City
InsideCarpet free, Ensuite, Rooms above ground 4
- Flooring: Carpet free
- Laundry: Ensuite
- Rooms above ground: 4
- Bedrooms: 1
- Bathrooms: 1
- Kitchens: 1
OutsideBrick, Balcony None
- Exterior: Brick
- Balcony: None
Parking and lockerUnderground, Parking type None, Private
- Garage: Underground
- Parking type: None
- Driveway: Private
- Locker: None
Building11 Yorkville, Storeys 62, Units 593
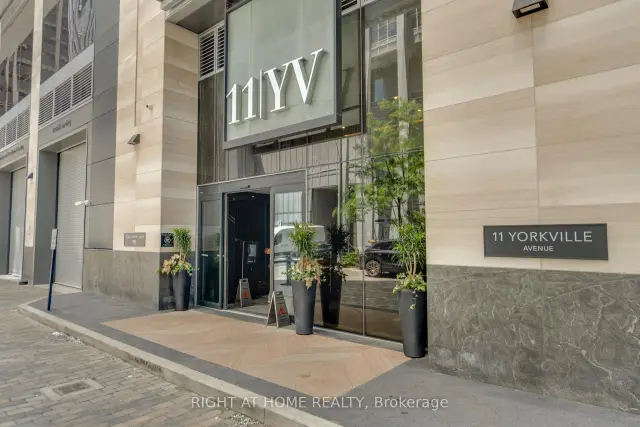
- Name: 11 Yorkville
- Storeys: 62
- Units: 593
- Registered: 2025
- Condo corporation: 3108
- Pets: Allowed
Heating, water and powerForced air, gas, Central air
- Heating: Forced air, gas
- Cooling: Central air
Costs and taxesTaxes $3,577 a year, Condo fee $350 a month, Water included, heat included, common elements included
- Taxes, 2026: $3,577 a year
- Condo fee: $350 a month
- Fee includes: Water included, heat included, common elements included
- HST: HST included in the price
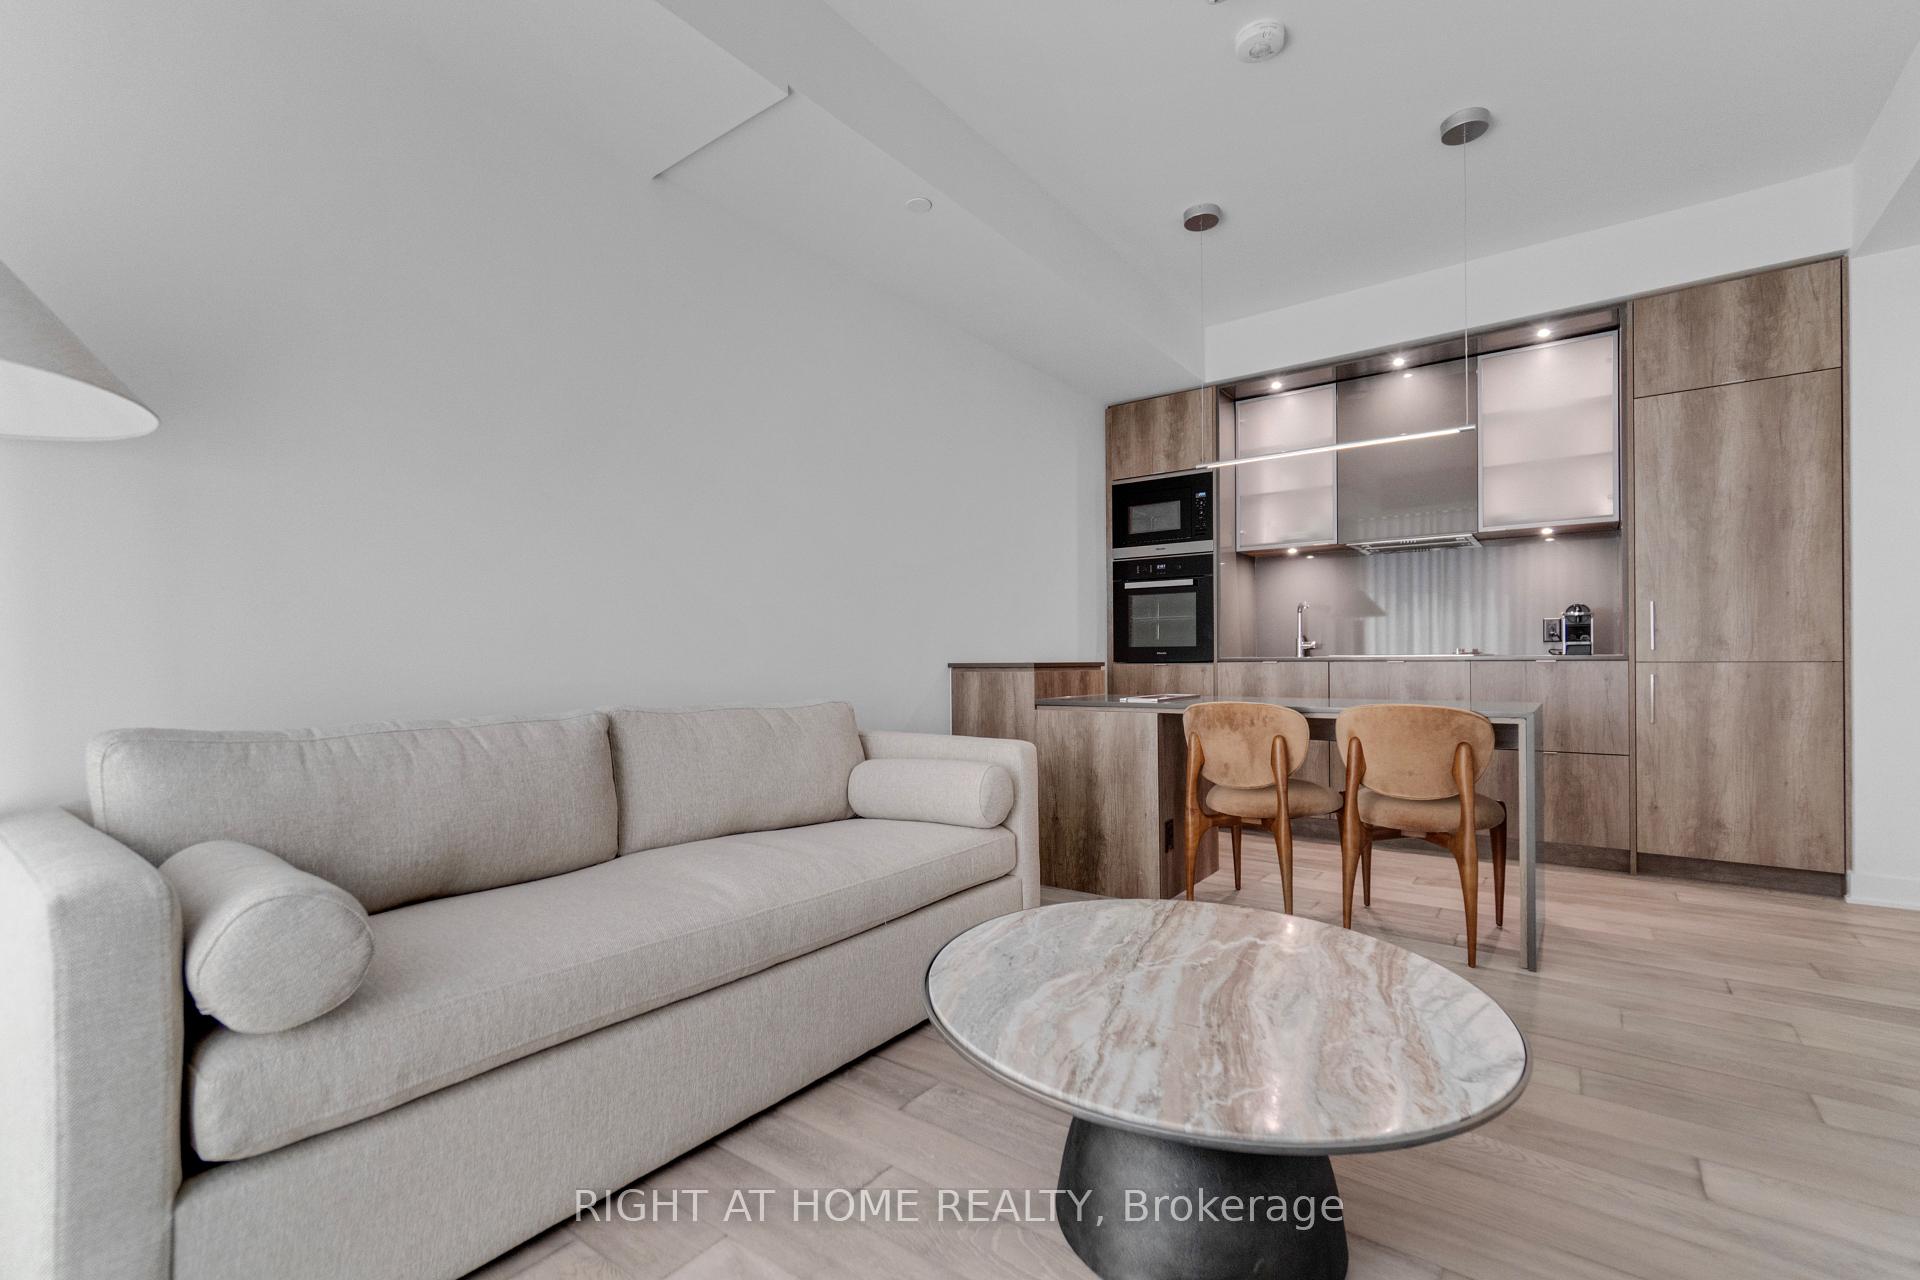
Included in the saleFully furnished - turn key opportunity!! beautiful furniture and tv (tv will be availableat commencement of lease, along side picture frame in living room, night stands inbedroom) are included in the lease, plus dishes, pots and pans, cutting board, nespressomachine, in kitchen, bedding, towels and decor items. built-in appliances: fridge,cooktop, oven, microwave, dishwasher, wine fridge, washer and dryer, window blinds.
- Included: Fully furnished - turn key opportunity!! beautiful furniture and tv (tv will be availableat commencement of lease, along side picture frame in living room, night stands inbedroom) are included in the lease, plus dishes, pots and pans, cutting board, nespressomachine, in kitchen, bedding, towels and decor items. built-in appliances: fridge,cooktop, oven, microwave, dishwasher, wine fridge, washer and dryer, window blinds.
Listing detailsC14148014, For Sale, Nov 4, 2026
- MLS® number: C14148014
- Status: For Sale
- Listed on: Nov 4, 2026
- Days on market: 18
- Updated: Nov 4, 2026
- Possession: 2026-11-18 / Flexible
- Occupied by: Owner
- Listing brokerage: RIGHT AT HOME REALTY
About this home
Unit 2113, 11 Yorkville Avenue, Toronto (The Annex), ON M4W 0B7
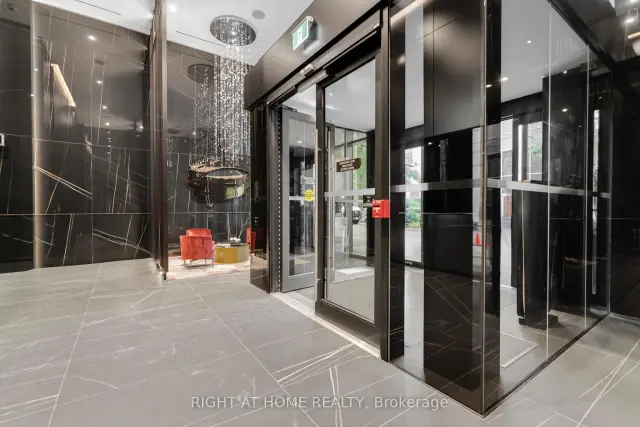
Welcome to elevated Yorkville living at 11 Yorkville Avenue. Perched high above the city onthe 21st floor, Oversized windows flood the interior with natural light, creating a bright andinviting atmosphere throughout.Inside, you'll find a modern kitchen with integratedappliances, a sleek marble island, built-in wine fridge, cozy living and dining area. Thegenerously sized bedroom is filled with natural light through large windows and offers apeaceful retreat above one of Toronto's most prestigious neighbourhoods. Located in the heartof Yorkville, you're just steps from world-class shopping, acclaimed restaurants, cafes,luxury hotels, cultural attractions, transit, universities, and hospitals. Enjoy access toexceptional building amenities including concierge service, fitness facilities, pool, loungespaces, and more. A rare opportunity to own a sophisticated urban residence with an oversizedprivate terrace in one of Toronto's most coveted addresses.
Book a viewing
Know more about 11 Yorkville

Condo building · 11 Yorkville Avenue
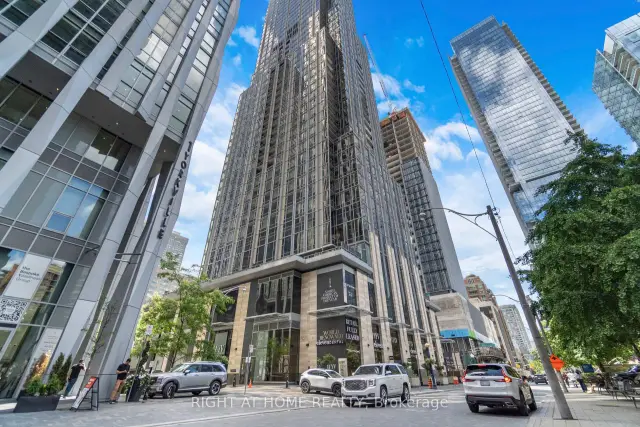
11 Yorkville is a 62-storey condo with 593 suites, built in 2025 by Capital Developments. Right now 7 for sale and 14 for rent are on the market here.
- 62storeys
- 593suites
- $1,336/sq ft
- 2025built
No similar units for sale in 11 Yorkville right now.
Around this home
Daily convenience, out of 100, from the distances below
Schools nearby
School rating, out of 10.
Helpful calculators
Your HOMEH agent

"I would see it this week."