

Unit 2705, 11 Yorkville Avenue
Unit 2705, 11 Yorkville Avenue
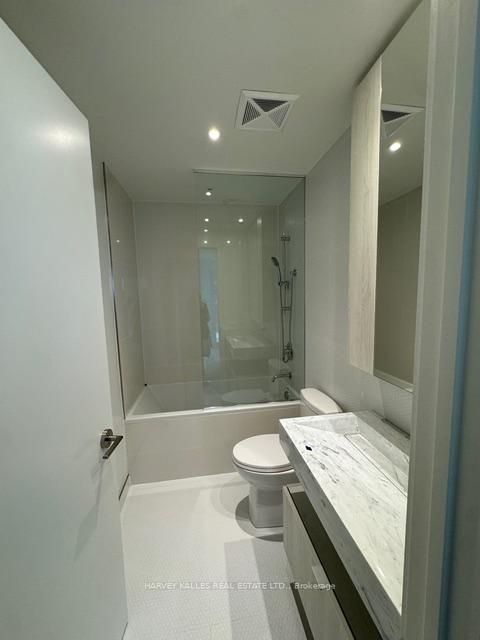 See all 9 photos
Property history
Facts and features
- ExposureNorth east
- LaundryEnsuite
- LockerOwned
- BalconyOpen
- Hardwood floors
- Central air
The homeCondo Apartment, 1 storey/apt, New
- Type: Condo Apartment
- Style: 1 storey/apt
- Age: New
- Living space: 800–899 sq ft
- Basement: None
- Exposure: North East
InsideHardwood, Ensuite, main level, Built-in oven, carpet free
- Flooring: Hardwood
- Laundry: Ensuite, main level
- Features: Built-in oven, carpet free
- Elevator: Yes
- Rooms above ground: 5
- Bedrooms: 2
- Bathrooms: 2
- Kitchens: 1
OutsideConcrete, Open
- Exterior: Concrete
- Balcony: Open
Parking and locker1 Parking, Underground, Parking type Owned
- Spaces: 1 Parking
- Garage: Underground
- Parking type: Owned
- Driveway: Private, reserved/assigned
- Locker: Owned
Building11 Yorkville, Storeys 62, Units 593
- Name: 11 Yorkville
- Storeys: 62
- Units: 593
- Registered: 2025
- Condo corporation: 0
- Pets: Allowed
Heating, water and powerForced air, gas, Central air
- Heating: Forced air, gas
- Cooling: Central air
Rent and termsRent $4,000 a month, Entire property, Unfurnished
- Rent: $4,000 a month
- Space for rent: Entire property
- Furnished: Unfurnished
- Lease: 12 months
- Paid: Monthly
- Rent includes: Building insurance, common elements, parking
- Deposit: Required
- Credit check: Required
- Employment letter: Required
- Rental application: Required
- References: Required
IncludedFridge, counter cooktop, built-in oven & microwave, washer & dryer
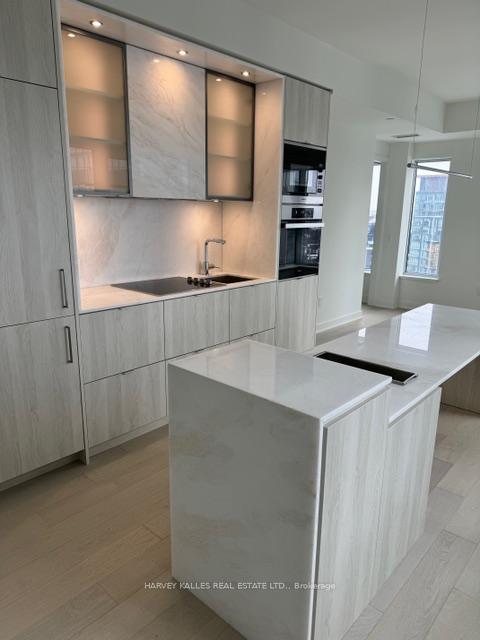
- Included: Fridge, counter cooktop, built-in oven & microwave, washer & dryer
Listing detailsC12156527, Rented, May 17, 2025
- MLS® number: C12156527
- Status: Rented
- Listed on: May 17, 2025
- Days on market: 4
- Updated: May 21, 2025
- Possession: Immediate
- Occupied by: Vacant
- Listing brokerage: HARVEY KALLES REAL ESTATE LTD.
About this home
Unit 2705, 11 Yorkville Avenue, Toronto (The Annex), ON M4W 1L2
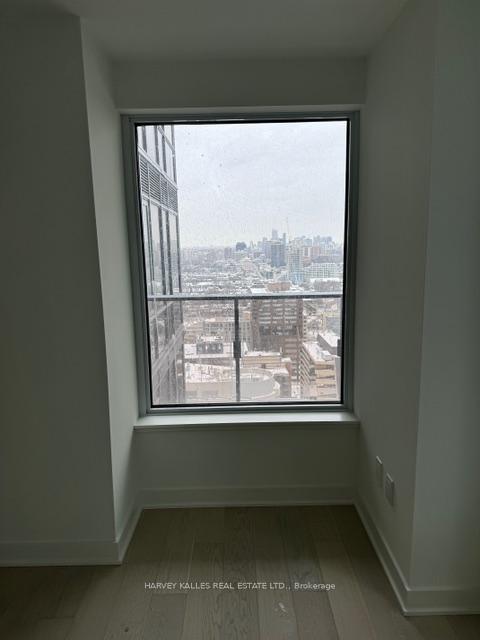
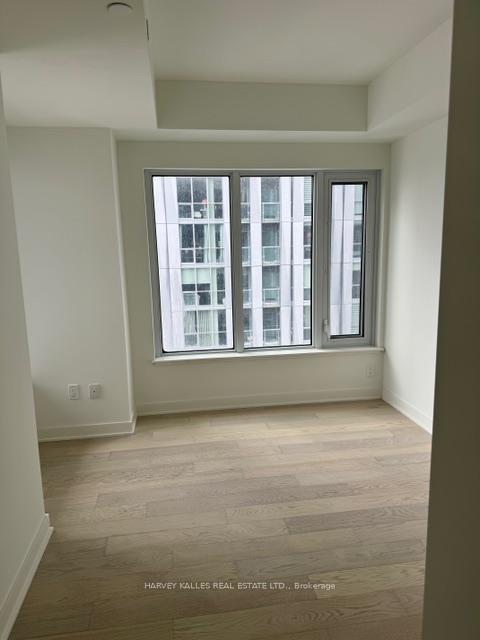
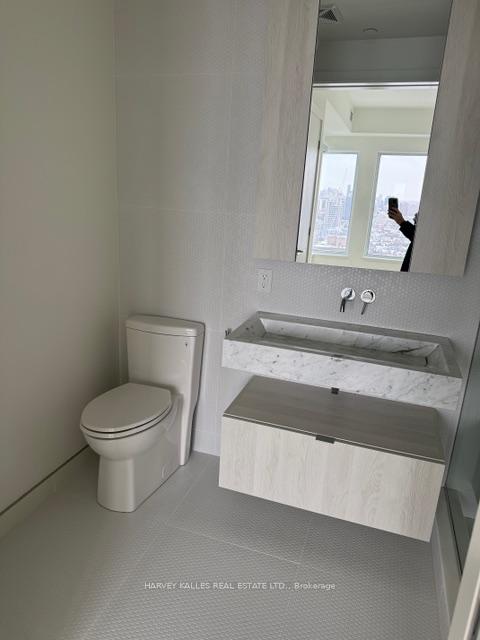
Experience luxury living at the brand-new 11 Yorkville in the heart of Toronto's most prestigious neighborhood. This stunning 2-bedroom, 2-bathroom suite offers sophisticated design, premium finishes, and breathtaking city views. With a spacious open-concept layout, this residence features high-end appliances, sleek cabinetry, and elegant finishes throughout. Enjoy the convenience of 1 locker and 1 parking space, plus a 36 sq. ft. open terrace, perfect for unwinding in the city's most vibrant setting. Residents have access to world-class amenities, including a state-of-the-art fitness center, rooftop lounge, indoor pool, and 24-hour concierge. Steps from luxury shopping, fine dining, Bloor-Yonge subway, and everything Yorkville has to offer, this is downtown living at its finest. Don't miss this opportunity to lease a brand-new, high-end suite in one of Toronto's most exclusive addresses! Contact us today for a private viewing.
Ask about this home
A HOMEH agent will answer your questions about this home.
Know more about 11 Yorkville

Condo building · 11 Yorkville Avenue
11 Yorkville is a 62-storey condo with 593 suites, built in 2025 by Capital Developments. Right now 7 for sale and 14 for rent are on the market here.
- 62storeys
- 593suites
- $1,336/sq ft
- 2025built
No similar units for rent in 11 Yorkville right now.
Around this home
Daily convenience, out of 100, from the distances below
Schools nearby
School rating, out of 10.
Helpful calculators
Your HOMEH agent

"I would see it this week."