

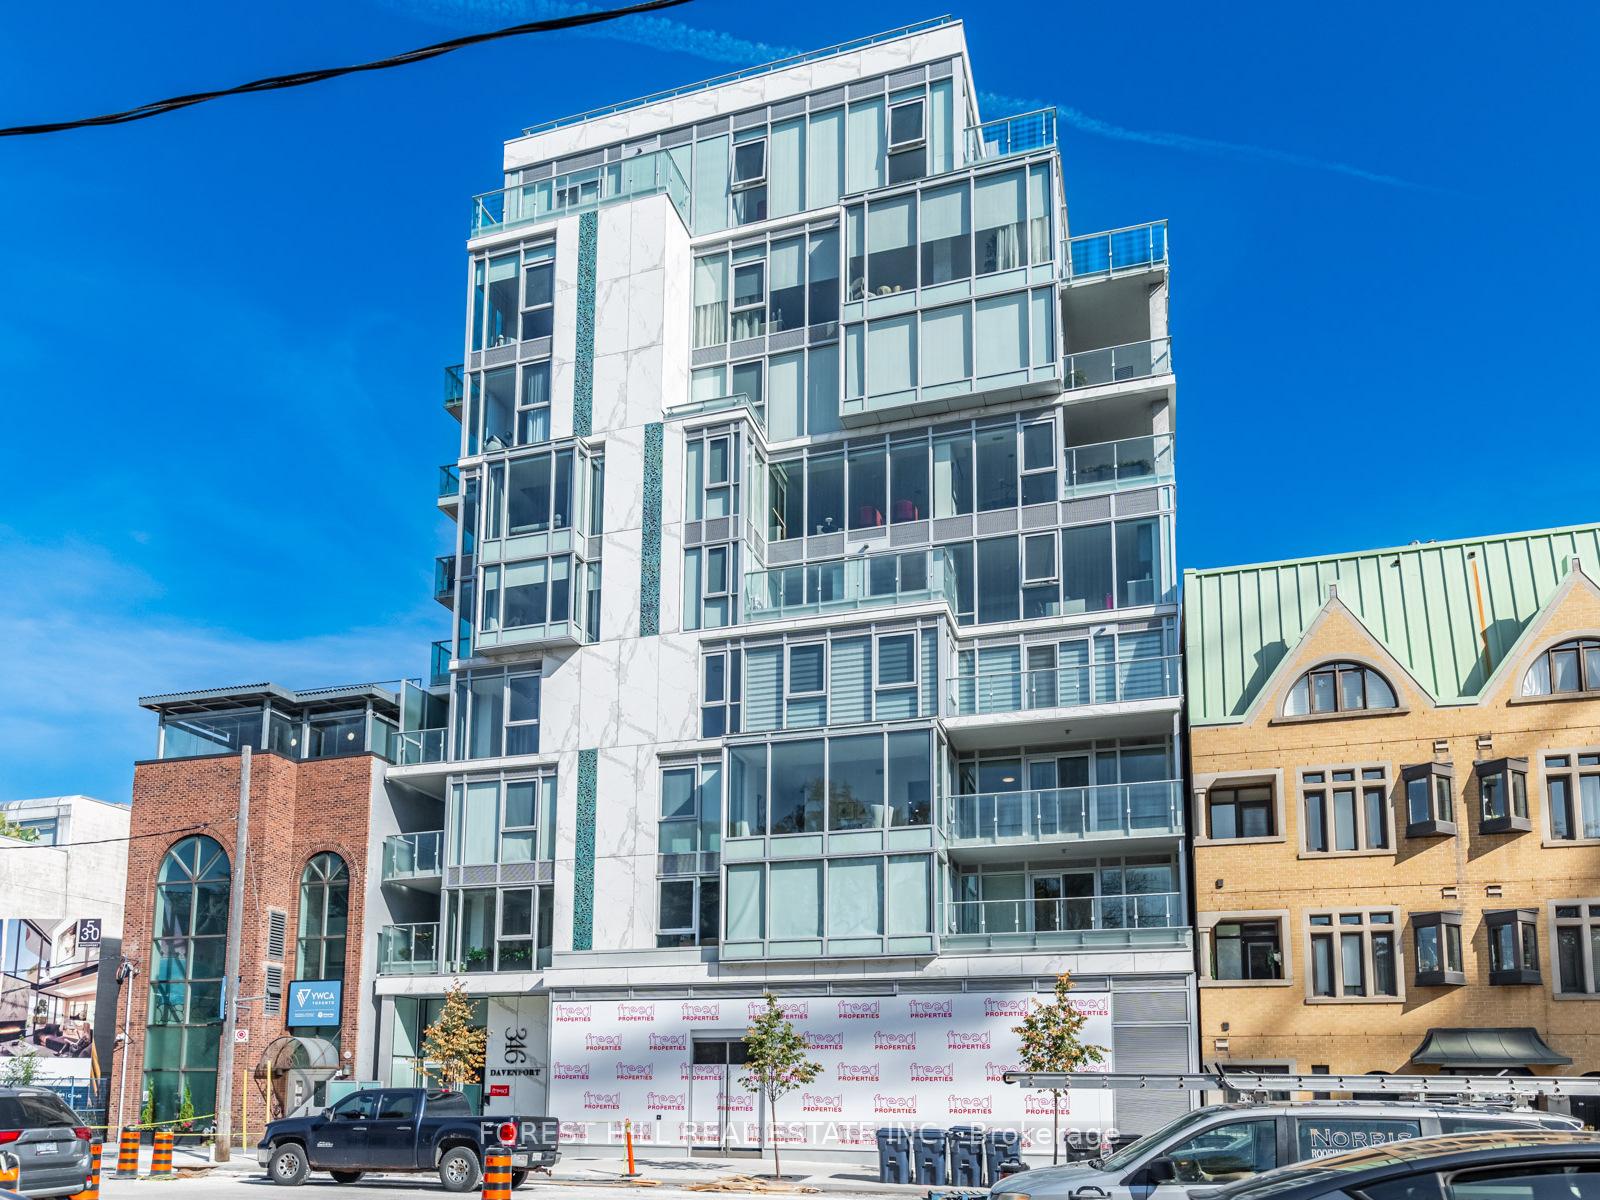
Unit 503, 346 Davenport Road
Unit 503, 346 Davenport Road
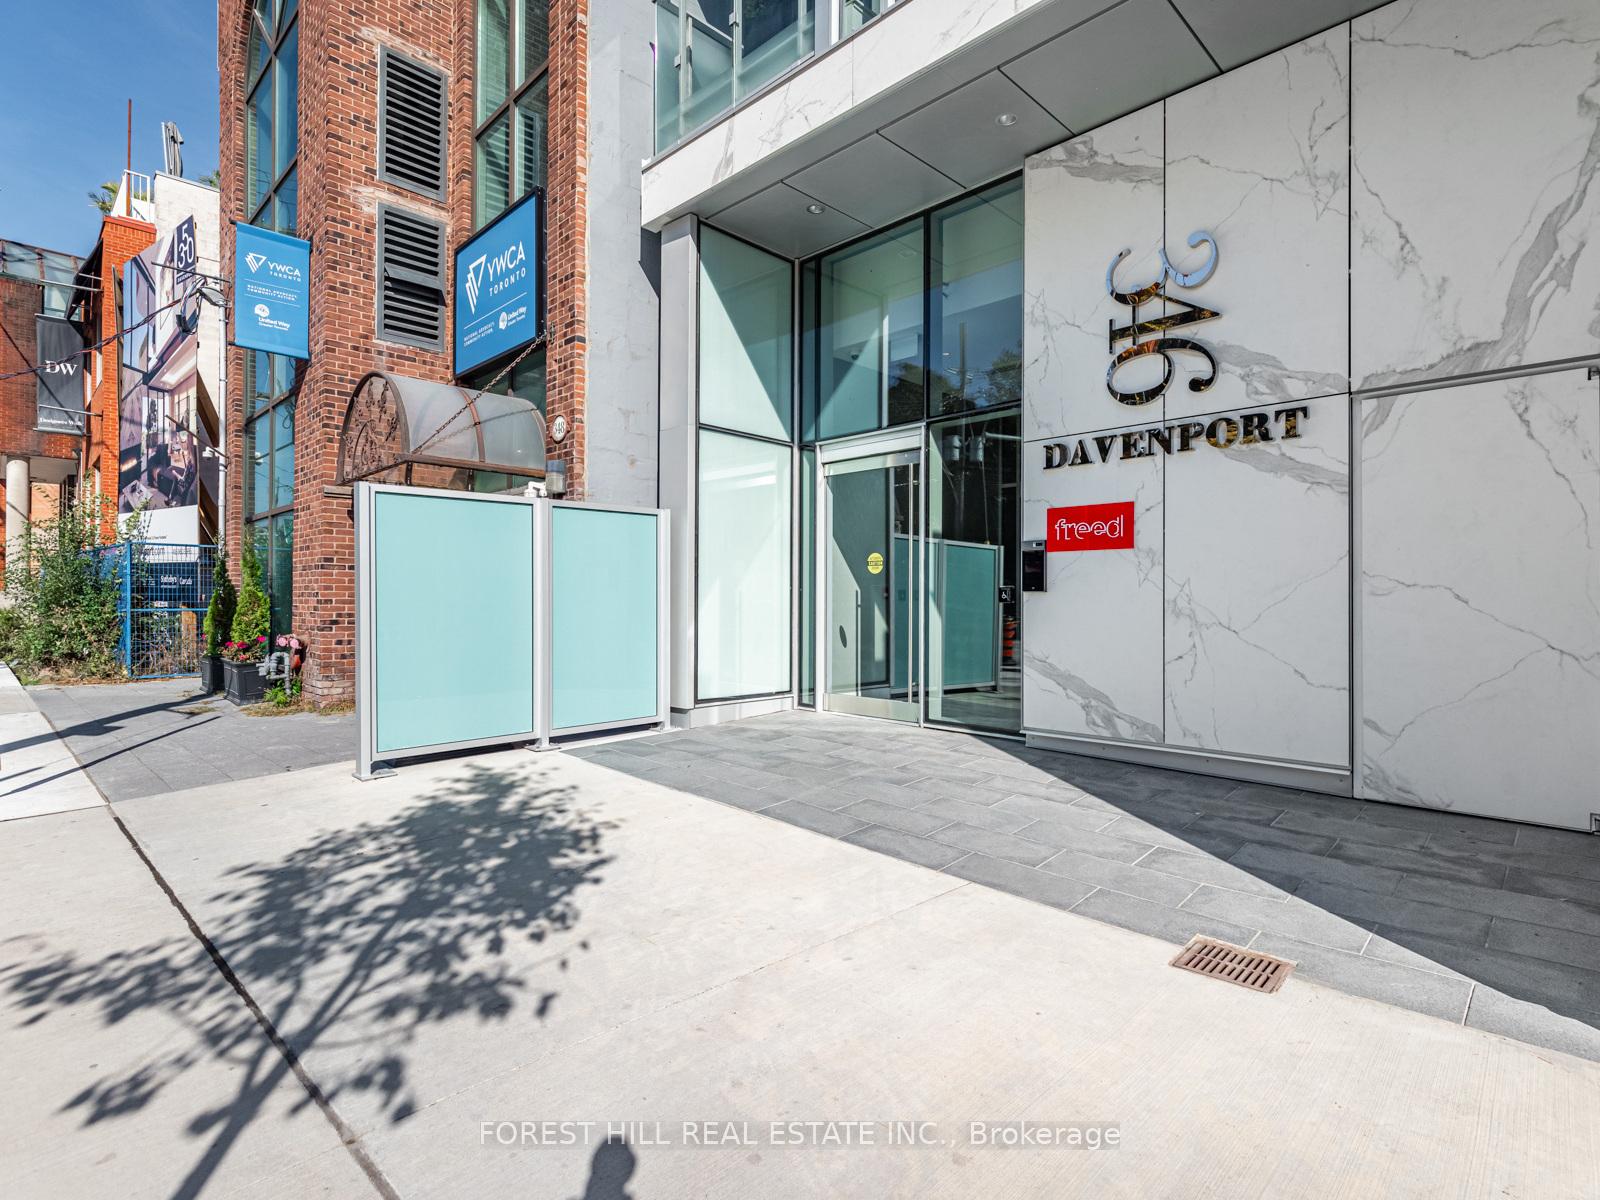
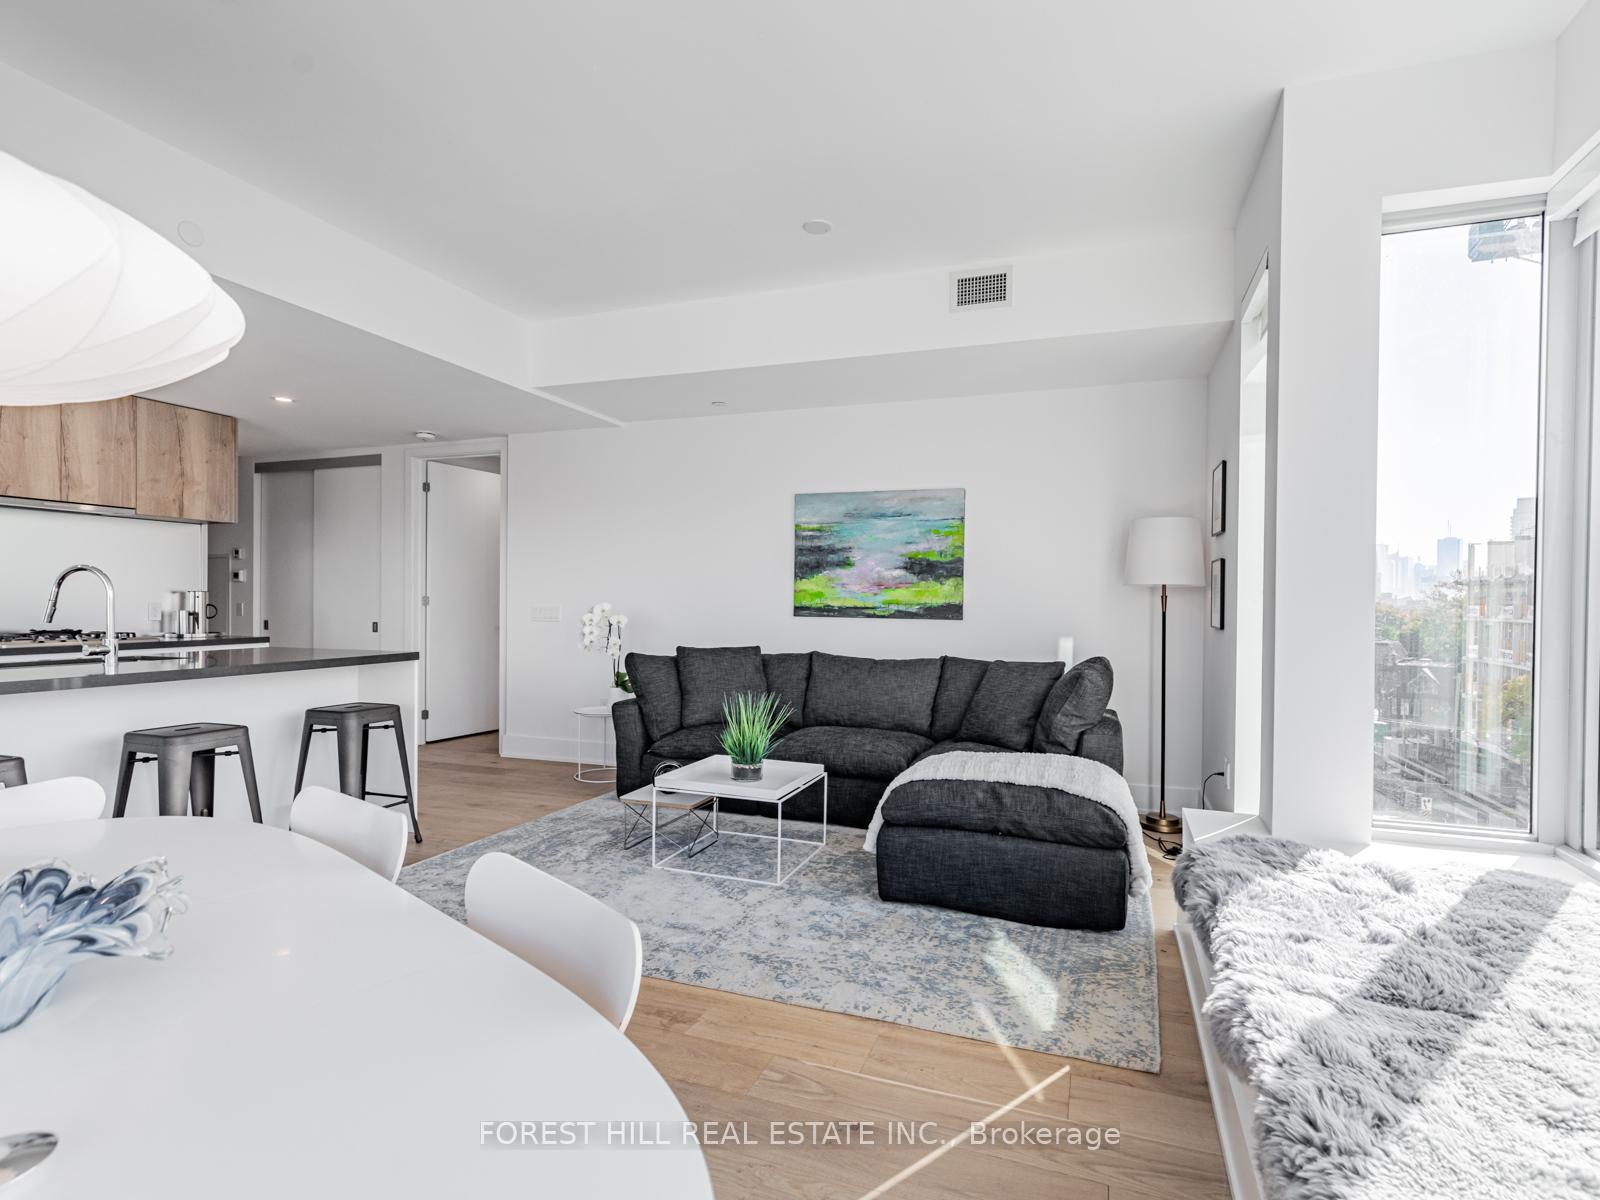 See all 28 photos
Property history
Facts and features
- ExposureSouth west
- LaundryEnsuite
- LockerOwned
- BalconyOpen
- Hardwood floors
- Central air
- Concierge
The homeCondo Apartment, Apartment, Age 0–5 years
- Type: Condo Apartment
- Style: Apartment
- Age: 0–5 years
- Living space: 1,000–1,199 sq ft
- Basement: None
- Exposure: South West
- Waterfront: None
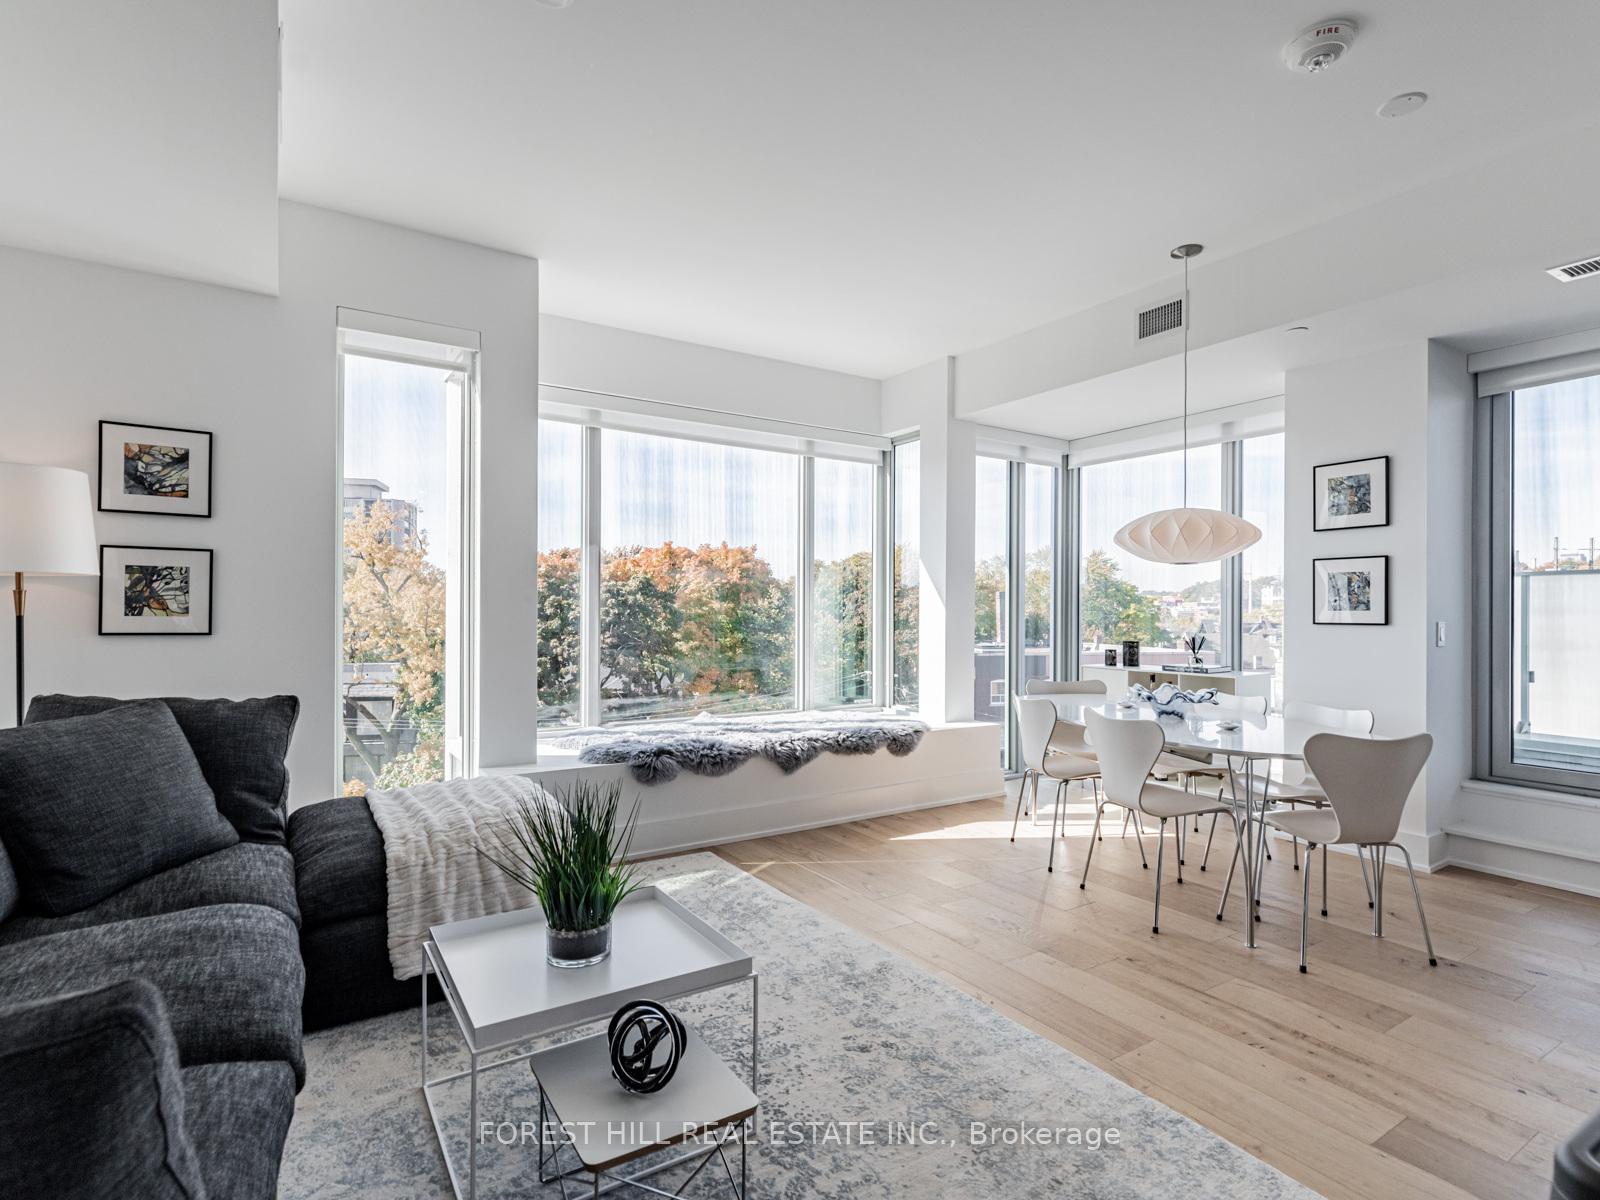
InsideHardwood, Window floor to ceiling, Ensuite, main level, Carpet free
- Flooring: Hardwood, Window floor to ceiling
- Laundry: Ensuite, main level
- Features: Carpet free
- Security: Security system
- Rooms above ground: 5
- Bedrooms: 2
- Bathrooms: 2
- Kitchens: 1
OutsideConcrete, stone, Open
- Exterior: Concrete, stone
- Balcony: Open
Parking and locker1 Parking, Underground, Parking type Owned
- Spaces: 1 Parking
- Garage: Underground
- Parking type: Owned
- Driveway: Underground
- Locker: Owned
- Locker unit: 14
- Locker level: P3
Building346 Davenport, Storeys 10, Units 35
- Name: 346 Davenport
- Storeys: 10
- Units: 35
- Registered: 2023
- Condo corporation: 3006
- Amenities: Bbqs allowed, concierge
- Pets: Allowed
Heating, water and powerForced air, gas, Central air
- Heating: Forced air, gas
- Cooling: Central air
Costs and taxesTaxes $7,938 a year, Condo fee $1,373 a month, Water included, common elements included, building insurance included, parking included, heat included
- Taxes, 2024: $7,938 a year
- Condo fee: $1,373 a month
- Fee includes: Water included, common elements included, building insurance included, parking included, heat included
- HST: HST included in the price
- Rental items: Hot water tank (if rental)
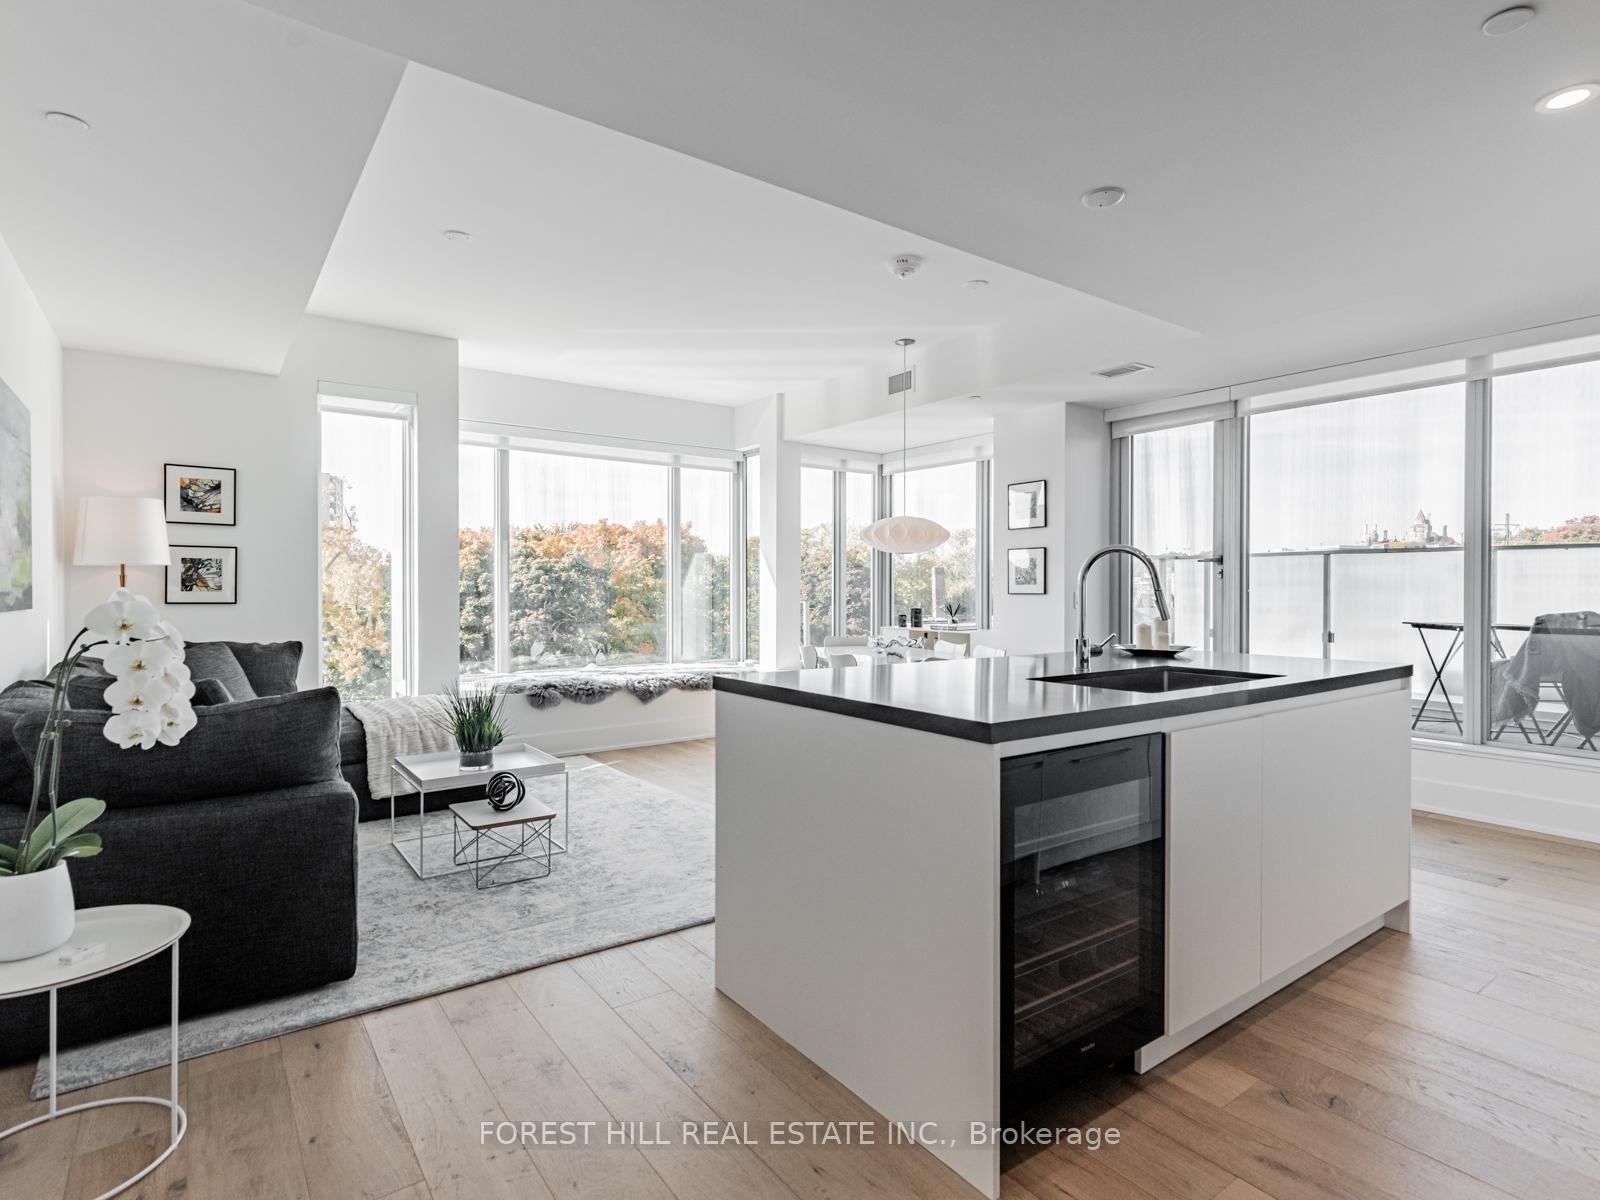
Included in the saleMiele fridge, stove, exhaust fan, dishwasher and wine fridge, stacked samsung washer and dryer, all electric light fixtures, all existing window coverings. "closets by design" closet (2nd bedroom), Not included None
- Included: Miele fridge, stove, exhaust fan, dishwasher and wine fridge, stacked samsung washer and dryer, all electric light fixtures, all existing window coverings. "closets by design" closet (2nd bedroom)
- Not included: None
NearbyPublic transit, rec./commun.centre, park, arts centre, clear view, school
- Close to: Public transit, rec./commun.centre, park, arts centre, clear view, school
Listing detailsC12126789, Sold, May 6, 2025
- MLS® number: C12126789
- Status: Sold
- Listed on: May 6, 2025
- Days on market: 9
- Updated: May 15, 2025
- Possession: 2025-06-02 / Immediate
- Occupied by: Owner
- Listing brokerage: FOREST HILL REAL ESTATE INC.
About this home
Unit 503, 346 Davenport Road, Toronto (The Annex), ON M5R 1K6
Spectacular location between the Annex and Yorkville, this luxury 1,000+ sqft open-concept unit offers an abundance of natural light and modern elegance. Enjoy stunning views of Casa Loma from the floor to ceiling windows and balcony. No detail has been overlooked, with high-end upgrades and finishes throughout, including top-of-the-line Miele appliances. The redesigned open plan includes a spacious living area, with the second bedroom wall removed for flexibility, though it can easily be added back. This unit includes an oversized parking space with direct access to the extra large locker. This recently completed boutique building offers a perfect blend of style, convenience, and location. Chic restaurants and high end shopping at your doorstep!
Ask about this home
A HOMEH agent will answer your questions about this home.
Know more about 346 Davenport
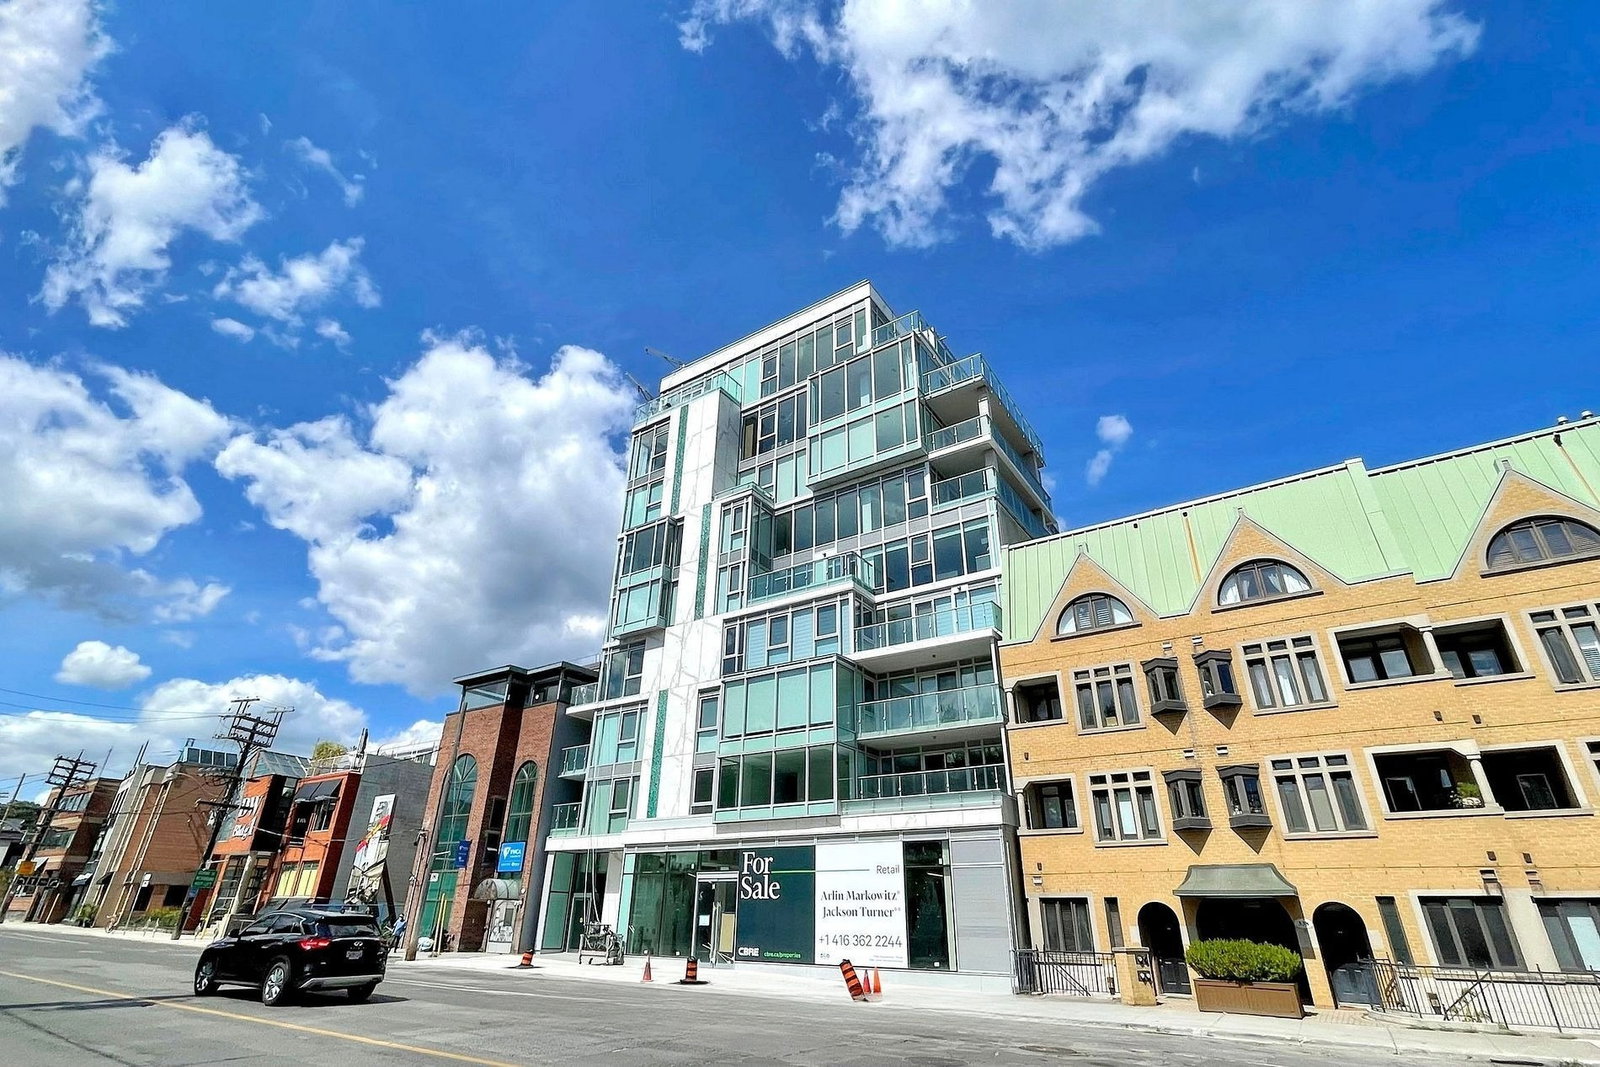
Condo building · 346 Davenport Road
346 Davenport is a 10-storey condo with 35 suites, built in 2023 by Freed Developments. Right now 1 for sale is on the market here.
- 10storeys
- 35suites
- 2023built
No similar units for sale in 346 Davenport right now.
Around this home
Daily convenience, out of 100, from the distances below
Schools nearby
School rating, out of 10.
Helpful calculators
Your HOMEH agent

"I would see it this week."