

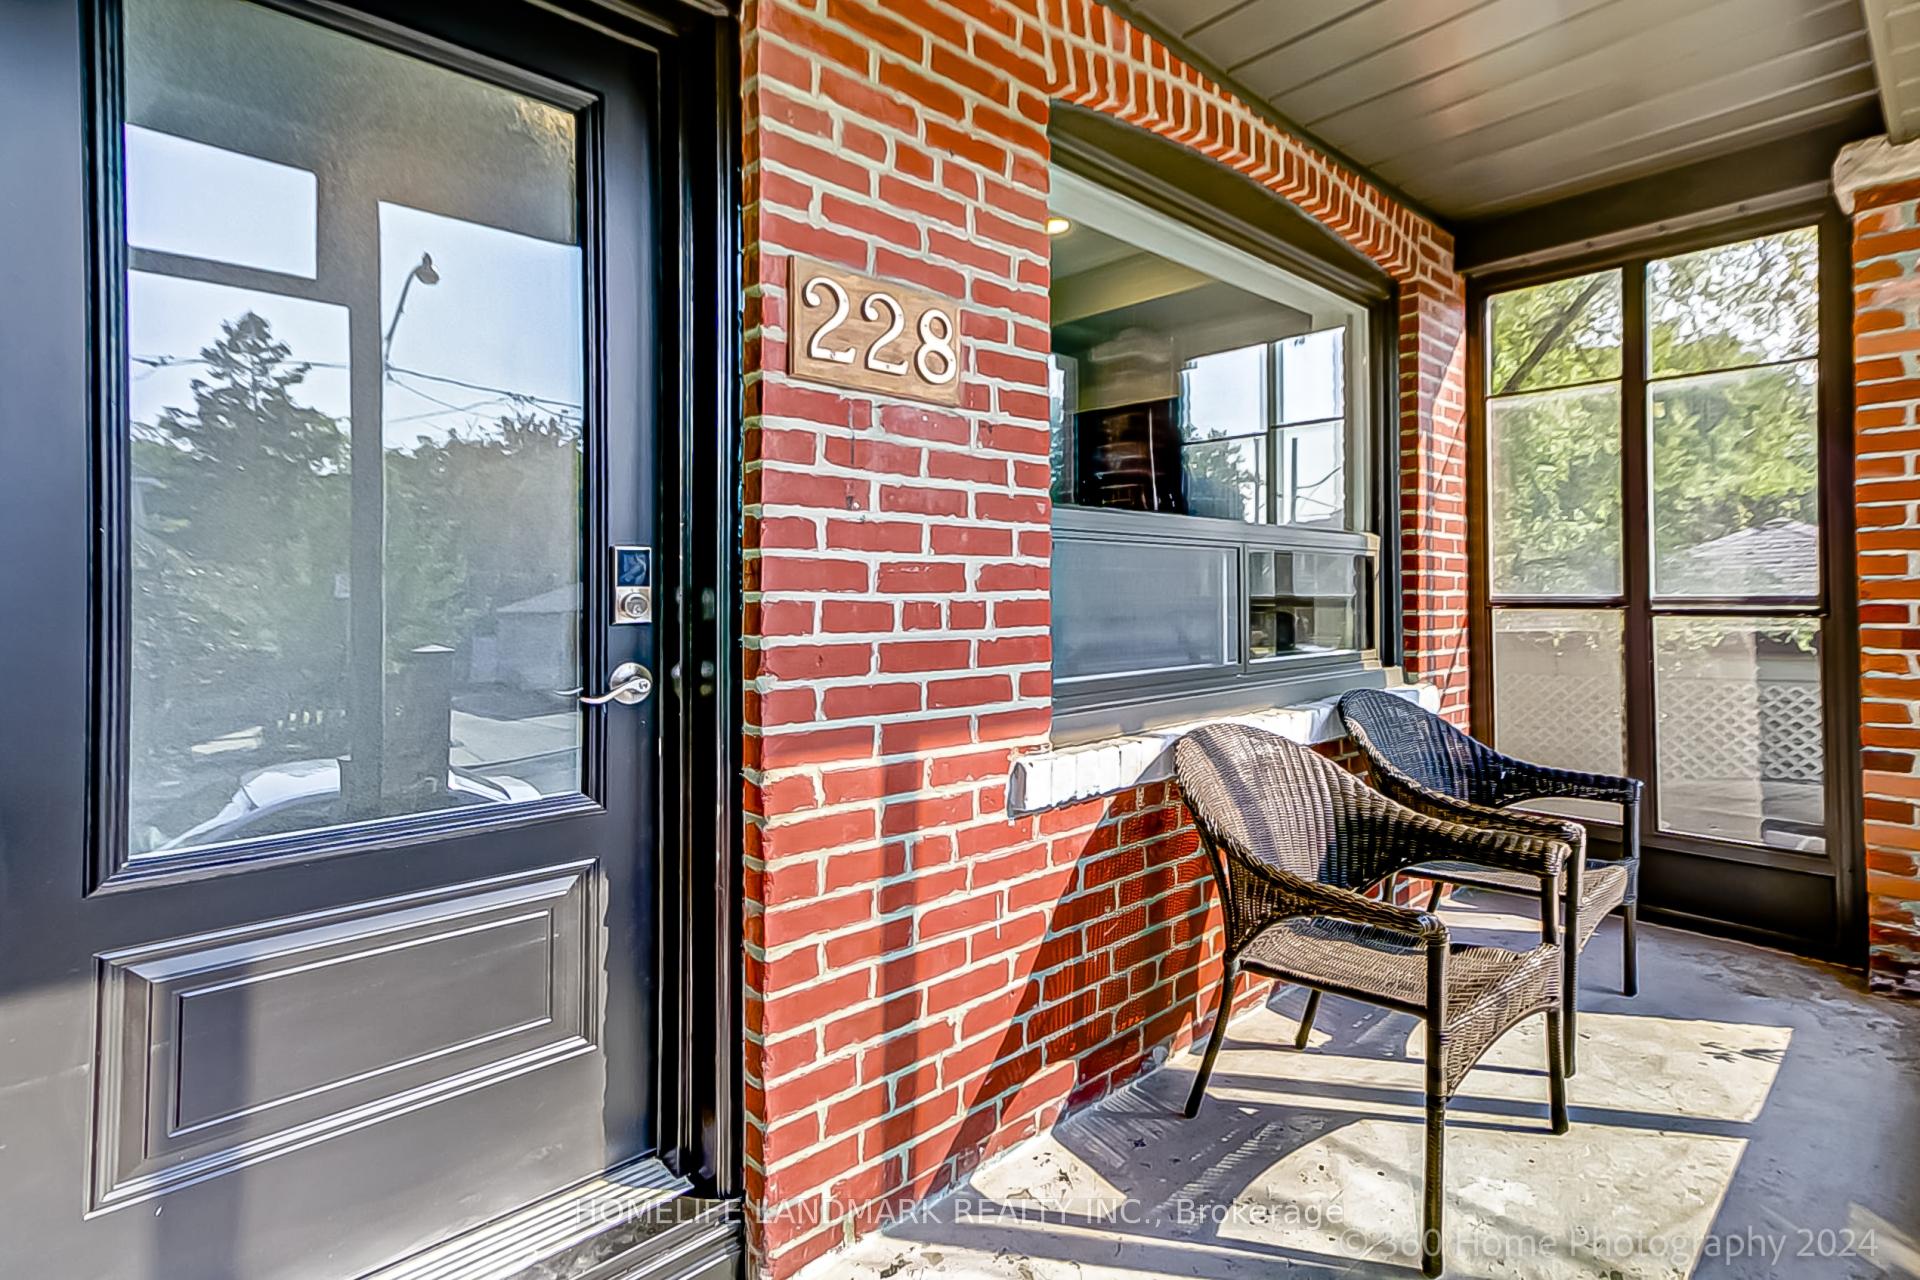
228 Benson Avenue
Freehold Townhouse Terminated
1/26228 Benson Avenue
Freehold Townhouse Terminated
 See all 26 photos
Last asked:Terminated Nov 26, 2024
$1,560,000
Hestimate*: $1,050,000▼ 33%3 Bedrooms
2 Bathrooms
2 Garage
— sq.ft
17.08×72.95 ft
$5,379/yr
Property history
- $1,560,000TerminatedList: 2024-09-14|End: 2024-11-26|73 daysC9349955
Facts and features
- BasementWalk-out
- Water, sewerMunicipal
- HeatingForced air
- CoolingCentral air
What stands out
- Hardwood floors
- Central air
The homeFreehold Townhouse, 2-storey, Finished with walk-out
- Type: Freehold Townhouse
- Style: 2-storey
- Basement: Finished with walk-out
InsideHardwood, Carpet free, Rooms above ground 7
- Flooring: Hardwood
- Features: Carpet free
- Rooms above ground: 7
- Bedrooms: 3
- Bathrooms: 2
- Kitchens: 1
- Family room: Yes
Outside and lotBrick, Asphalt shingle, Concrete
Outside
- Exterior: Brick
- Roof: Asphalt shingle
- Foundation: Concrete
- Size: 17.08 × 72.95 ft
- Zoning: Residential
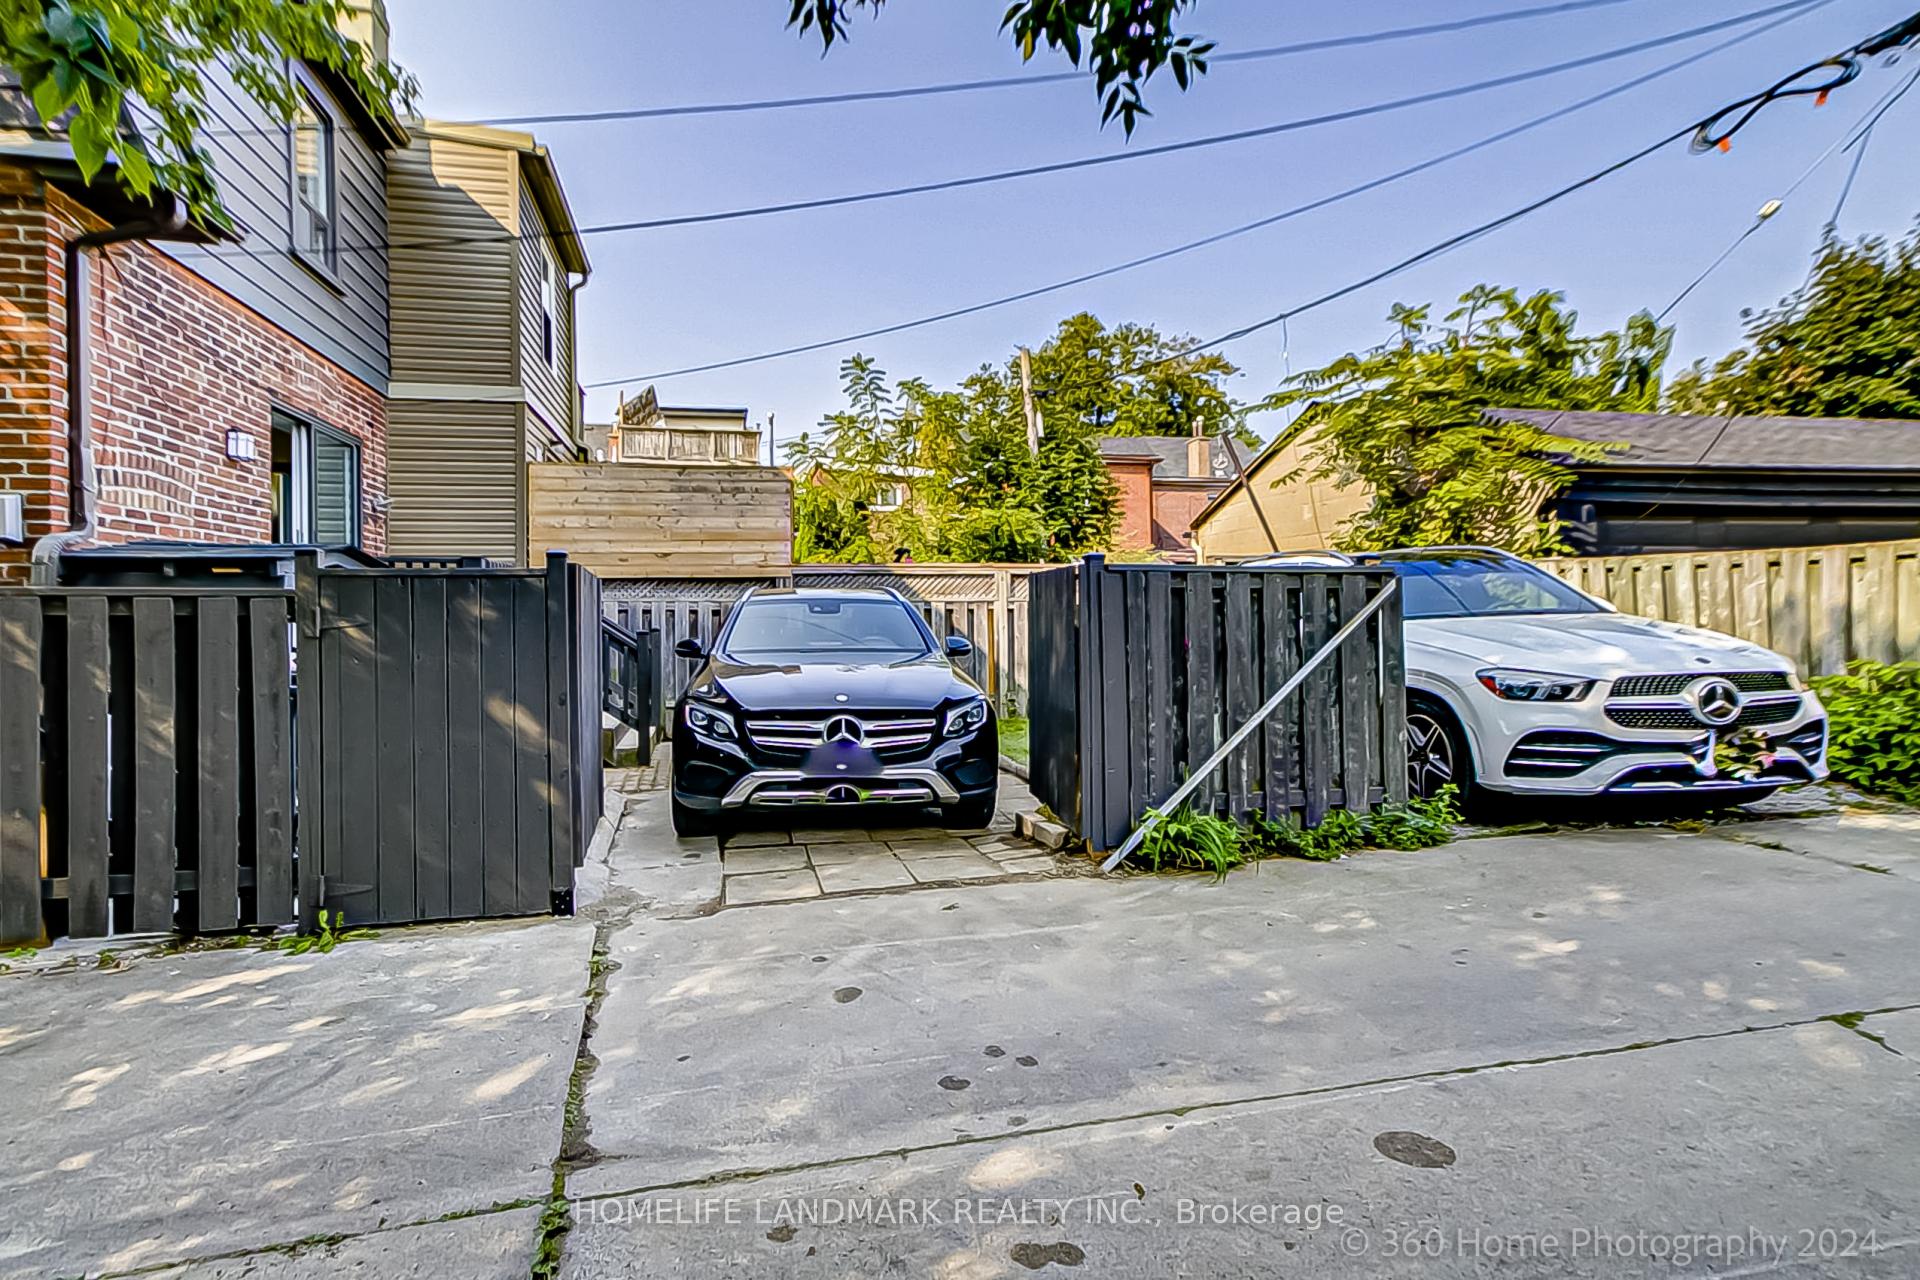
Parking2 Garage, Carport, Private
- Spaces: 2 Garage
- Garage: Carport
- Driveway: Private
Heating, water and powerForced air, gas, Central air, Municipal water
- Heating: Forced air, gas
- Cooling: Central air
- Water: Municipal water
- Sewer: Municipal sewer
Costs and taxesTaxes $5,379 a year, HST included in the price, Hwt$40
- Taxes, 2024: $5,379 a year
- HST: HST included in the price
- Rental items: Hwt$40
Included in the saleFridge, stove (new), dishwasher(new), washer, dryer, all electric light fixtures, Not included None
- Included: Fridge, stove (new), dishwasher(new), washer, dryer, all electric light fixtures
- Not included: None
Listing detailsC9349955, Terminated, Sep 14, 2024
- MLS® number: C9349955
- Status: Terminated
- Listed on: Sep 14, 2024
- Days on market: 73
- Updated: Nov 26, 2024
- Possession: 2024-09-20 / September 20, 2024
- Occupied by: Owner
- Listing brokerage: HOMELIFE LANDMARK REALTY INC.
About this home
228 Benson Avenue, Toronto (Wychwood), ON M6G 2J4
Carpet Free
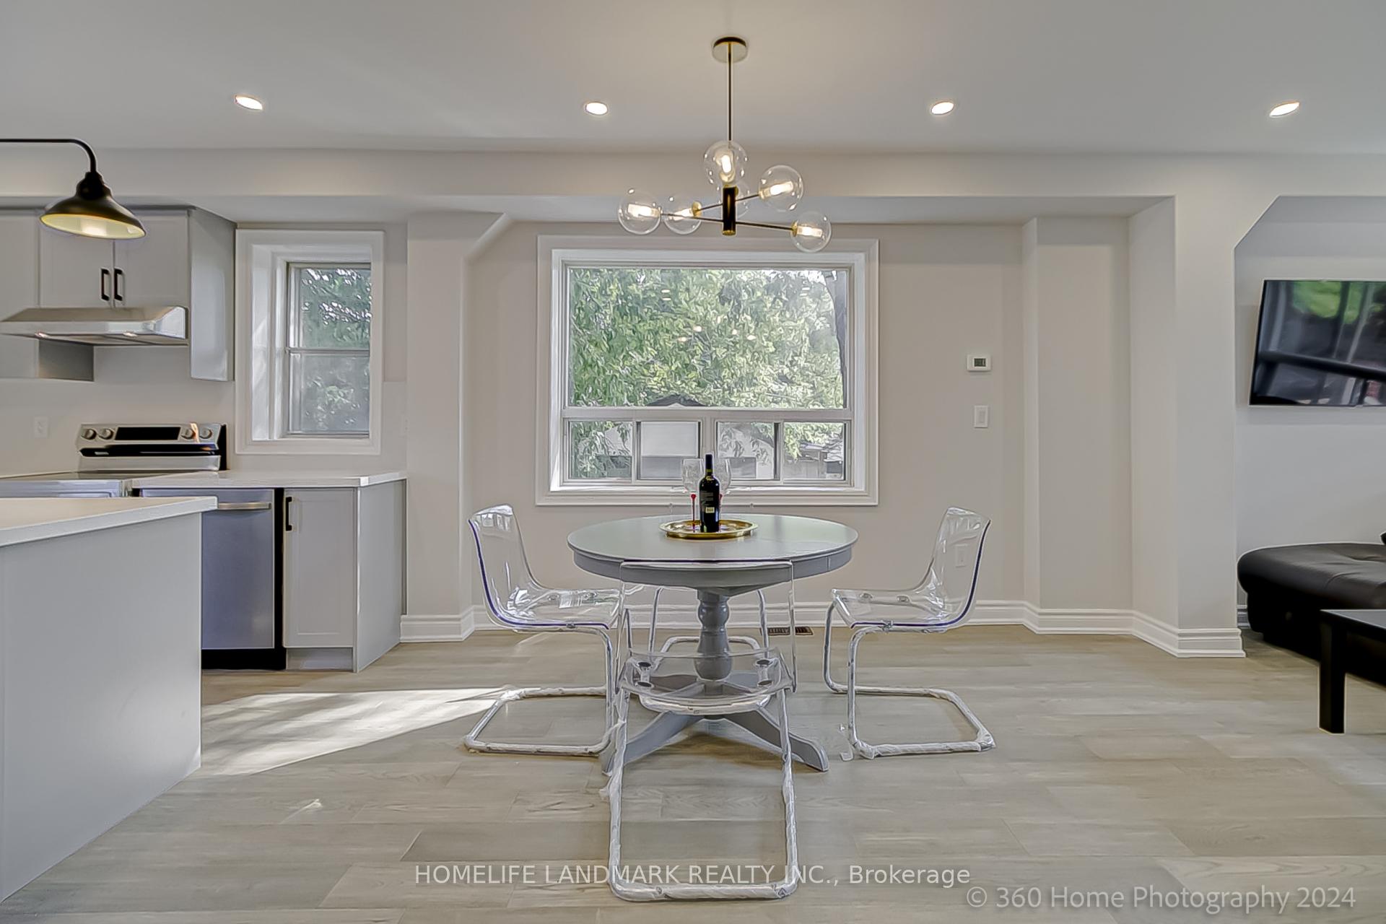
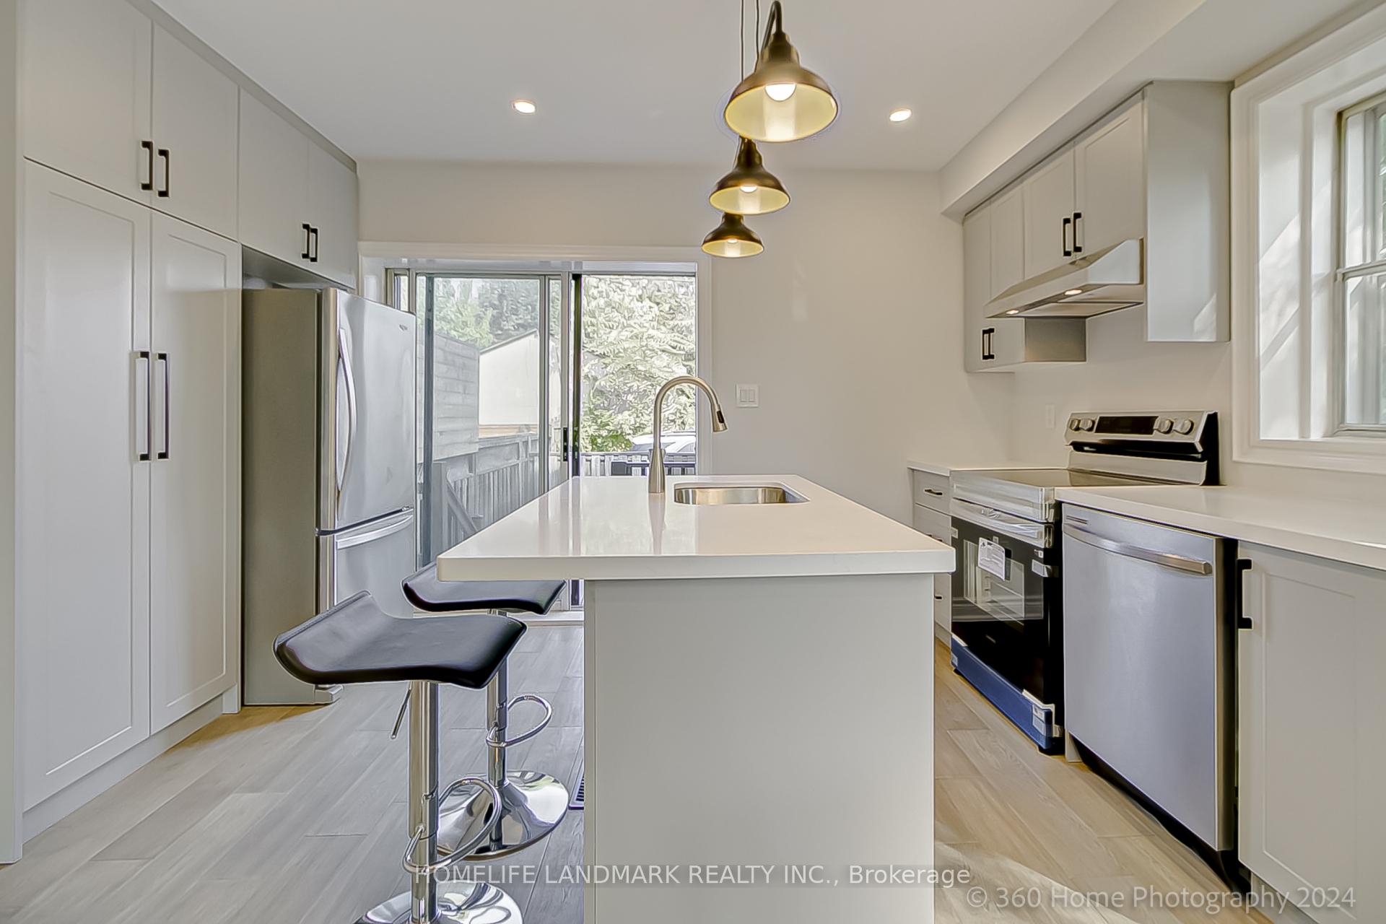
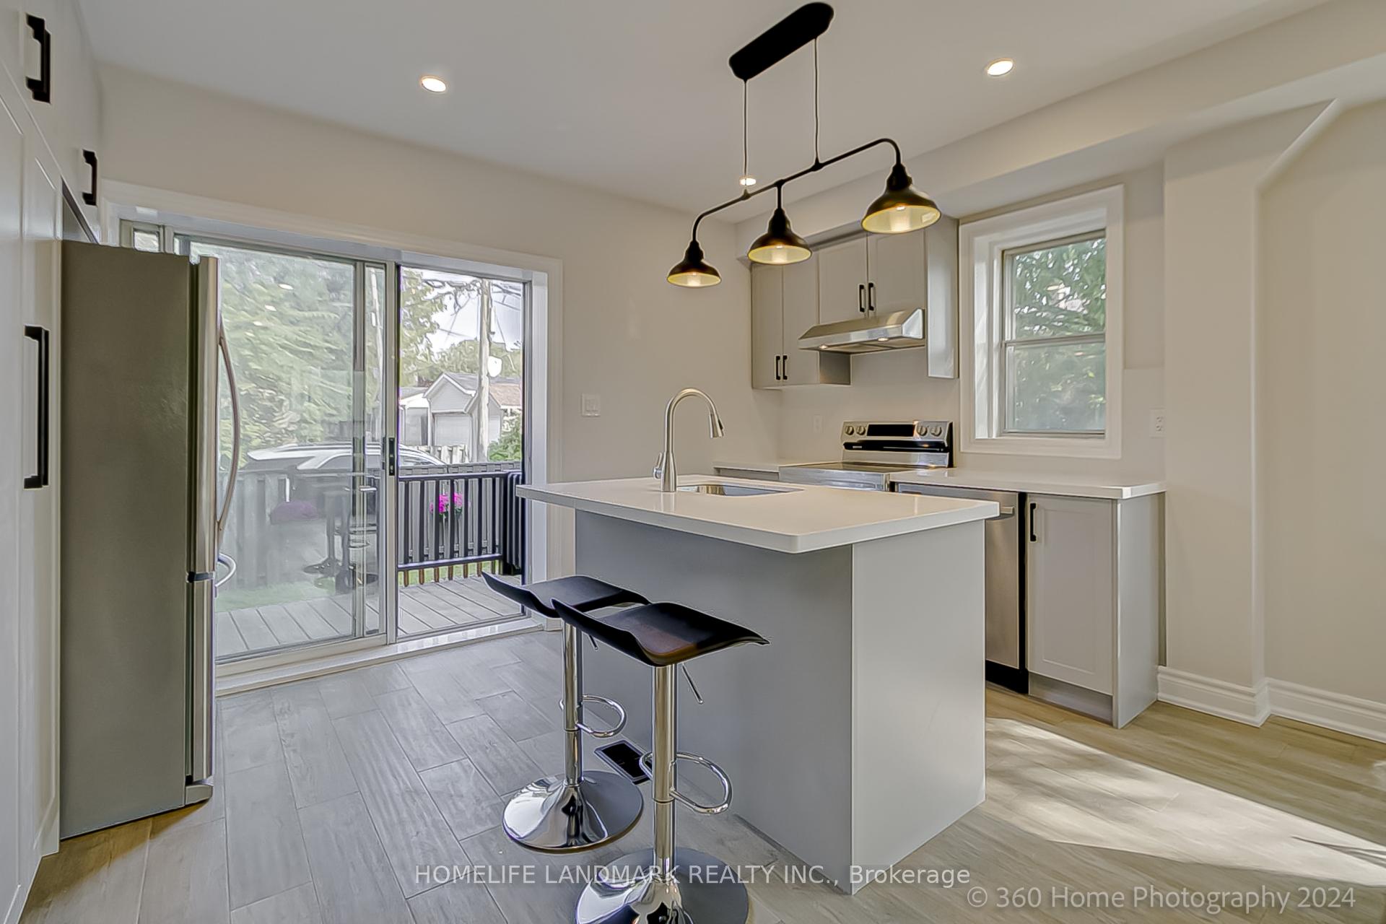
Freehold Townhouse End Unit Like Semi In Wychwood. Brand new fully Renovated Throughout with permits. Open Concept Main floor features a modern kitchen,, dining room and living room with access to the back deck & parking. Walk To Wychwood Barns, Hillcrest Park, And Vibrant St. Clair West.
Read more
Ask about this home
A HOMEH agent will answer your questions about this home.
Ask a question
Thinking of selling your home?See what your home is worth today.
Around this home
St. Claire / Greensides Ave
Errands
Transit
Parks
Schools
Daily convenience, out of 100, from the distances below
ParkGraham Park · 15 within 1 km4 min walk253 m
GroceryMenalon Bakery2 min walk150 m
SchoolMcMurrich Junior Public School3 min walk180 m
Train stationArlington Avenue3 min walk186 m
PharmacyGlenholme Pharmacy5 min walk302 m
Cafés & foodBlack Tulip Restaurant · 15 within 1 km2 min walk147 m
Gym & rec centreF45 Training5 min walk294 m
LibraryToronto Public Library - Davenport9 min walk540 m
WalkDriveStraight-line distance, open map data
Grocery0.1 km
Park0.3 km
Coffee0.2 km
Dining0.1 km
Gym0.3 km
Arlington Avenue0.2 km
Schools nearby
School rating, out of 10.
McMurrich Junior Public Schoolelementary · Public · 0.2 km
7.3/10Good
Winona Drive Senior Public Schoolelementary · Public · 0.3 km
—
St Alphonsus Catholic Schoolelementary · Catholic · 0.5 km
4.9/10Low
Contact agent
Helpful calculators
Mortgage
Affordability
Closing costs
Land transfer tax
Property tax
Down payment
CMHC insurance
Stress test
Cashback Rebate
Your HOMEH agent

NimaHOMEH agent · Toronto
"Priced 33% over the Hestimate. I would see it this week."
Ask Nima