

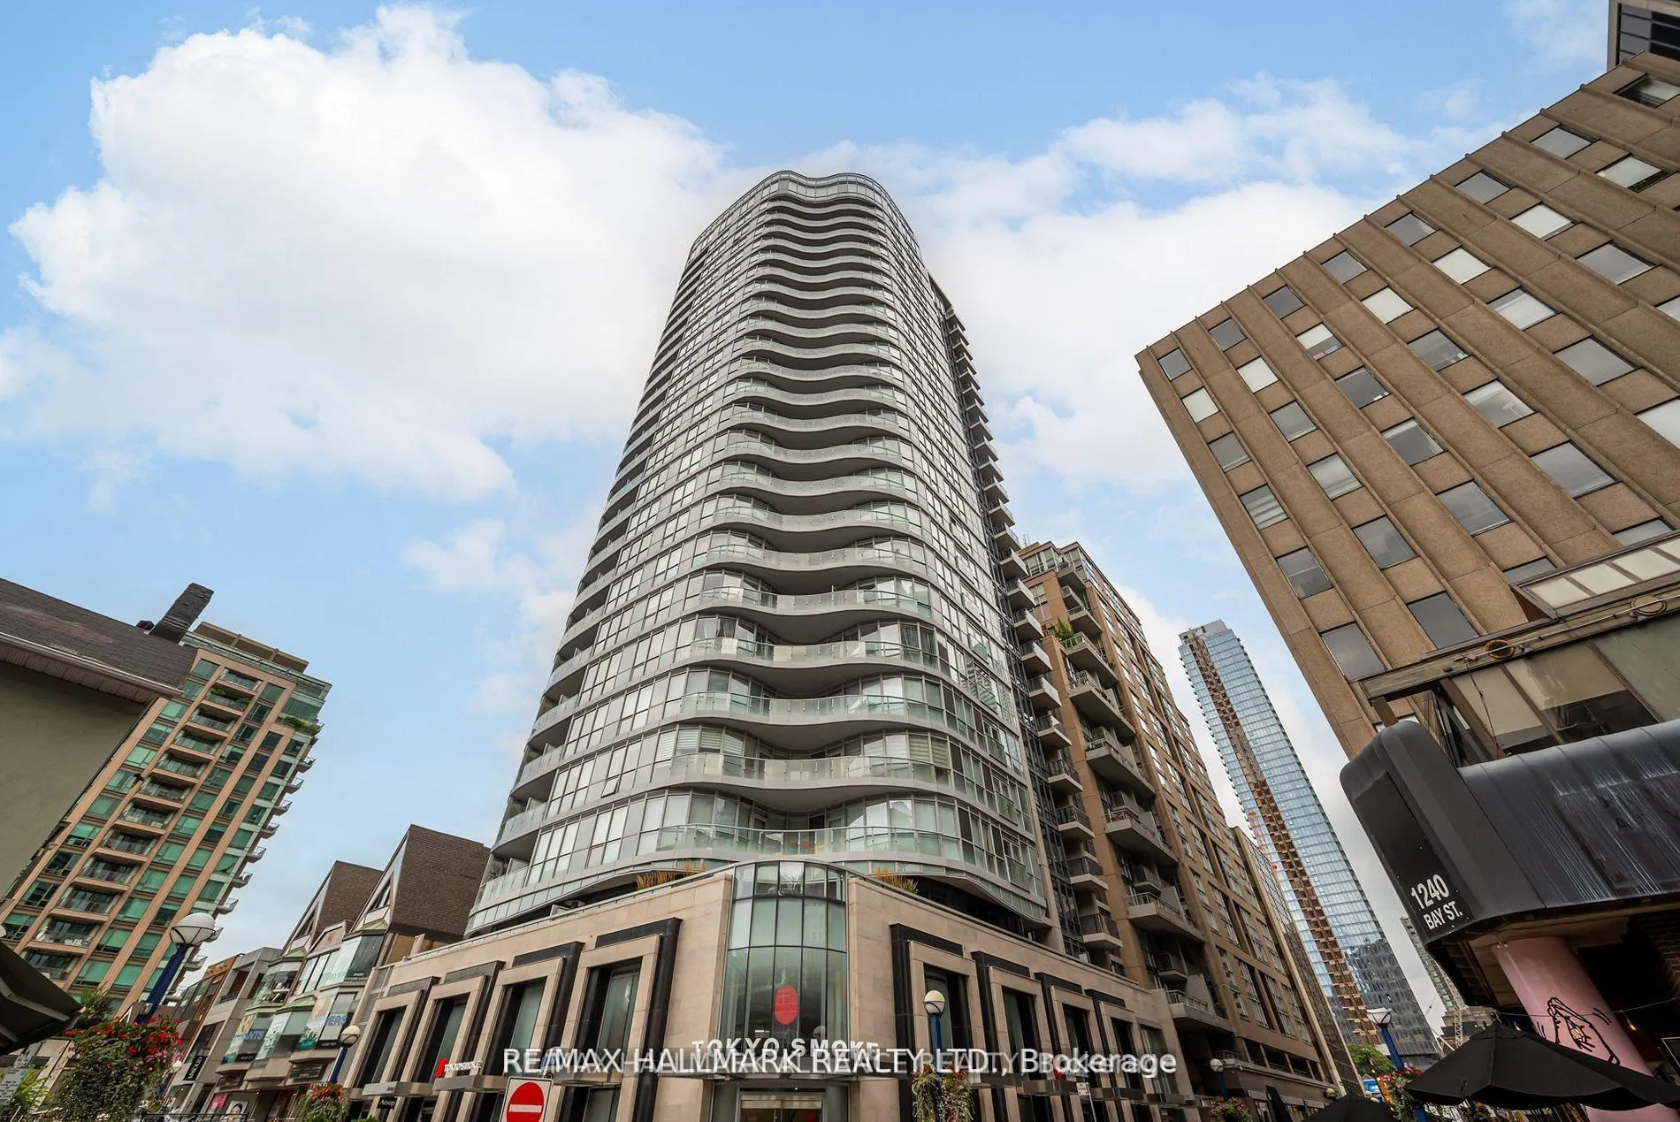
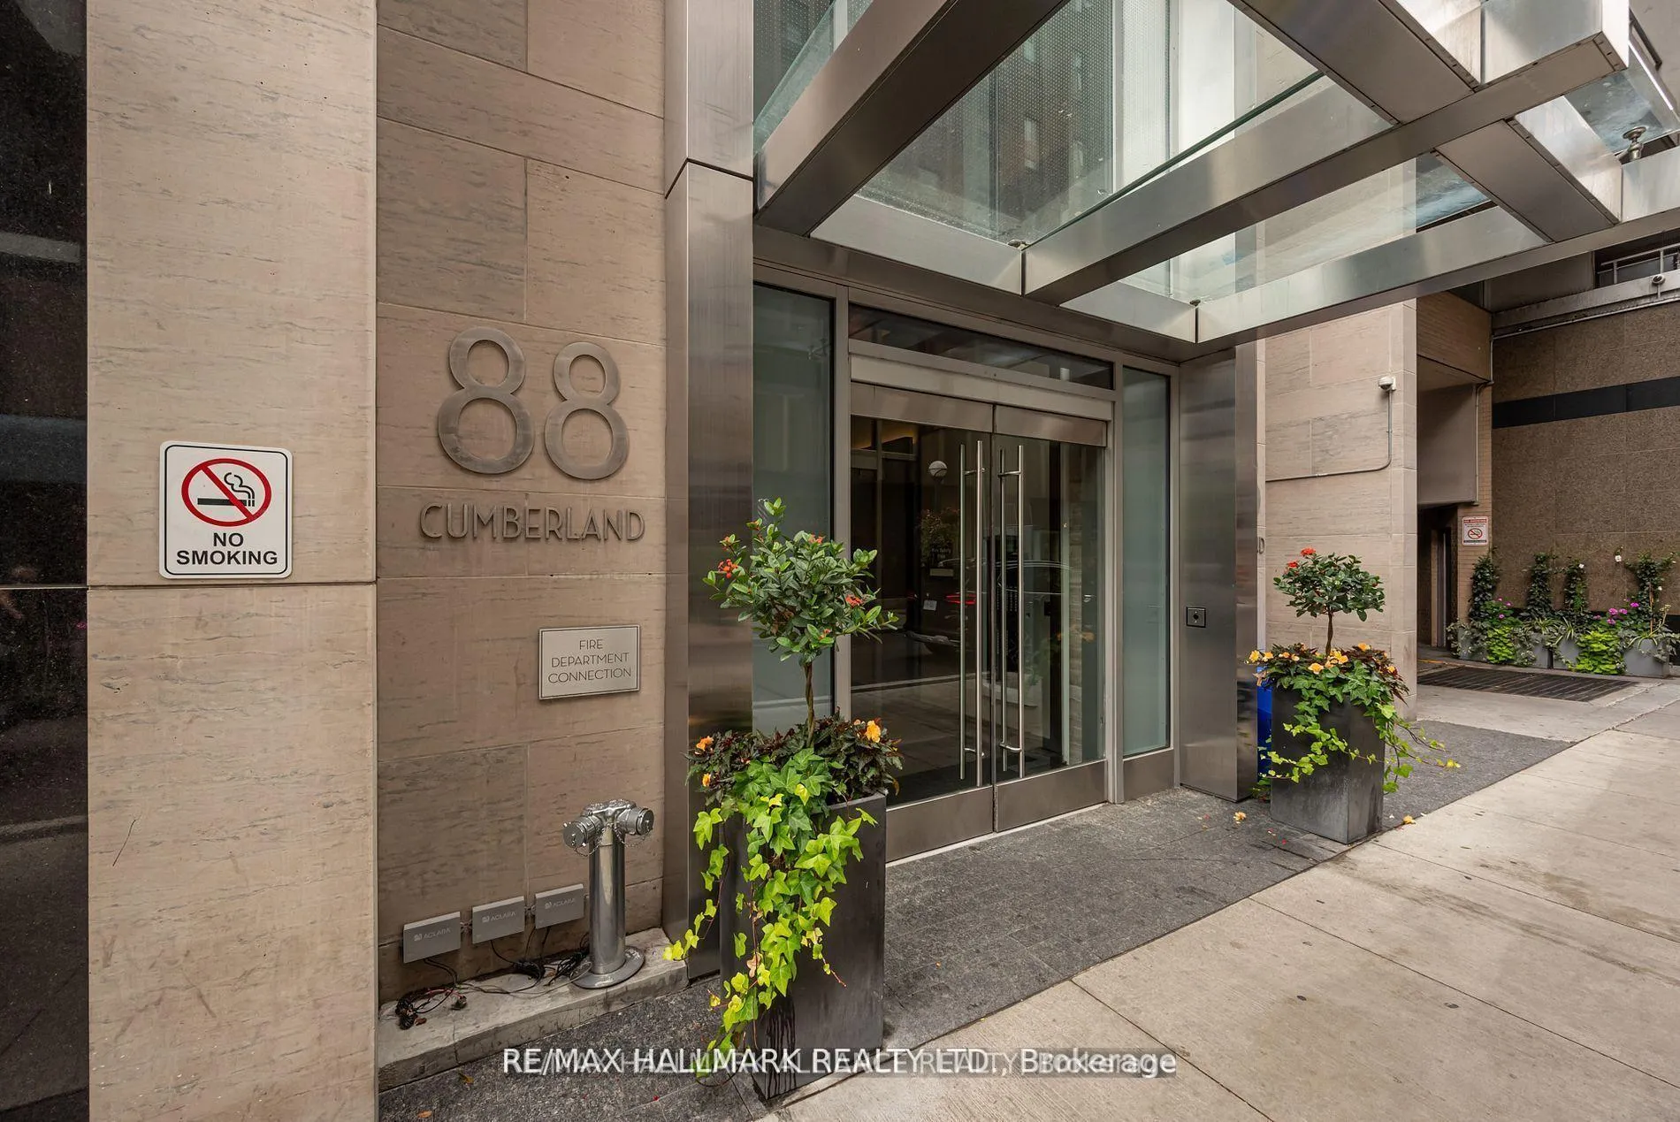
Unit 2001, 88 Cumberland Street
Unit 2001, 88 Cumberland Street
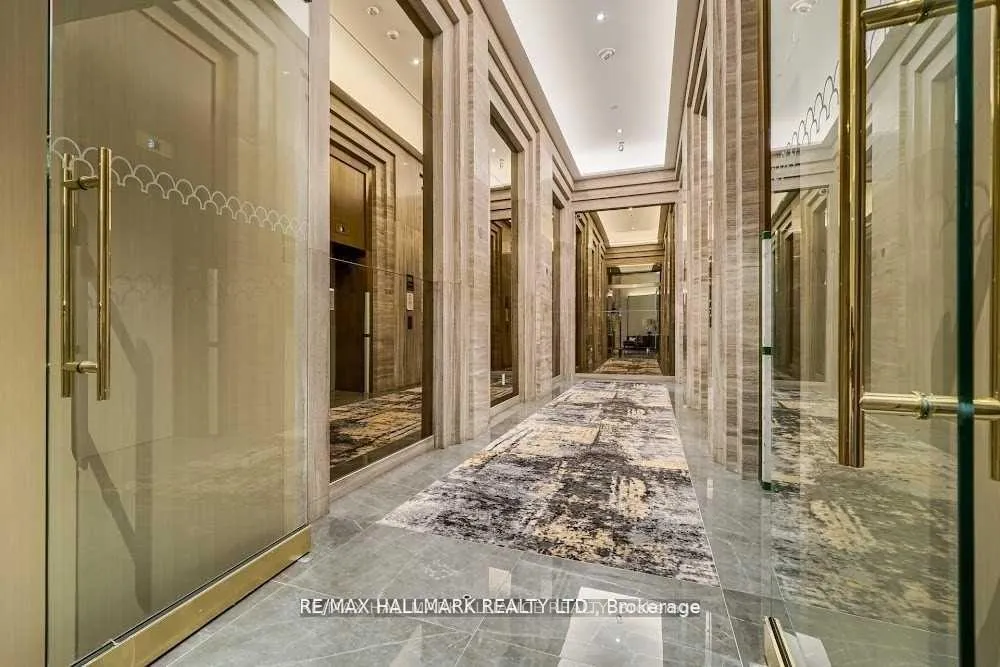 See all 38 photos
Property history
Facts and features
- ExposureSouth
- LaundryEnsuite
- LockerNone
- BalconyOpen
- Central air
- Concierge
- Party room/meeting room
- Gym
The homeCondo Apartment, Apartment, 800–899 sq ft
- Type: Condo Apartment
- Style: Apartment
- Living space: 800–899 sq ft
- Basement: None
- Exposure: South
InsideEnsuite, main level, Rooms above ground 5, Bedrooms 2
- Laundry: Ensuite, main level
- Rooms above ground: 5
- Bedrooms: 2
- Bathrooms: 2
- Kitchens: 1
- Family room: Yes
OutsideConcrete, Open
- Exterior: Concrete
- Balcony: Open
Parking and locker1 Parking, Underground, Parking type Owned
- Spaces: 1 Parking
- Garage: Underground
- Parking type: Owned
- Locker: None
BuildingMinto Yorkville Park, Storeys 25, Units 200
- Name: Minto Yorkville Park
- Storeys: 25
- Units: 200
- Registered: 2018
- Condo corporation: 226
- Amenities: Bbqs allowed, concierge, party room/meeting room, gym, recreation room
- Pets: Allowed
Heating, water and powerForced air, gas, Central air
- Heating: Forced air, gas
- Cooling: Central air
Rent and termsRent $4,900 a month, Entire property, Furnished
- Rent: $4,900 a month
- Space for rent: Entire property
- Furnished: Furnished
- Lease: 12 months
- Rent includes: Building insurance, common elements, parking
- Deposit: Required
- Credit check: Required
- Employment letter: Required
- Rental application: Required
- References: Required
IncludedAmenities include: gym, yoga studio, catering kitchen, concierge, rooftop deck, outdoor patio, guest suites, party room, meeting room, party room.
- Included: Amenities include: gym, yoga studio, catering kitchen, concierge, rooftop deck, outdoor patio, guest suites, party room, meeting room, party room.
NearbyHospital, place of worship, public transit, park, library, rec./commun.centre
- Close to: Hospital, place of worship, public transit, park, library, rec./commun.centre
Listing detailsC12764734, Rented, Feb 6, 2026
- MLS® number: C12764734
- Status: Rented
- Listed on: Feb 6, 2026
- Days on market: 95
- Updated: May 12, 2026
- Possession: 2026-04-01 / 30-59 days
- Occupied by: Tenant
- Listing brokerage: RE/MAX HALLMARK ALLIANCE REALTY
About this home
Unit 2001, 88 Cumberland Street, Toronto (The Annex), ON M5R 1A3
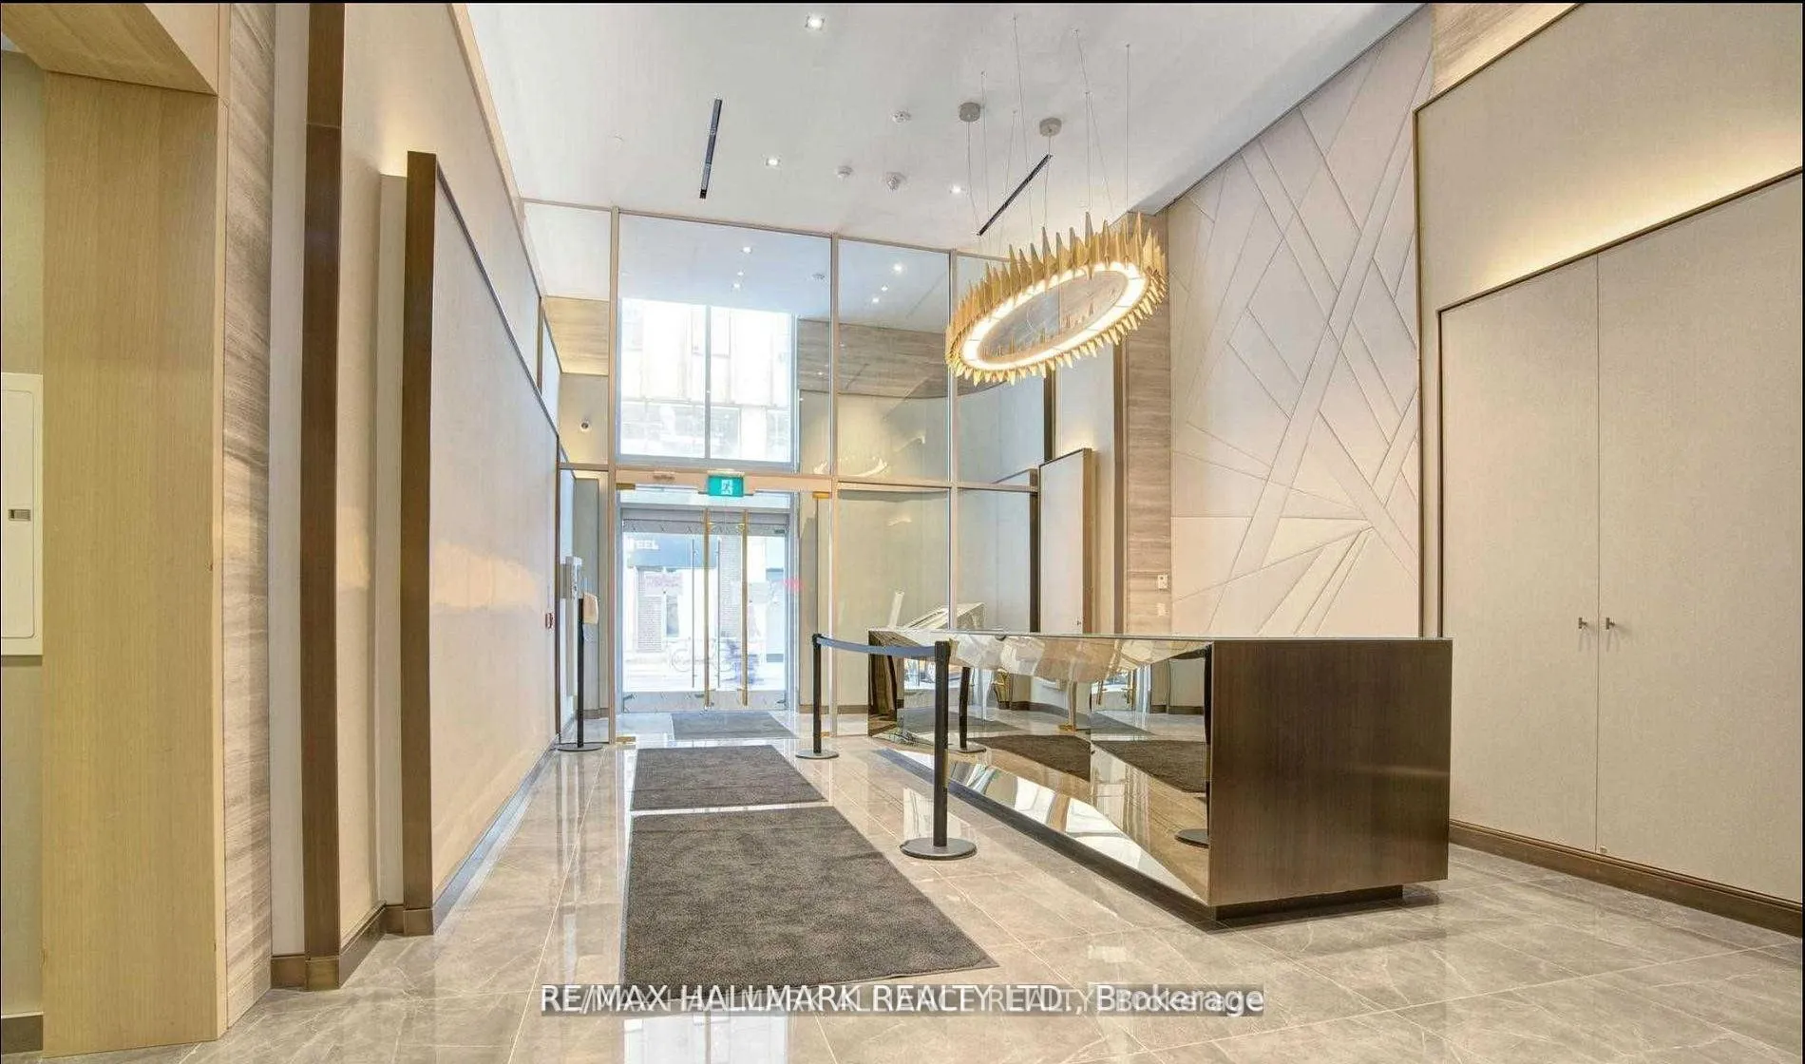
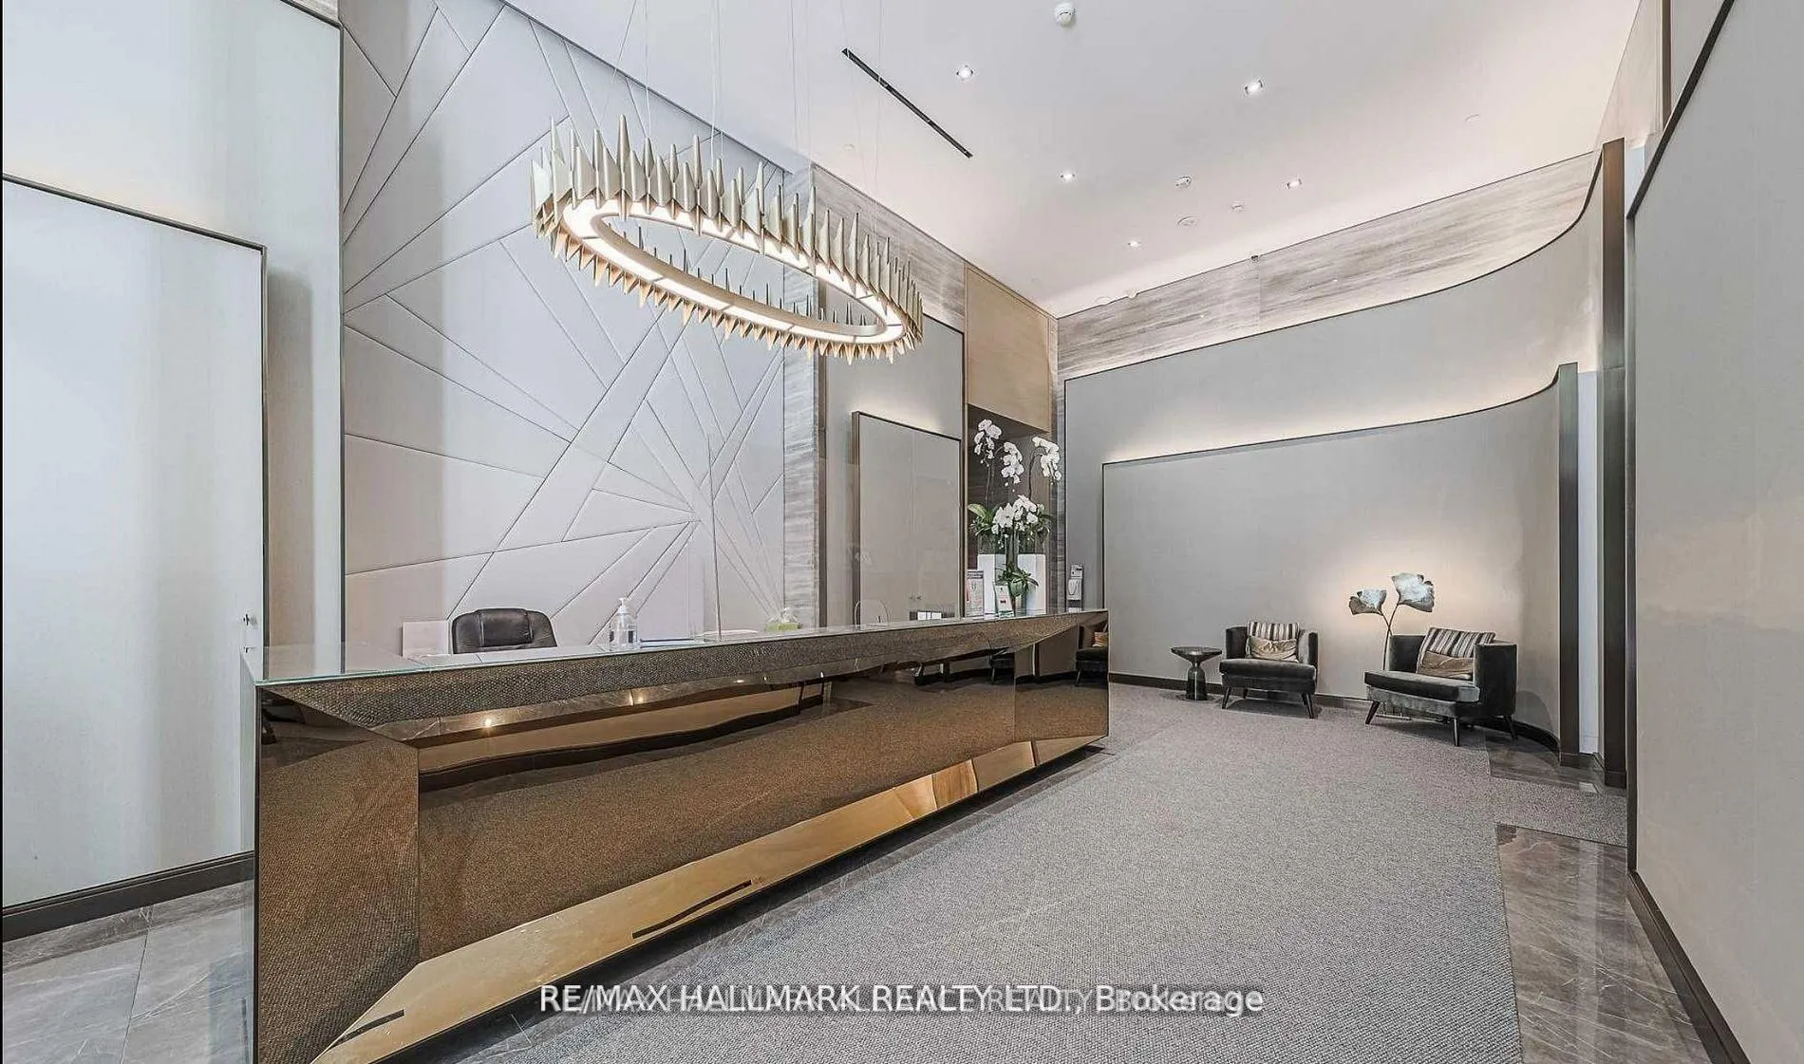
Welcome to Minto Yorkville, ideally positioned in the heart of Toronto's most prestigious neighbourhood. This FULLY FURNISHED, move in ready residence offers a refined living experience tailored for discerning professionals who value comfort, convenience, and elevated design. Situated on the 20th floor, the suite features a modern open concept layout with floor to ceiling windows, abundant natural light, and high end finishes throughout. The gourmet kitchen and spacious bedroom are complemented by thoughtfully curated furnishings, including premium furniture, linens, textiles, cookware, small appliances, and dining ware. Every detail has been carefully selected to provide a seamless, turnkey living experience from the moment you arrive. Step outside and immerse yourself in the best of Yorkville, surrounded by Michelin star restaurants, upscale cafés, luxury boutiques, and world class culture at Bellair and Cumberland. With immediate access to Bloor and Yonge subway lines, the underground PATH, and walking distance to the University of Toronto, this location offers unmatched connectivity for downtown professionals. Residents enjoy access to exceptional building amenities including a state of the art fitness centre, yoga studio, concierge services, rooftop deck, outdoor patio, catering kitchen, guest suites, meeting rooms, and elegant entertaining spaces.This is a rare opportunity to lease a sophisticated, fully furnished suite in one of Toronto's most exclusive addresses, designed for professionals seeking a premium urban lifestyle.
Ask about this home
A HOMEH agent will answer your questions about this home.
Know more about Minto Yorkville Park
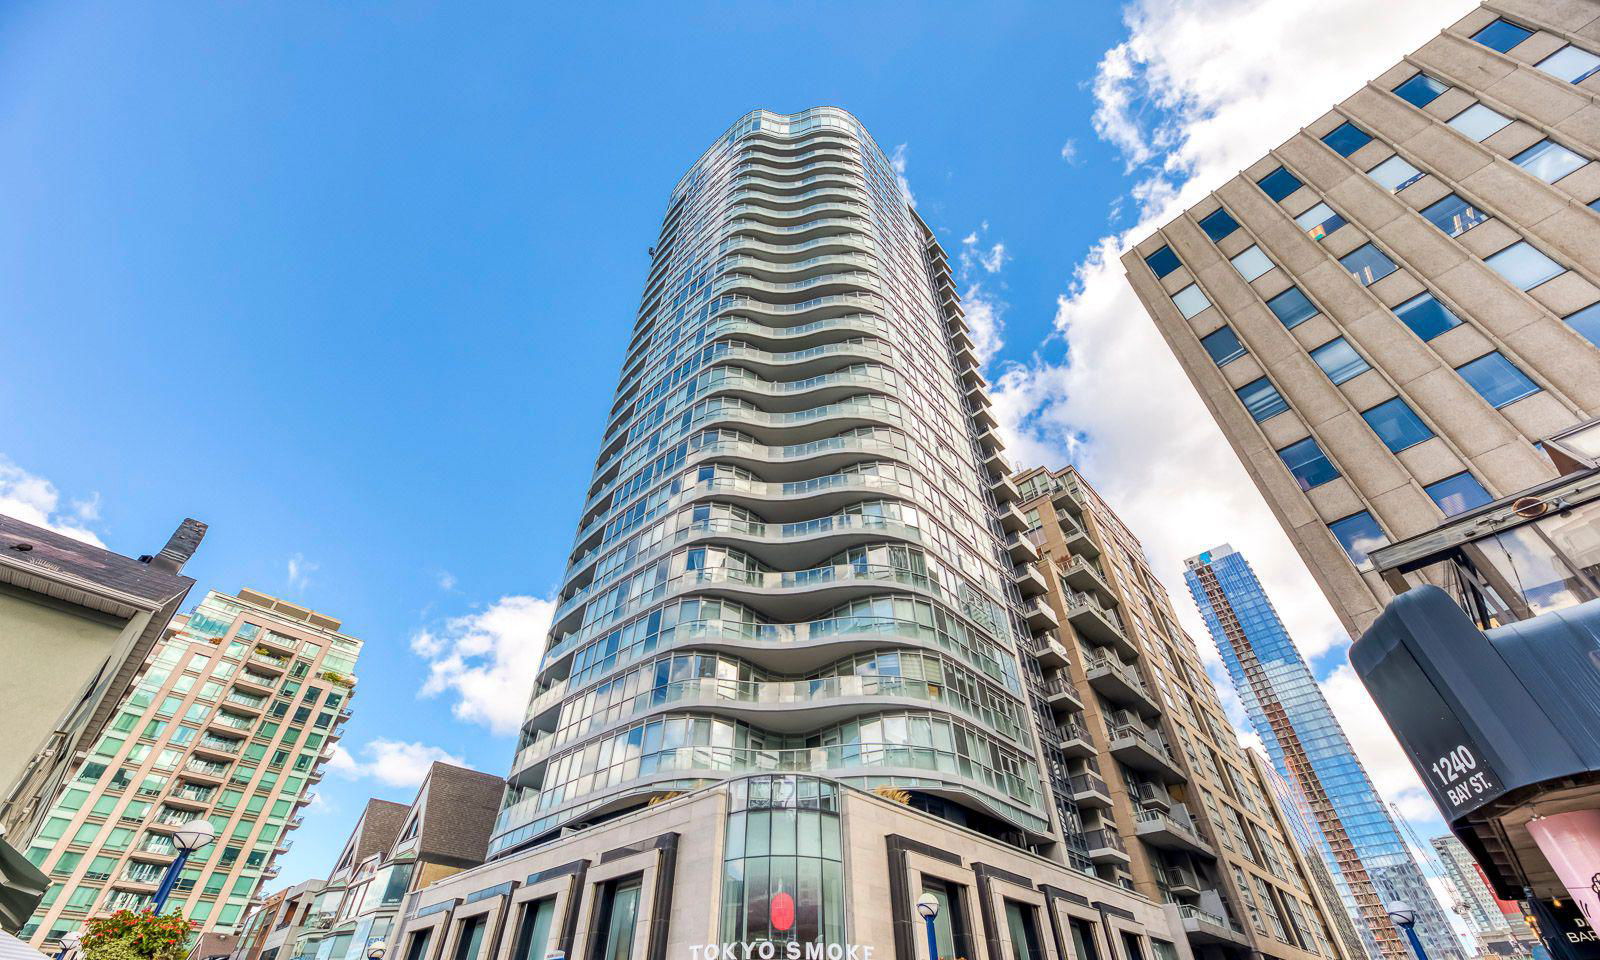
Condo building · 88 Cumberland Street
Minto Yorkville Park is a 25-storey condo with 200 suites, built in 2018 by Minto Developments Inc. Right now 2 for sale and 1 for rent are on the market here.
- 25storeys
- 200suites
- $1,209/sq ft
- 2018built
No similar units for rent in Minto Yorkville Park right now.
Around this home
Daily convenience, out of 100, from the distances below
Schools nearby
School rating, out of 10.
Helpful calculators
Your HOMEH agent

"I would see it this week."