

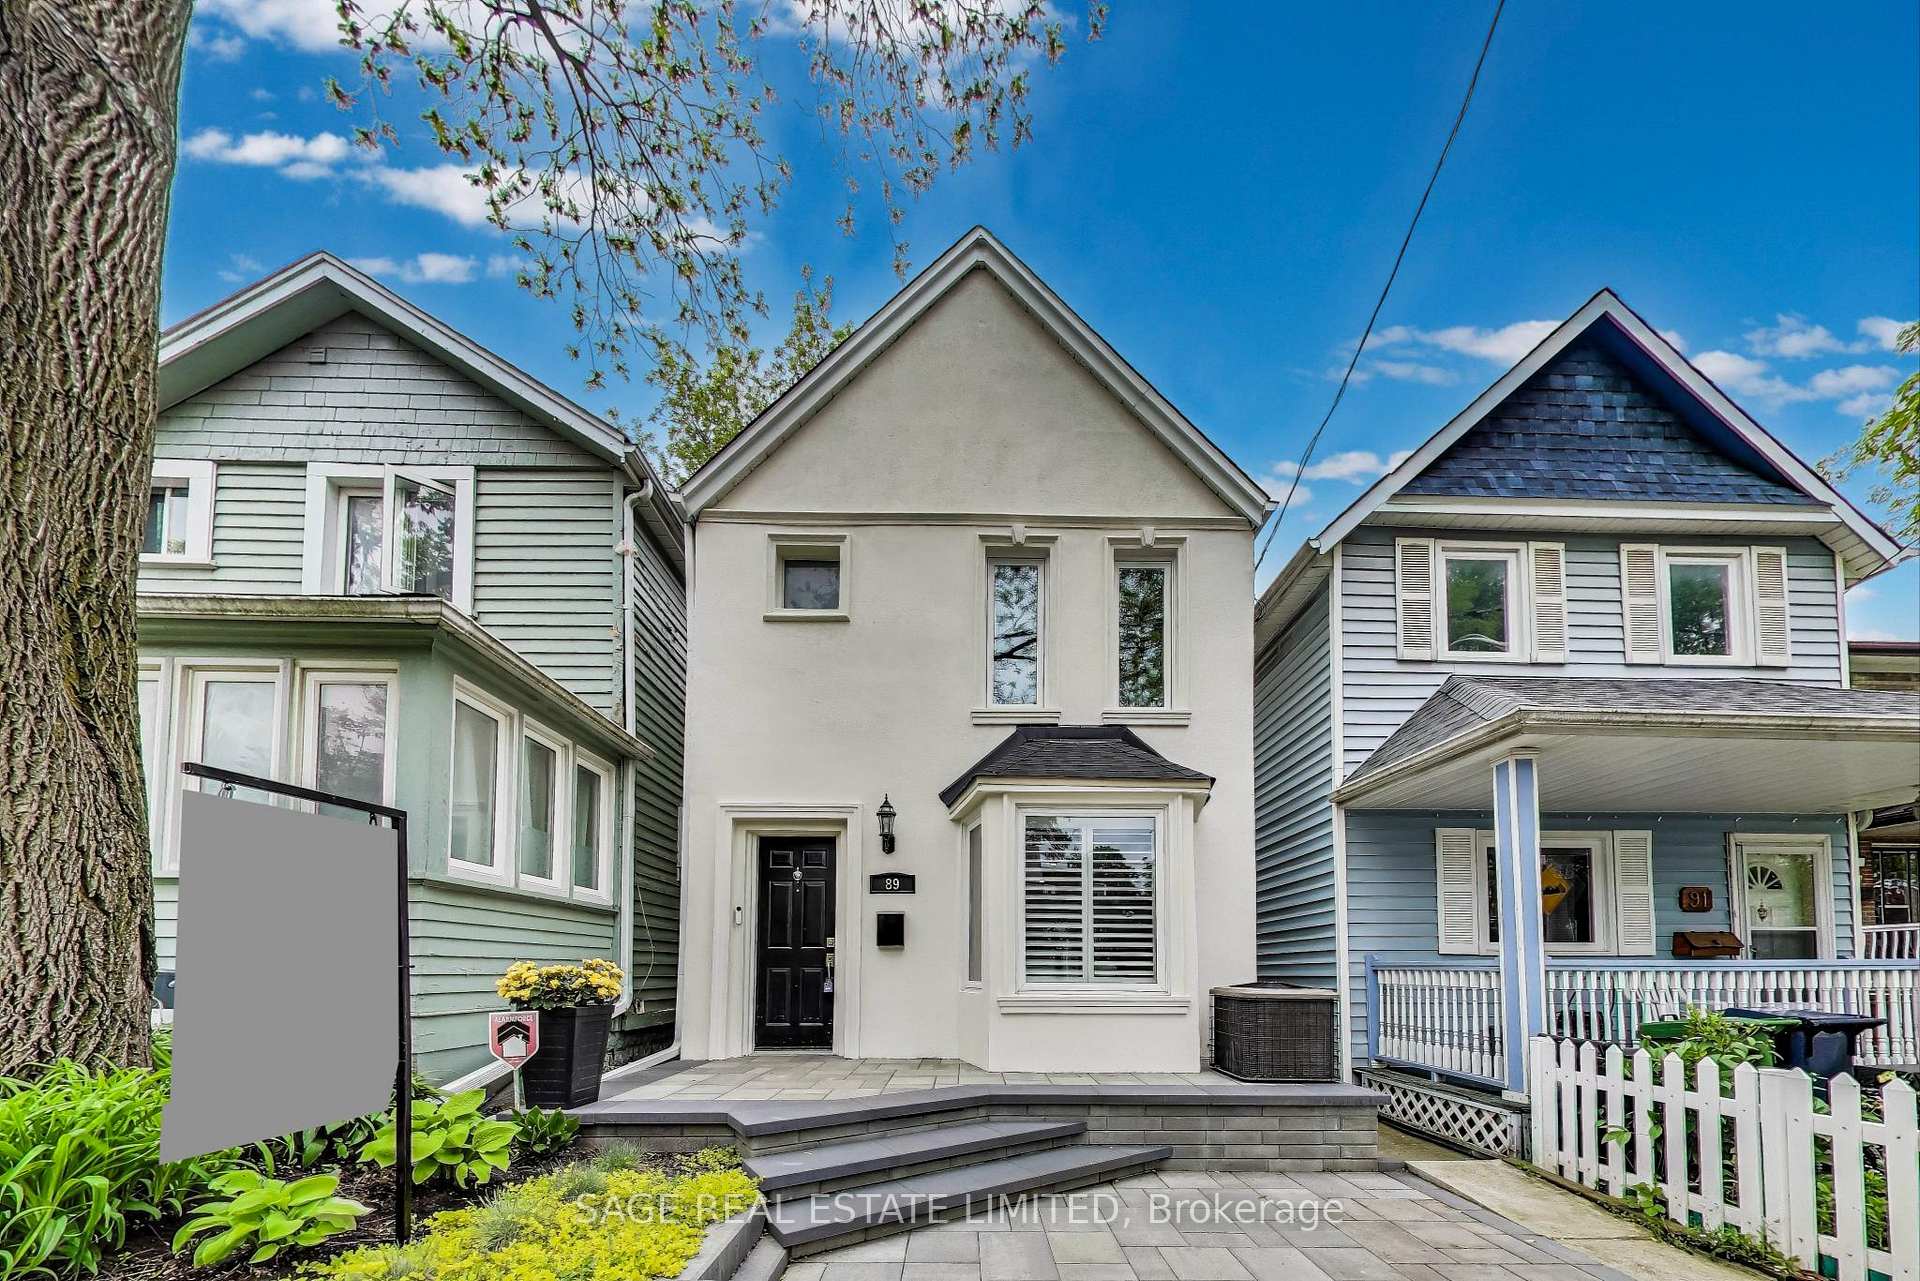
89 Hocken Avenue
89 Hocken Avenue
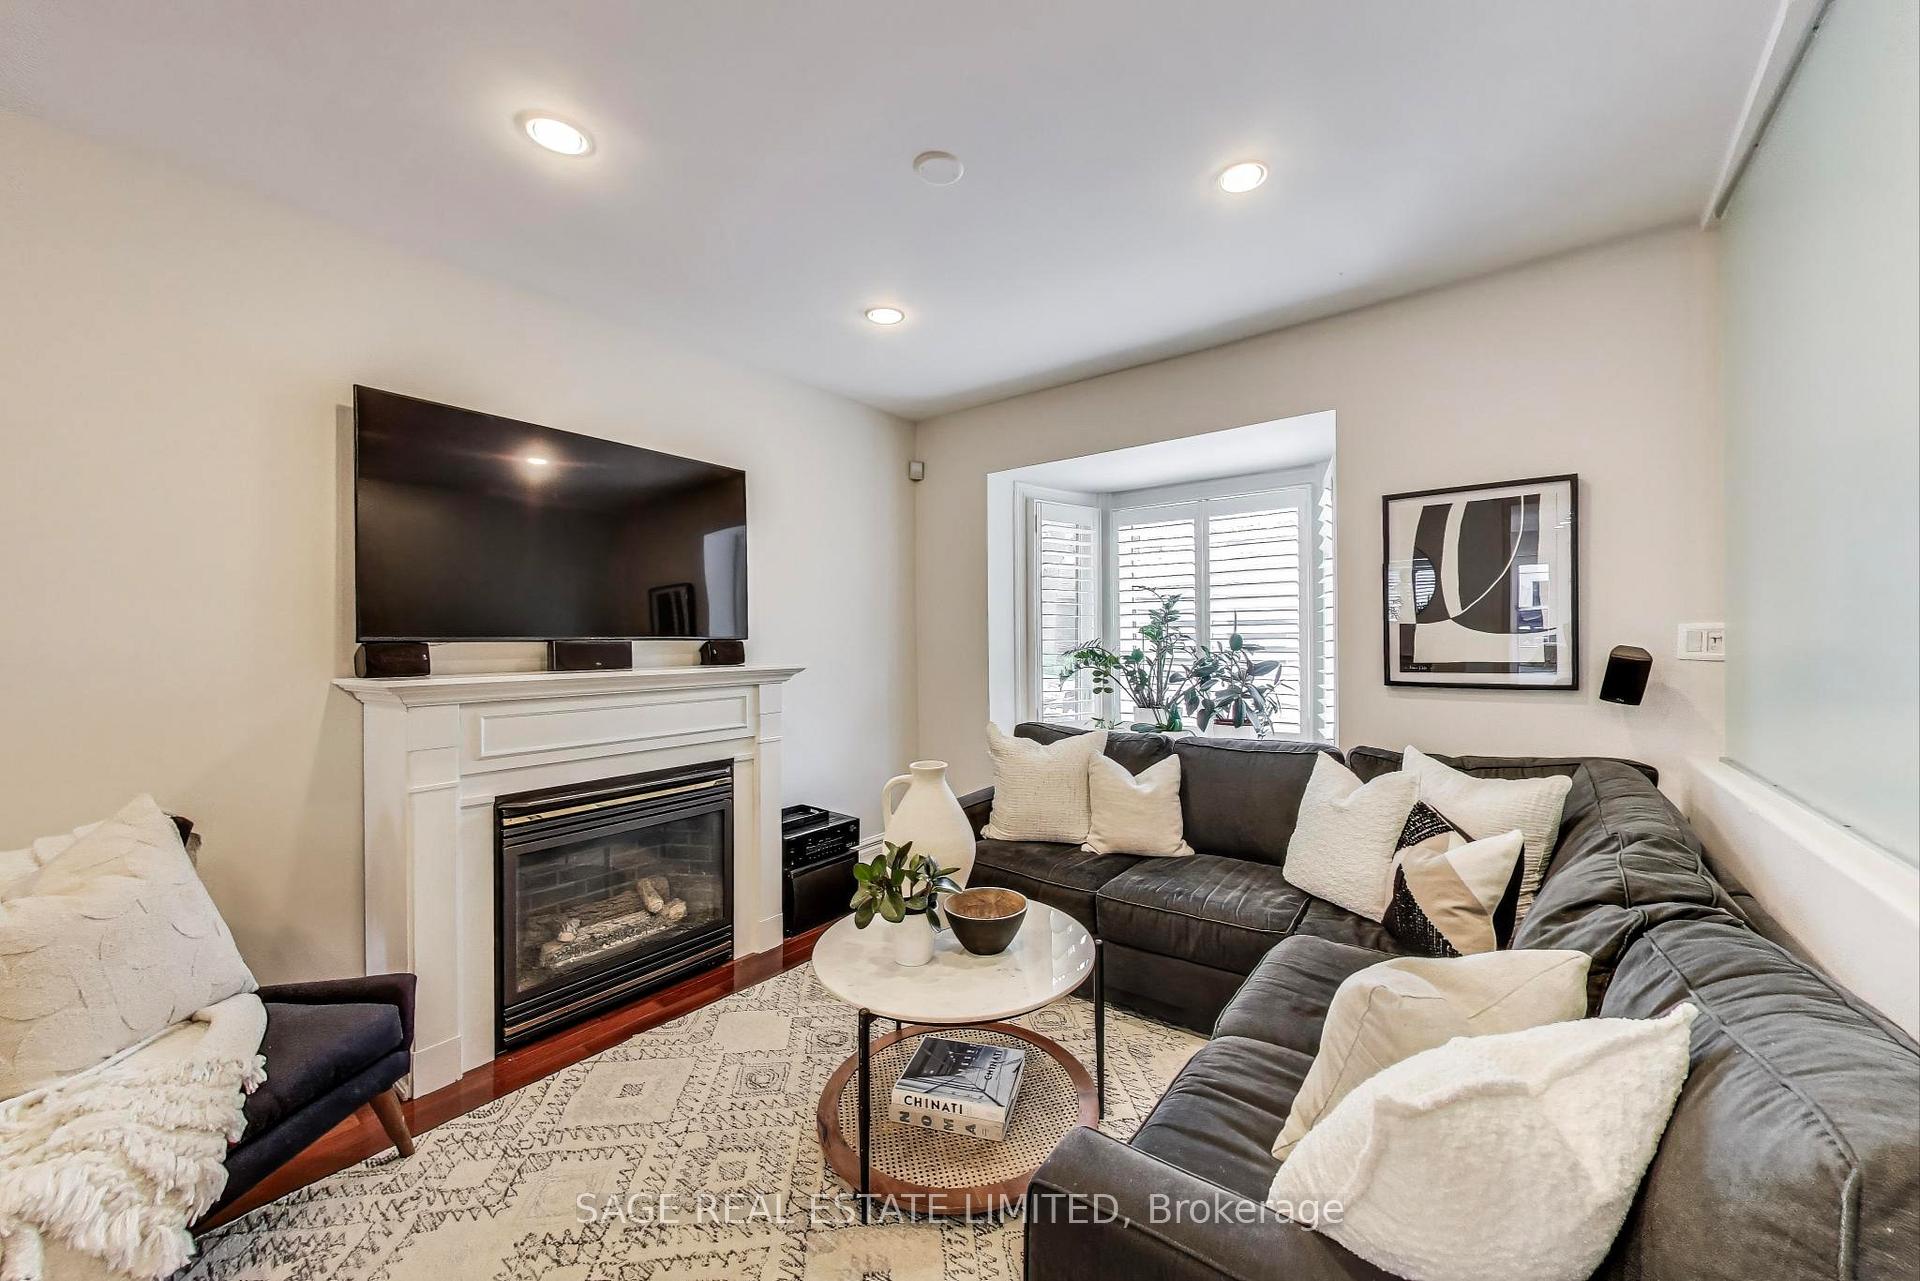 See all 41 photos
Property history
Facts and features
- BasementFinished
- Age of home100+
- Water, sewerMunicipal
- Lot shapeRectangular
- Hardwood floors
- Fireplace
- Central air
The homeDetached, 2-storey, 100+
- Type: Detached
- Style: 2-storey
- Age: 100+
- Living space: 1,100–1,500 sq ft
- Basement: Finished
InsideFireplace Yes, living room, Hardwood, Heated, Broadloom, Lower level
- Fireplace: Yes, living room
- Flooring: Hardwood, Heated, Broadloom
- Laundry: Lower level
- Features: Floor drain, sauna, storage area lockers, water heater, water meter
- Security: Carbon monoxide detectors, smoke detector
- Rooms above ground: 9
- Bedrooms: 3
- Bathrooms: 3
- Kitchens: 1
- Family room: Yes
Outside and lotStucco (plaster), Shingles, Concrete block
- Exterior: Stucco (plaster)
- Roof: Shingles
- Foundation: Concrete block
- Features: Hot tub, patio, year round living
- Other structures: Fence - full, sauna
- Size: 20 × 119 ft
- Shape: Rectangular
Parking2 Garage, Detached, Lane
- Spaces: 2 Garage
- Garage: Detached
- Driveway: Lane
Heating, water and powerForced air, gas, Central air, Municipal water
- Heating: Forced air, gas
- Cooling: Central air
- Water: Municipal water
- Sewer: Municipal sewer
- Natural gas: Yes
- Hydro: Yes
- Cable: Available
- Telephone: Available
Costs and taxesTaxes $6,903 a year, HST included in the price, Hot water tank
- Taxes, 2024: $6,903 a year
- HST: HST included in the price
- Rental items: Hot water tank
- Under contract: Hot water heater
Included in the saleExisting fridge, stove, dishwasher, washer, dryer, all window coverings, all elf's, hot tub, N/a
- Included: Existing fridge, stove, dishwasher, washer, dryer, all window coverings, all elf's, hot tub
- Not included: N/a
NearbyHospital, park, place of worship, public transit, school, fenced yard
- Close to: Hospital, park, place of worship, public transit, school, fenced yard
Listing detailsC12193420, Sold, Jun 3, 2025
- MLS® number: C12193420
- Status: Sold
- Listed on: Jun 3, 2025
- Days on market: 9
- Updated: Jun 12, 2025
- Possession: Flexible
- Occupied by: Vacant
- Listing brokerage: SAGE REAL ESTATE LIMITED
About this home
89 Hocken Avenue, Toronto (Wychwood), ON M6G 2K1
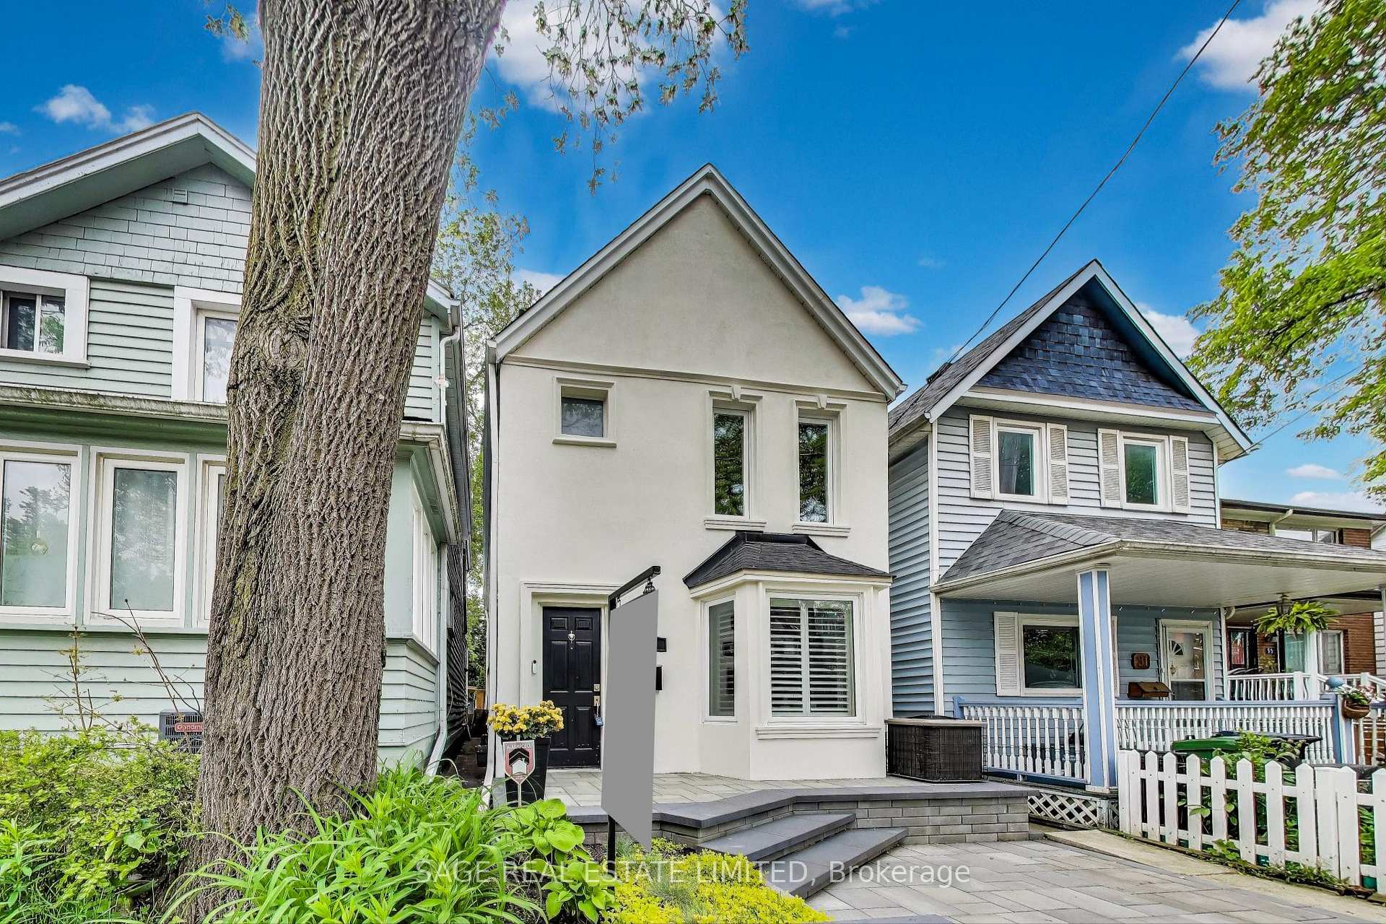
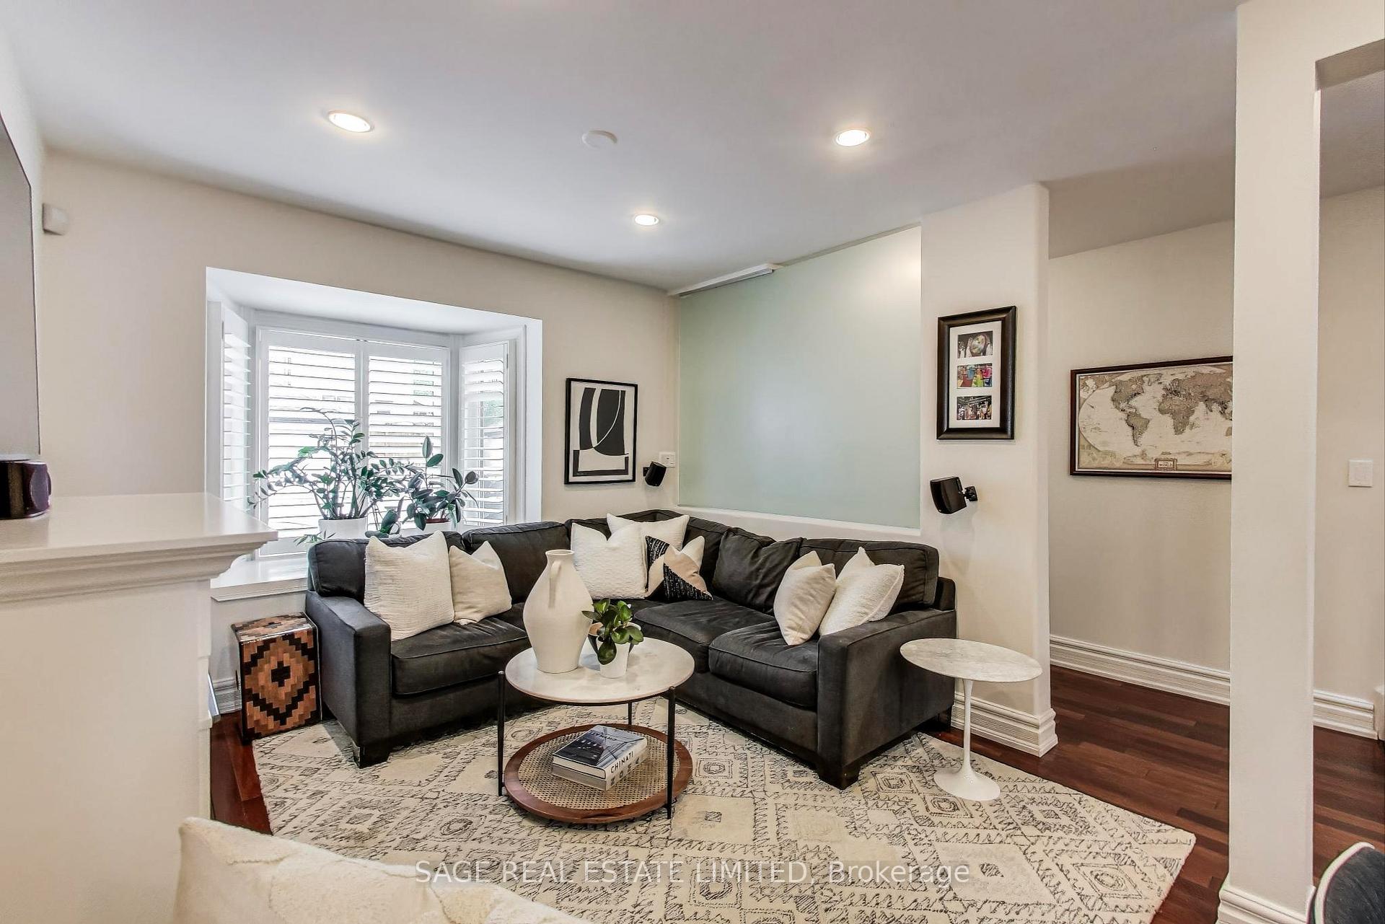
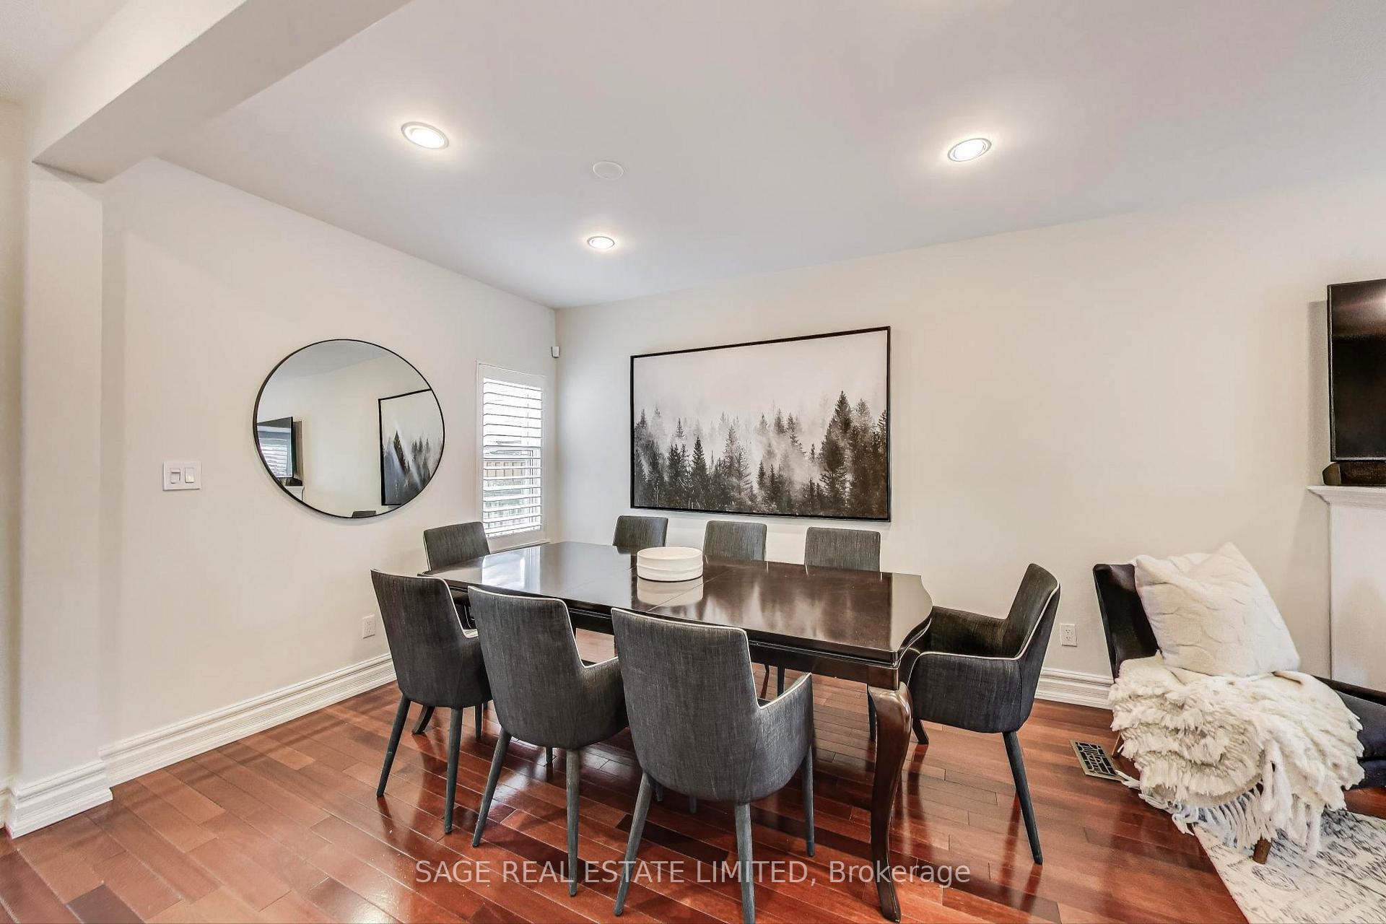
Welcome to 89 Hocken Avenue A Modern Classic in the Heart of Wychwood. Discover the perfect blend of contemporary comfort and timeless character in this beautifully renovated, move-in-ready family home. Ideally situated on a quiet, tree-lined street in one of Torontos most coveted neighbourhoods.This spacious 3-bed, 3-bath residence is just steps from the vibrant Artscape Wychwood Barns and within easy walking distance to the subway, top-rated schools, charming local shops, parks, and restaurants. Offering a lifestyle of true convenience and community. Inside, the sun-filled open-concept main floor welcomes you with warm hardwood floors, a cozy gas fireplace, and a stylish powder room. The heart of the home is a designer chefs kitchen (2020) with heated floors, premium appliances, a generous eat-in area, with seamless flow to the outdoors. Step through the walkout to a private backyard oasis featuring a new composite deck (2024), gas BBQ hookup, and a luxurious 7-person Jacuzzi hot tub (2021) all surrounded by mature cedar trees for added privacy. It is the perfect space for entertaining or unwinding in nature. Upstairs, you'll find three spacious bedrooms with soaring 9-foot vaulted ceilings, including a bright and airy primary retreat with a walk-in closet and room to add an ensuite. A skylight brings natural light into the upper hall, while the spa-inspired main bathroom (2020) boasts heated floors and sleek, modern finishes.The finished basement (2017) offers incredible versatility with a separate entrance, full bathroom, large family/recreation area, and a custom cedar sauna. Ideal for guests, a home office, or a cozy movie night.Topping it all off is a rare oversized 2-car garage, providing ample room for vehicles, bikes, storage, or a dream workshop.
Ask about this home
A HOMEH agent will answer your questions about this home.
Around this home
Daily convenience, out of 100, from the distances below
Schools nearby
School rating, out of 10.
Helpful calculators
Your HOMEH agent

"I would see it this week."