

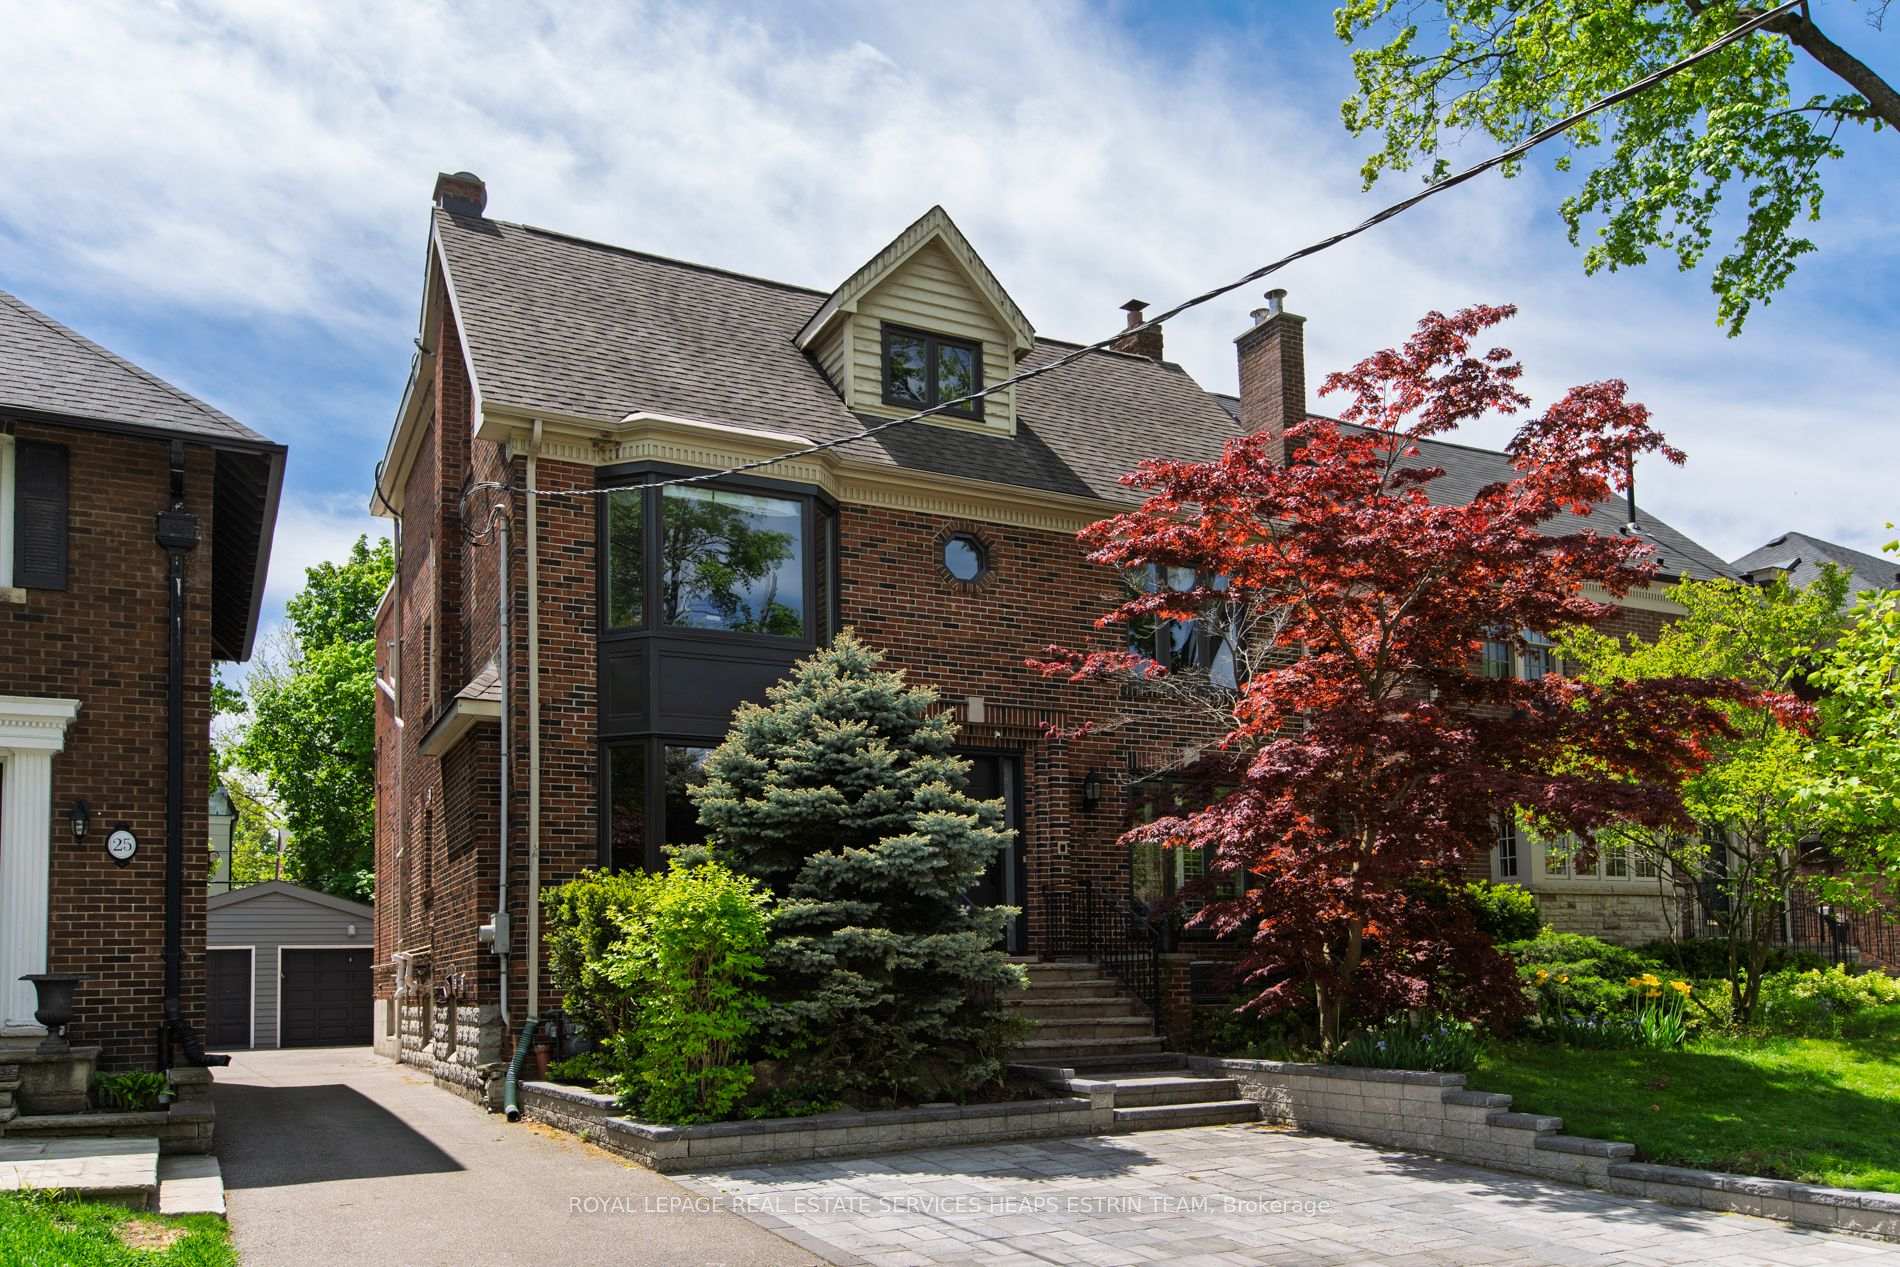
27 Wilberton Road
27 Wilberton Road
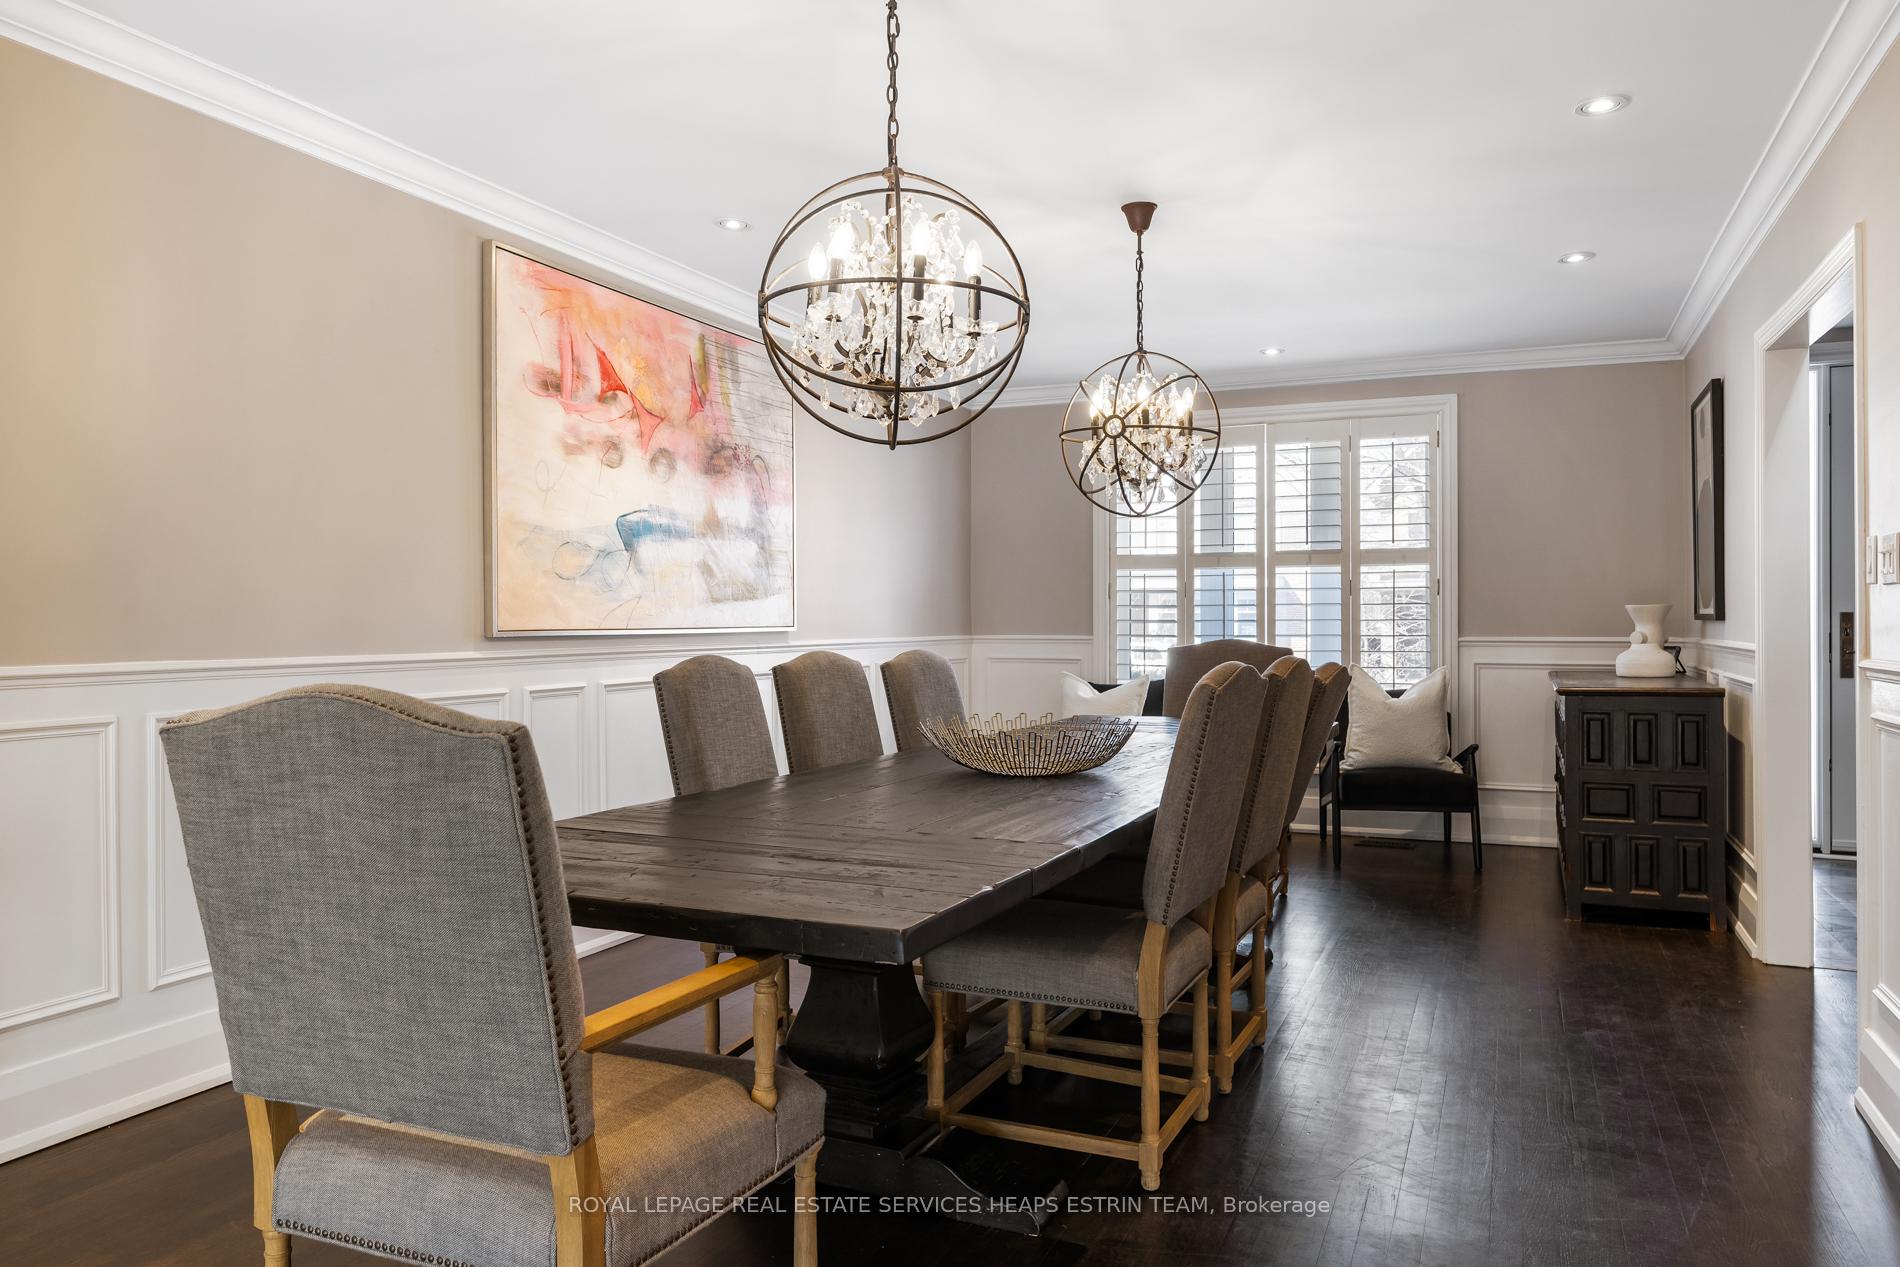 See all 39 photos
Property history
- $3,995,000ExpiredList: 2025-05-21|End: 2025-07-20|60 daysC12163200
- $4,295,000TerminatedList: 2025-03-24|End: 2025-05-21|58 daysC12038699
Facts and features
- BasementPart finished
- Age of home51–99 years
- Price per sq ft~$940
- Water, sewerMunicipal
- Hardwood floors
- Fireplace
- Central air
- Inground pool
The homeDetached, 3-storey, Age 51–99 years
- Type: Detached
- Style: 3-storey
- Age: 51–99 years
- Living space: 3,500–5,000 sq ft
- Basement: Full, partially finished
- View: Pool
- Waterfront: None
InsideFireplace Yes, natural gas, Stone, Hardwood, Concrete, Lower level
- Fireplace: Yes, natural gas
- Flooring: Stone, Hardwood, Concrete
- Laundry: Lower level
- Features: Auto garage door remote, central vacuum, on demand water heater, storage
- Security: Alarm system, carbon monoxide detectors, smoke detector
- Rooms above ground: 13
- Rooms in the basement: 3
- Bedrooms: 6
- Bathrooms: 5
- Kitchens: 1
- Family room: Yes
Outside and lotBrick, Asphalt shingle, flat, Concrete block, stone
- Exterior: Brick
- Roof: Asphalt shingle, flat
- Foundation: Concrete block, stone
- Pool: Inground
- Features: Landscaped, lighting
- Other structures: Fence - full, shed, storage
- Size: 40 × 130 ft
- Shape: Rectangular
- Zoning: Residential
Parking1 Garage, Detached, Front yard parking, mutual
- Spaces: 1 Garage
- Garage: Detached
- Driveway: Front yard parking, mutual
Heating, water and powerForced air, gas, Central air, Municipal water
- Heating: Forced air, gas
- Cooling: Central air
- Water: Municipal water
- Sewer: Municipal sewer
- Natural gas: Available
- Hydro: Available
- Cable: Available
- Telephone: Available
Costs and taxesTaxes $15,772 a year, HST included in the price
- Taxes, 2024: $15,772 a year
- HST: HST included in the price
Included in the saleSub-zero panelled fridge,wolf oven and 6 burner cooktop, miele built-in dishwasher, elica beverage fridge, kelvinator deep freezer, irrigation system, kenmore top load washer, maytag dryer,central vacuum system, hot water on demand tank, furnace and equipment, air conditioner and equipment, four wall mounted mitsubishi split a/c systems and equipment, all electric light fixtures, window coverings,garage remote, electric car charger and gas bbq hook-up, Tv and wall mounts in third floor family room, primary bedroom and gym, audio equipment, arlo security camera and equipment, lg washer and dryer
- Included: Sub-zero panelled fridge,wolf oven and 6 burner cooktop, miele built-in dishwasher, elica beverage fridge, kelvinator deep freezer, irrigation system, kenmore top load washer, maytag dryer,central vacuum system, hot water on demand tank, furnace and equipment, air conditioner and equipment, four wall mounted mitsubishi split a/c systems and equipment, all electric light fixtures, window coverings,garage remote, electric car charger and gas bbq hook-up
- Not included: Tv and wall mounts in third floor family room, primary bedroom and gym, audio equipment, arlo security camera and equipment, lg washer and dryer
NearbyElectric car charger, fenced yard, public transit, park
- Close to: Electric car charger, fenced yard, public transit, park
Listing detailsC12163200, Expired, May 21, 2025
- MLS® number: C12163200
- Status: Expired
- Listed on: May 21, 2025
- Days on market: 60
- Updated: Jul 20, 2025
- Possession: 60-89 days
- Occupied by: Owner
- Listing brokerage: ROYAL LEPAGE REAL ESTATE SERVICES HEAPS ESTRIN TEAM
About this home
27 Wilberton Road, Toronto (Yonge-St. Clair), ON M4V 1Z2
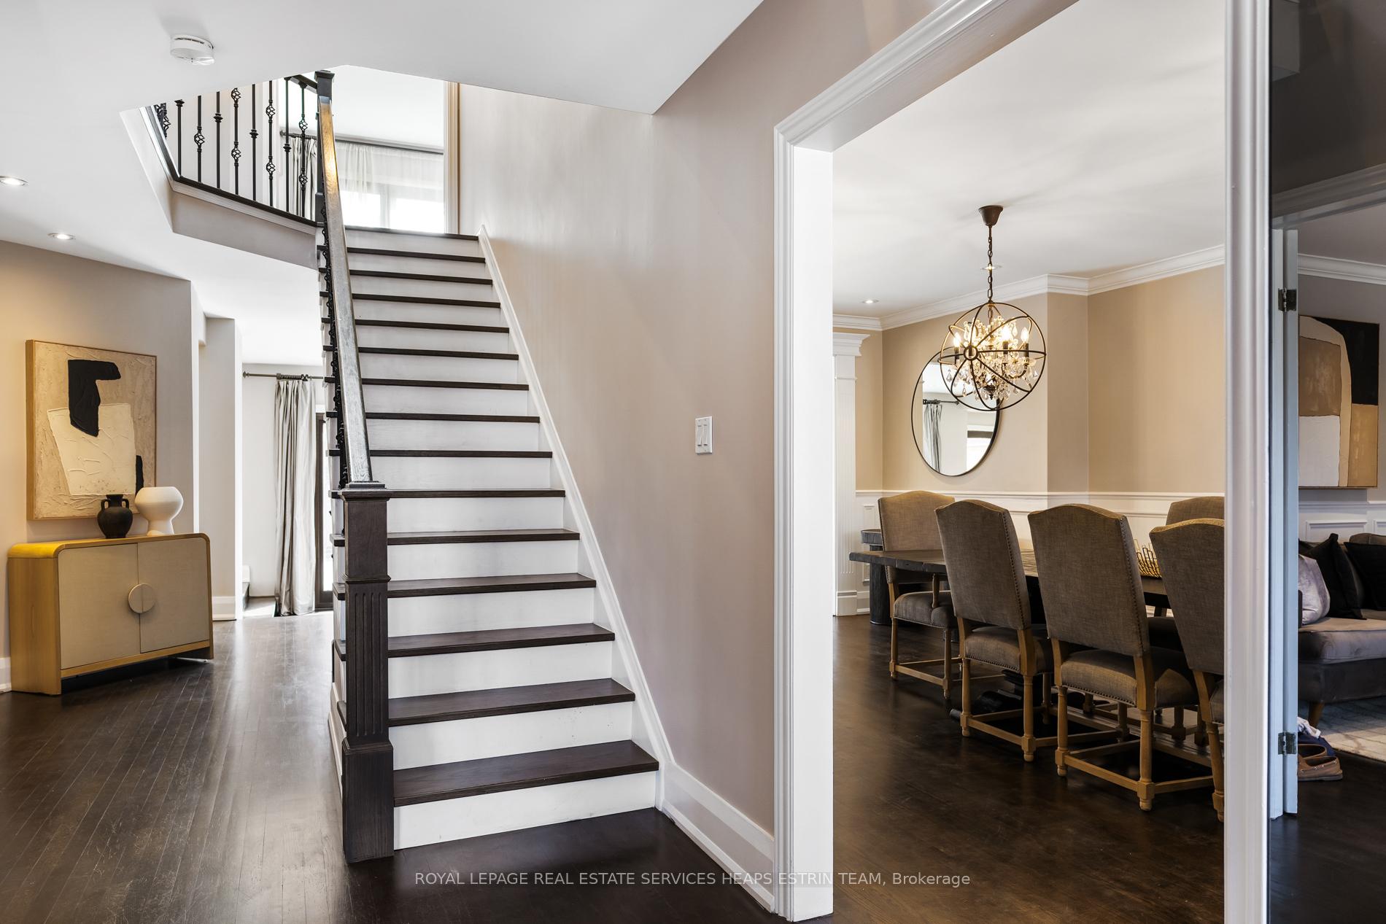
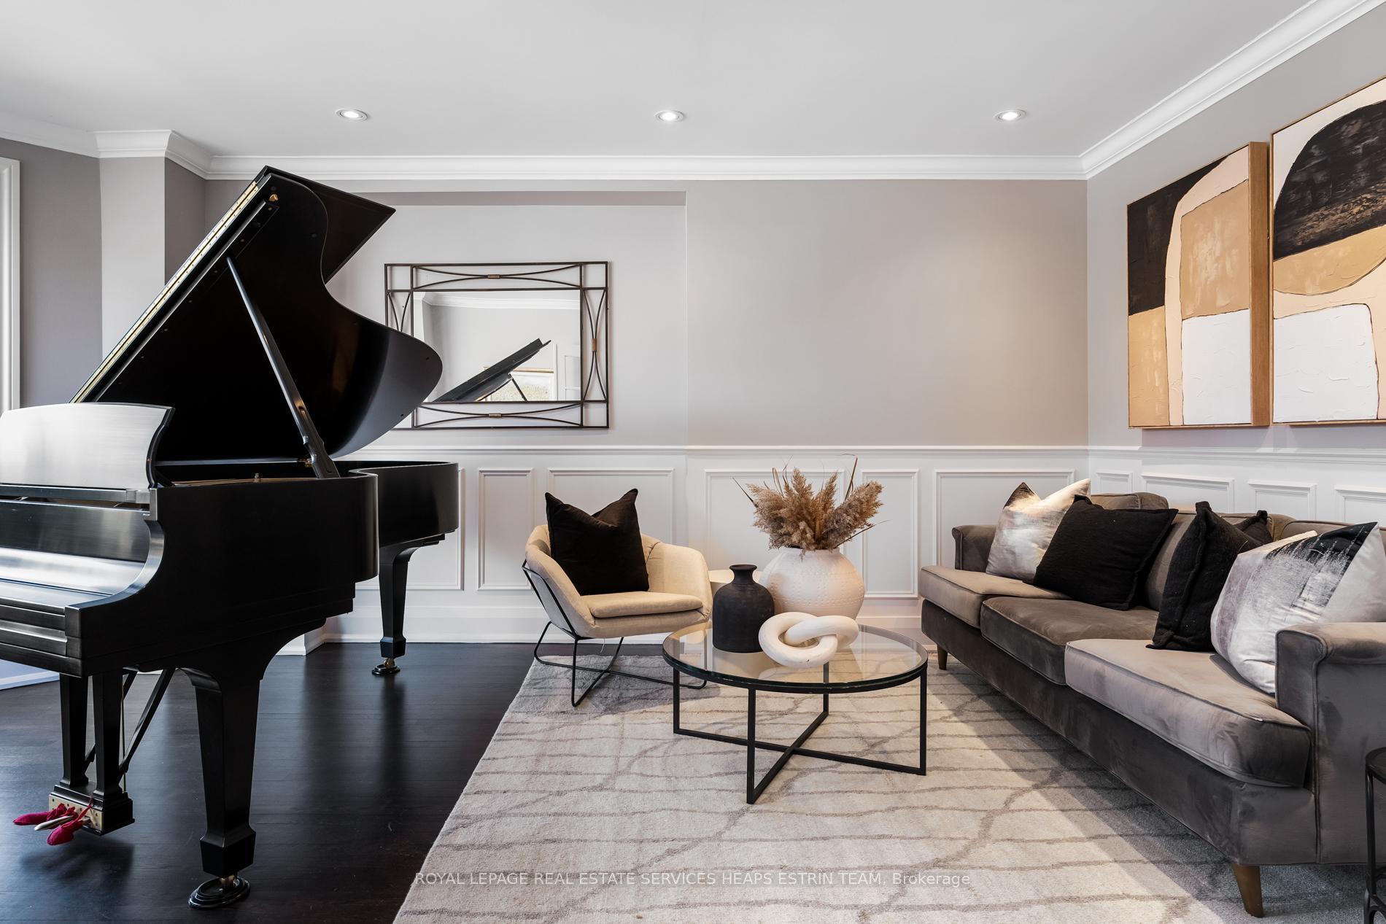
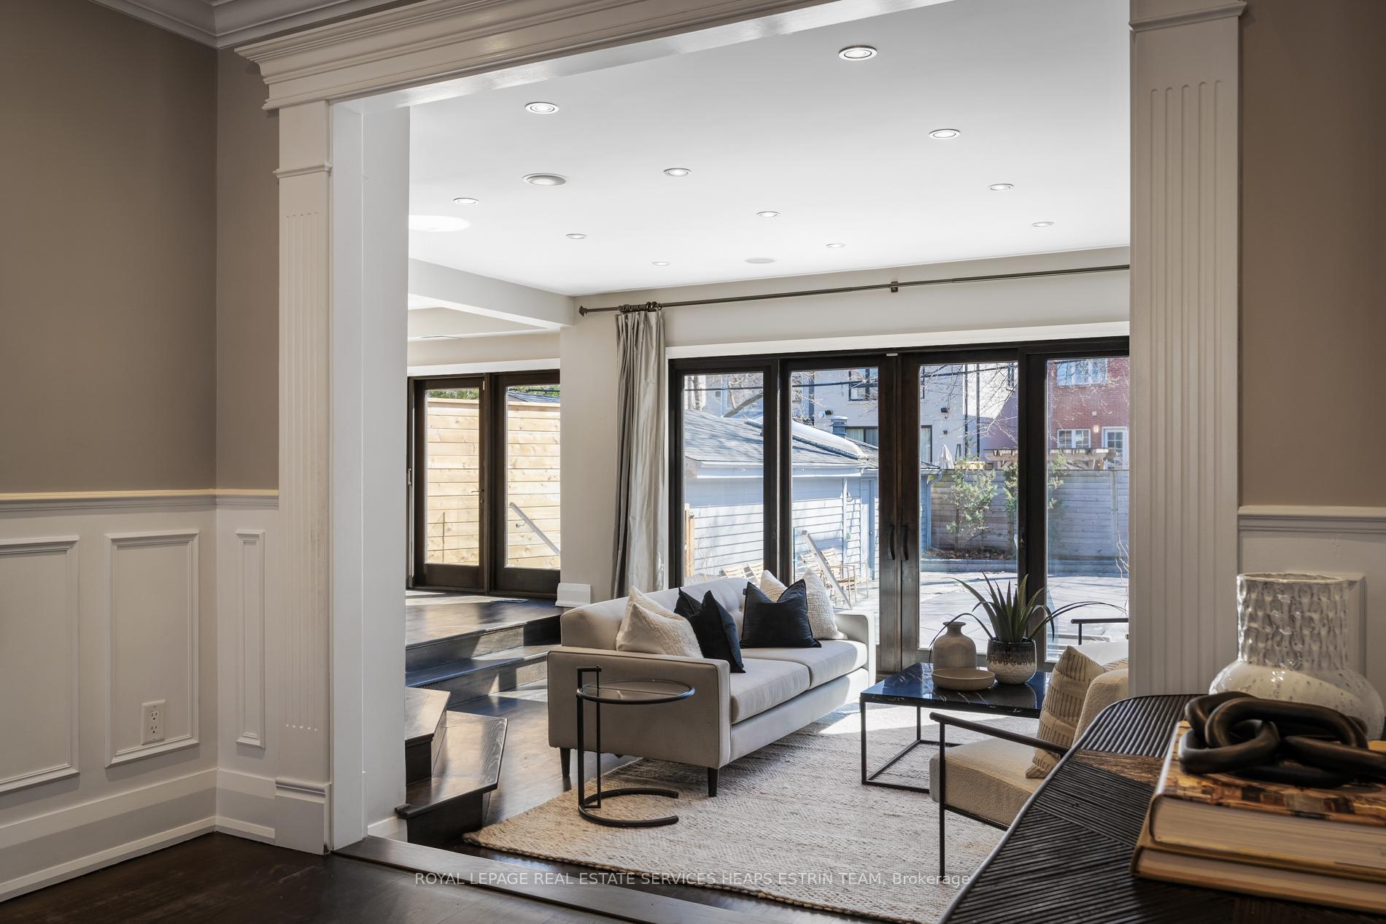
Welcome to 27 Wilberton Road, where timeless elegance meets modern comfort in prestigious Deer Park. This stunning six-bedroom residence spans over approximately 4,000 square feet across three stories, set gracefully on a generously wide lot. The home opens to reveal soaring ceilings and a bright centre hall plan. A striking bay window illuminates the living room, while the oversized formal dining room features elegant wainscoting perfect for entertaining. The heart of the home seamlessly combines a sunken family room complete with built-ins and an integrated speaker system with a chef's kitchen featuring a stone island and premium appliances. Wall-to-wall windows with south exposure and sliding doors connect to the backyard oasis, where a saltwater pool and stone patio await. The second floor reveals a primary suite that redefines luxury living. Double doors open to your personal retreat, where hardwood floors, a walk-in closet, large spa-like 5pc ensuite and a double-sided gas fireplace create an atmosphere of sophisticated comfort. Two additional large bedrooms with ample closet space in both share a semi-ensuite bathroom, while a private office provides the perfect work-from-home sanctuary. Ascend to the third floor, where a sun-drenched living space opens onto a rooftop deck offering serene treetop and neighbourhood views. Three more bedrooms and a family bathroom make this level incredibly versatile perfect as a kids domain, home gym, or additional office space. The lower level continues to impress with a recreation room, three-piece bathroom, laundry area workshop, and exceptional storage The property offers convenient parking options with a detached single-car garage, additional space for one vehicle in front, and legal front pad parking for that can accommodate up to two cars.This exceptional home sits in the heart of Deer Park, mere minutes from Toronto's finest private schools, boutique shopping, subway access and lush parks and trails.
Ask about this home
A HOMEH agent will answer your questions about this home.
Around this home
Daily convenience, out of 100, from the distances below
Schools nearby
School rating, out of 10.
Helpful calculators
Your HOMEH agent

"I would see it this week."