

77 Lowther Avenue
77 Lowther Avenue
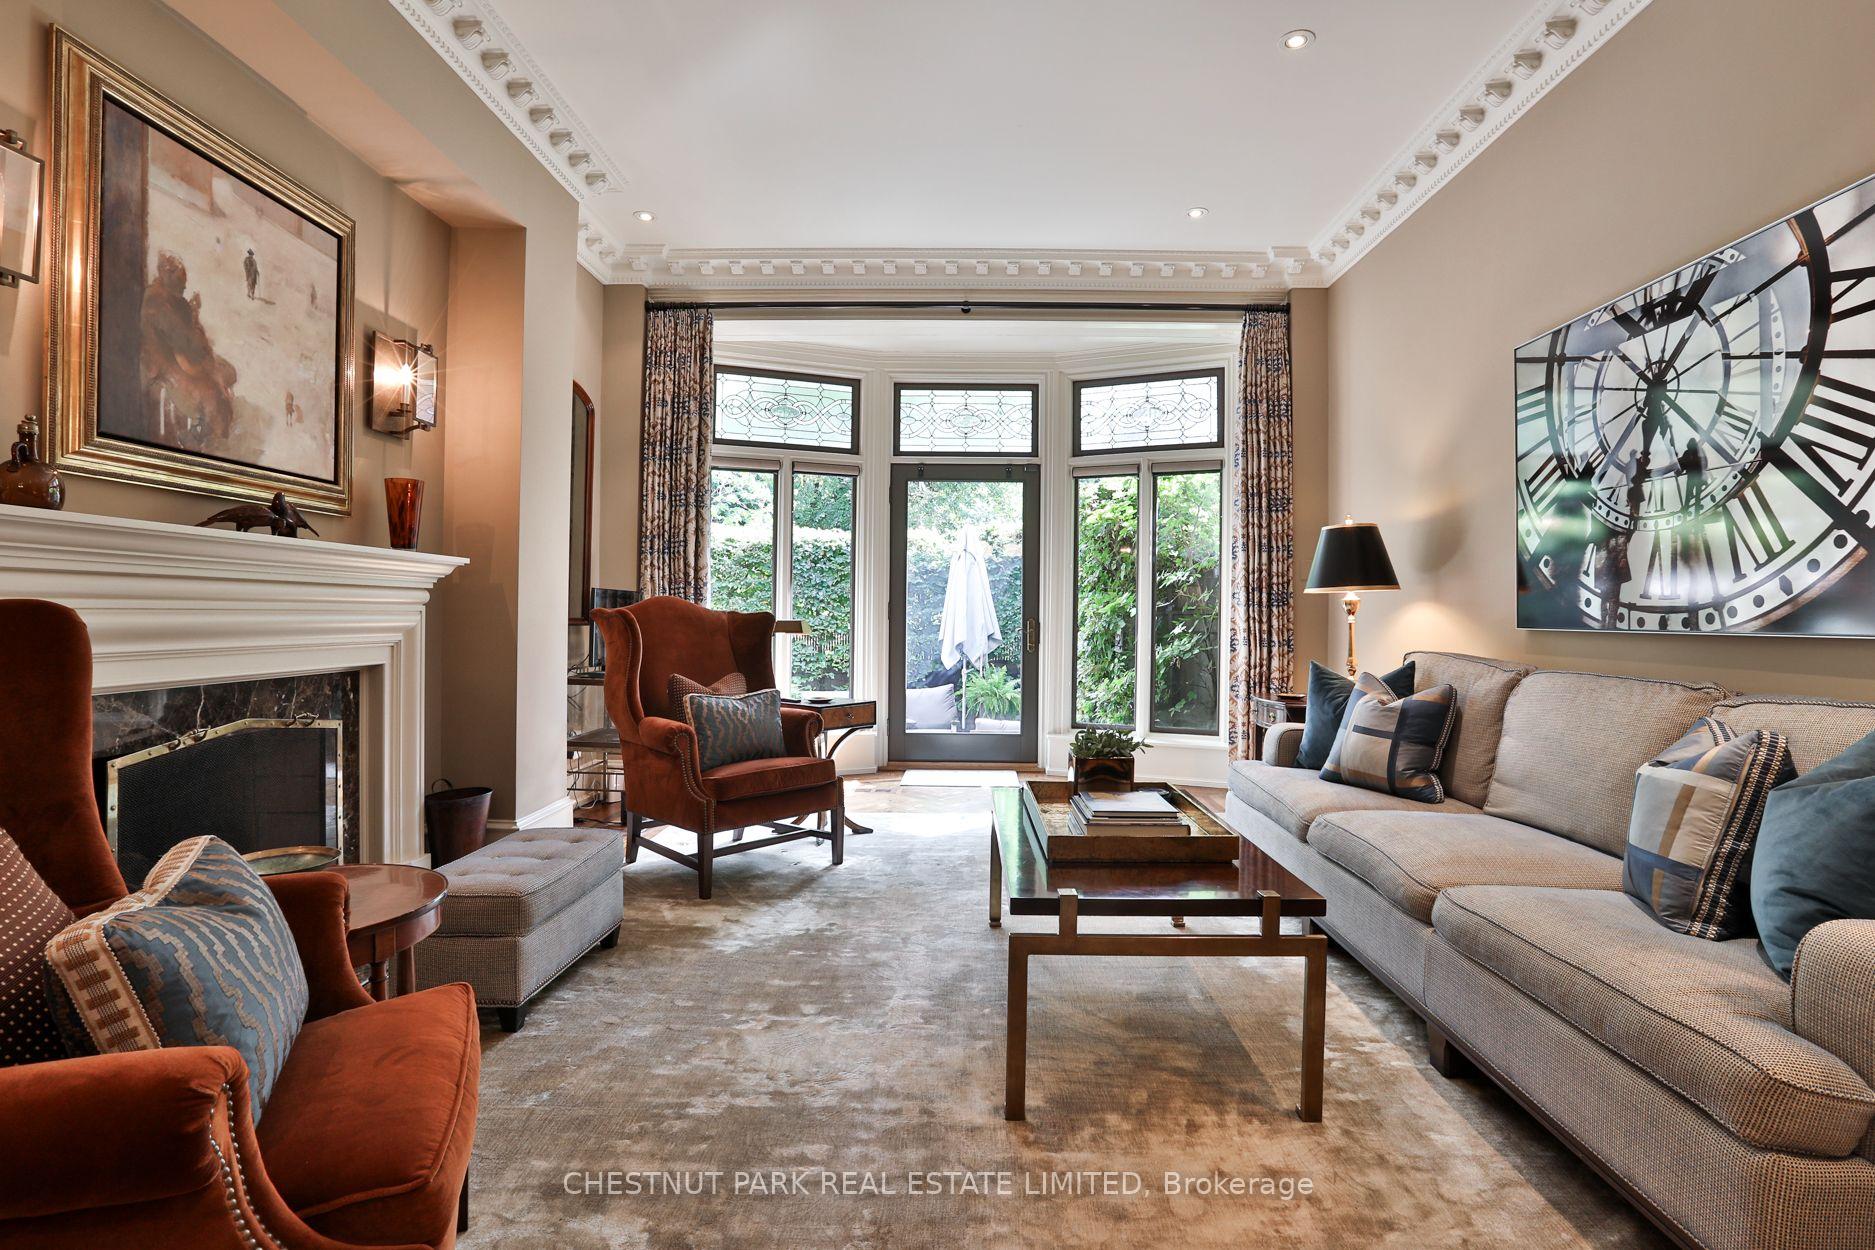 See all 38 photos
Property history
- $3,350,000TerminatedList: 2024-10-16|End: 2024-11-21|36 daysC9398555
Facts and features
- BasementFinished
- Price per sq ft~$1,218
- Water, sewerMunicipal
- Lot shapeIrregular
- Hardwood floors
- Fireplace
- Central air
The homeSemi-Detached, 3-storey, 2,500–3,000 sq ft
- Type: Semi-Detached
- Style: 3-storey
- Living space: 2,500–3,000 sq ft
- Basement: Finished
- Special designation: Heritage
InsideFireplace Yes, natural gas, Heated, Hardwood, Broadloom, Lower level
- Fireplace: Yes, natural gas
- Flooring: Heated, Hardwood, Broadloom
- Laundry: Lower level
- Features: Other
- Security: Alarm system
- Rooms above ground: 9
- Bedrooms: 3 + 1 in the basement
- Bathrooms: 5
- Kitchens: 1
Outside and lotBrick, Unknown, Unknown
- Exterior: Brick
- Roof: Unknown
- Foundation: Unknown
- Other structures: Garden shed
- Size: 24.62 × 91.89 ft
- Shape: Irregular
Parking1 Parking, Private
- Spaces: 1 Parking
- Driveway: Private
Heating, water and powerForced air, gas, Central air, Municipal water
- Heating: Forced air, gas
- Cooling: Central air
- Water: Municipal water
- Sewer: Municipal sewer
Costs and taxesTaxes $16,123 a year, HST included in the price, Rental items None. maintenance agreement with lowther mews for additional parking approx $2000 annually.
- Taxes, 2024: $16,123 a year
- HST: HST included in the price
- Rental items: None. maintenance agreement with lowther mews for additional parking approx $2000 annually.
Included in the saleSee attached schedule b, See attached schedule b
- Included: See attached schedule b
- Not included: See attached schedule b
NearbyArts centre, fenced yard, hospital, library, public transit
- Close to: Arts centre, fenced yard, hospital, library, public transit
Listing detailsC9398555, Terminated, Oct 16, 2024
- MLS® number: C9398555
- Status: Terminated
- Listed on: Oct 16, 2024
- Days on market: 36
- Updated: Nov 21, 2024
- Possession: To be arranged
- Occupied by: Owner
- Listing brokerage: CHESTNUT PARK REAL ESTATE LIMITED
About this home
77 Lowther Avenue, Toronto (The Annex), ON M5R 1C9
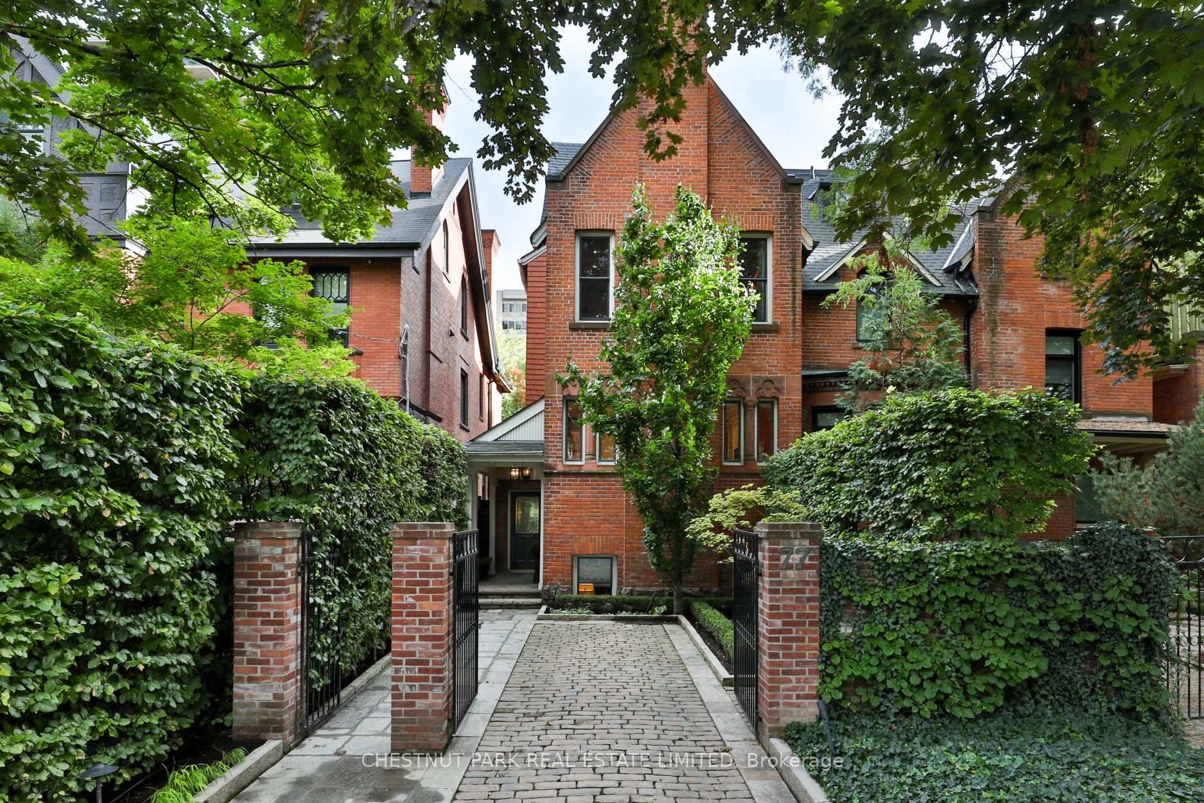
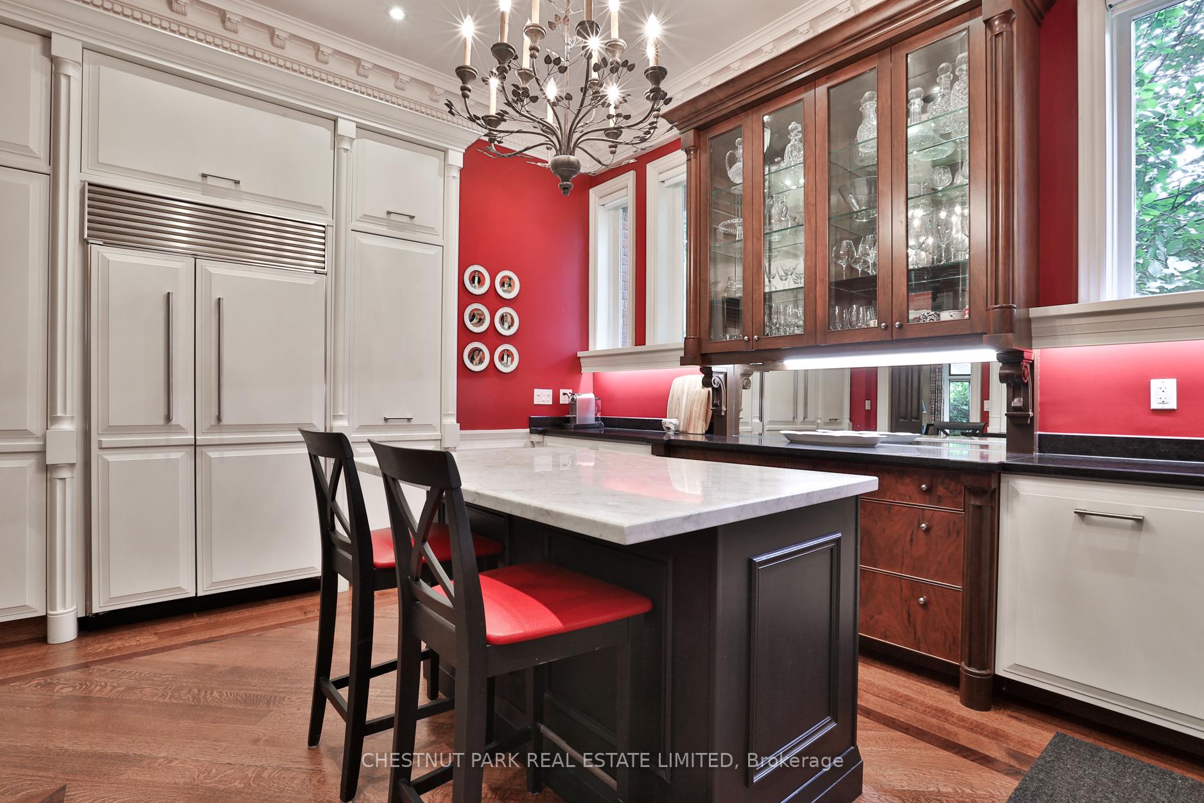
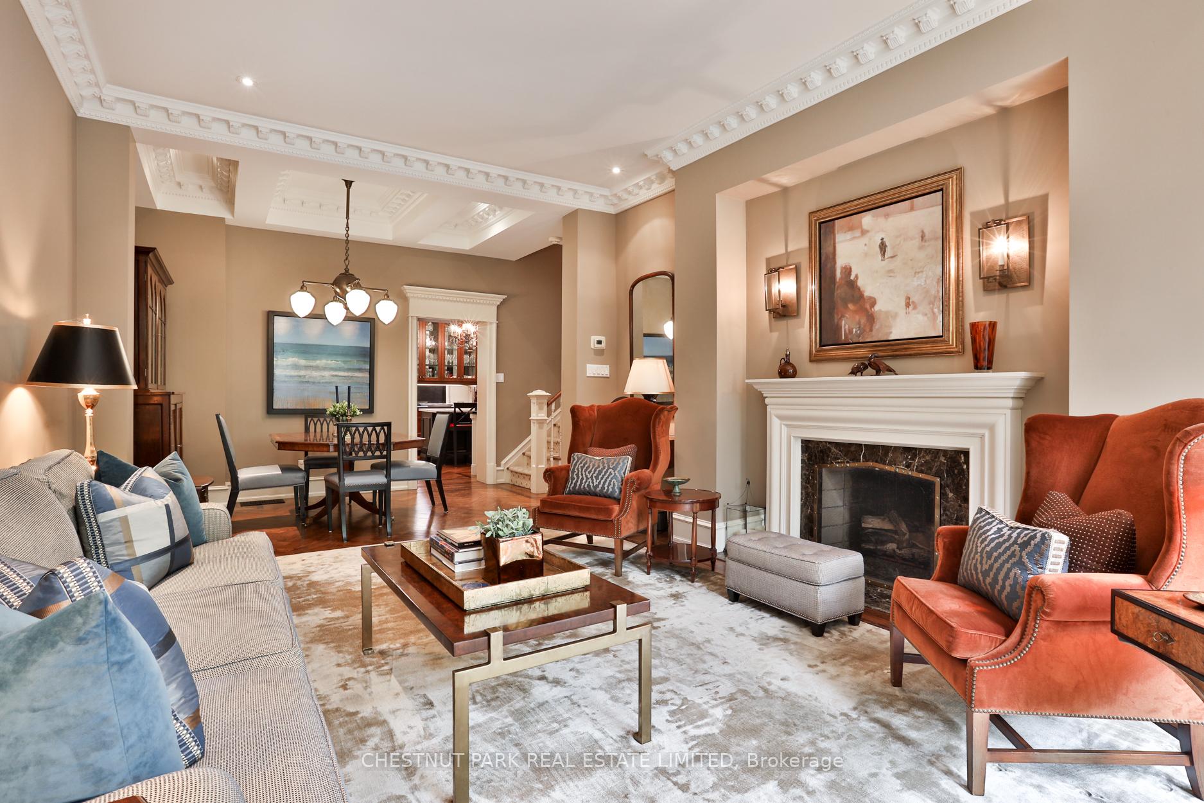
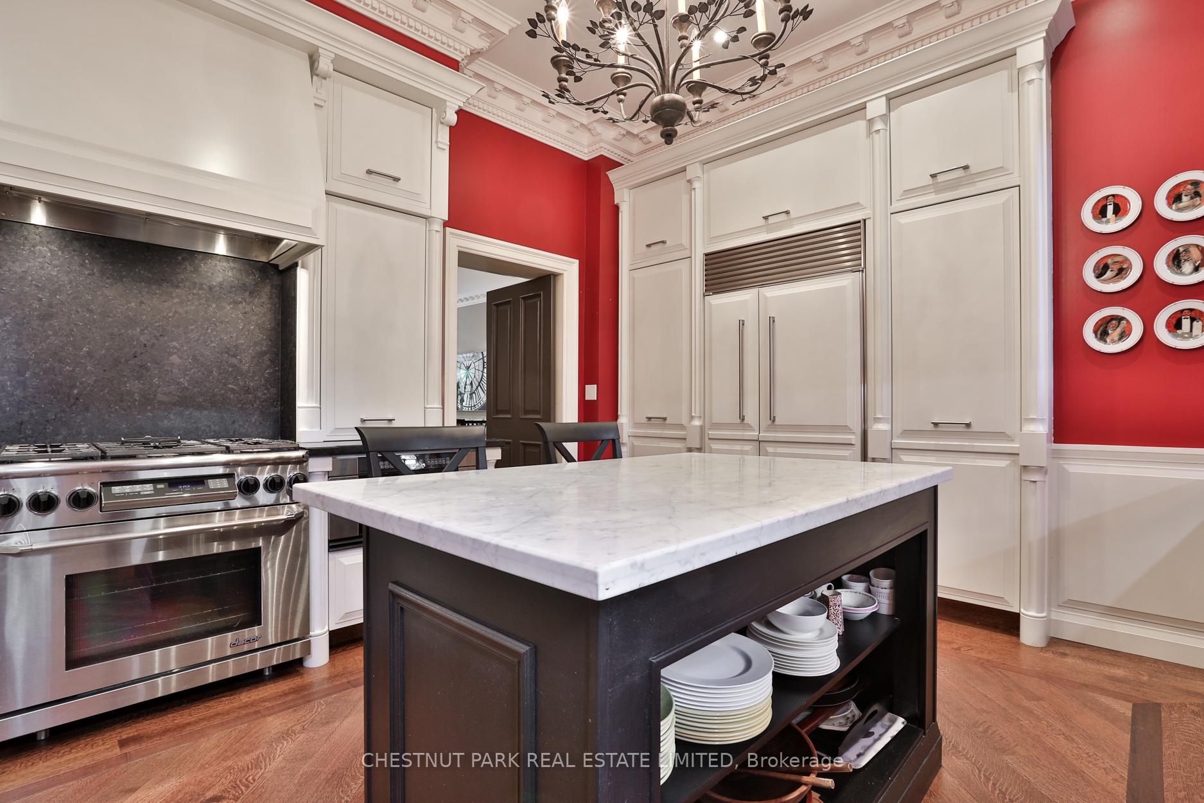
An elegant and refined Yorkville residence on Lowther Avenue, this stately red brick historical home with masterfully curated interiors by James Davie performs beautifully from both an aesthetic and functional sense of reasoning. The Victorian facade is set behind iron gates which open to allow for one car parking in front of the home. Walking up the stone staircase, a charming covered front porch with a built-in bench leads to the foyer within the home, equipped with heated floors, views of the garden, and a concealed cloak and powder room. The main floor then opens to an astounding combined living and dining room with over ten foot ceilings, rich crown mouldings, a new gas fireplace, and a floor-to-ceiling bay window with views to the gorgeous courtyard garden. At the front of the home, the kitchen is lined with solid wood cabinetry, top of the line appliances and a centre island with breakfast bar seating. On the second floor, a magazine-worthy library is centered upon a new gas fireplace and lined with custom millwork shelves, and designer wallpaper. Across the hall, the primary bedroom is a sanctuary in and of itself with king-sized proportions, a gas fireplace, a tandem sitting room with treetop views, a large walk-in closet with fully customized interiors, and a fabulous five-piece ensuite bathroom. Carrying up the noticeably wide staircase, the third floor holds two additional bedroom suites, one with a four-piece ensuite and the other access to a renovated three-piece bathroom. These are generous rooms for guests, home offices, or returning children, while skylights and a sun tube lightening this floor. The carefully curated spaces continue in the lower level with a fully renovated home office, a home gym, laundry room, three-piece bathroom and multiple storage closets. The gardens are picture perfect, private, landscaped and a delightful sitting or entertaining space with a covered dining room.
Ask about this home
A HOMEH agent will answer your questions about this home.
Around this home
Daily convenience, out of 100, from the distances below
Schools nearby
School rating, out of 10.
Helpful calculators
Your HOMEH agent

"Priced 3% over the Hestimate. I would see it this week."