

754 Manning Avenue
754 Manning Avenue
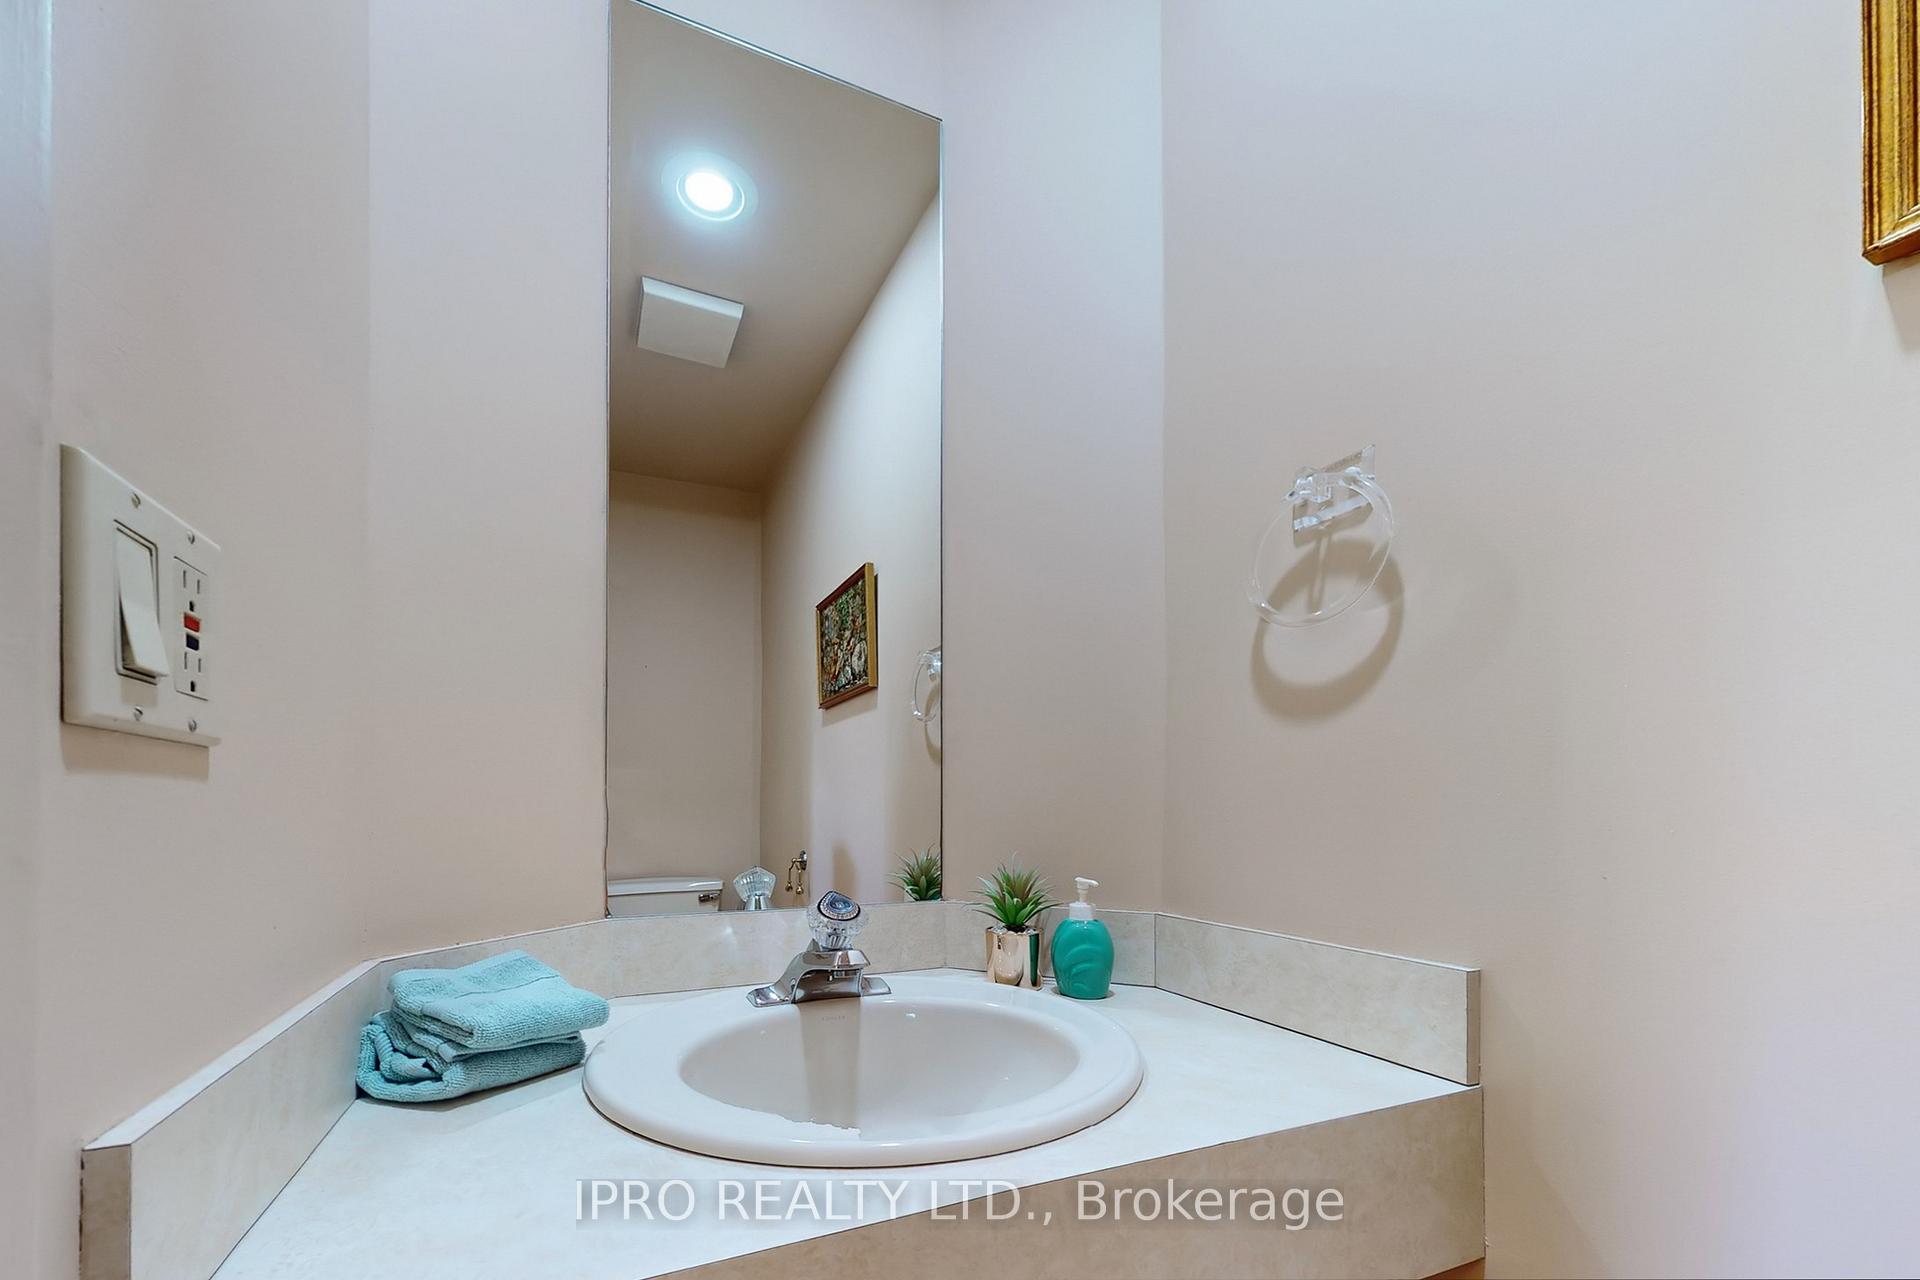 See all 45 photos
Property history
Facts and features
- BasementWalk-out
- Age of home100+
- Water, sewerMunicipal
- Lot shapeRectangular
- Hardwood floors
- Fireplace
- Central air
The homeSemi-Detached, 3-storey, 100+
- Type: Semi-Detached
- Style: 3-storey
- Age: 100+
- Living space: 2,000–2,500 sq ft
- Basement: Partially finished, walk-out
InsideFireplace Yes, natural gas, Hardwood, Broadloom, Lower level
- Fireplace: Yes, natural gas
- Flooring: Hardwood, Broadloom
- Laundry: Lower level
- Features: Storage, central vacuum, built-in oven
- Rooms above ground: 6
- Rooms in the basement: 2
- Bedrooms: 3 + 1 in the basement
- Bathrooms: 3
- Kitchens: 1
Outside and lotBrick, other, Shingles, Concrete block, other
- Exterior: Brick, other
- Roof: Shingles
- Foundation: Concrete block, other
- Features: Deck, porch, landscaped
- Size: 21.17 × 128 ft
- Shape: Rectangular
Parking2 Garage, Detached, Lane
- Spaces: 2 Garage
- Garage: Detached
- Driveway: Lane
Heating, water and powerForced air, gas, Central air, Municipal water
- Heating: Forced air, gas
- Cooling: Central air
- Water: Municipal water
- Sewer: Municipal sewer
- Natural gas: Yes
- Hydro: Yes
- Telephone: Yes
Costs and taxesTaxes $9,373 a year, HST No HST, Hot water tank
- Taxes, 2025: $9,373 a year
- HST: No HST
- Rental items: Hot water tank
Included in the saleBuilt-ins: 2 aeg wall ovens, microwave. fridge, gas cook top with push button exhaust fan, miele dishwasher, washer, dryer, freezer. appliances are operational (with the exception of the upper wall oven that requires a part replacement) but not warranted. 2 skylights, elf's, pot lights, ceiling fan (3rd floor), window coverings, b/i vacuum system., Front porch swing, bbq , basement bar fridge.
- Included: Built-ins: 2 aeg wall ovens, microwave. fridge, gas cook top with push button exhaust fan, miele dishwasher, washer, dryer, freezer. appliances are operational (with the exception of the upper wall oven that requires a part replacement) but not warranted. 2 skylights, elf's, pot lights, ceiling fan (3rd floor), window coverings, b/i vacuum system.
- Not included: Front porch swing, bbq , basement bar fridge.
NearbyFenced yard, public transit
- Close to: Fenced yard, public transit
Listing detailsC12213447, Sold, Jun 11, 2025
- MLS® number: C12213447
- Status: Sold
- Listed on: Jun 11, 2025
- Days on market: 6
- Updated: Jun 17, 2025
- Possession: 2025-07-31 / 30-59 days
- Occupied by: Owner
- Listing brokerage: IPRO REALTY LTD.
About this home
754 Manning Avenue, Toronto (The Annex), ON M6G 2W4
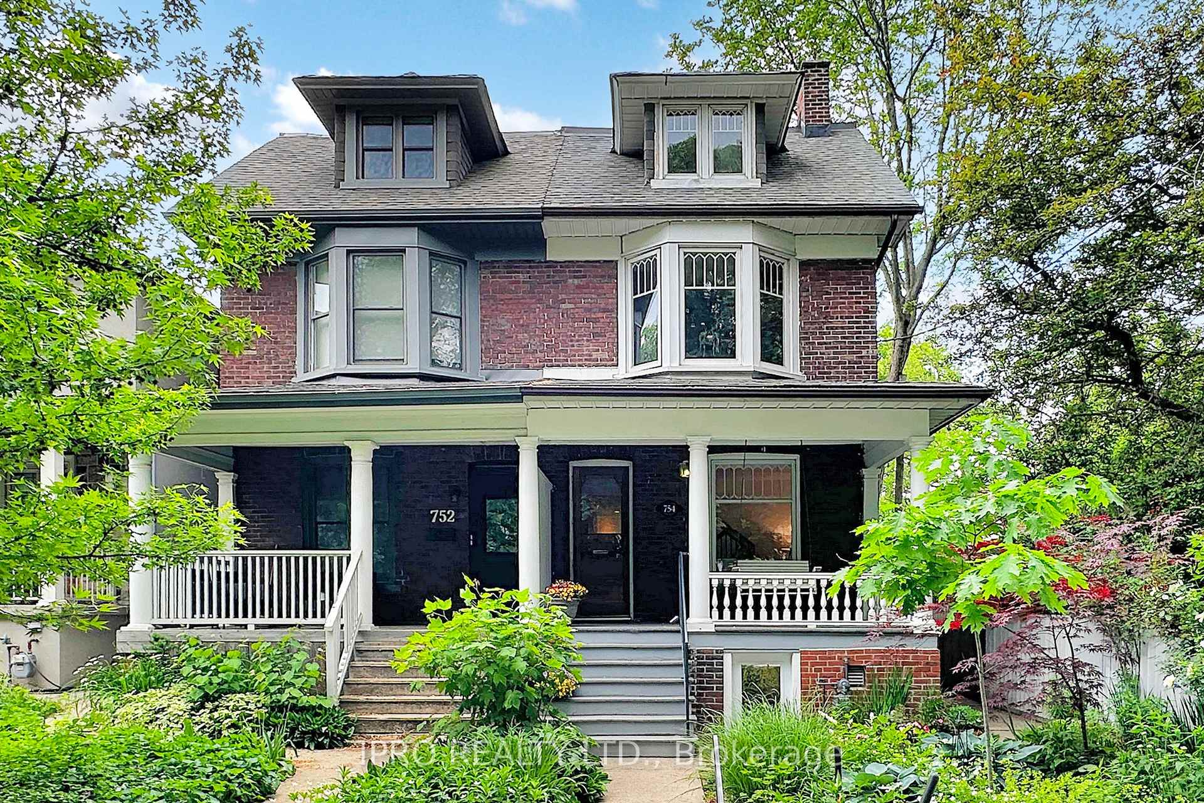
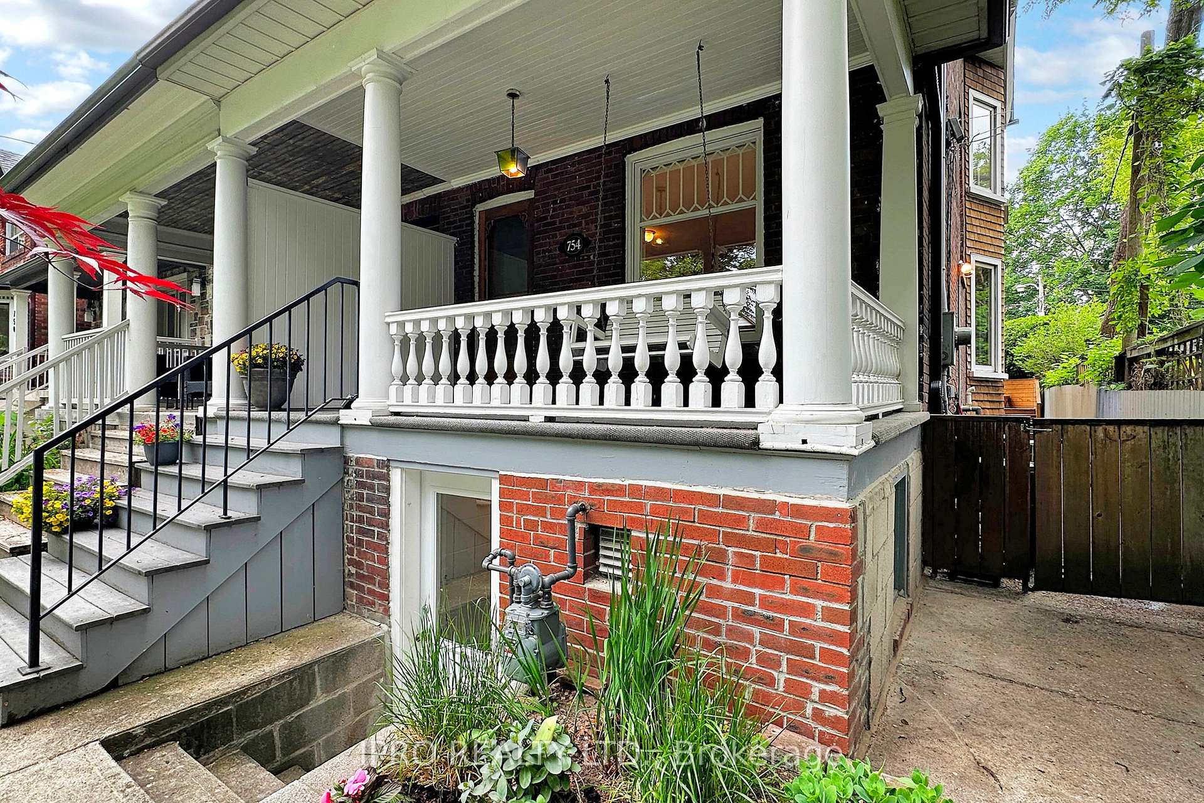
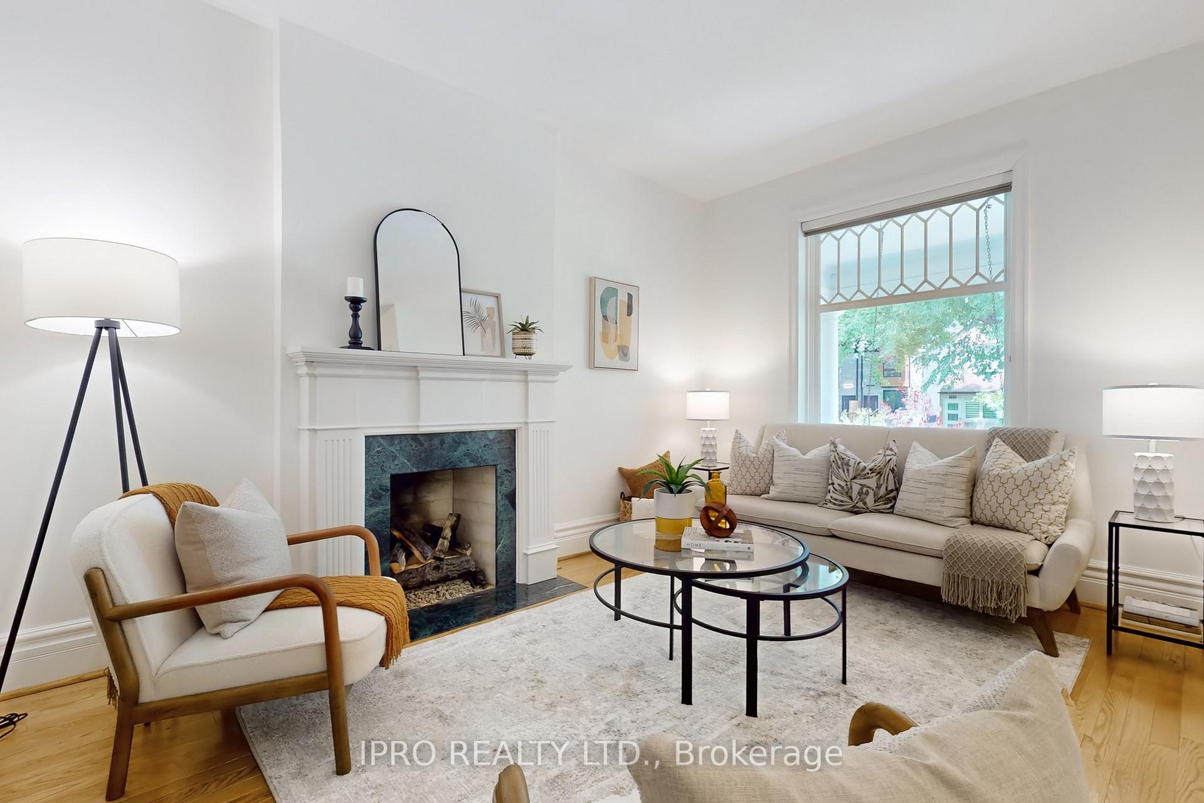
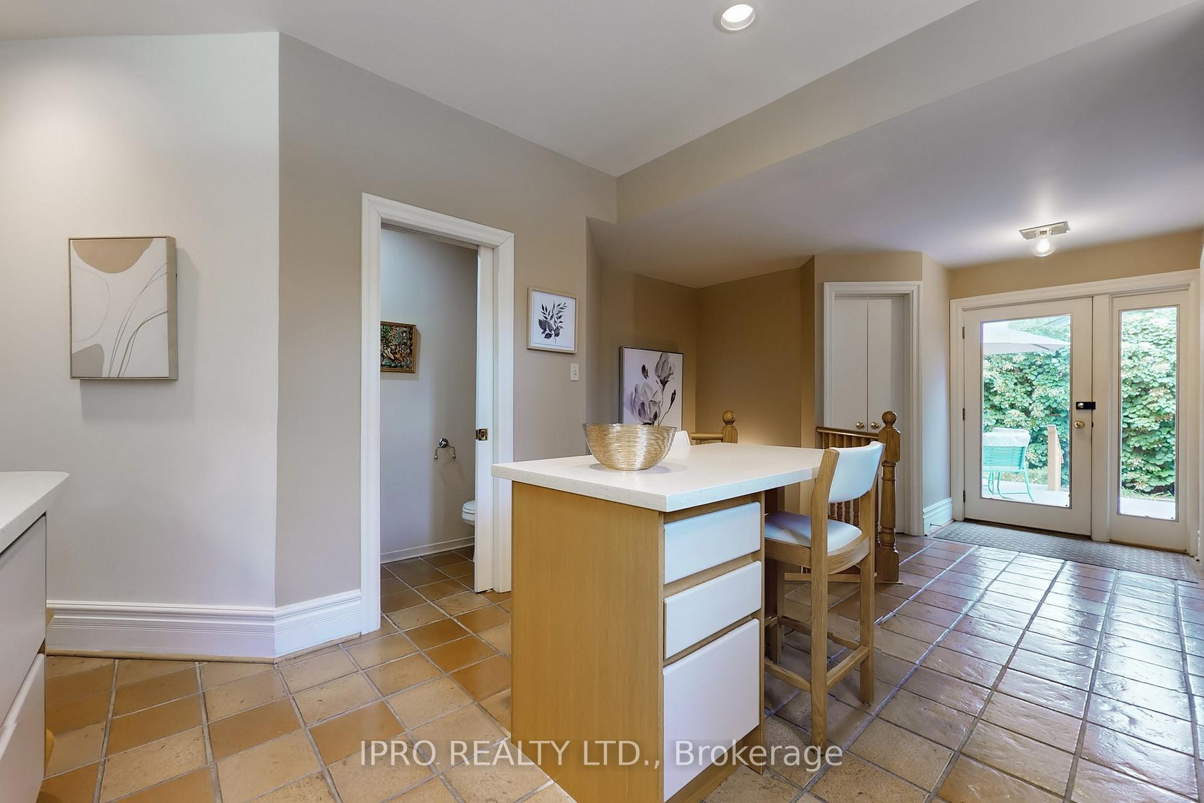
Don't miss seeing this immaculate, huge semi-detached 3 storey home with its extra-wide lot and lush private back garden oasis (and double garage!). Nestled in a quiet area in the heart of Seaton Village just a short walk from Restaurants, coffee shops, boutiques, TTC and great schools; treat yourself to the many "layers" of this amazing neighbourhood! Enjoy the view when lounging on the lovely front veranda on summer evenings. Inside, this Century home's superior reno-restoration was solidly done by a top quality builder/craftsman! The design combines modern contemporary flair with formal elegance and maximizes the light flowing in from 3 directions (East, North and West). Featuring 3 huge bedrooms plus a 4th basement bedroom. On the 2nd floor a former bedroom was converted to a luxurious Spa-like bath with stand-alone clawfoot soaker tub, separate shower, an extra-long vanity/sink counter and separate mirrored make-up bench. The 3rd floor primary bedroom retreat with skylight has its own ensuite 2 pc, deep double closets and huge cedar-lined closet for special garments. The extended Main floor provides an abundance of interior living space starting with the wide living room (9 foot ceiling) and handsome gas fireplace. Light floods through bay windows into the spacious elegant dining room; fabulous for entertaining with its pass thru from the kitchen. The double-sized chef's kitchen features a centre island and tons of cabinetry (with under and over Cabinet lighting). It's well equipped with built-in wall ovens and microwave, gas cooktop, a walk-in Pantry, a double closet and 2 pc washroom. Walk out to the large west facing sun deck and serene gardens. Park in the double concrete block garage (easy lane access). The well-lit basement has high ceilings and is partly finished (used as bedroom or office). At the front, a separate entrance leads into a wide open family/TV room but there's great potential for an in-law suite. Note the bonus 2 additional storage rooms.
Ask about this home
A HOMEH agent will answer your questions about this home.
Around this home
Daily convenience, out of 100, from the distances below
Schools nearby
School rating, out of 10.
Helpful calculators
Your HOMEH agent

"I would see it this week."