

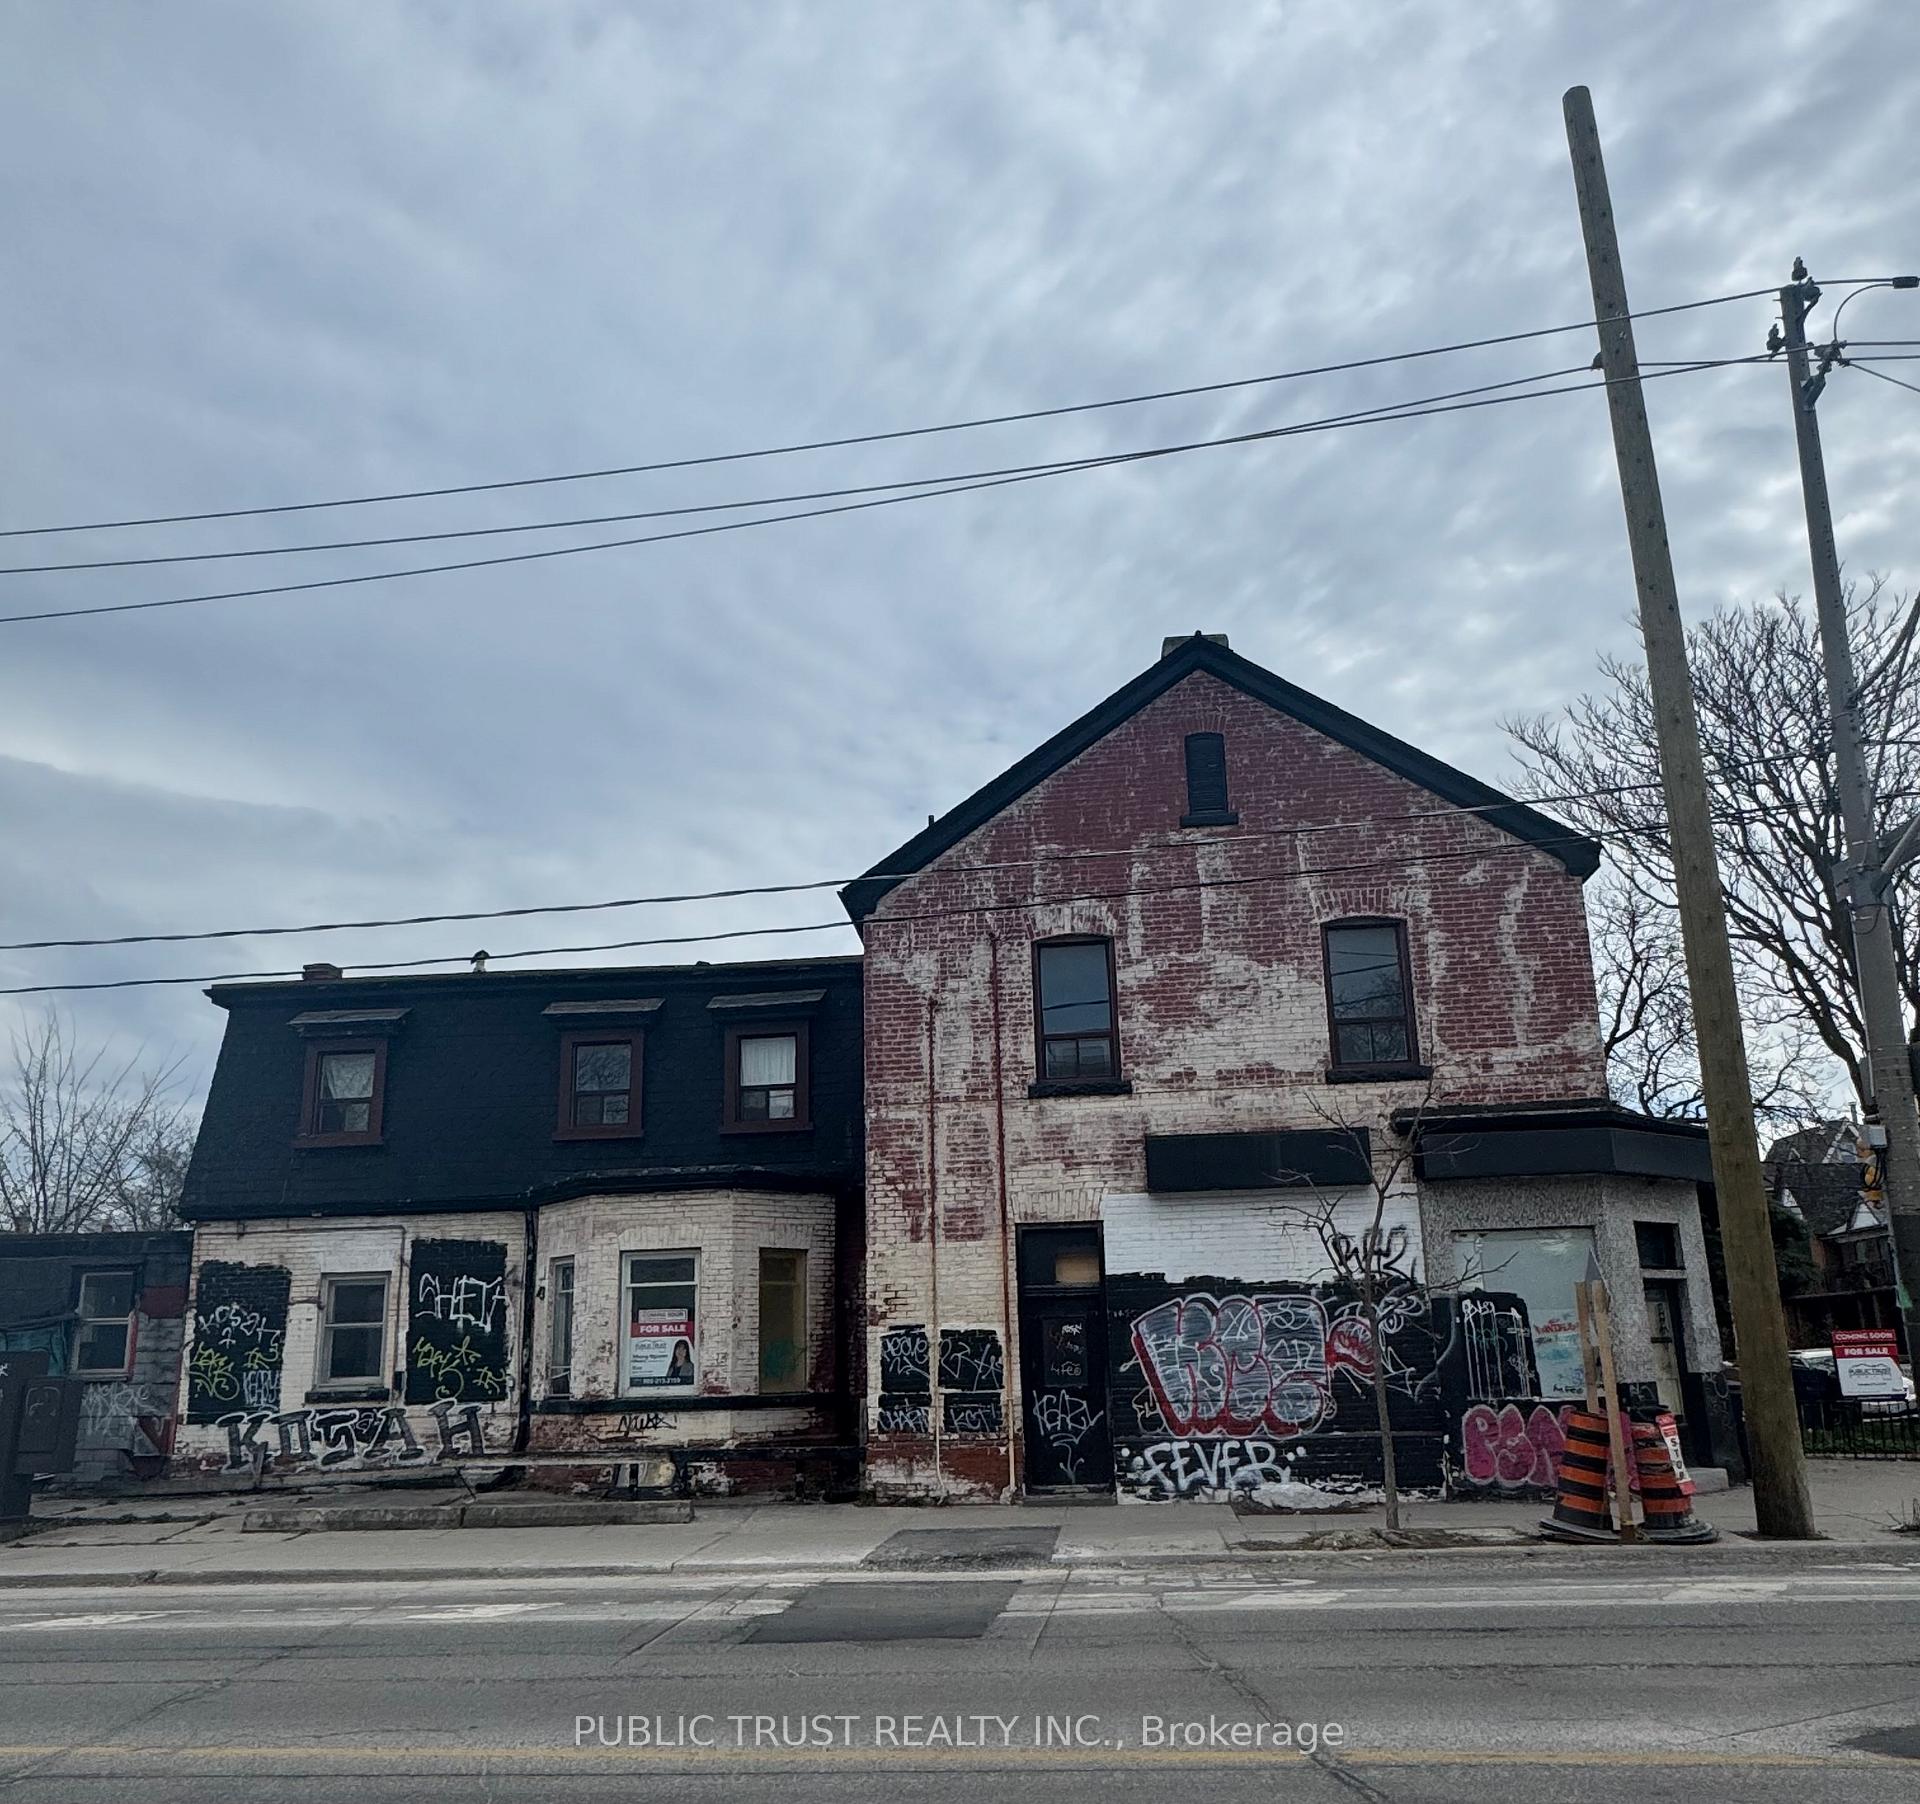
165 Brunswick Ave.
Semi-Detached Sold
1/6165 Brunswick Ave.
Semi-Detached Sold
 See all 6 photos
4+2 Bedrooms
3 Bathrooms
0 Garage
<700 sq.ft
19×90.54 ft
$12,330/yr
Property history
Facts and features
- BasementPart finished
- Water, sewerMunicipal
- HeatingRadiant
- Type of homeSemi
What stands out
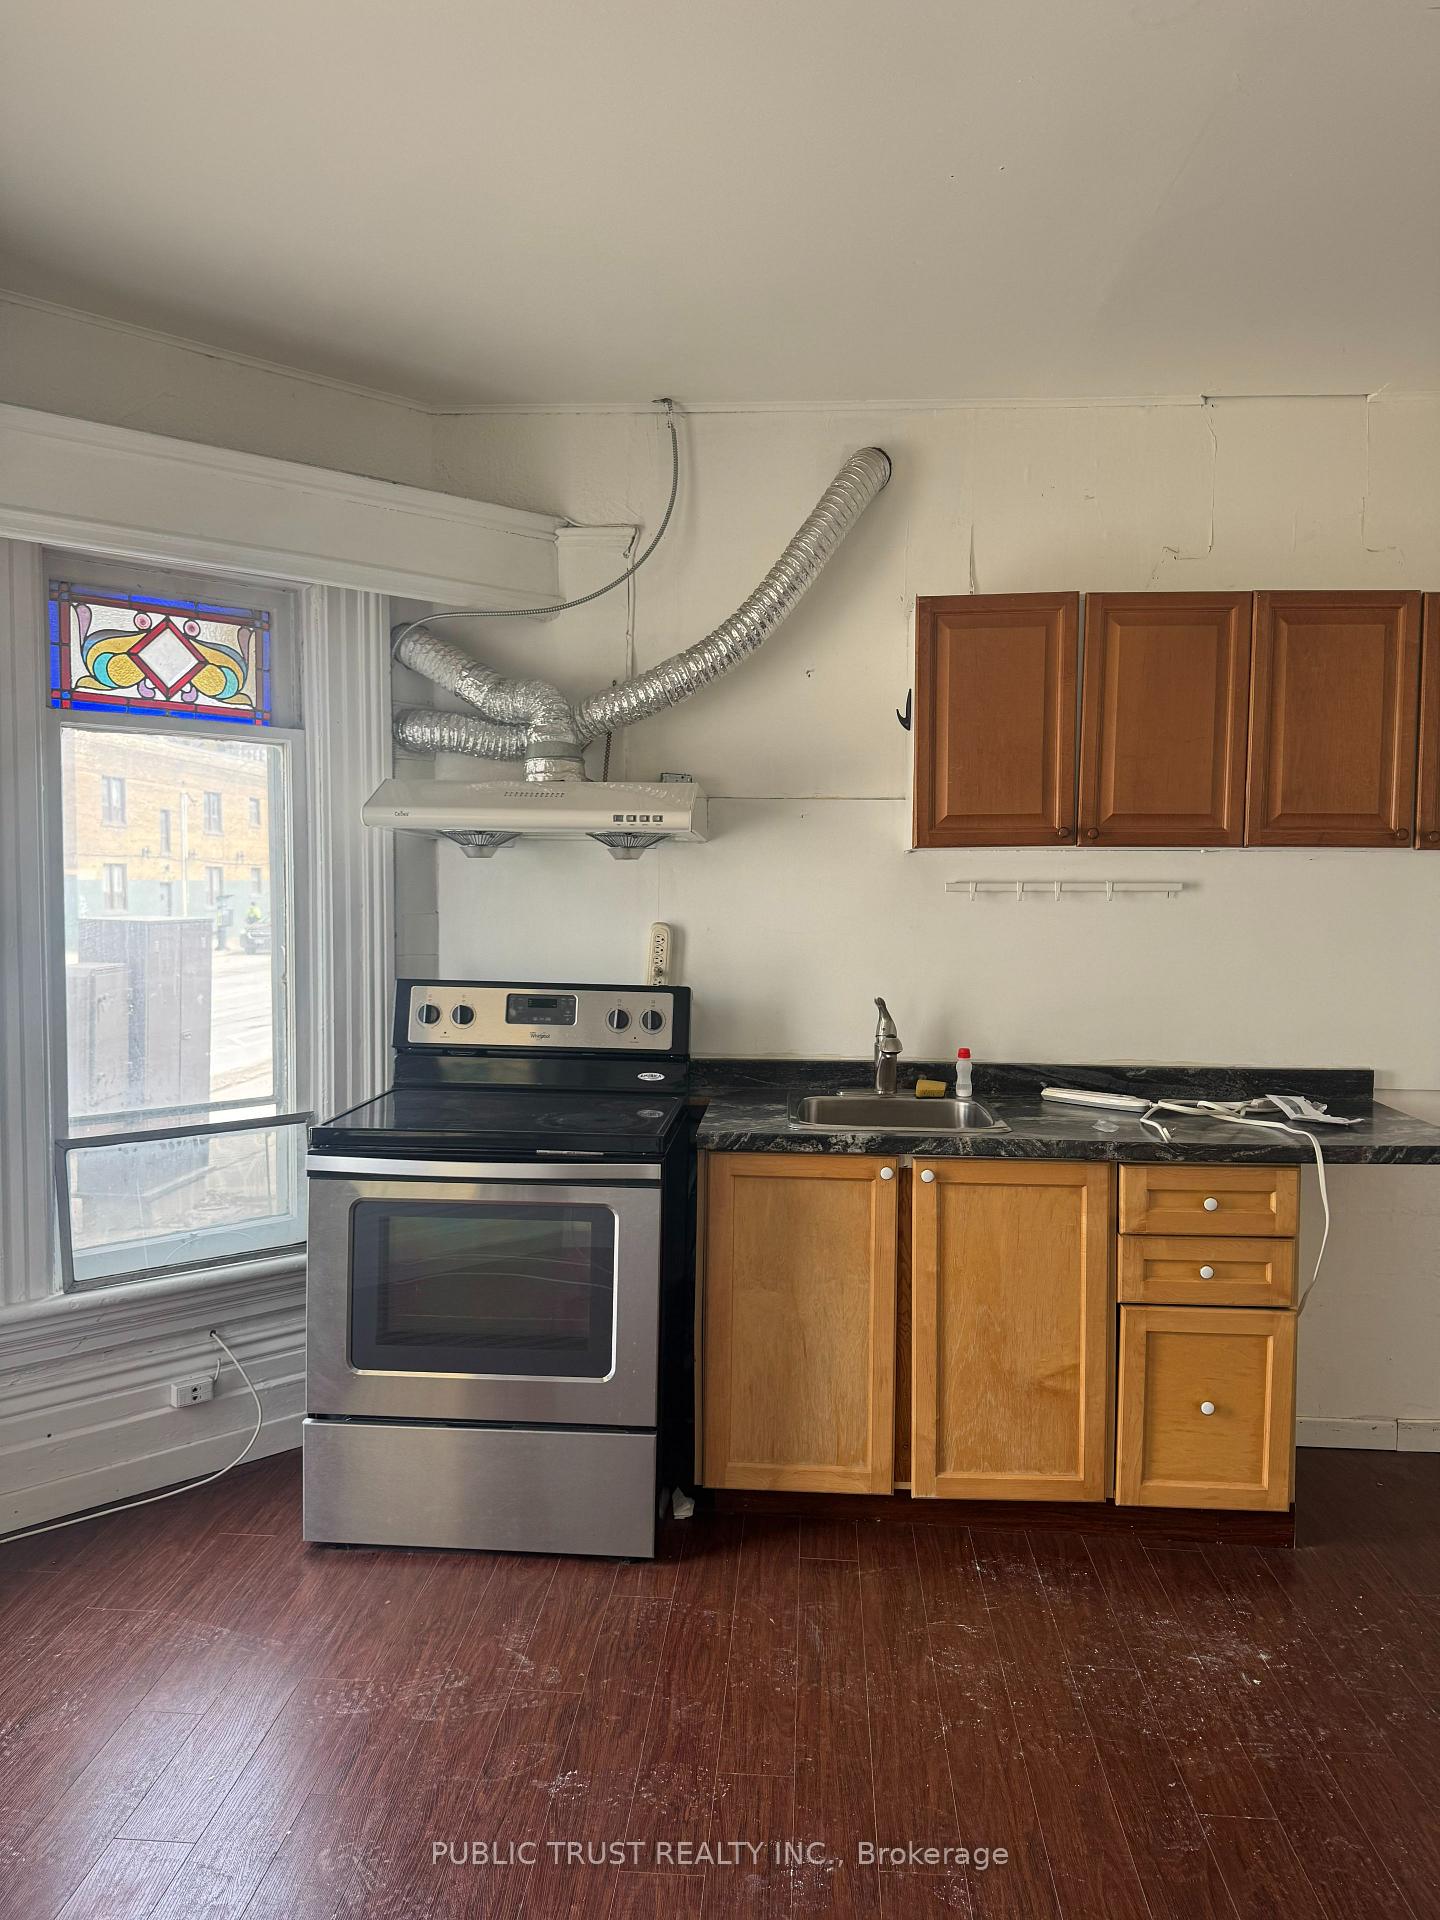
- 3 kitchens
- Separate entrance
The homeSemi-Detached, 2-storey, Under 700 sq ft
- Type: Semi-Detached
- Style: 2-storey
- Living space: Under 700 sq ft
- Basement: Separate entrance, partially finished
InsideOther, Rooms above ground 7, Rooms in the basement 2
- Features: Other
- Rooms above ground: 7
- Rooms in the basement: 2
- Bedrooms: 4 + 2 in the basement
- Bathrooms: 3
- Kitchens: 3
Outside and lotBrick, Unknown, Unknown
Outside
- Exterior: Brick
- Roof: Unknown
- Foundation: Unknown
- Size: 19 × 90.54 ft
Parking1 Parking, Private
- Spaces: 1 Parking
- Driveway: Private
Heating, water and powerRadiant, other, Municipal water, Municipal sewer
- Heating: Radiant, other
- Water: Municipal water
- Sewer: Municipal sewer
Costs and taxesTaxes $12,330 a year, HST included in the price, Hot water tank
- Taxes, 2024: $12,330 a year
- HST: HST included in the price
- Rental items: Hot water tank
Listing detailsC12225256, Sold, Jun 13, 2025
- MLS® number: C12225256
- Status: Sold
- Listed on: Jun 13, 2025
- Days on market: 7
- Updated: Jun 20, 2025
- Possession: Immediate
- Occupied by: Vacant
- Listing brokerage: PUBLIC TRUST REALTY INC.
About this home
165 Brunswick Ave., Toronto (The Annex), ON M5S 2M3
Other
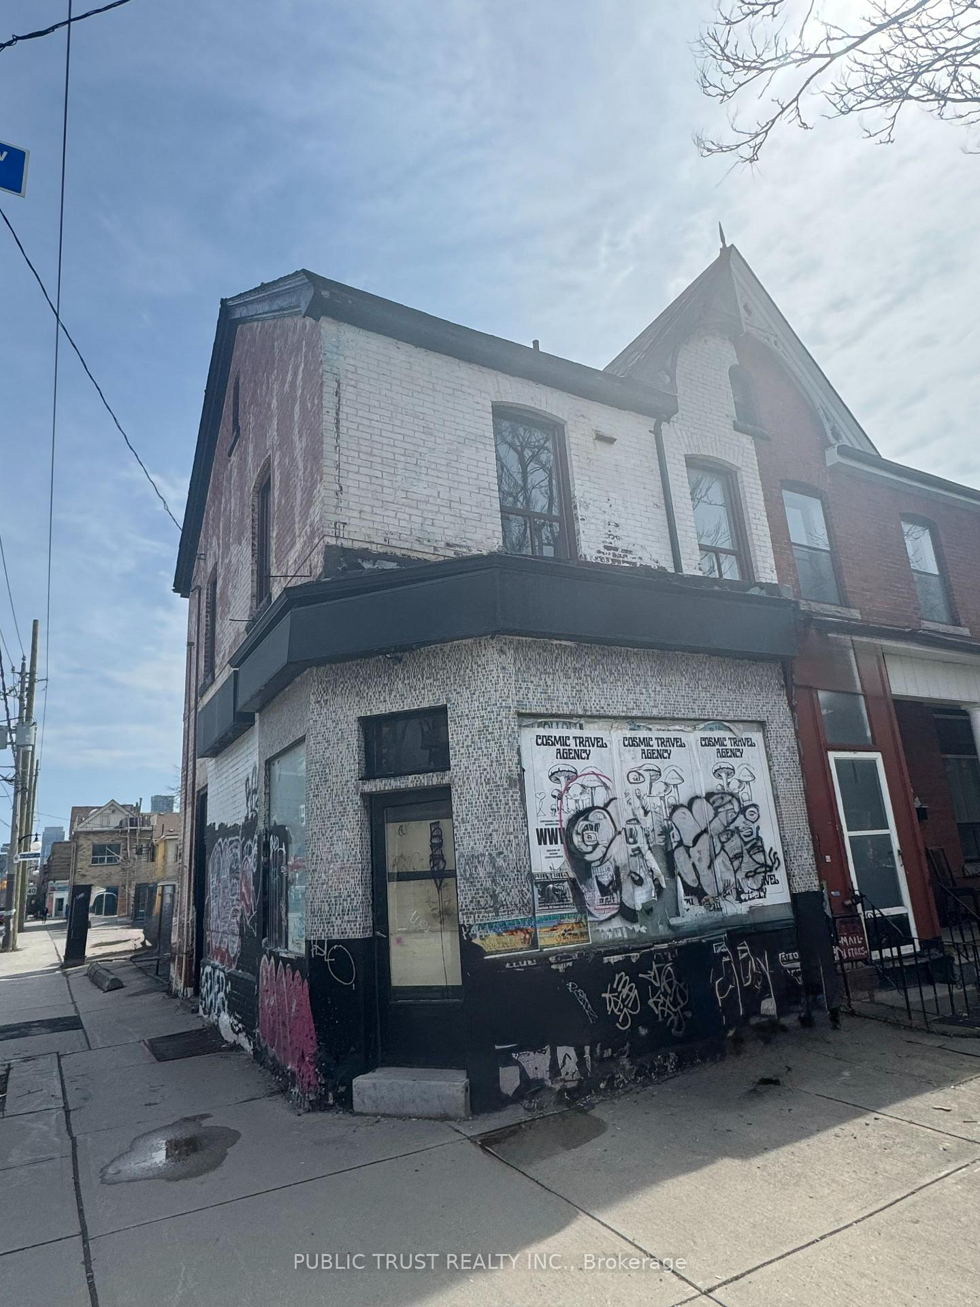
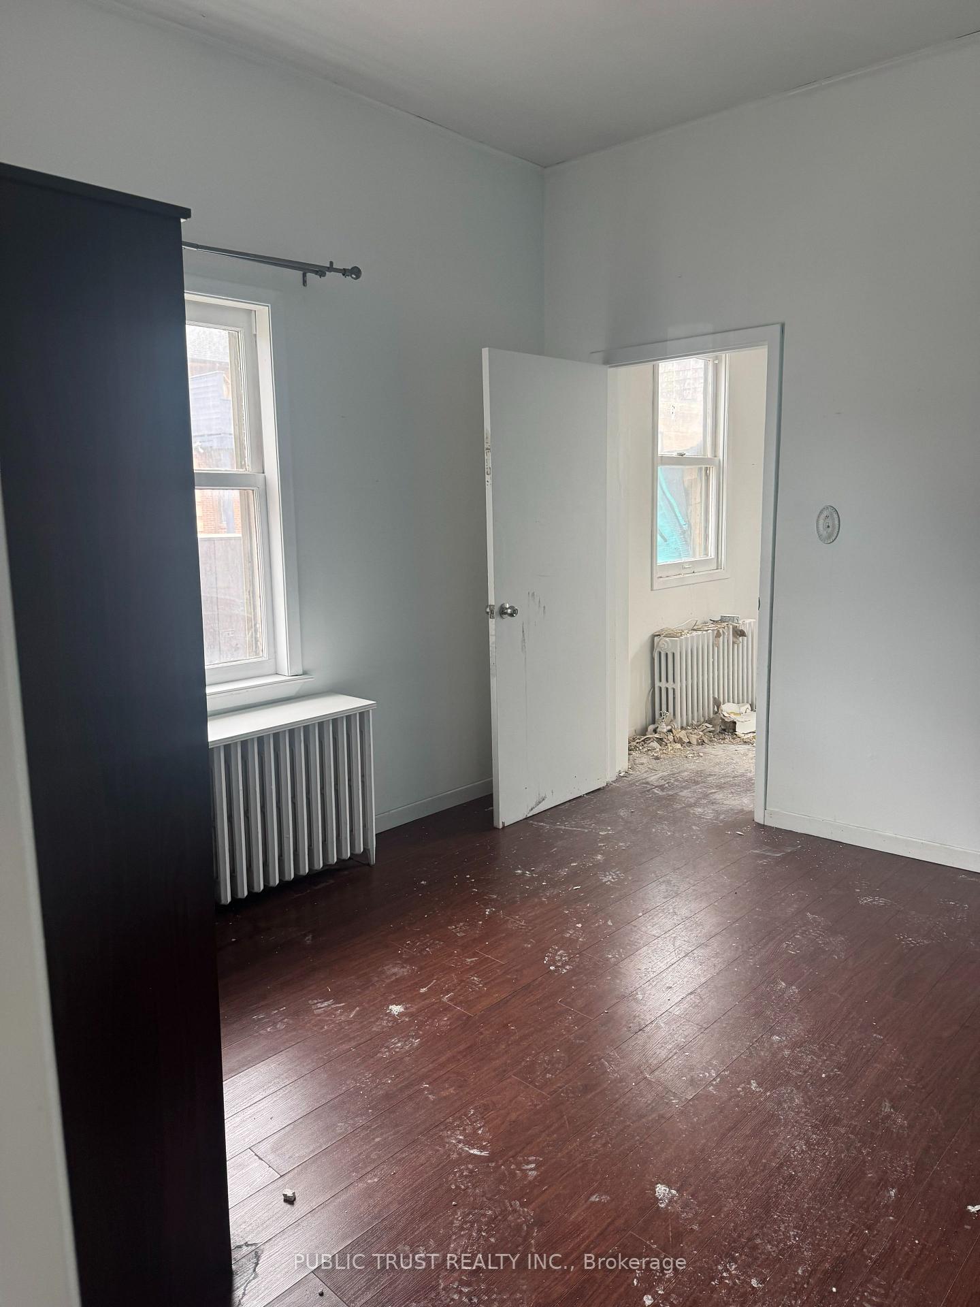
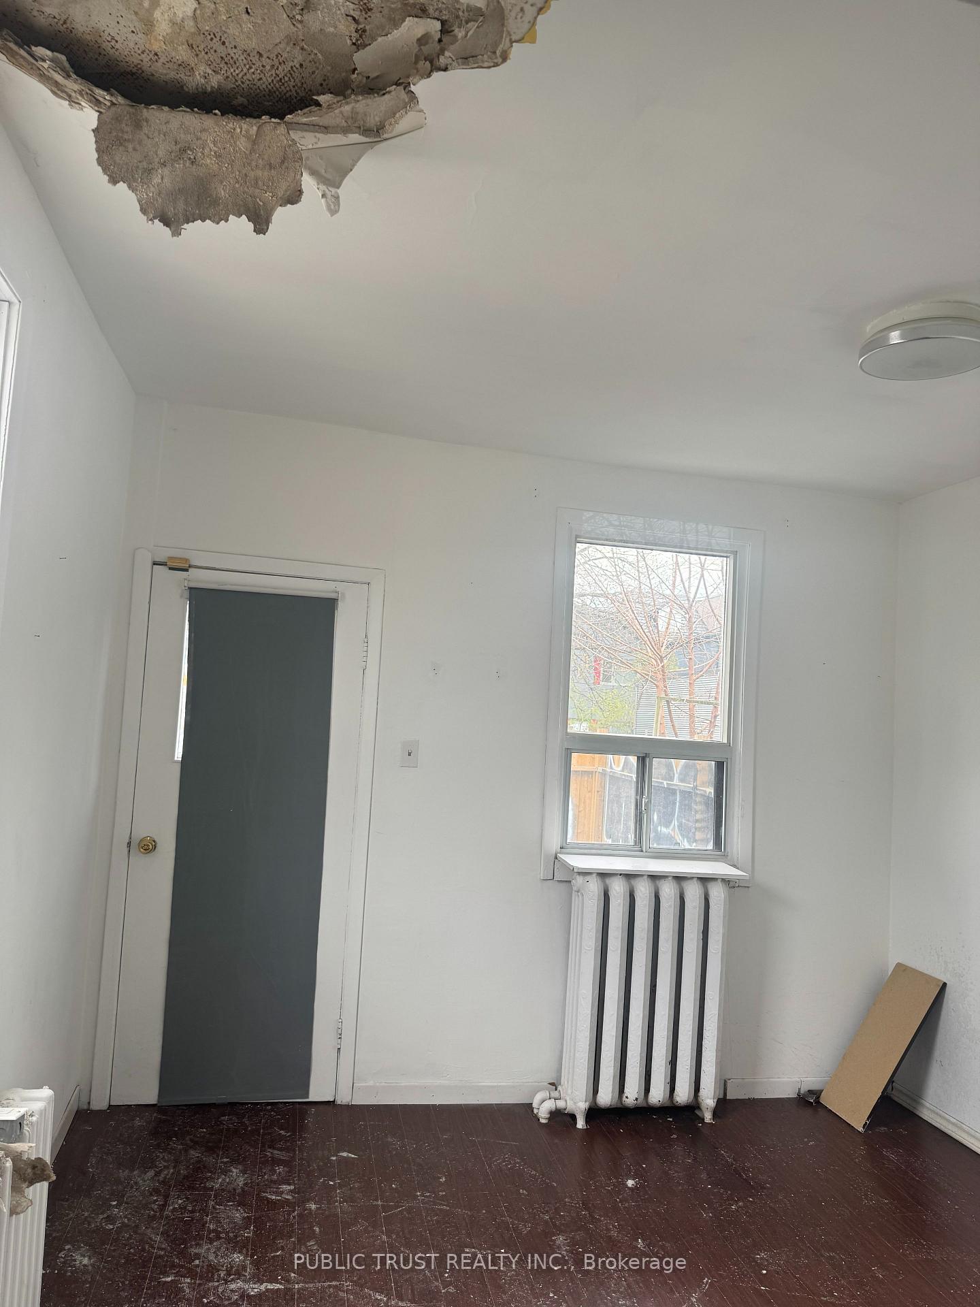
An Incredible Mixed Uses. Work/Live Opportunity, Corner Lot of Brunswick & Harbord. Walking distance to U of T. Great Location Surrounded By Many Other Store. Preliminary Design Available For A 4 Unit Plus A Commercial. House Requires Extensive work And In As Is Condition.
Read more
Ask about this home
A HOMEH agent will answer your questions about this home.
Ask a question
Thinking of selling your home?See what your home is worth today.
Around this home
Brunswick/Harbord St.
Errands
Transit
Parks
Schools
Daily convenience, out of 100, from the distances below
ParkSally Bird Park · 15 within 1 km2 min walk135 m
GroceryEmmer1 min walk70 m
SchoolCentral Technical School3 min walk210 m
Train stationHarbord Street4 min walk276 m
PharmacySt. George Drug Mart7 min walk404 m
Cafés & foodMatha Roti · 15 within 1 km1 min walk45 m
Gym & rec centreLotus Yoga Center4 min walk262 m
LibraryNew College Library (Ivey)8 min walk486 m
WalkDriveStraight-line distance, open map data
Grocery0.1 km
Park0.1 km
Coffee0.0 km
Dining0.0 km
Gym0.3 km
Harbord Street0.3 km
Schools nearby
School rating, out of 10.
Central Technical Schoolsecondary · Public · 0.2 km
4.2/10Low
King Edward Junior and Senior Public Schoolelementary · Public · 0.4 km
6.8/10Good
da Vinci Schoolelementary · Public · 0.4 km
—
Contact agent
Helpful calculators
Mortgage
Affordability
Closing costs
Land transfer tax
Property tax
Down payment
CMHC insurance
Stress test
Cashback Rebate
Your HOMEH agent

NimaHOMEH agent · Toronto
"I would see it this week."
Ask Nima