

Unit 2712, 11 Yorkville Avenue
Unit 2712, 11 Yorkville Avenue
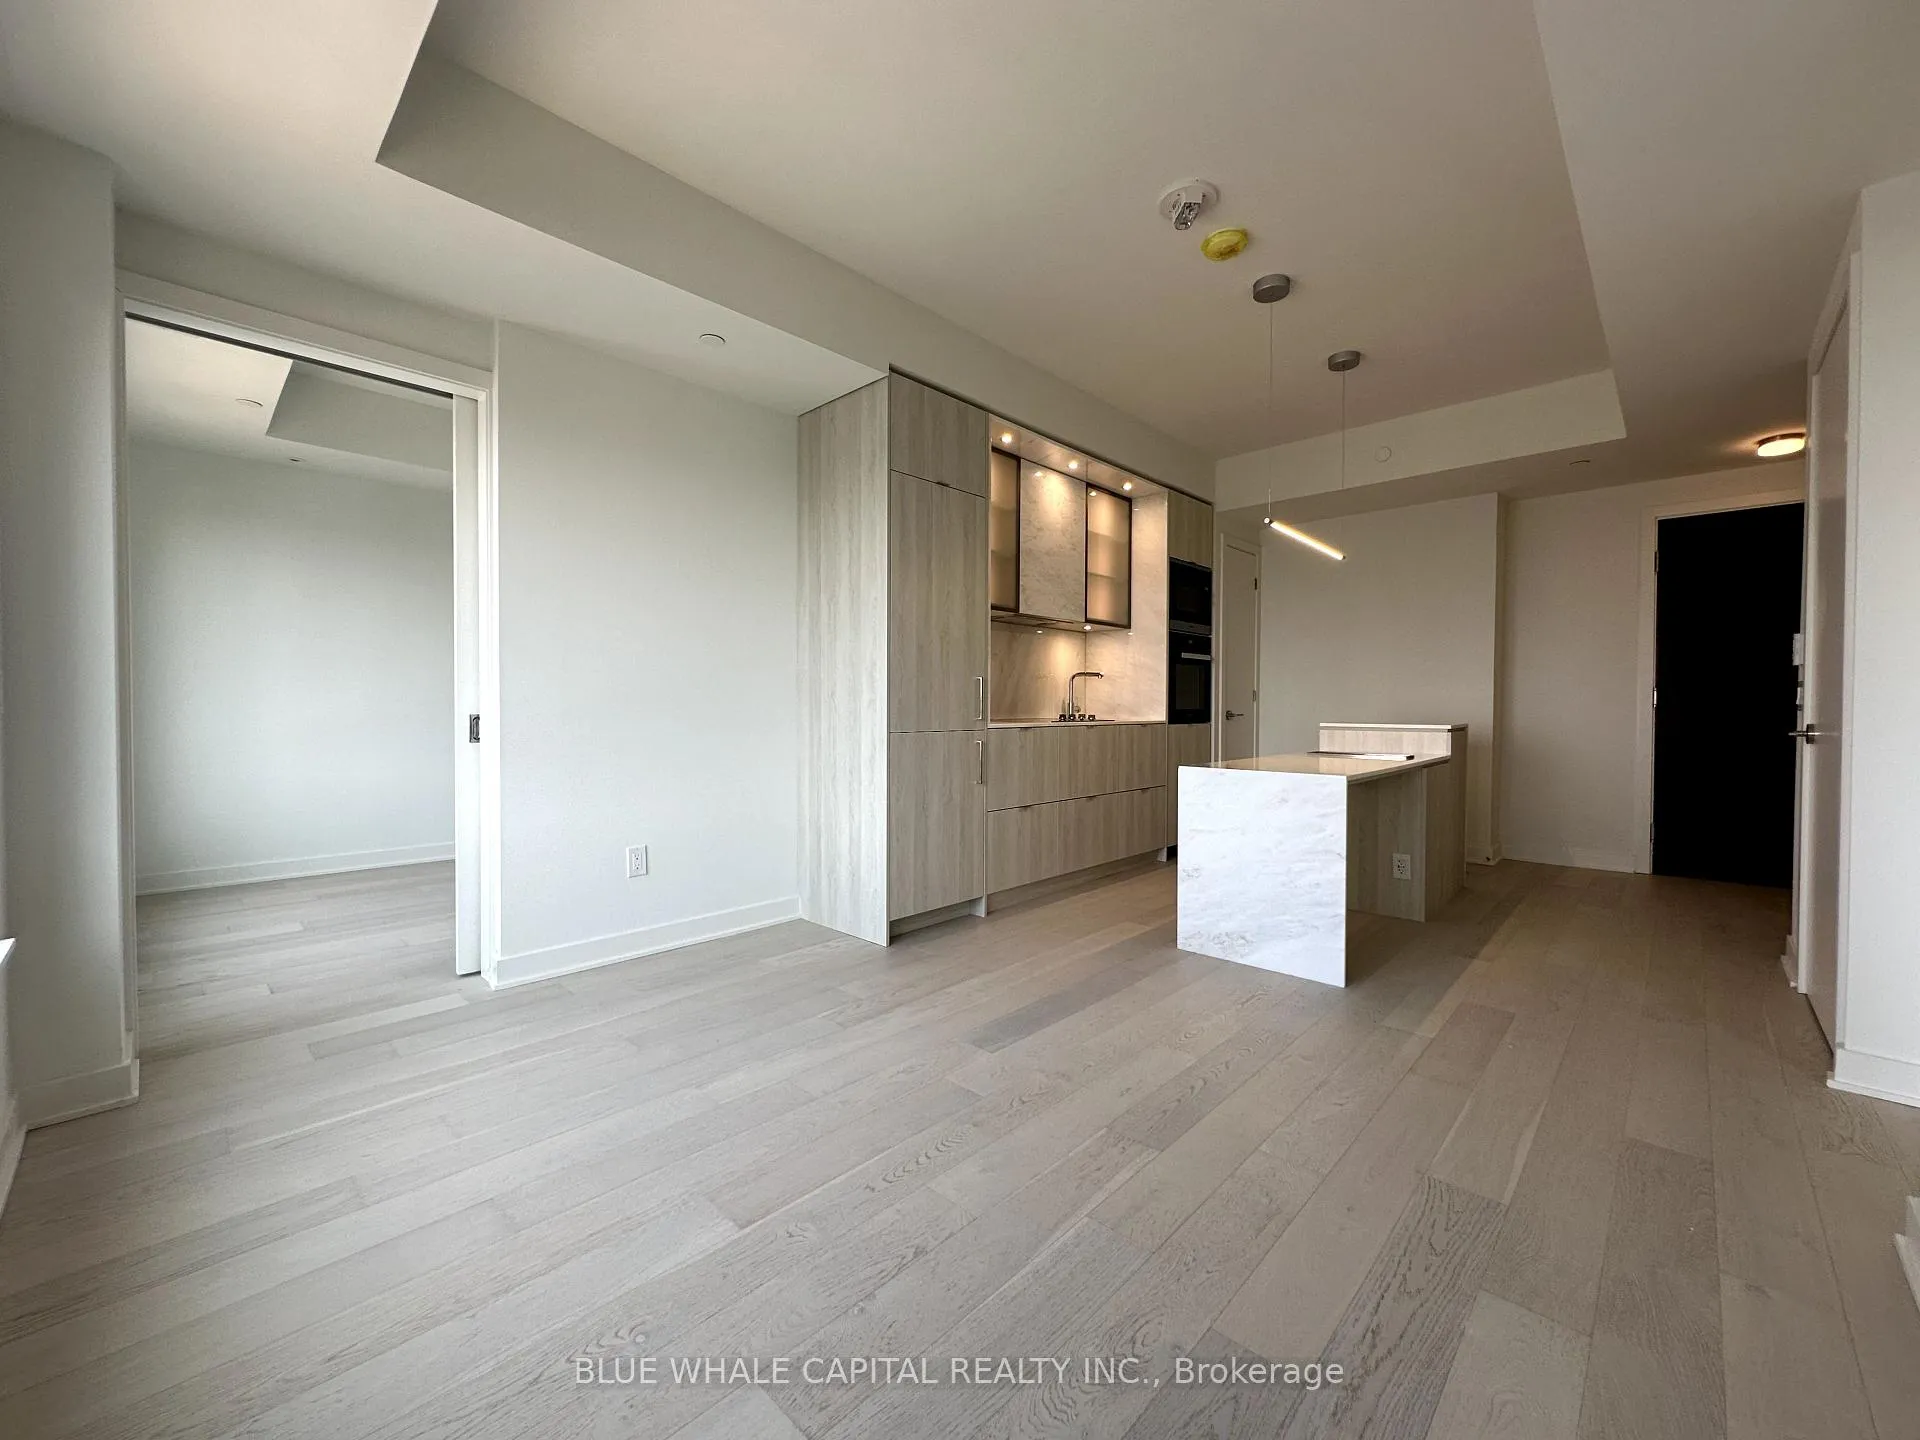 See all 16 photos
Property history
Facts and features
- ExposureWest
- LaundryEnsuite
- LockerOwned
- BalconyNone
- Fireplace
- Central air
- Concierge
- Exercise room
- Gym
- Indoor pool
The homeCondo Apartment, Apartment, 600–699 sq ft
- Type: Condo Apartment
- Style: Apartment
- Living space: 600–699 sq ft
- Basement: None
- Exposure: West
InsideFireplace Yes, Ensuite, Bar fridge, carpet free, countertop range
- Fireplace: Yes
- Laundry: Ensuite
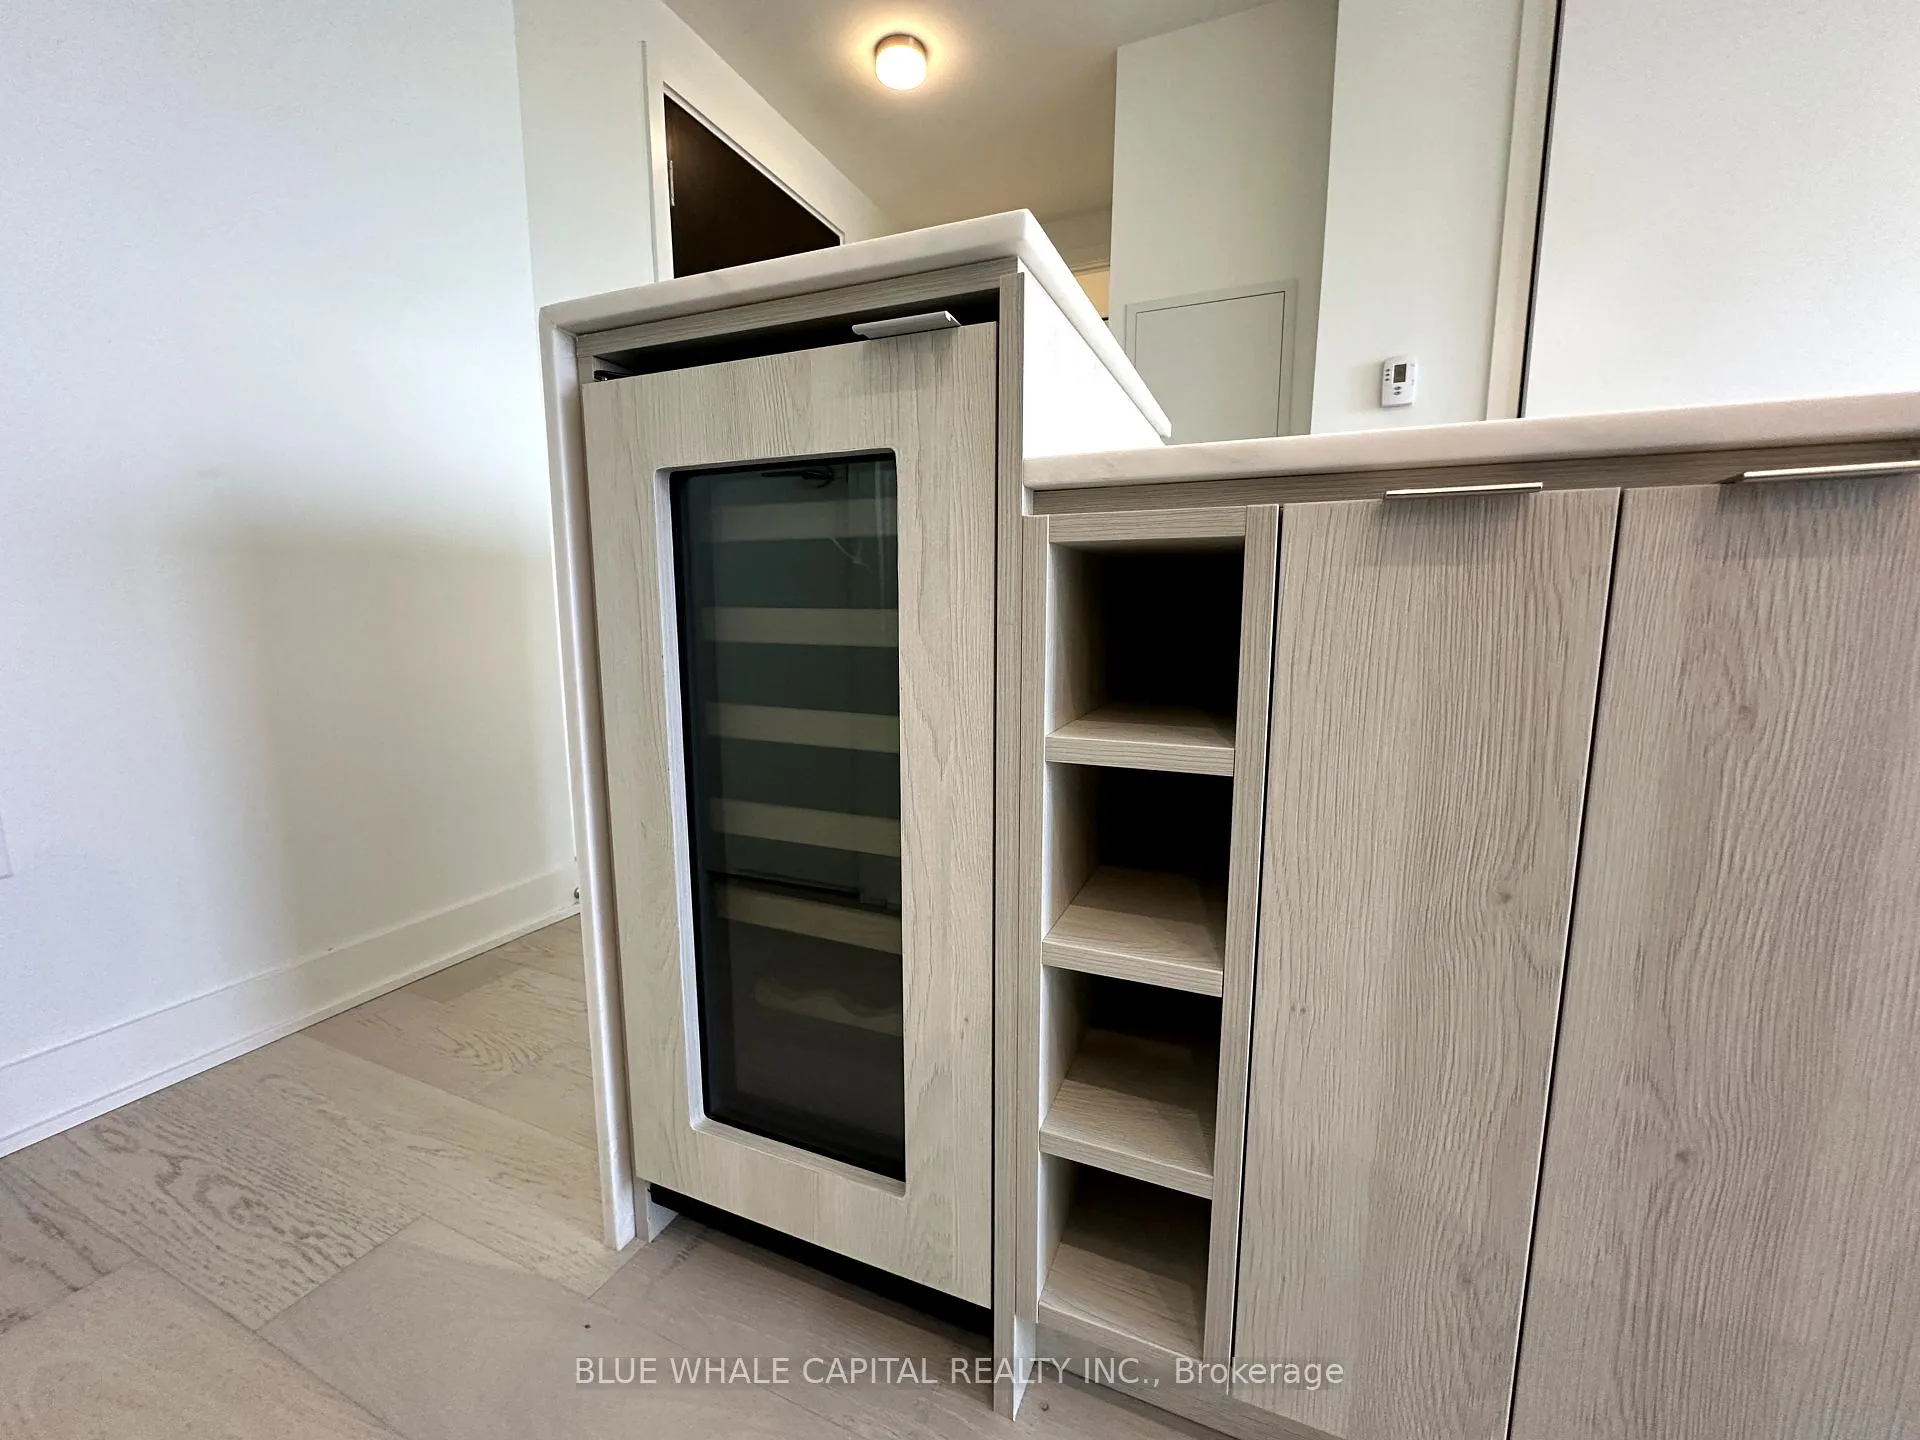
- Features: Bar fridge, carpet free, countertop range
- Rooms above ground: 3
- Bedrooms: 2
- Bathrooms: 2
- Kitchens: 1
- Family room: Yes
OutsideConcrete, Balcony None
- Exterior: Concrete
- Balcony: None
Parking and locker1 Parking, Underground, Parking type Owned
- Spaces: 1 Parking
- Garage: Underground
- Parking type: Owned
- Locker: Owned
Building11 Yorkville, Storeys 62, Units 593
- Name: 11 Yorkville
- Storeys: 62
- Units: 593
- Registered: 2025
- Condo corporation: 3108
- Amenities: Bus ctr (wifi bldg), concierge, exercise room, gym, indoor pool, party room/meeting room
- Pets: Allowed
Heating, water and powerFan coil, gas, Central air
- Heating: Fan coil, gas
- Cooling: Central air
Rent and termsRent $4,400 a month, Entire property, Unfurnished
- Rent: $4,400 a month
- Space for rent: Entire property
- Furnished: Unfurnished
- Lease: 12 months
- Paid: Monthly
- Rent includes: Building insurance, common elements, central air conditioning
- Deposit: Required
- Credit check: Required
- Employment letter: Required
- Rental application: Required
- References: Required
IncludedStainless steel fridge/countertop stove/built-in micro/built-in dishwasher, stacked washer/dryer, building insurance, common elements, central a/c, wine cooler, Hydro, water, gas, internet
- Included: Stainless steel fridge/countertop stove/built-in micro/built-in dishwasher, stacked washer/dryer, building insurance, common elements, central a/c, wine cooler
- Not included: Hydro, water, gas, internet
Listing detailsC12289879, Rented, Jul 16, 2025
- MLS® number: C12289879
- Status: Rented
- Listed on: Jul 16, 2025
- Days on market: 20
- Updated: Aug 5, 2025
- Possession: 2025-07-16 / Immediate
- Occupied by: Vacant
- Listing brokerage: BLUE WHALE CAPITAL REALTY INC.
About this home
Unit 2712, 11 Yorkville Avenue, Toronto (The Annex), ON M4W 1L2
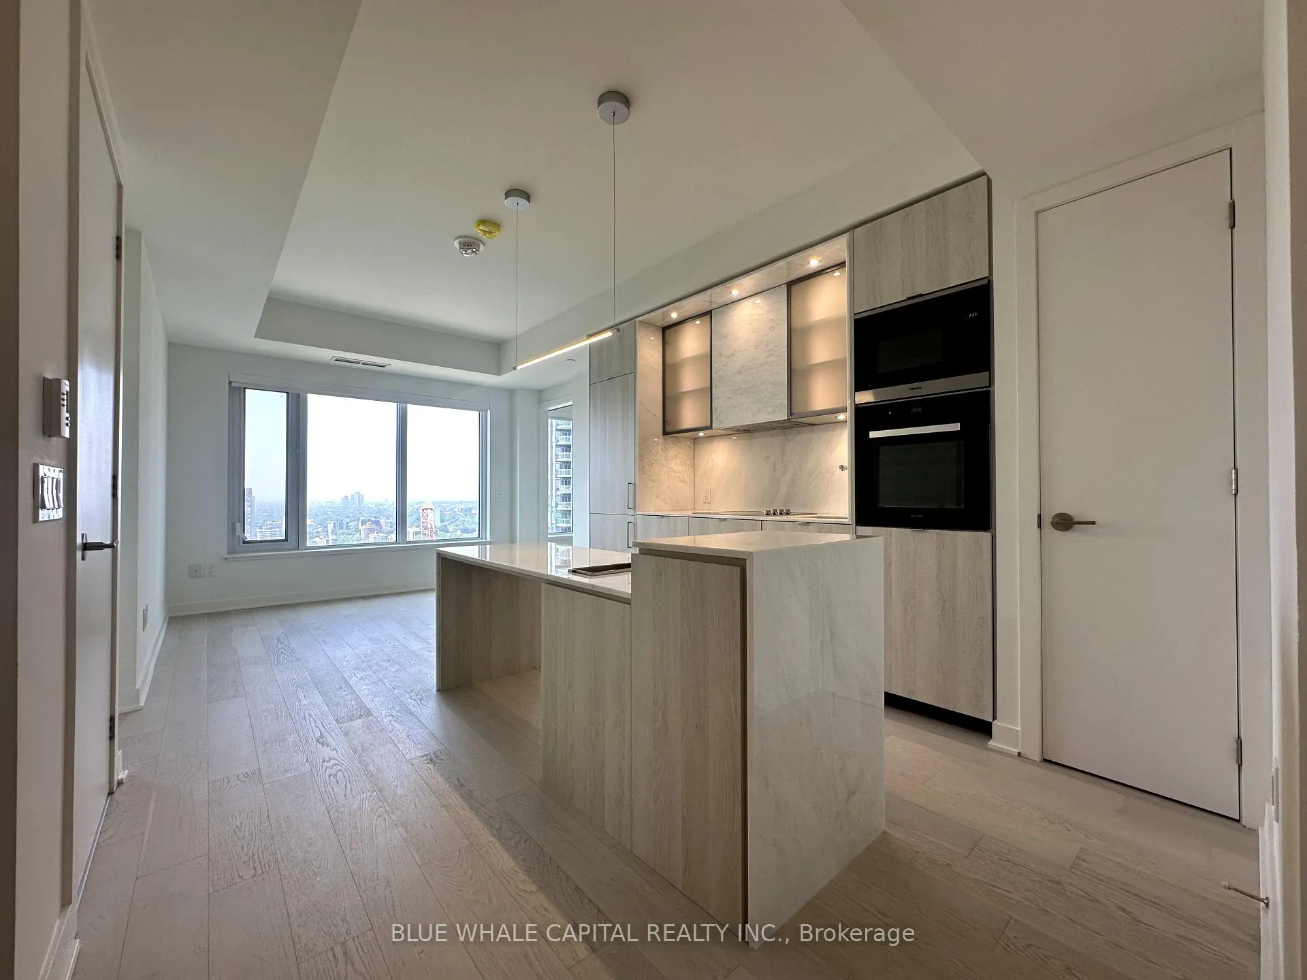
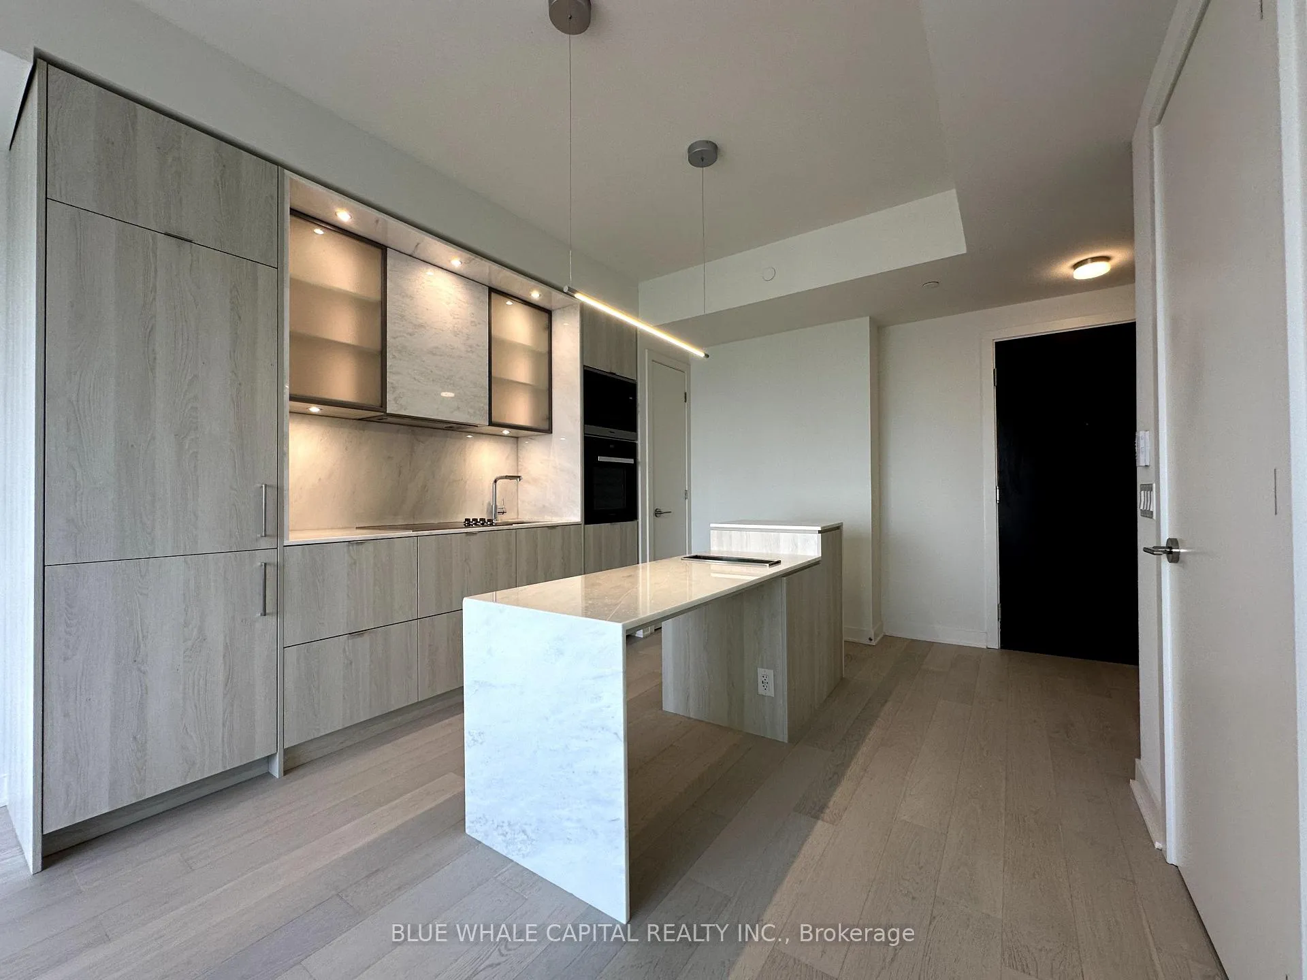
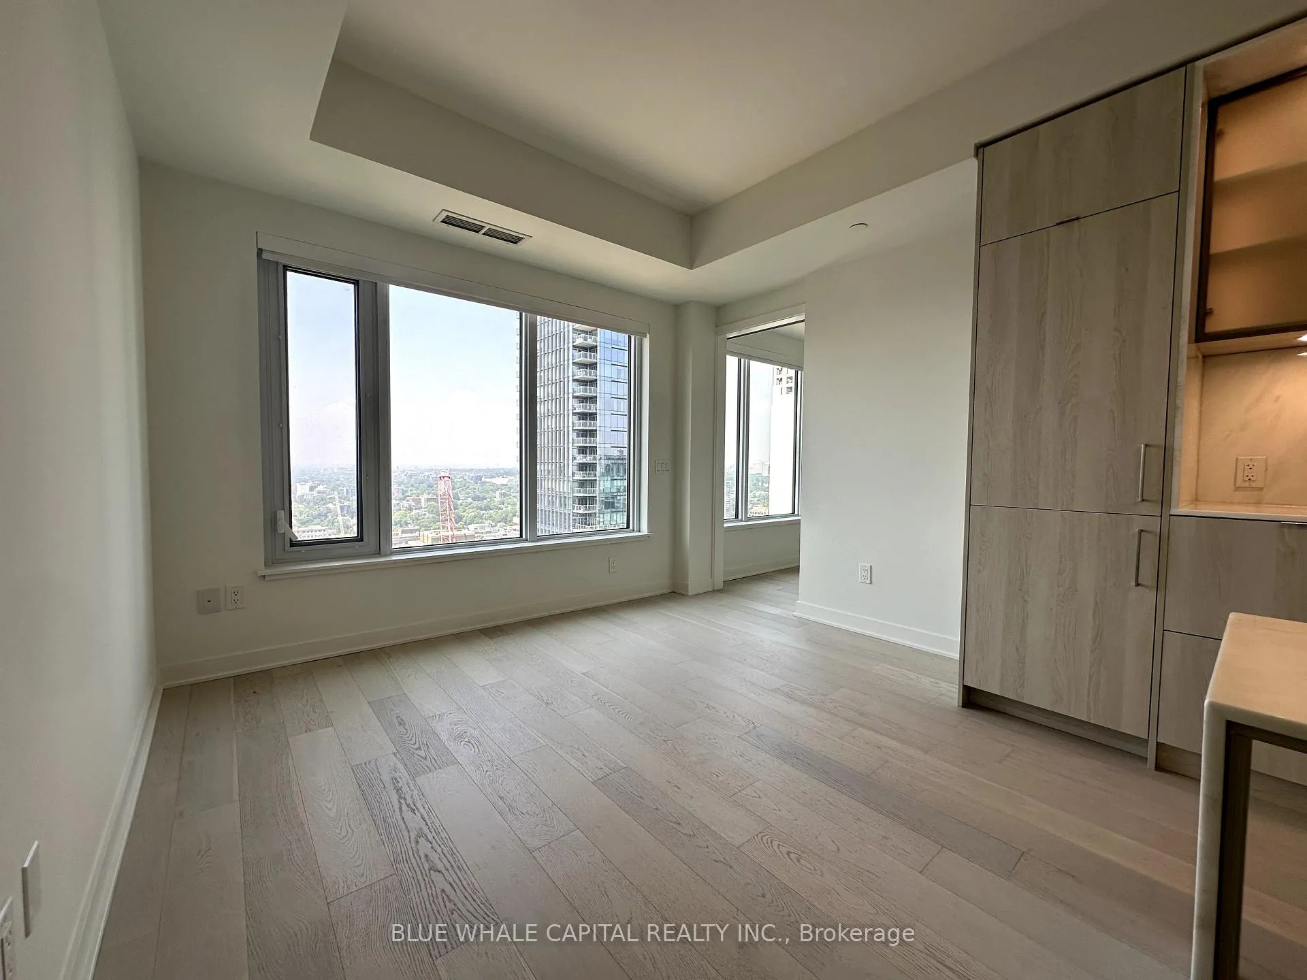
Experience refined urban living at 11 Yorkville Ave, a luxurious 2-bedroom, 2-bathroom condo nestled in the heart of Toronto's prestigious Yorkville neighborhood. Offering 695 square feet of thoughtfully designed space, this elegant residence seamlessly blends style, comfort, and functionality. Notably, it is one of only five exclusive west-facing 2-bedroom units in the building, providing a rare opportunity to enjoy stunning sunset views over the city. The unit is outfitted with modern electric blinds and likely features high-end finishes, reflecting the sophistication expected in this sought-after development. Residents enjoy access to a wide array of premium amenities, including a striking double-height lobby, an infinity-edged indoor/outdoor pool, a fully equipped state-of-the-art fitness center, and beautifully landscaped outdoor areas such as a tranquil zen garden and a communal BBQ space. Developed by the renowned team of Capital Developments, Metropia, and RioCan Living, this building is crafted for those who appreciate a work-hard, play-hard lifestyle, offering a perfect balance of luxury, convenience, and urban vibrancy.
Ask about this home
A HOMEH agent will answer your questions about this home.
Know more about 11 Yorkville

Condo building · 11 Yorkville Avenue
11 Yorkville is a 62-storey condo with 593 suites, built in 2025 by Capital Developments. Right now 7 for sale and 14 for rent are on the market here.
- 62storeys
- 593suites
- $1,292/sq ft
- 2025built
No similar units for rent in 11 Yorkville right now.
Around this home
Daily convenience, out of 100, from the distances below
Schools nearby
School rating, out of 10.
Helpful calculators
Your HOMEH agent

"I would see it this week."