

Unit 2503, 88 Cumberland Street
Unit 2503, 88 Cumberland Street
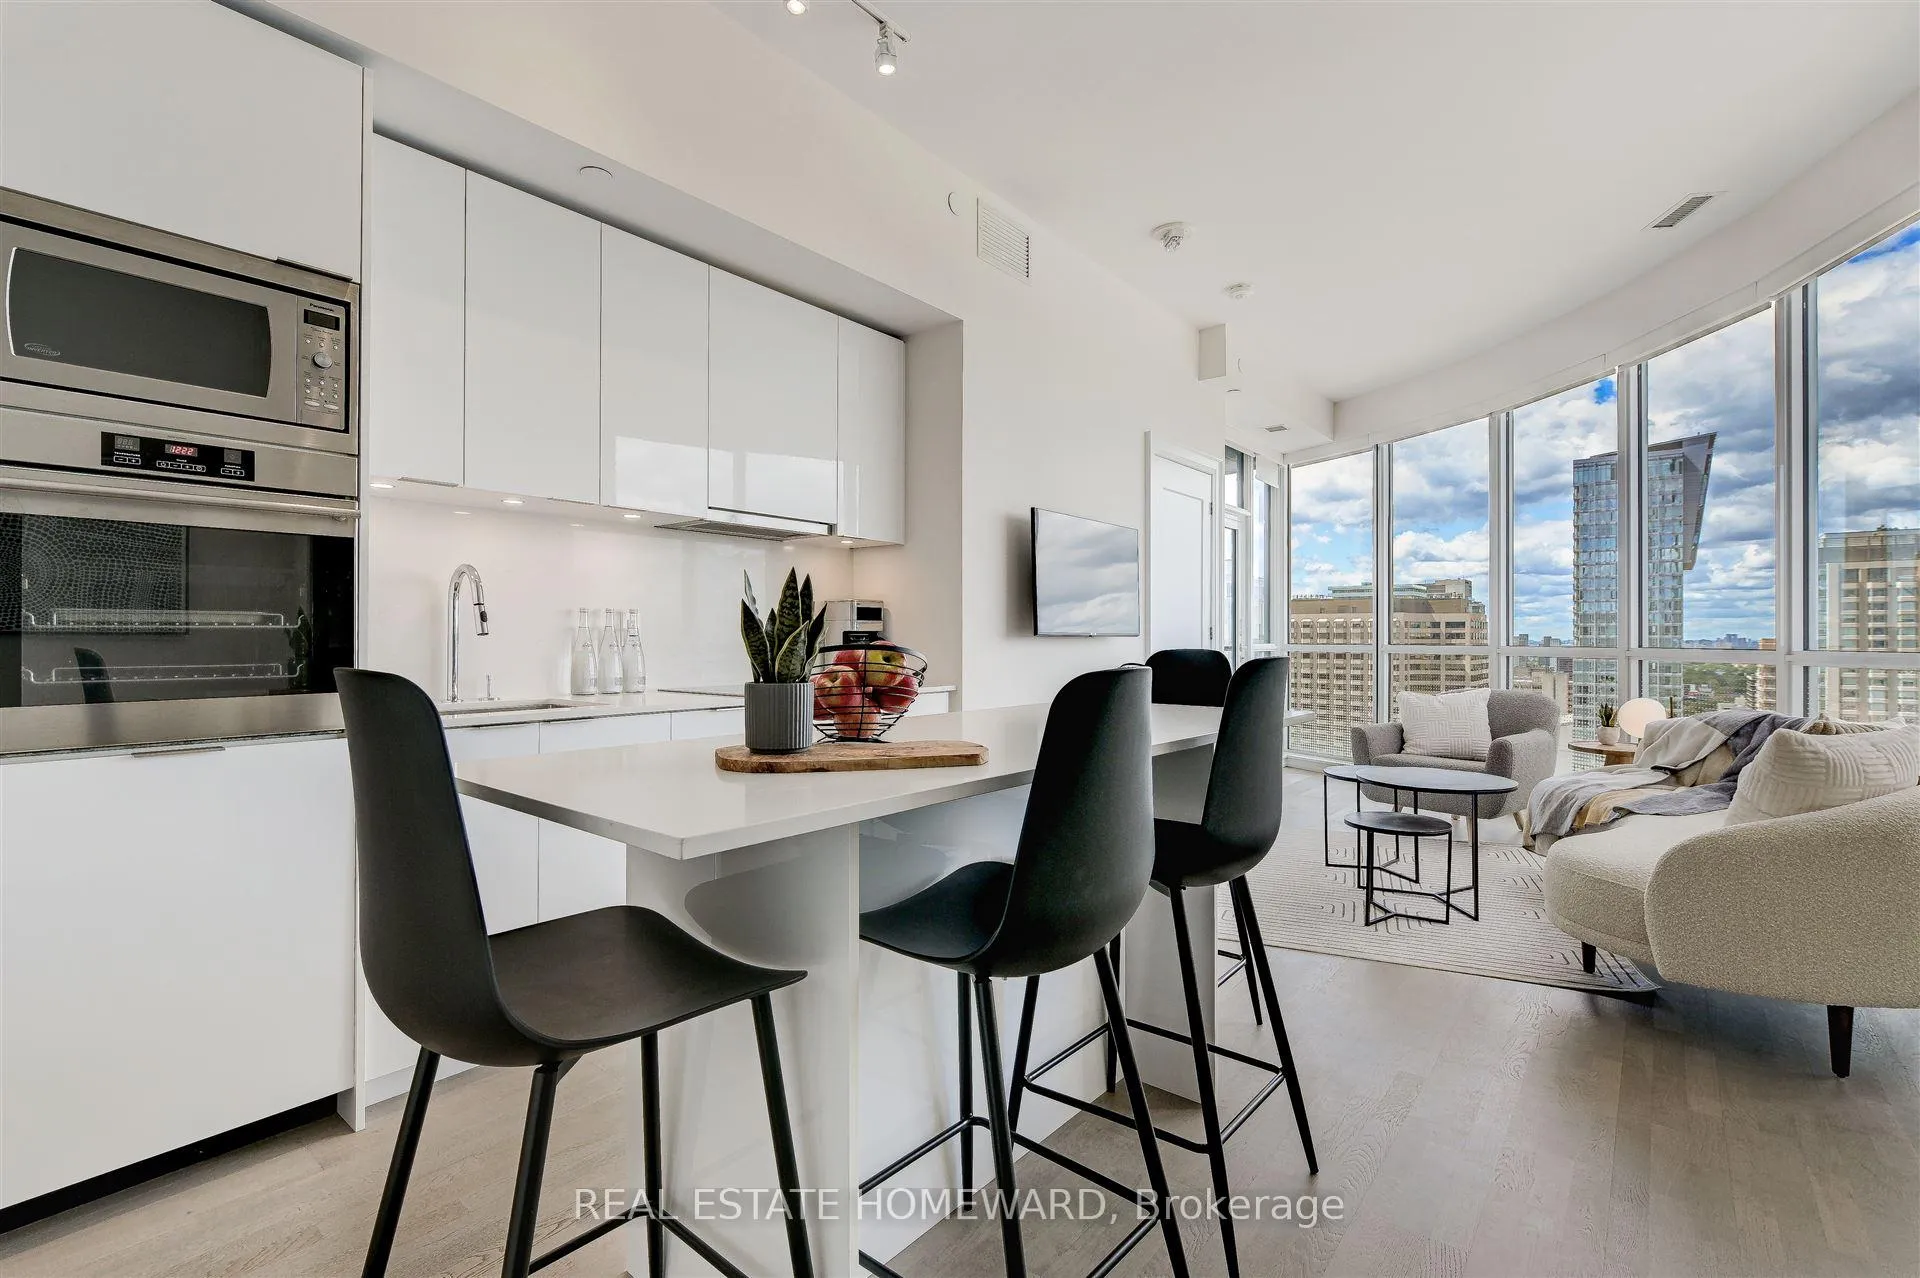 See all 42 photos
Property history
Facts and features
- ExposureNorth west
- LaundryEnsuite
- LockerNone
- BalconyOpen
- Central air
- Concierge
- Gym
- Party room/meeting room
- Rooftop deck/garden
The homeCondo Apartment, Apartment, Age 0–5 years
- Type: Condo Apartment
- Style: Apartment
- Age: 0–5 years
- Living space: 900–999 sq ft
- Basement: None
- Exposure: North West
- View: City, clear, downtown, park/greenbelt, skyline, valley
InsideWindow floor to ceiling, Marble, Heated, Ensuite, Erv/hrv
- Flooring: Window floor to ceiling, Marble, Heated
- Laundry: Ensuite
- Features: Erv/hrv
- Security: Concierge/security, alarm system
- Rooms above ground: 6
- Rooms in the basement: 1
- Bedrooms: 2 + 1 in the basement
- Bathrooms: 2
- Kitchens: 1
OutsideConcrete, other, Open
- Exterior: Concrete, other
- Balcony: Open
Parking and locker1 Parking, Underground, Rental
- Spaces: 1 Parking
- Garage: Underground
- Parking type: Rental
- Driveway: Underground
- Spot: P2#6
- Locker: None
BuildingMinto yorkville park, Storeys 25, Units 200
- Name: Minto yorkville park
- Storeys: 25
- Units: 200
- Registered: 2018
- Condo corporation: 2776
- Amenities: Bike storage, concierge, guest suites, gym, party room/meeting room, rooftop deck/garden
- Pets: Allowed
Heating, water and powerOther, gas, Central air
- Heating: Other, gas
- Cooling: Central air
Rent and termsRent $7,950 a month, Entire property, Furnished
- Rent: $7,950 a month
- Space for rent: Entire property
- Furnished: Furnished
- Lease: 12 months
- Paid: Monthly
- Rent includes: Building insurance, building maintenance, common elements, parking, recreation facility
- Deposit: Required
- Credit check: Required
- Employment letter: Required
- Rental application: Required
- References: Required
- Rental items: Convenient p2 level parking with ev charger hook-up available for an additional monthly rent of $500. parking stall located opposite the elevator lobby entrance.
IncludedUpgraded single basin sink, upgraded white lacquer cabinetry with soft-close drawers, liebher fridge with double freezer drawers, bosch dishwasher, panasonic microwave, porter & charles cooktop & wall oven, aeg hood fan. motorized blinds throughout.
- Included: Upgraded single basin sink, upgraded white lacquer cabinetry with soft-close drawers, liebher fridge with double freezer drawers, bosch dishwasher, panasonic microwave, porter & charles cooktop & wall oven, aeg hood fan. motorized blinds throughout.
NearbyClear view, electric car charger, hospital, library, park, public transit
- Close to: Clear view, electric car charger, hospital, library, park, public transit
Listing detailsC12289005, Rented, Jul 16, 2025
- MLS® number: C12289005
- Status: Rented
- Listed on: Jul 16, 2025
- Days on market: 51
- Updated: Sep 5, 2025
- Possession: Flexible
- Occupied by: Tenant
- Listing brokerage: REAL ESTATE HOMEWARD
About this home
Unit 2503, 88 Cumberland Street, Toronto (The Annex), ON M5R 0C8
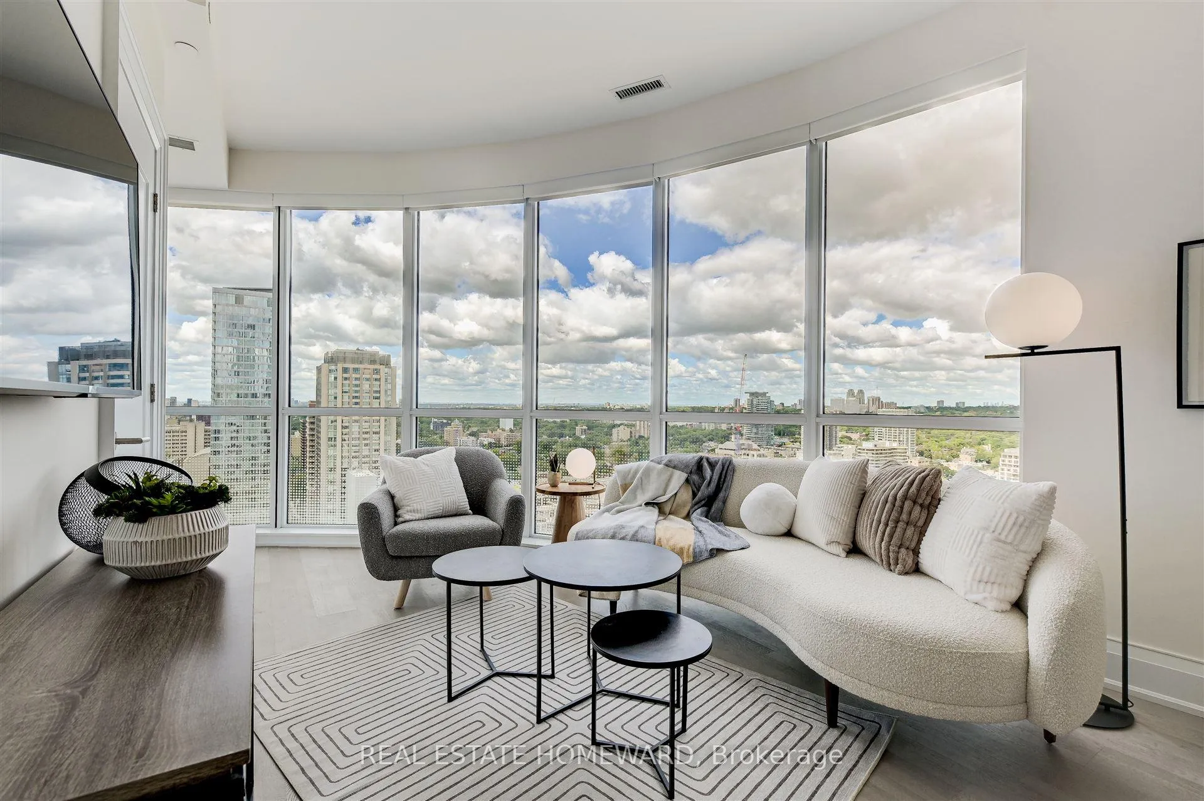
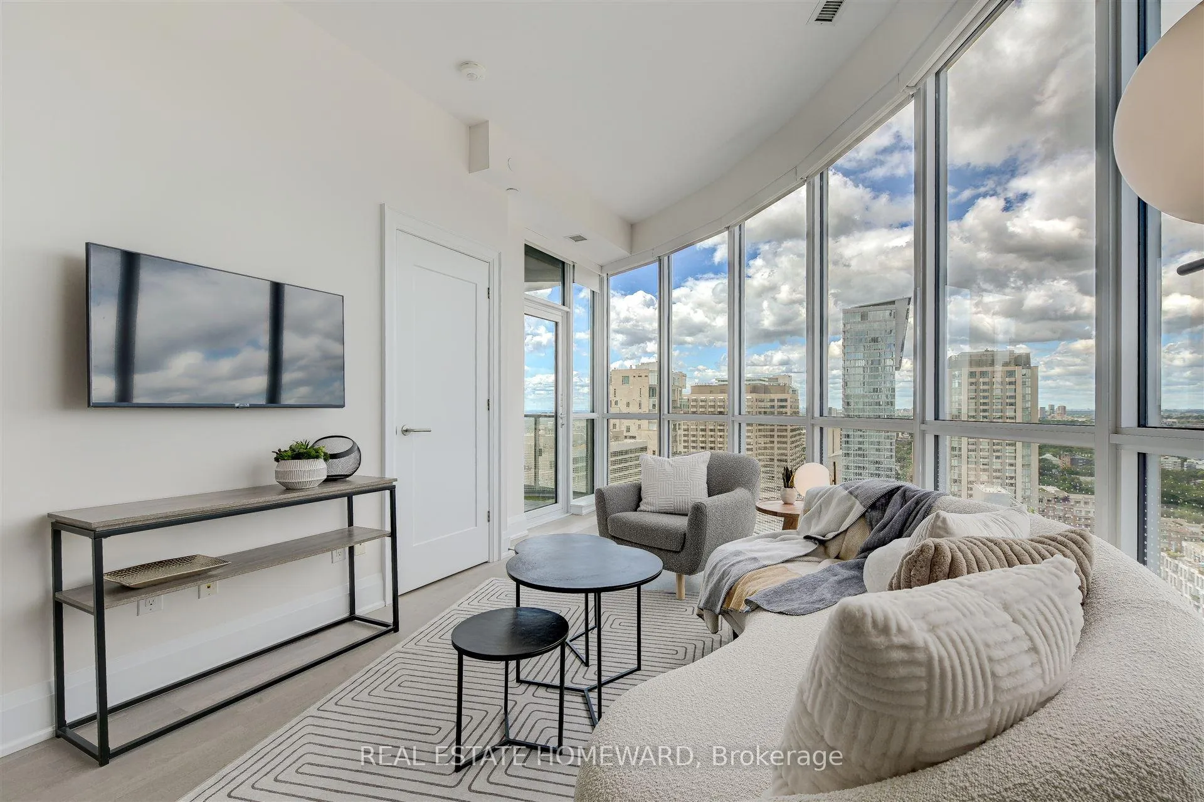
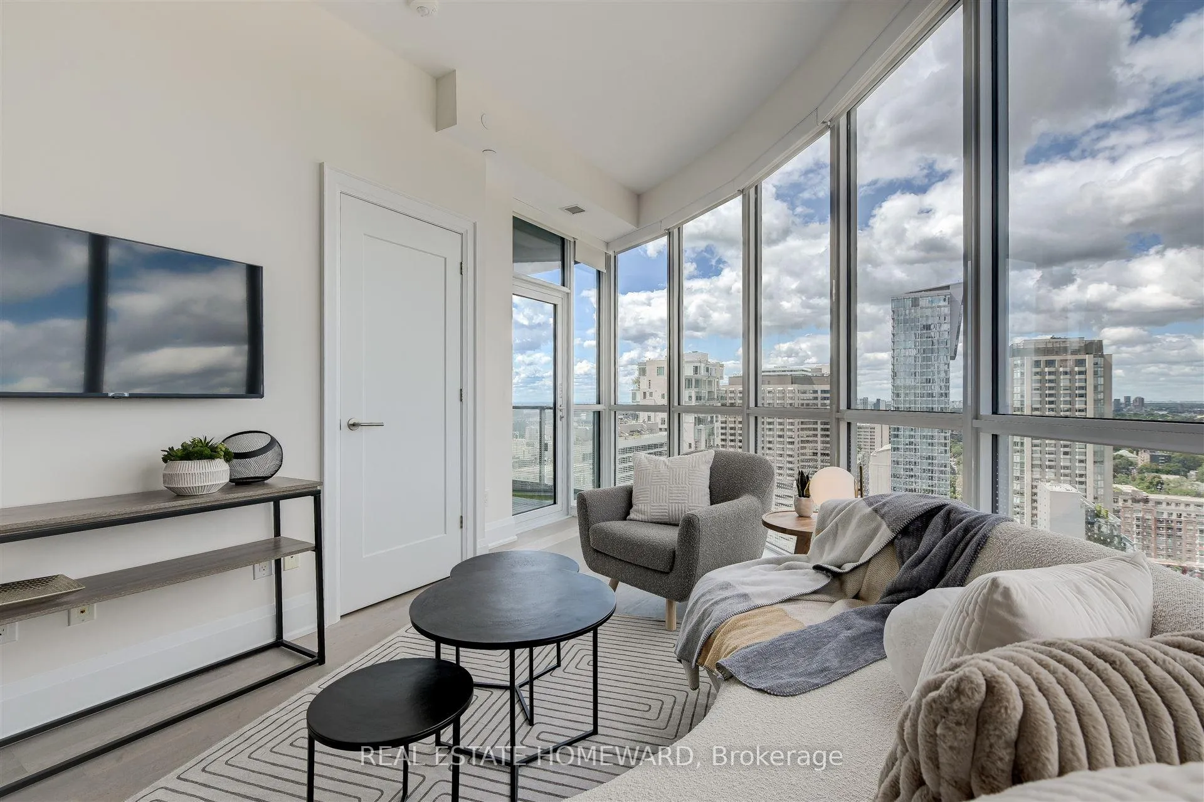
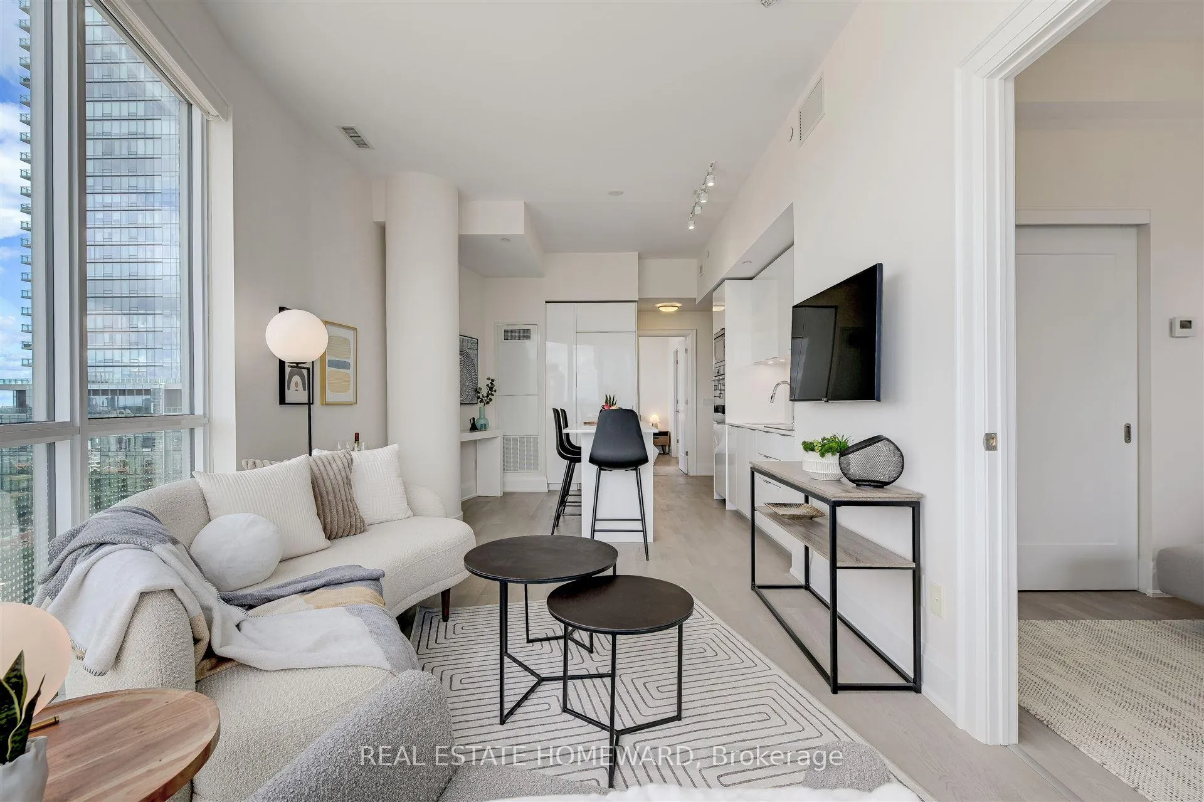
Minto Yorkville Park in the glamorous heart of downtown Toronto! A stunning FULLY FURNISHED Yorkville sub-penthouse suite with a curved wrap of floor-to-ceiling windows, highlighting an unobstructed north-western vista known for incredible sunset views. Featuring significant upgrades - engineered hardwood, marble bathroom tiles, in-floor bathroom heating in ensuite & main bathrooms, mixed-metal Aquabrass fixtures, mirrored medicine cabinet storage, quartz kitchen counters, extended kitchen island countertop, pre-wired EV car charging hook-up in parking stall (parking available for an additional $500 per month), remote-controlled roller blinds throughout with solar shades in the living room and blackout blinds and curtains in the bedrooms - along with 10 foot ceiling heights, a spacious 7'11" X 10'3" den as a separate room with a sliding door and Queen-sized Murphy bed, and an all-around multi-functional floor plan. High-end furnishings to complete every living, dining, cooking, and sleeping space, including all furniture, linens, textiles, small appliances, cookware, and dining ware. Everything expertly crafted for the most home-like experience from the moment you enter through the suite door. And when you're ready, walk straight out of your suite and into the best of Yorkville at Bellair & Cumberland, with Michelin Star restaurants, cafes, high-end retail and more, surrounding you in all directions. A truly luxurious suite in a premium Toronto location!
Ask about this home
A HOMEH agent will answer your questions about this home.
Know more about Minto Yorkville Park
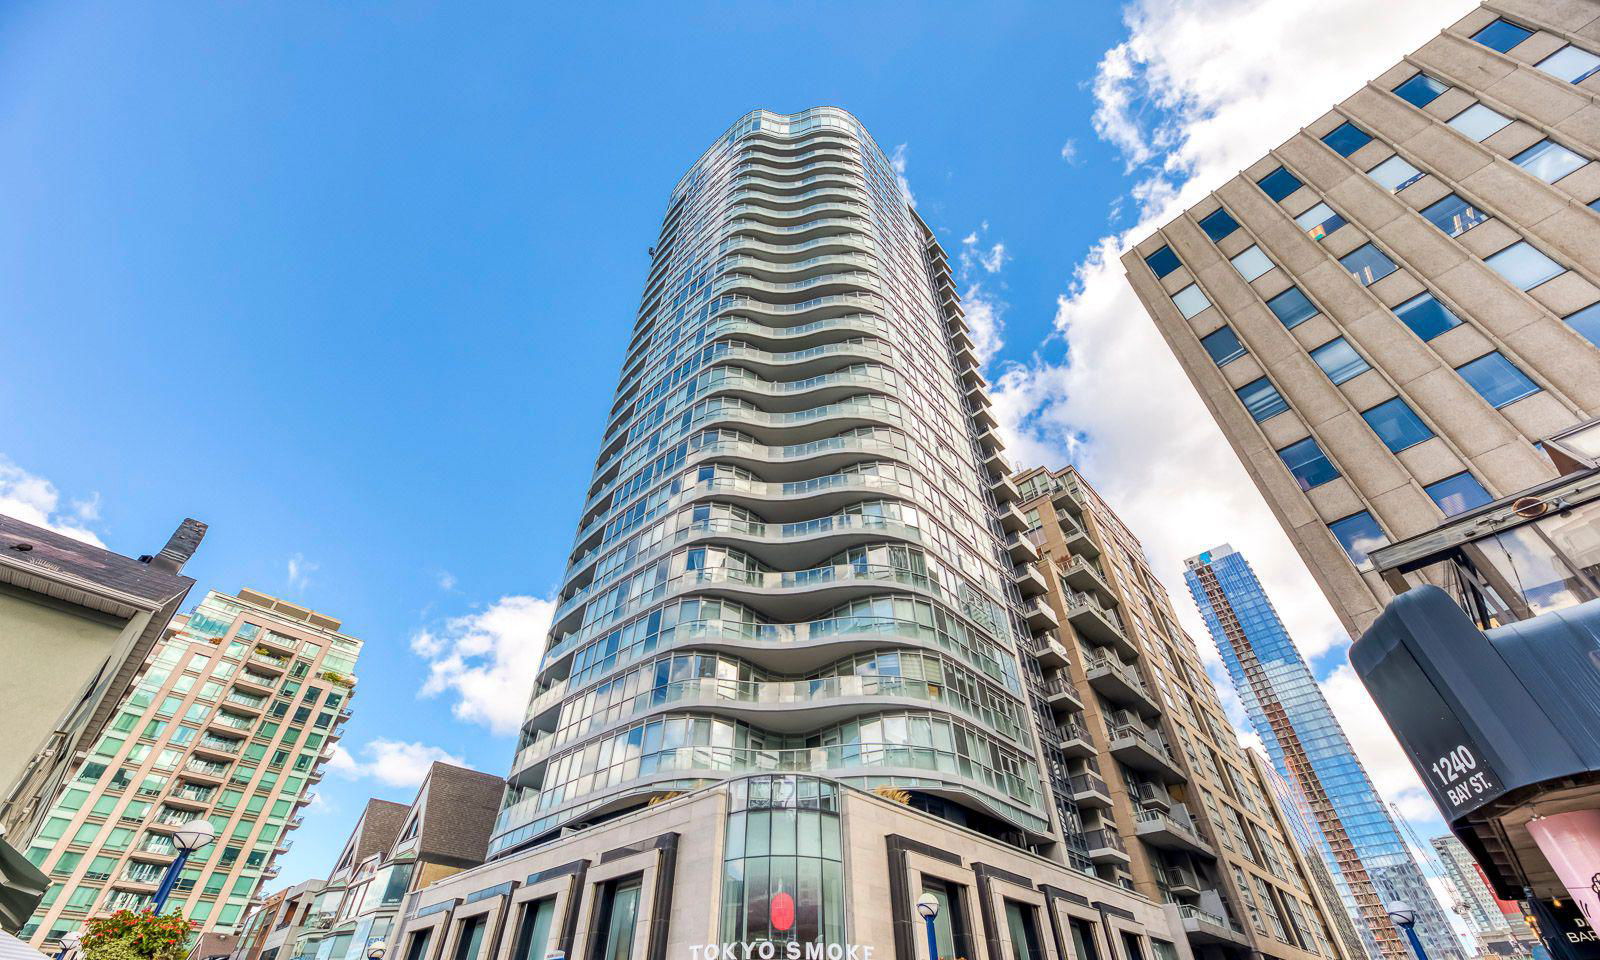
Condo building · 88 Cumberland Street
Minto Yorkville Park is a 25-storey condo with 200 suites, built in 2018 by Minto Developments Inc. Right now 2 for sale and 1 for rent are on the market here.
- 25storeys
- 200suites
- $1,209/sq ft
- 2018built
No similar units for rent in Minto Yorkville Park right now.
Around this home
Daily convenience, out of 100, from the distances below
Schools nearby
School rating, out of 10.
Helpful calculators
Your HOMEH agent

"I would see it this week."