

Unit 3008, 11 Yorkville Avenue
Unit 3008, 11 Yorkville Avenue
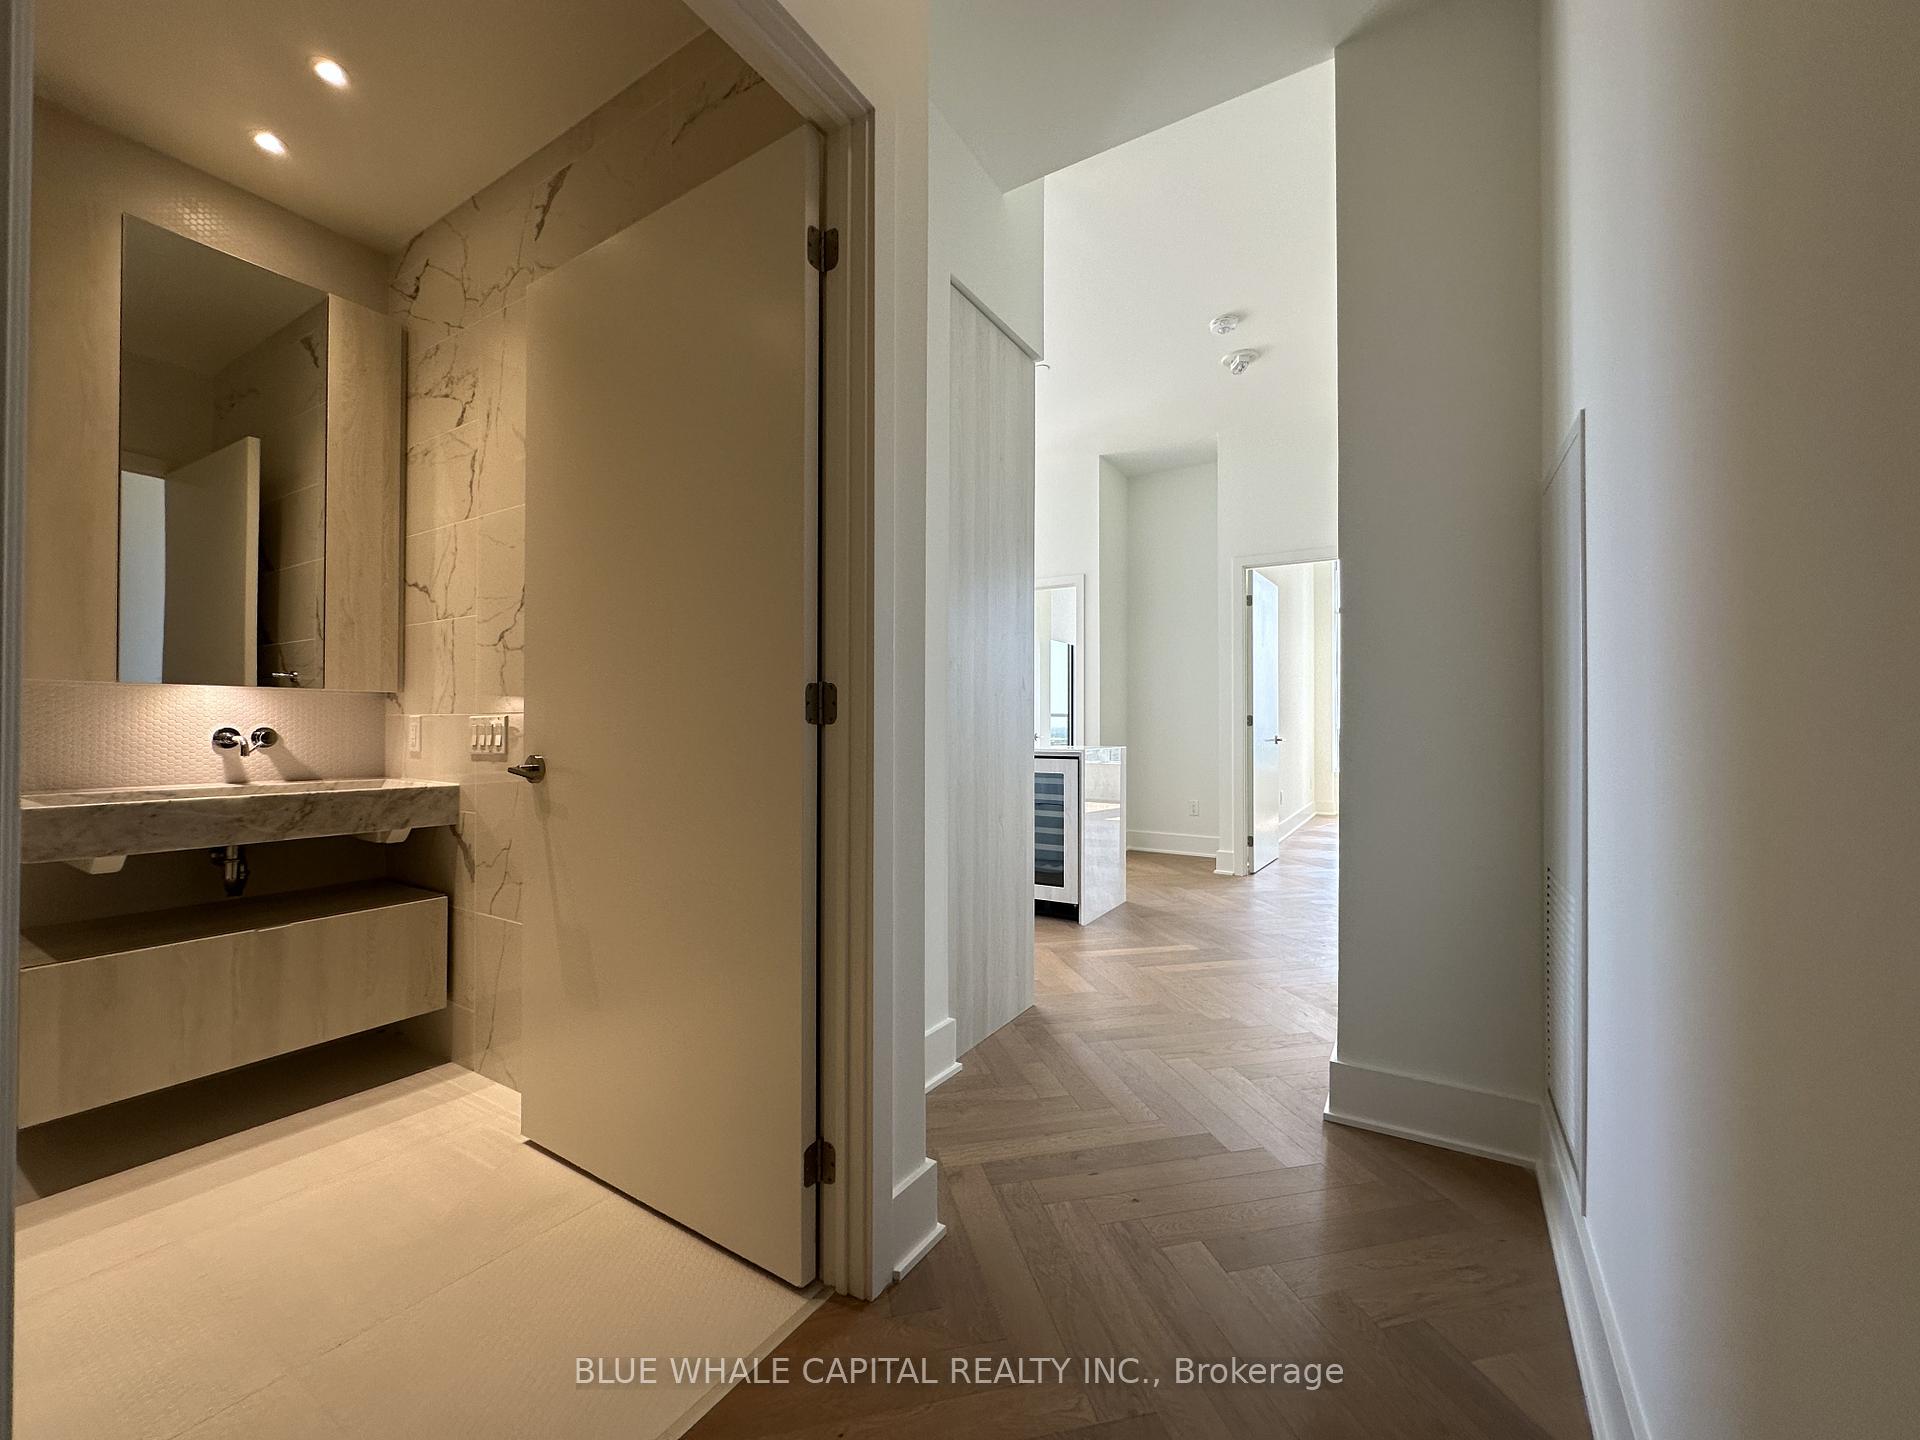 See all 27 photos
Property history
Facts and features
- ExposureSouth west
- LaundryEnsuite
- LockerOwned
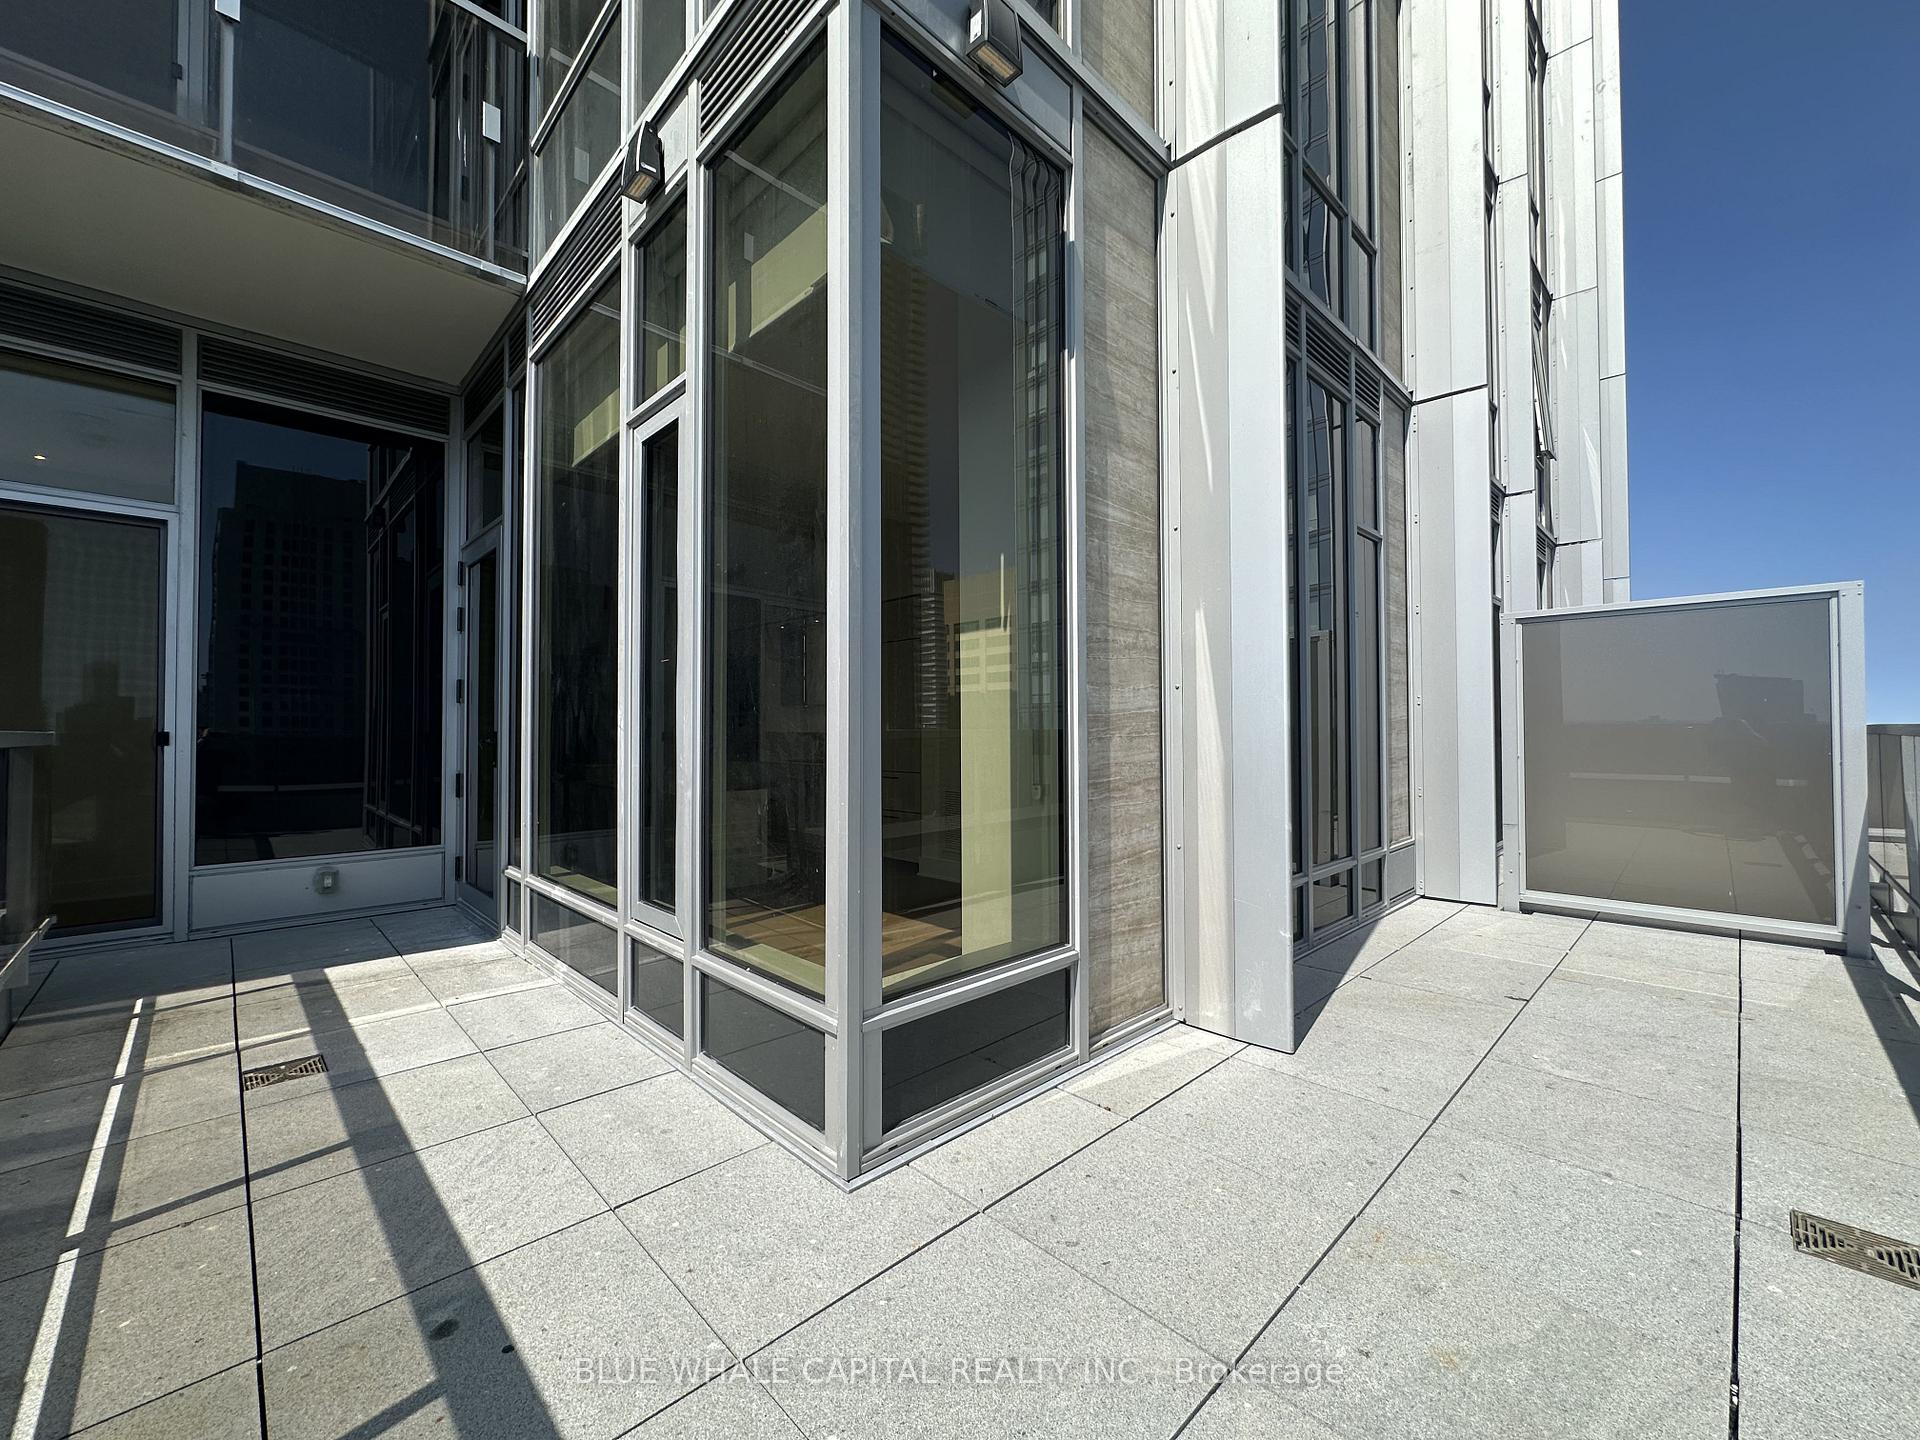
- BalconyOpen
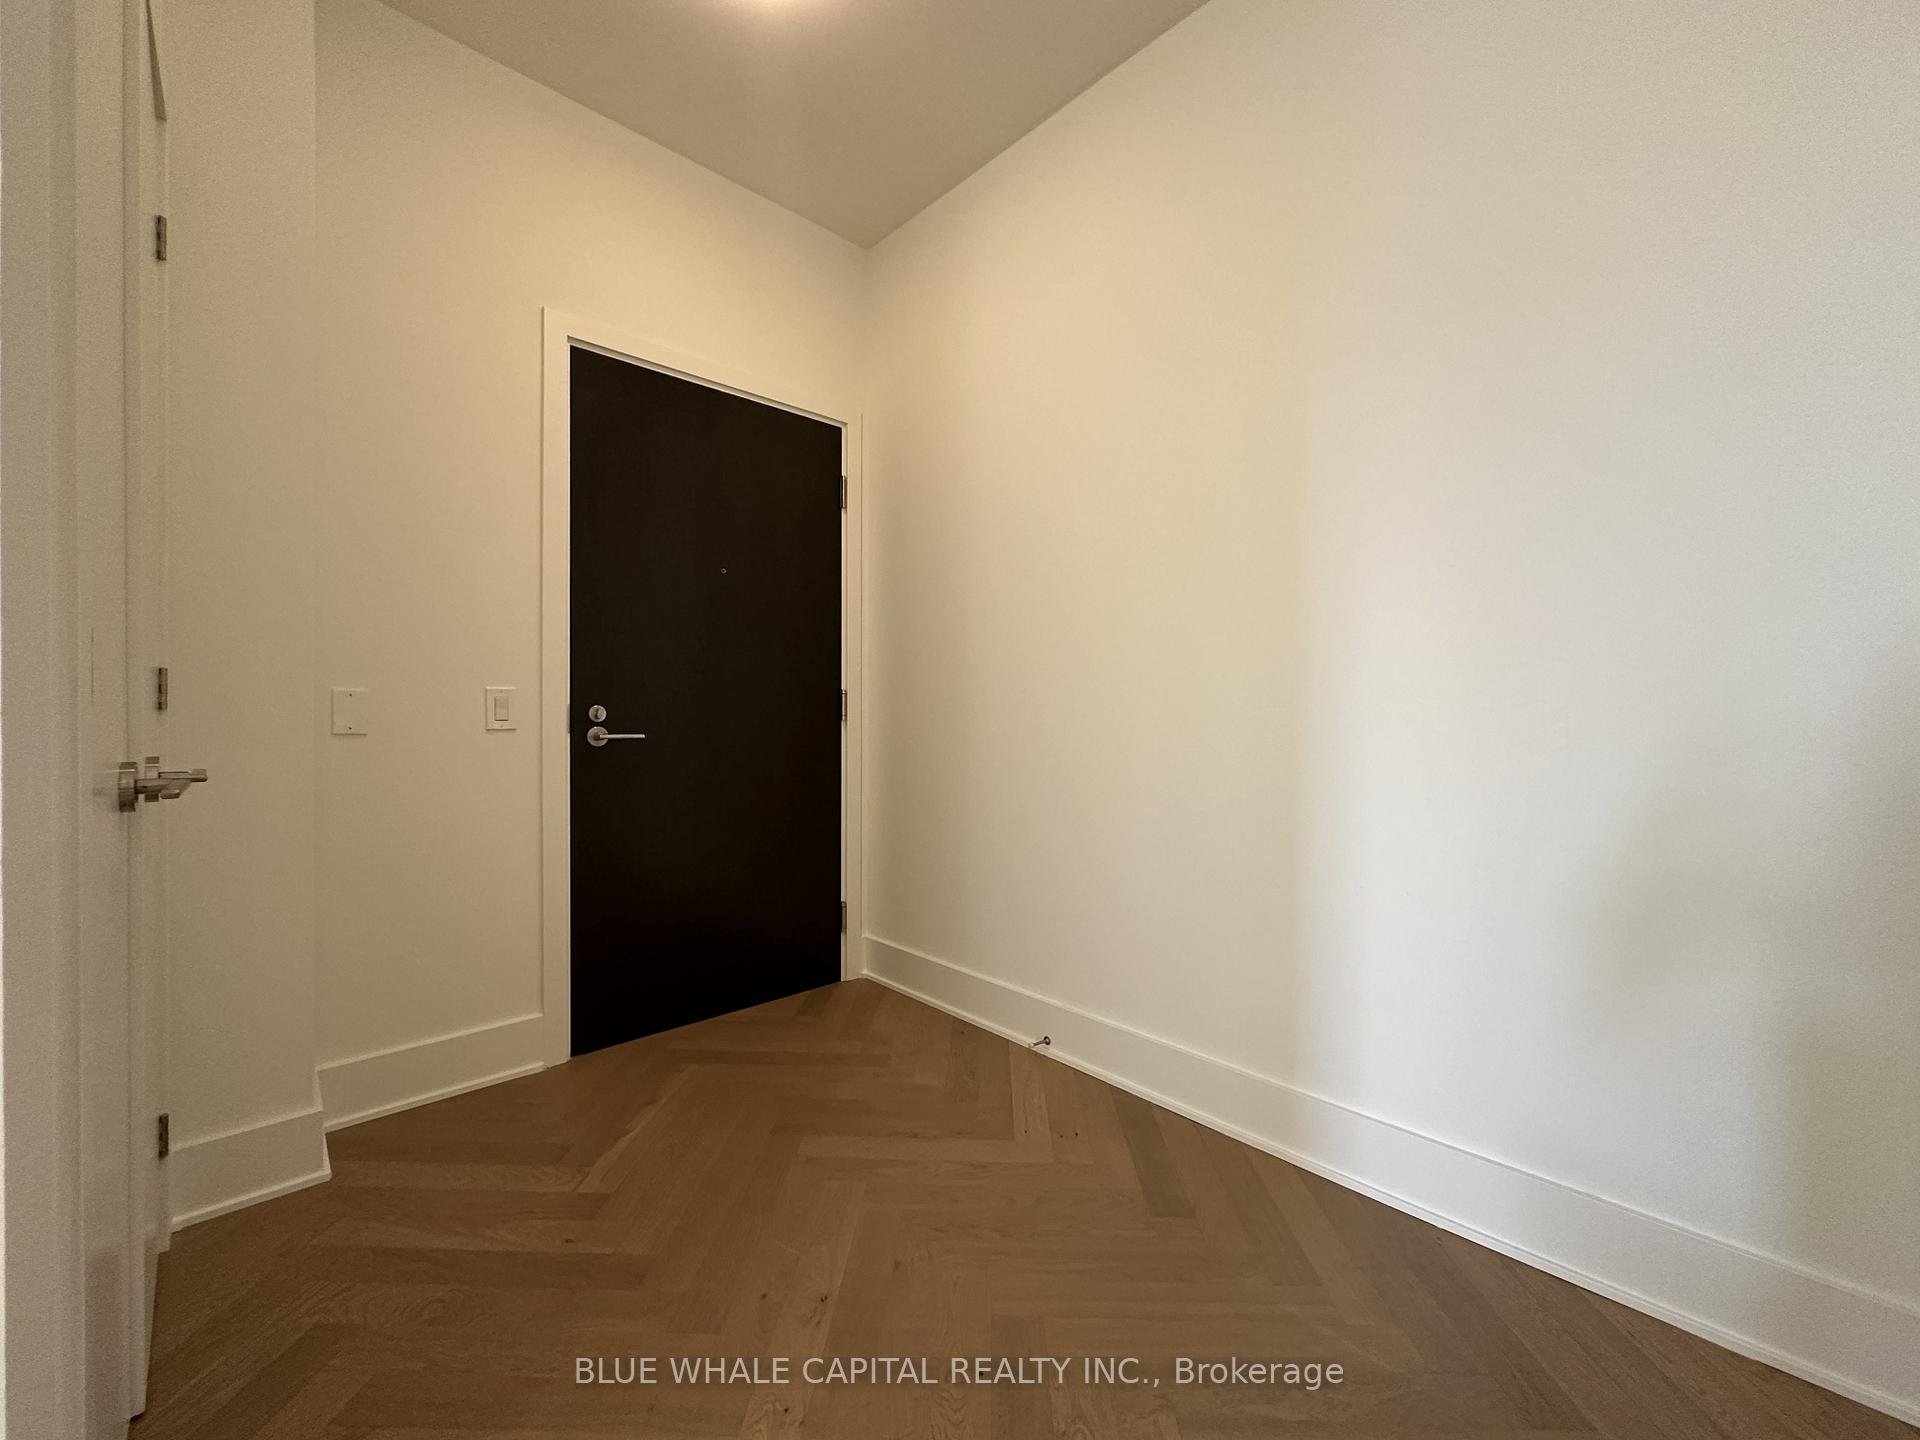
- Hardwood floors
- Fireplace
- Central air
- Concierge
- Exercise room
- Indoor pool
The homeCondo Apartment, Apartment, 900–999 sq ft
- Type: Condo Apartment
- Style: Apartment
- Living space: 900–999 sq ft
- Basement: None
- Exposure: South West
InsideFireplace Yes, Hardwood, Ensuite
- Fireplace: Yes
- Flooring: Hardwood
- Laundry: Ensuite
- Features: Bar fridge, carpet free, countertop range
- Rooms above ground: 4
- Bedrooms: 3 + 1 in the basement
- Bathrooms: 2
- Kitchens: 1
- Family room: Yes
OutsideConcrete, Open
- Exterior: Concrete
- Balcony: Open
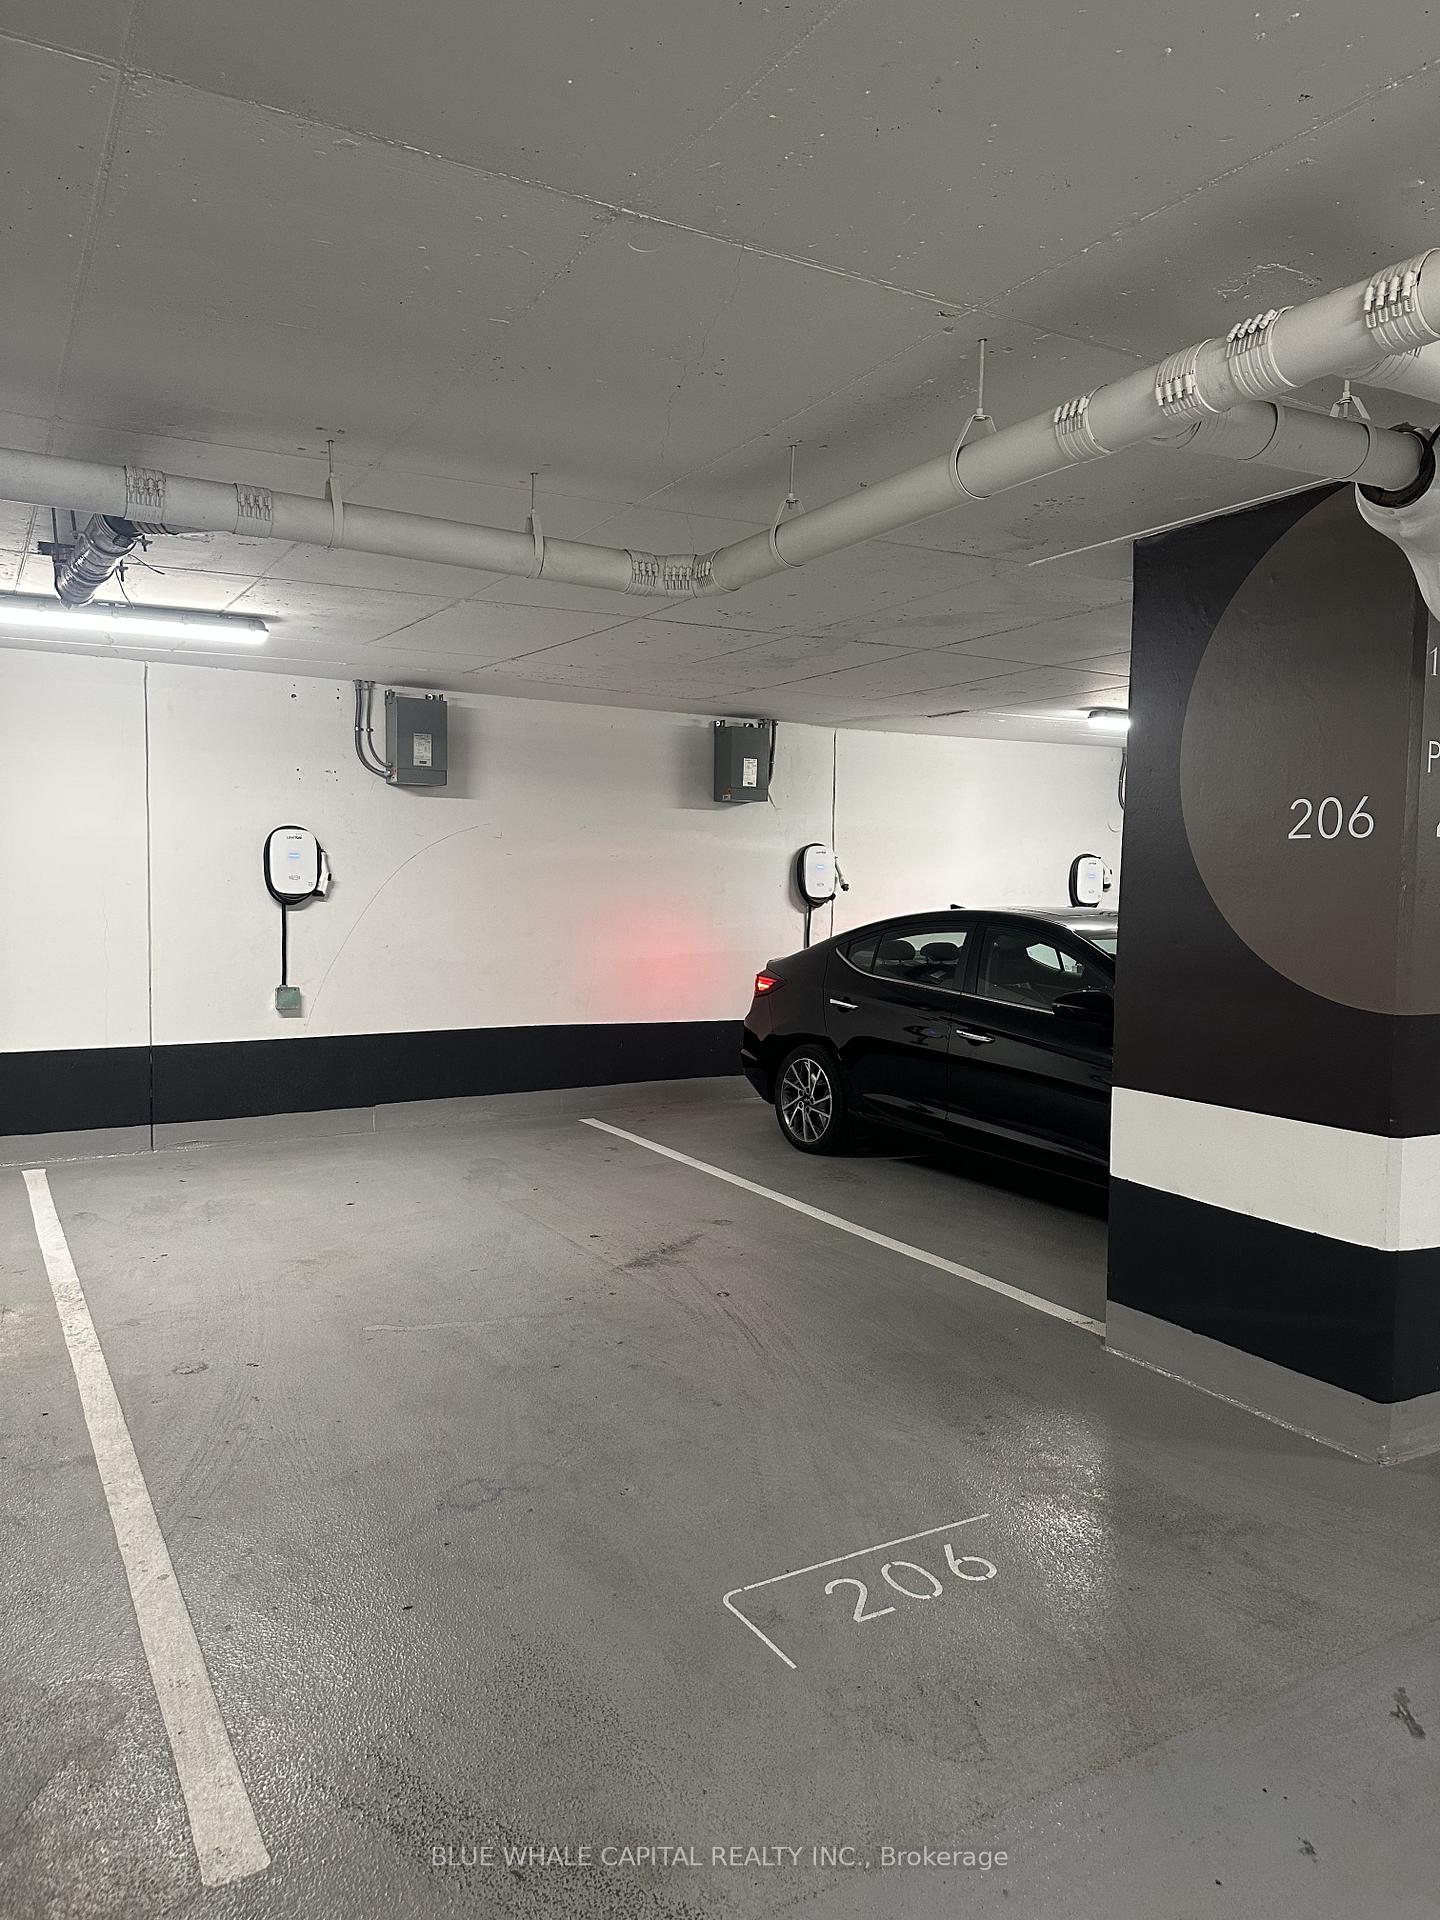
Parking and locker1 Parking, Underground, Parking type Owned
- Spaces: 1 Parking
- Garage: Underground
- Parking type: Owned
- Spot: 206
- Locker: Owned
- Locker unit: 031
- Locker level: P2
Building11 Yorkville, Storeys 62, Units 593
- Name: 11 Yorkville
- Storeys: 62
- Units: 593
- Registered: 2025
- Condo corporation: 3108
- Amenities: Bus ctr (wifi bldg), concierge, exercise room, indoor pool, party room/meeting room, visitor parking
- Pets: Allowed
Heating, water and powerFan coil, gas, Central air
- Heating: Fan coil, gas
- Cooling: Central air
Rent and termsRent $5,675 a month, Entire property, Unfurnished
- Rent: $5,675 a month
- Space for rent: Entire property
- Furnished: Unfurnished
- Lease: 12 months
- Paid: Monthly
- Rent includes: Central air conditioning, building insurance, common elements, parking
- Deposit: Required
- Credit check: Required
- Employment letter: Required
- Rental application: Required
- References: Required
IncludedStainless steel fridge/countertop stove/built-in micro/built-in dishwasher, stacked washer/dryer, building insurance, common elements, central a/c, wine cooler, ev parking, locker, Hydro, water, gas, internet
- Included: Stainless steel fridge/countertop stove/built-in micro/built-in dishwasher, stacked washer/dryer, building insurance, common elements, central a/c, wine cooler, ev parking, locker
- Not included: Hydro, water, gas, internet
Listing detailsC12693558, Rented, Jan 13, 2026
- MLS® number: C12693558
- Status: Rented
- Listed on: Jan 13, 2026
- Days on market: 38
- Updated: Feb 20, 2026
- Possession: 2026-01-13 / Immediate
- Occupied by: Vacant
- Listing brokerage: BLUE WHALE CAPITAL REALTY INC.
About this home
Unit 3008, 11 Yorkville Avenue, Toronto (The Annex), ON M4W 0B7
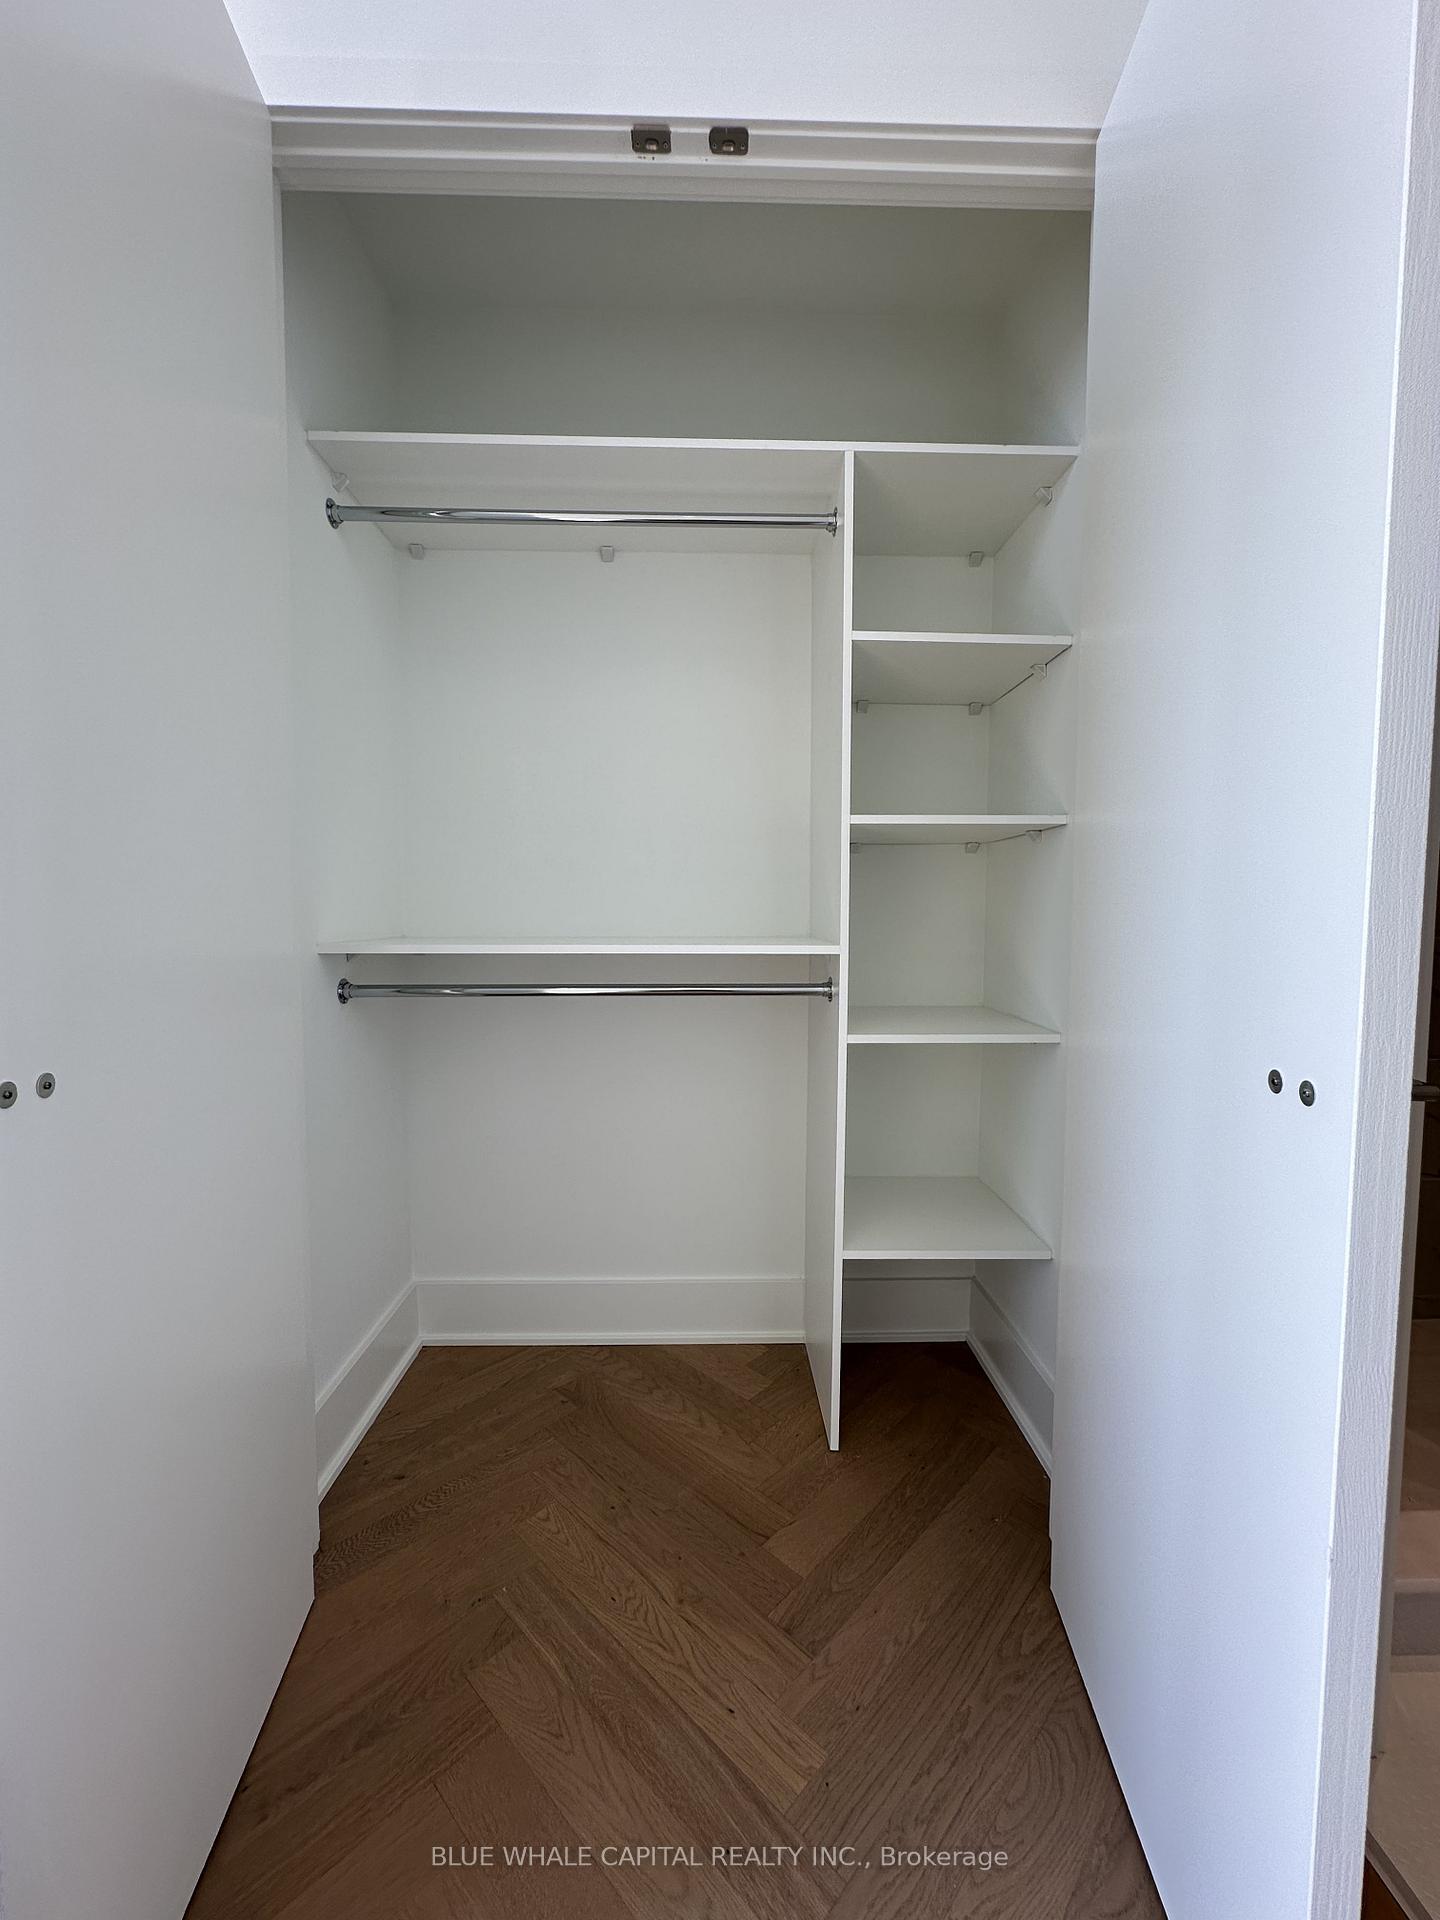
Client Remarks**TERRACE & EV PARKING IN FRONT OF DOOR** Welcome to elevated urban living at 11 Yorkville. This meticulously designed 3-bedroom, 2-bathroom residence spans 987 sqft and features a dedicated media room, a sophisticated space perfect for work or study. Step directly into the suite and appreciate the seamless flow of upgraded hardwood floors throughout. Soaring 10 foot ceilings add a sense of grandeur, while full-height windows ensure bright, naturally lit interiors at every turn. The open-plan living and dining area extends effortlessly onto the expansive 265 sqft terrace ideal for al fresco dining, relaxing, or taking in the cityscape. With 3 well-appointed bedrooms and 2 spa-inspired bathrooms, the layout is balanced yet spacious, perfect for families or discerning professionals. Function meets comfort with an EV-ready parking spot located conveniently by the entrance, accompanied by a nearby private locker for extra storage. Meticulous craftsmanship is evident in every detail from the sleek flooring to the thoughtful layout offering flow and flexibility. Situated at Yorkville and Yonge/Bloor, this suite places you in the heart of Toronto's most prestigious neighbourhood. Enjoy access to world-class cultural attractions, luxury shops, top-tier dining, and unparalleled transit options. Every aspect of this residence reflects refined urban elegance. Experience a home that seamlessly integrates exceptional design, thoughtful amenities, and unbeatable location. This is modern luxury at its finest in Toronto's premier enclave.
Ask about this home
A HOMEH agent will answer your questions about this home.
Know more about 11 Yorkville

Condo building · 11 Yorkville Avenue
11 Yorkville is a 62-storey condo with 593 suites, built in 2025 by Capital Developments. Right now 7 for sale and 14 for rent are on the market here.
- 62storeys
- 593suites
- $1,336/sq ft
- 2025built
No similar units for rent in 11 Yorkville right now.
Around this home
Daily convenience, out of 100, from the distances below
Schools nearby
School rating, out of 10.
Helpful calculators
Your HOMEH agent

"I would see it this week."