

Unit 2104, 11 Yorkville Avenue
Unit 2104, 11 Yorkville Avenue
 See all 34 photos
Property history
Facts and features
- ExposureNorth
- LaundryIn-suite laundry, closet
- LockerNone
- BalconyOpen
- Central air
The homeCondo Apartment, Apartment, New
- Type: Condo Apartment
- Style: Apartment
- Age: New
- Living space: 500–599 sq ft
- Basement: None
- Exposure: North
- View: City, trees/woods, clear
InsideConcrete, In-suite laundry, laundry closet, main level, Bar fridge, built-in oven, carpet free
- Flooring: Concrete
- Laundry: In-suite laundry, laundry closet, main level
- Features: Bar fridge, built-in oven, carpet free
- Elevator: Yes
- Rooms above ground: 4
- Bedrooms: 1
- Bathrooms: 1
- Kitchens: 1
OutsideConcrete poured, aluminum siding, Open, Controlled entry
- Exterior: Concrete poured, aluminum siding
- Balcony: Open
- Features: Controlled entry
Parking and lockerUnderground, Parking type None, Underground
- Garage: Underground
- Parking type: None
- Driveway: Underground
- Locker: None
Building11yv, Storeys 62, Units 593
- Name: 11yv
- Storeys: 62
- Units: 593
- Registered: 2025
- Condo corporation: 0
- Pets: Not allowed
Heating, water and powerFan coil, gas, Central air
- Heating: Fan coil, gas
- Cooling: Central air
Rent and termsRent $2,500 a month, Entire property, Unfurnished
- Rent: $2,500 a month
- Space for rent: Entire property
- Furnished: Unfurnished
- Lease: 12 months
- Paid: Monthly
- Rent includes: Building maintenance, common elements
- Deposit: Required
- Credit check: Required
- Employment letter: Required
- Rental application: Required
- References: Required
- Rental items: N/a
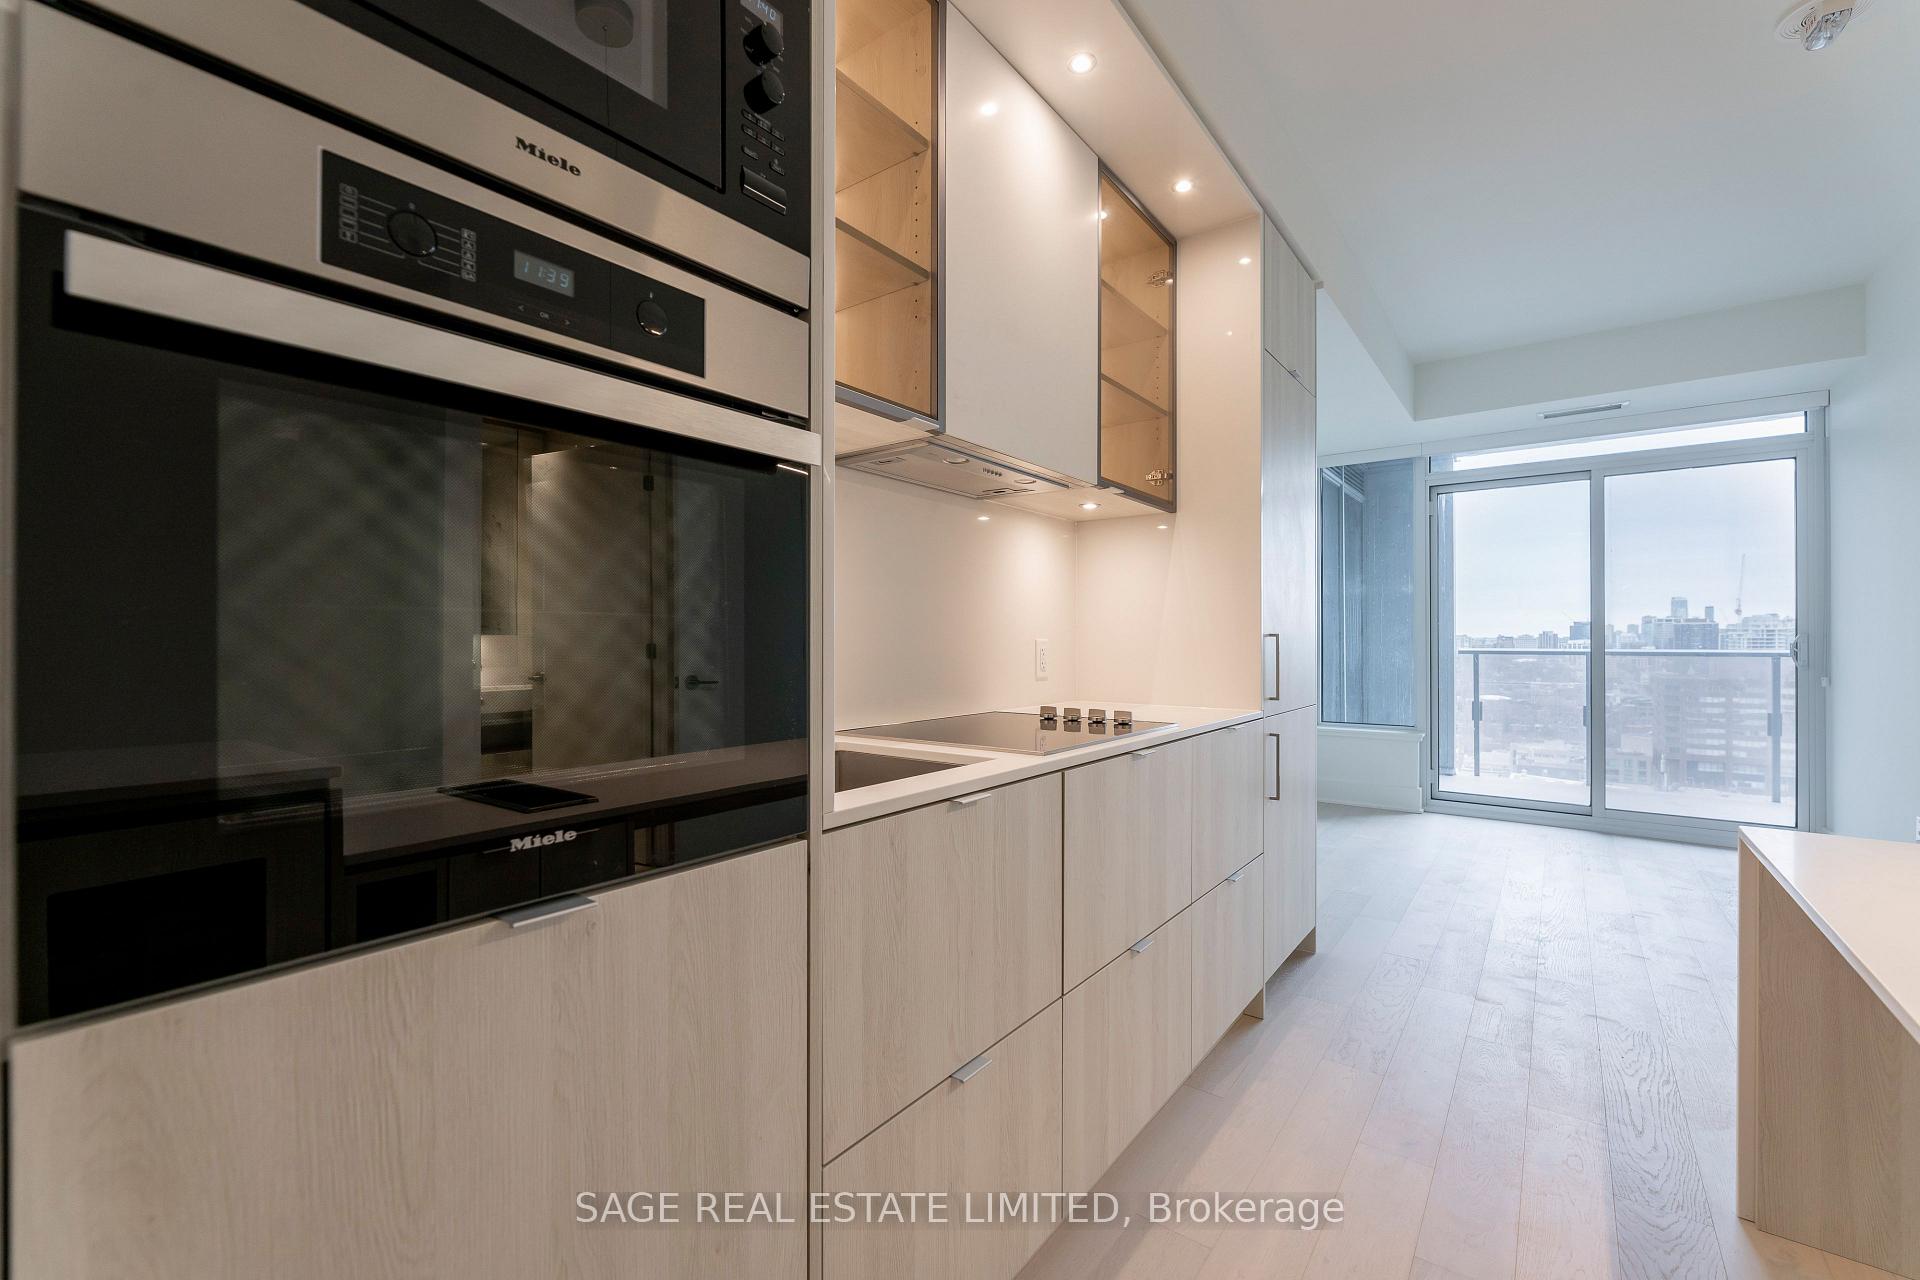
IncludedMiele: b/i wall oven, b/i wall microwave, cooktop, hoodvent, integrated fridge/freezer, dishwasher, wine/beverage cooler. stacked washer&dryer. roll down window blinds., N/a
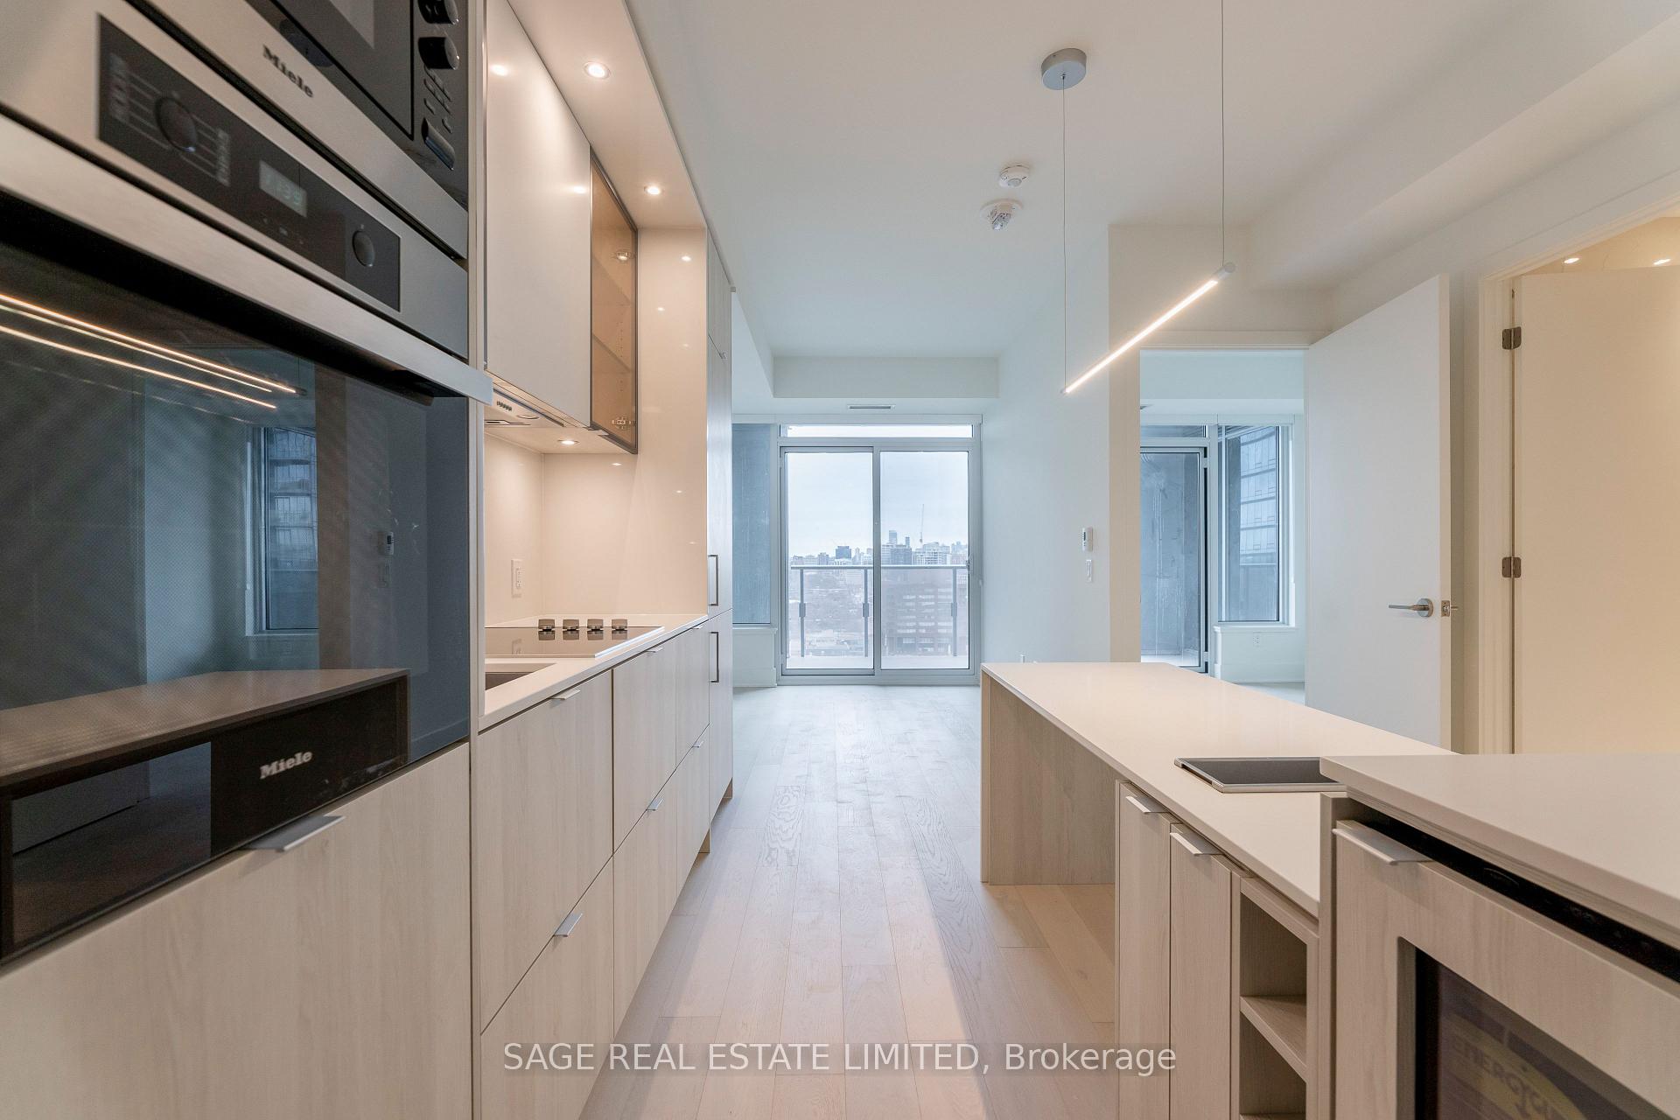
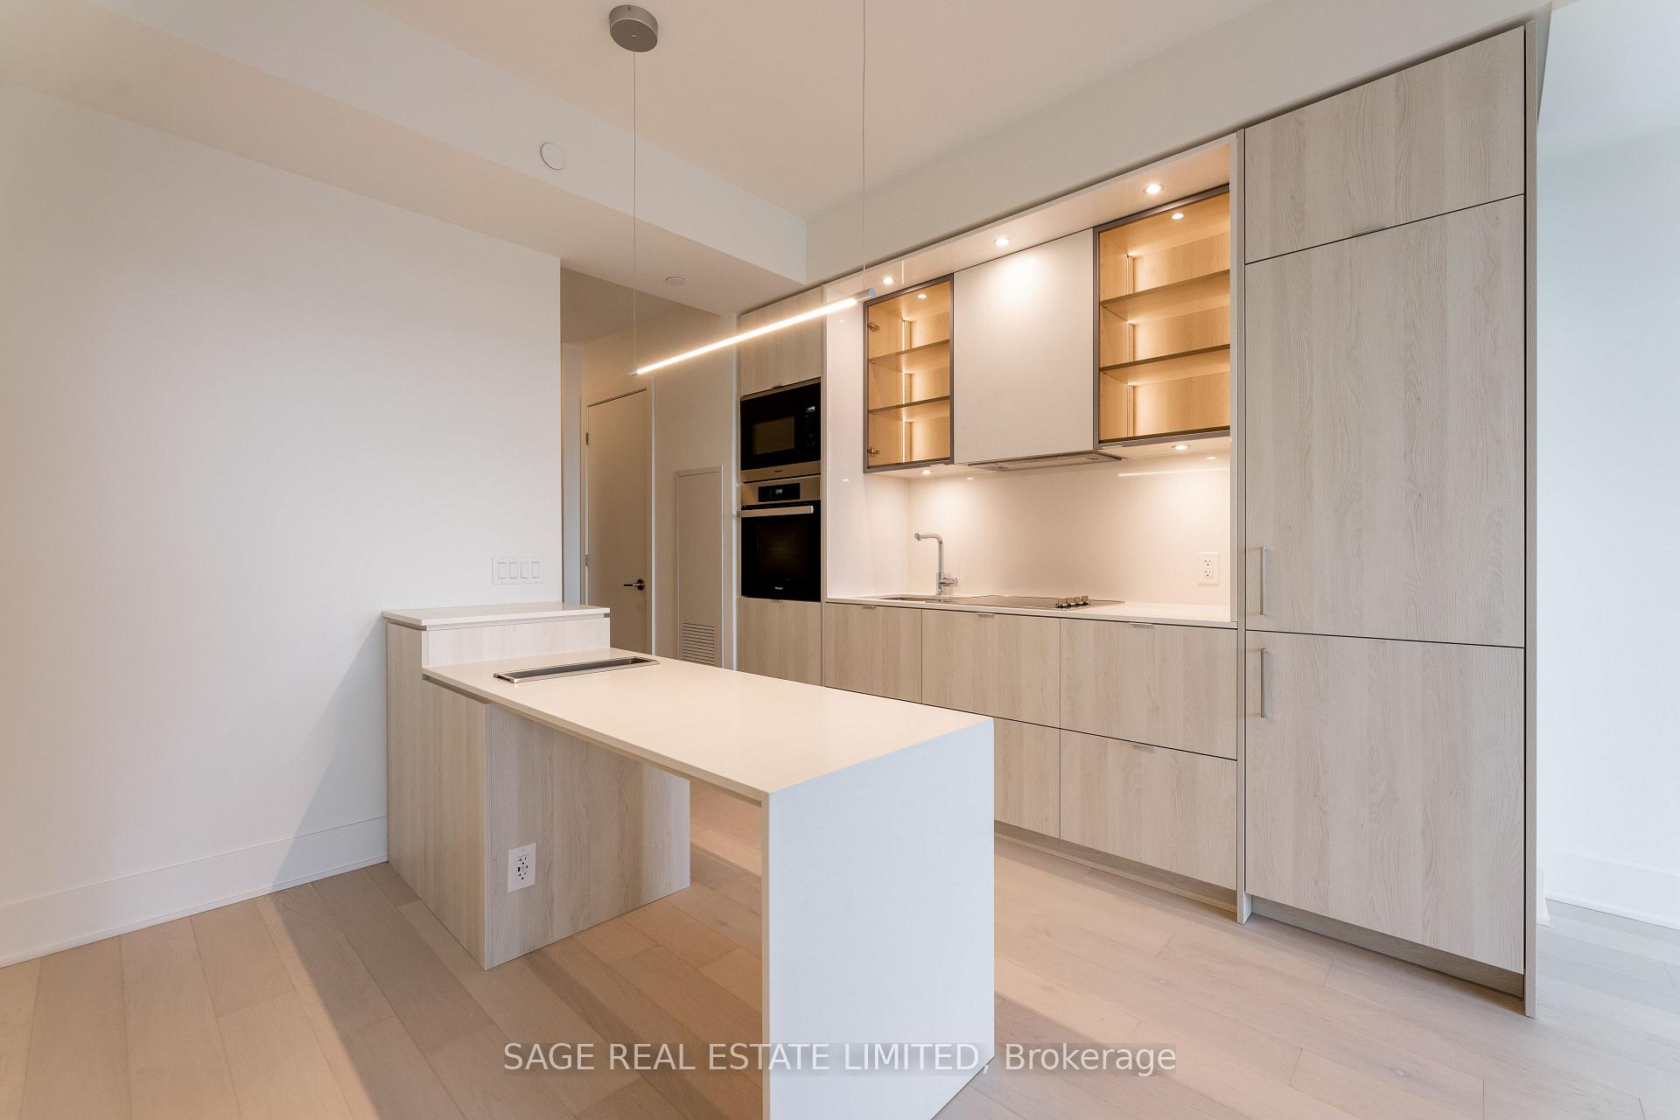
- Included: Miele: b/i wall oven, b/i wall microwave, cooktop, hoodvent, integrated fridge/freezer, dishwasher, wine/beverage cooler. stacked washer&dryer. roll down window blinds.
- Not included: N/a
Listing detailsC12038435, Rented, Mar 24, 2025
- MLS® number: C12038435
- Status: Rented
- Listed on: Mar 24, 2025
- Days on market: 7
- Updated: Mar 31, 2025
- Possession: Flexible
- Occupied by: Vacant
- Listing brokerage: SAGE REAL ESTATE LIMITED
About this home
Unit 2104, 11 Yorkville Avenue, Toronto (The Annex), ON M4W 1L2
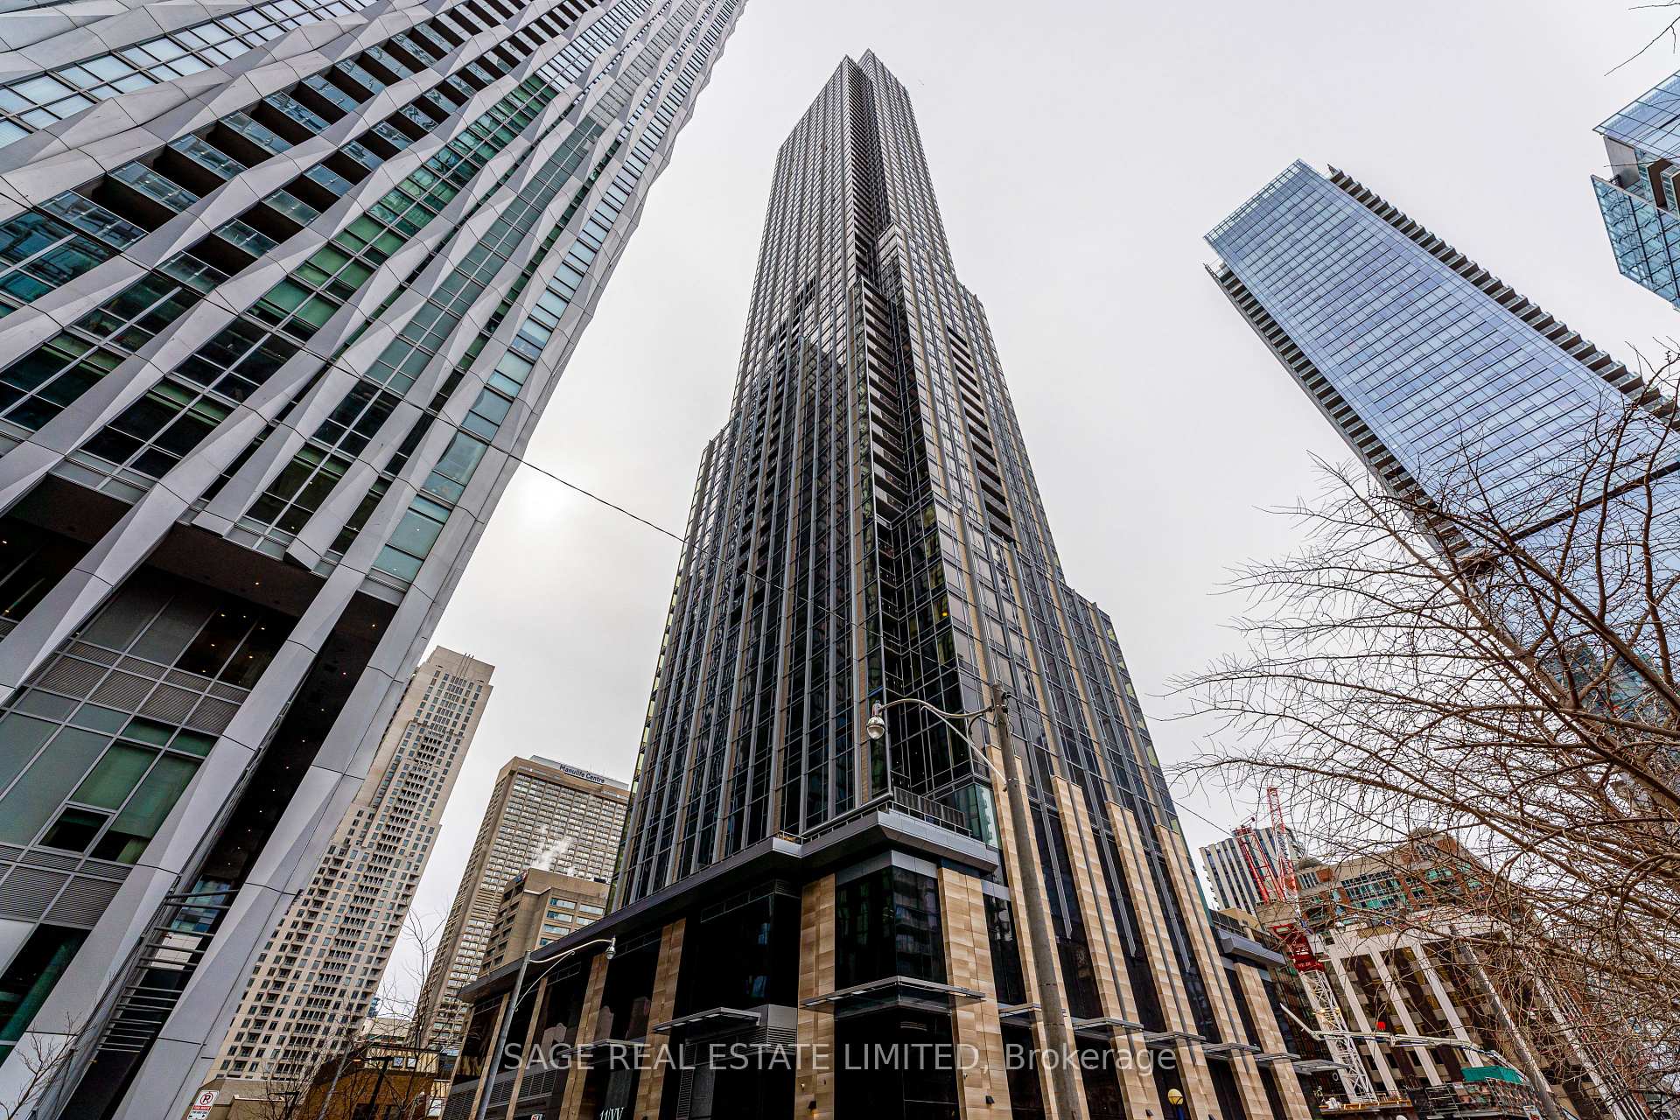
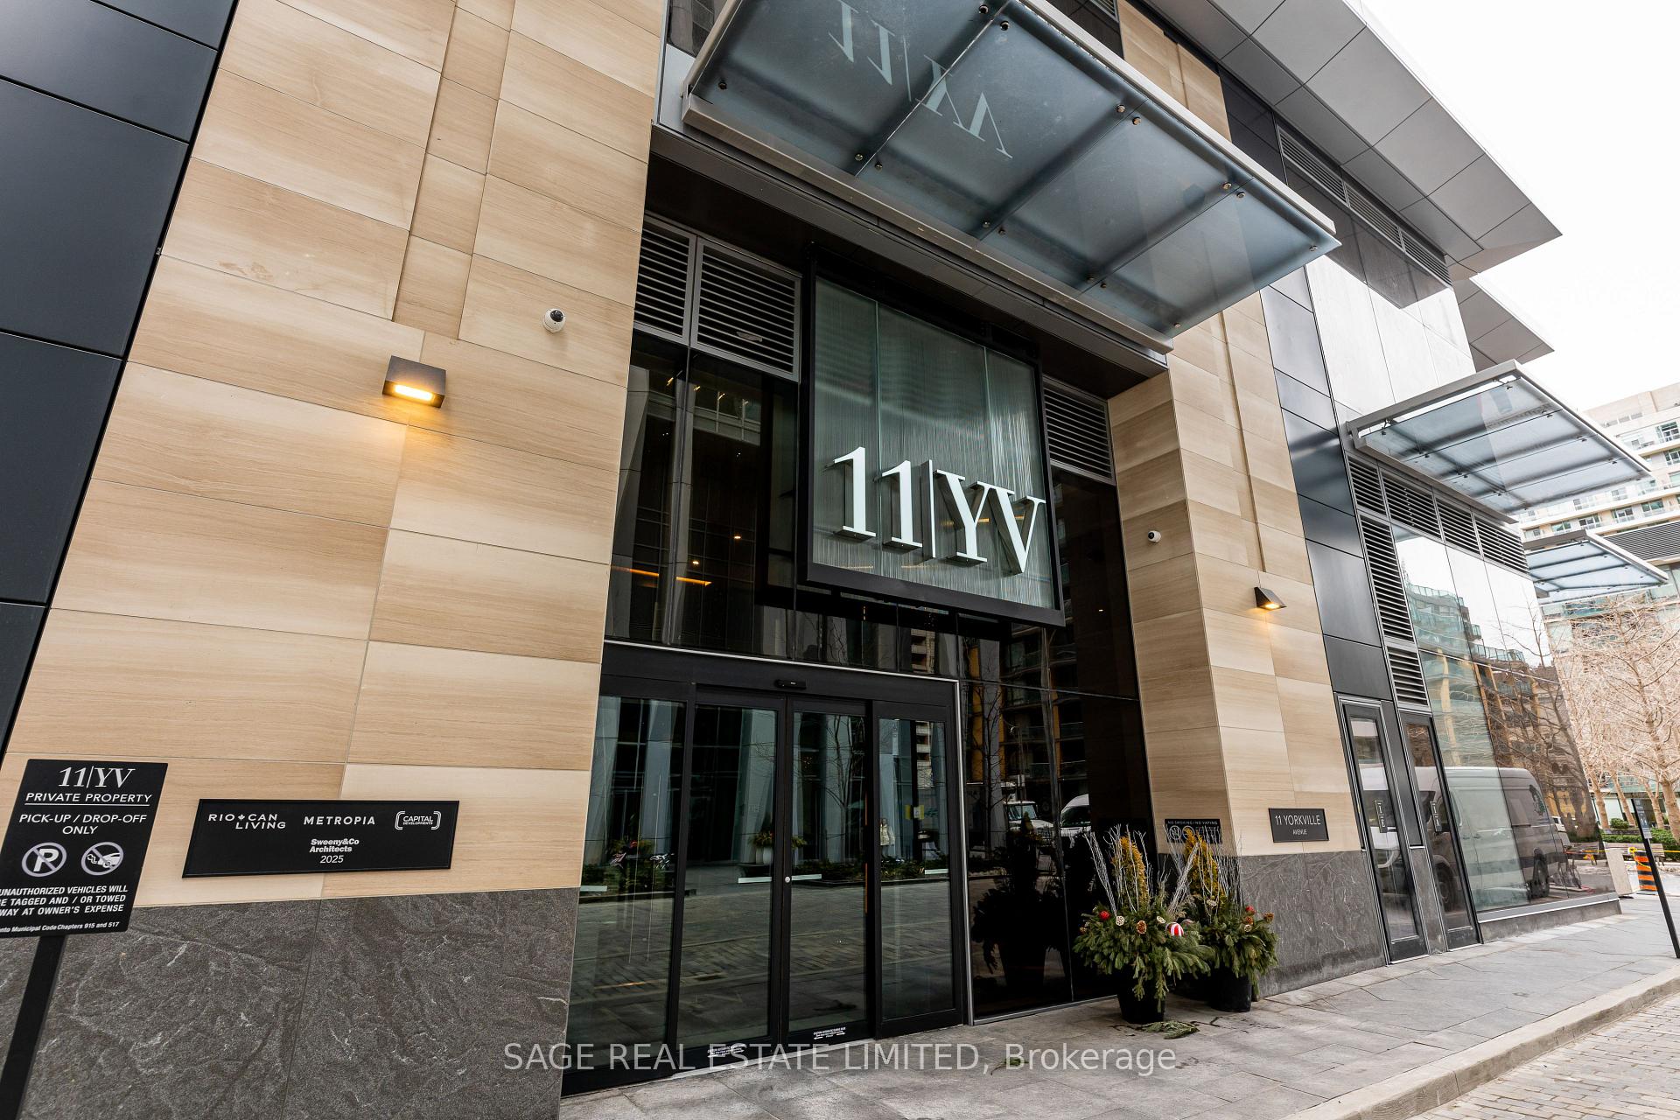
Welcome to luxury living at 11 Yorkville, a prestigious address in the heart of Toronto's iconic Yorkville neighborhood. This brand-new 1-bedroom + media suite offers 512 square feet of thoughtfully designed living space, complete with floor-to-ceiling windows that showcase breathtaking, unobstructed views of the lush Rosedale Ravine. The bright interior is enhanced by soaring 9-foot ceilings, while the bedroom features a solid door for privacy and its own patio door access to the expansive over 100-square-foot balcony, perfect for outdoor relaxation and entertaining. The versatile media space is ideal for a home office or study area, adding an extra layer of functionality. The sleek, contemporary kitchen is outfitted with high-end built-in Miele appliances, a striking two-level quartz island, and a built-in wine/bar fridge, perfect for entertaining. The spa-inspired 4-piece bathroom offers a serene retreat with refined finishes beyond the ordinary. Residents enjoy an exceptional range of amenities designed to rival five-star resorts. Highlights include an infinity-edged indoor-outdoor pool, a state-of-the-art fitness centre, a piano lounge, a sophisticated wine dining room, an outdoor lounge with BBQs, and a serene Zen garden. Additional conveniences such as concierge services, and guest suites ensure comfort and ease for every lifestyle.Perfectly positioned steps from Bloor-Yonge station and the underground PATH, this prime location offers easy access to the cities Universities and Hospitals, Yorkville's designer boutiques, Michelin-starred dining, and cultural destinations like the Royal Ontario Museum. Experience the best of urban living at 11 Yorkville.
Ask about this home
A HOMEH agent will answer your questions about this home.
Know more about 11 Yorkville

Condo building · 11 Yorkville Avenue
11 Yorkville is a 62-storey condo with 593 suites, built in 2025 by Capital Developments. Right now 7 for sale and 14 for rent are on the market here.
- 62storeys
- 593suites
- $1,336/sq ft
- 2025built
No similar units for rent in 11 Yorkville right now.
Around this home
Daily convenience, out of 100, from the distances below
Schools nearby
School rating, out of 10.
Helpful calculators
Your HOMEH agent

"I would see it this week."