

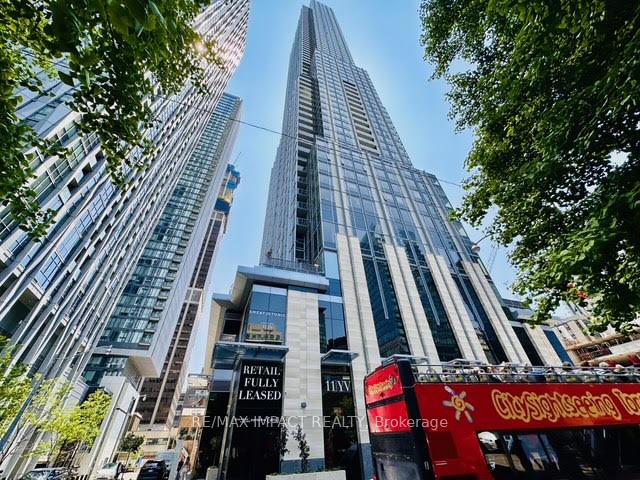
Unit 6009, 11 Yorkville Avenue
Unit 6009, 11 Yorkville Avenue
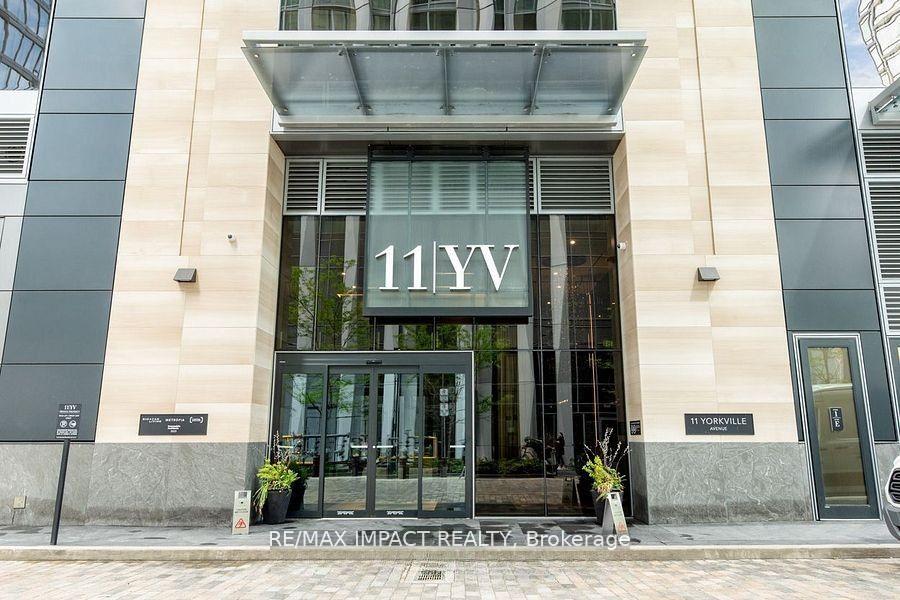
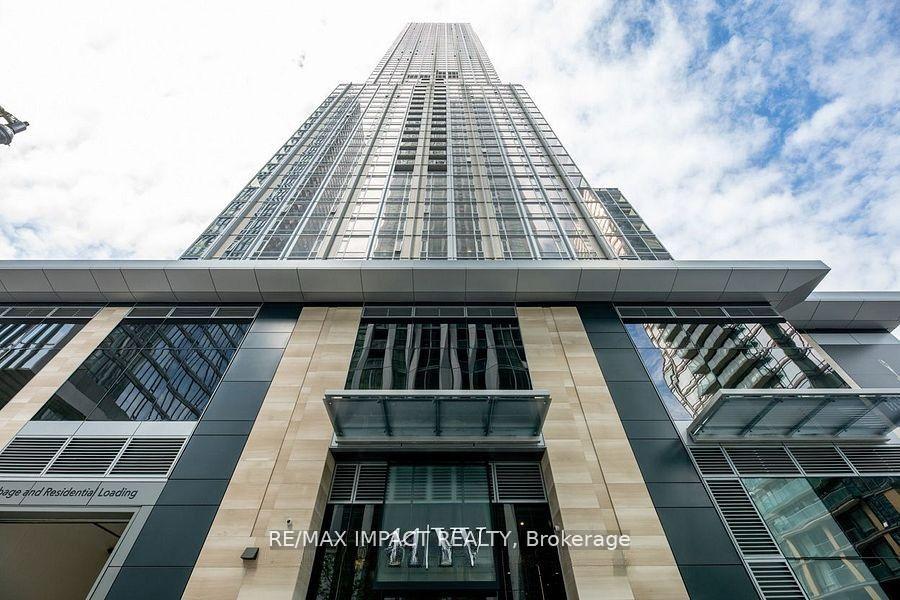
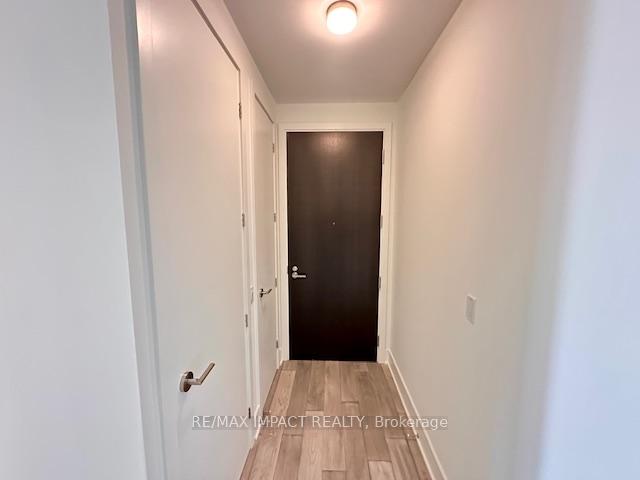
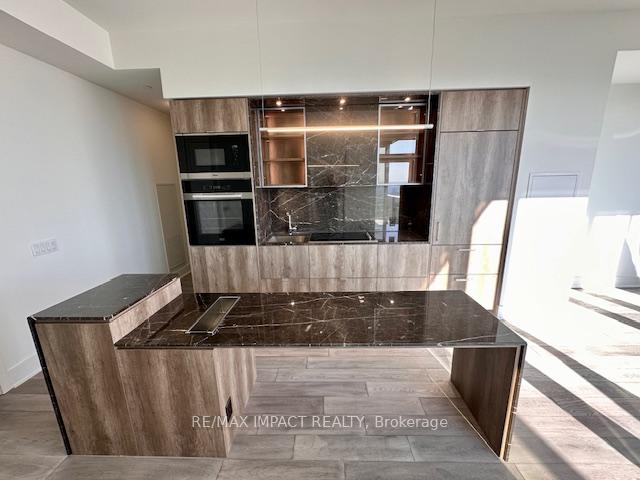 See all 35 photos
Property history
Facts and features
- ExposureSouth west
- LaundryIn-suite
- LockerNone
- BalconyOpen
- Central air
The homeCondo Apartment, Apartment, New
- Type: Condo Apartment
- Style: Apartment
- Age: New
- Living space: 900–999 sq ft
- Basement: None
- Exposure: South West
- View: Lake
InsideIn-suite laundry, Storage area lockers, Elevator Yes
- Laundry: In-suite laundry
- Features: Storage area lockers
- Elevator: Yes
- Rooms above ground: 4
- Bedrooms: 3 + 1 in the basement
- Bathrooms: 2
- Kitchens: 1
OutsideConcrete poured, Open
- Exterior: Concrete poured
- Balcony: Open
Parking and locker1 Parking, Underground, Parking type Owned
- Spaces: 1 Parking
- Garage: Underground
- Parking type: Owned
- Driveway: Underground
- Locker: None
Building11 Yorkville, Storeys 62, Units 593
- Name: 11 Yorkville
- Storeys: 62
- Units: 593
- Registered: 2025
- Condo corporation: 0
- Pets: Allowed
Heating, water and powerForced air, gas, Central air
- Heating: Forced air, gas
- Cooling: Central air
Rent and termsRent $5,500 a month, Entire property, Unfurnished
- Rent: $5,500 a month
- Space for rent: Entire property
- Furnished: Unfurnished
- Lease: 12 months
- Paid: Monthly
- Rent includes: Building maintenance, common elements, parking, snow removal, grounds maintenance
- Deposit: Required
- Credit check: Required
- Employment letter: Required
- Rental application: Required
- References: Required
IncludedAll amenities, one parking spot & locker storage
- Included: All amenities, one parking spot & locker storage
Listing detailsC12696550, Rented, Jan 14, 2026
- MLS® number: C12696550
- Status: Rented
- Listed on: Jan 14, 2026
- Days on market: 38
- Updated: Feb 21, 2026
- Possession: Flexible
- Occupied by: Owner
- Listing brokerage: RE/MAX IMPACT REALTY
About this home
Unit 6009, 11 Yorkville Avenue, Toronto (The Annex), ON M4W 1L2
Brand-new Upscale Suite in the Ultra Luxurious Yorkville Area. Bright & Spacious Corner unit featuring a modern 3-bedroom + Media Space layout and two full bathrooms. Sophistication meets functionality with a gourmet kitchen equipped with premium Miele appliances, natural stone countertops, a wine fridge, and sleek upgraded finishes, perfect for both everyday living and entertaining. Enjoy the comfort of hardwood floors, designer lighting, spacious closets, and a private balcony showcasing Lake & City views. The unit comes complete with custom window coverings, free underground parking spot, and free private storage locker. You will have access to an impressive array of resort-style amenities, including indoor and outdoor pools, a state-of-the-art fitness center, hot tub and sauna, social lounges, a piano lounge, theatre, library, outdoor lounge with BBQs, party and meeting rooms, guest suites, and 24/7 concierge and security services. Additional features include a business center, kids' playroom, and a pet spa. Located in the heart of downtown, you're just steps from the University of Toronto, top hospitals, world-class shopping and dining, museums, and convenient TTC transit access.
Ask about this home
A HOMEH agent will answer your questions about this home.
Know more about 11 Yorkville

Condo building · 11 Yorkville Avenue
11 Yorkville is a 62-storey condo with 593 suites, built in 2025 by Capital Developments. Right now 7 for sale and 14 for rent are on the market here.
- 62storeys
- 593suites
- $1,336/sq ft
- 2025built
No similar units for rent in 11 Yorkville right now.
Around this home
Daily convenience, out of 100, from the distances below
Schools nearby
School rating, out of 10.
Helpful calculators
Your HOMEH agent

"I would see it this week."