

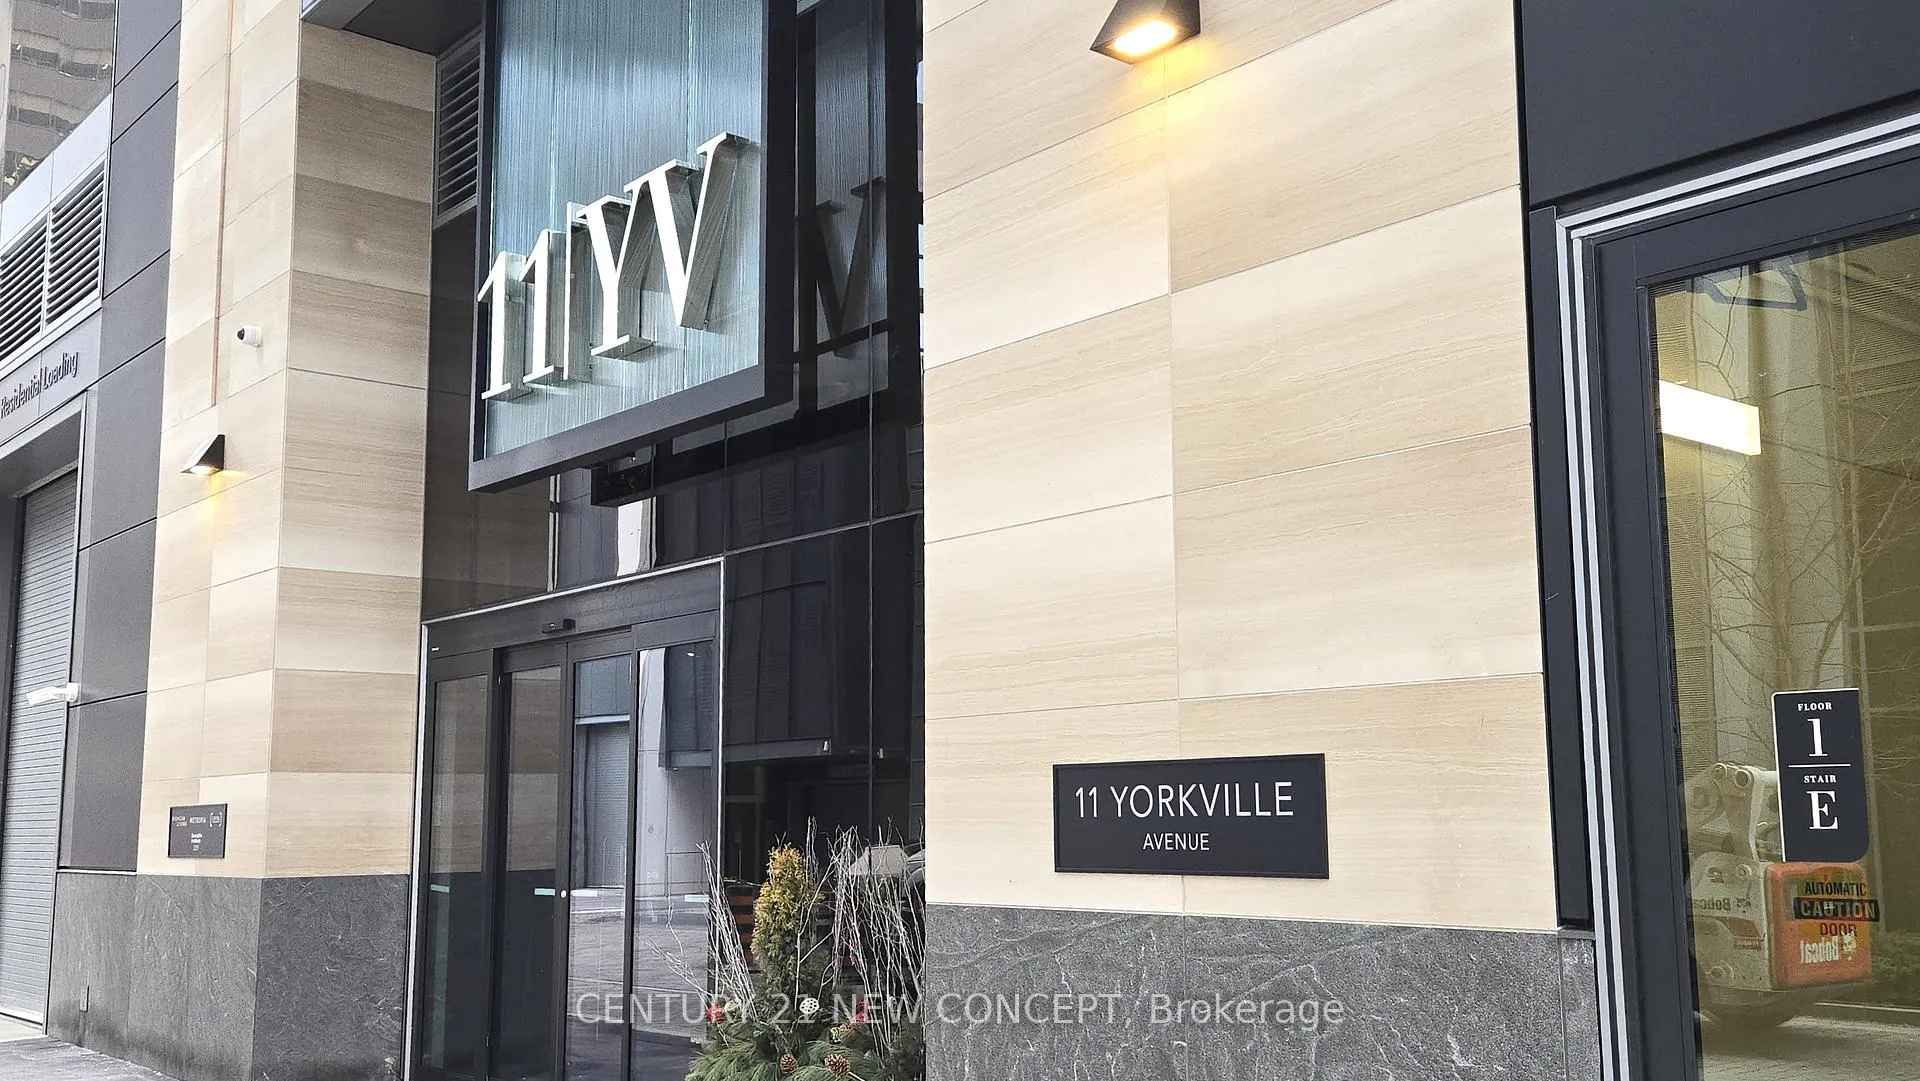
Unit 4207, 11 Yorkville Avenue
Unit 4207, 11 Yorkville Avenue
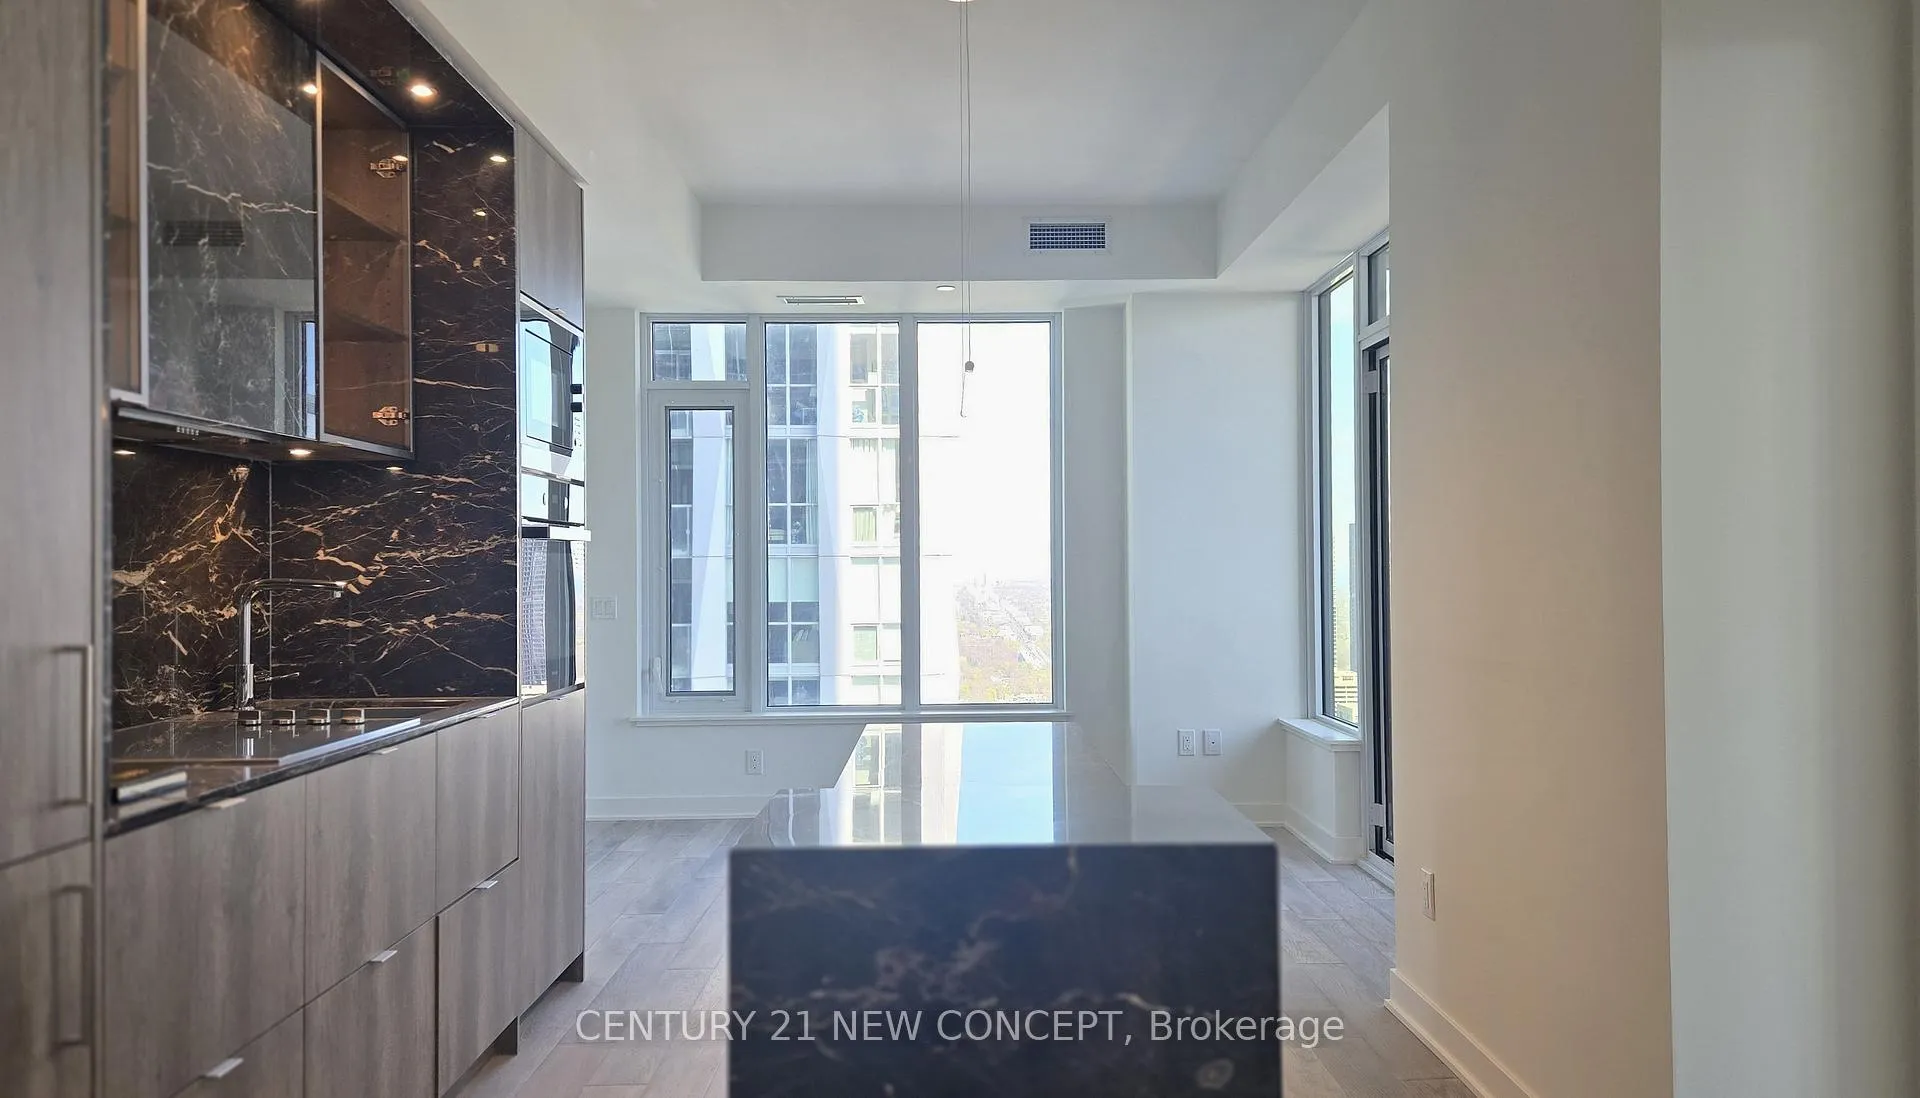 See all 29 photos
Property history
Facts and features
- ExposureSouth east
- LaundryEnsuite
- LockerOwned
- BalconyOpen
- Hardwood floors
- Central air
- Concierge
- Exercise room
- Indoor pool
- Party room/meeting room
The homeCondo Apartment, Apartment, New
- Type: Condo Apartment
- Style: Apartment
- Age: New
- Living space: 700–799 sq ft
- Basement: None
- Exposure: South East
- View: City
InsideHardwood, Ensuite, Bar fridge, storage area lockers
- Flooring: Hardwood
- Laundry: Ensuite
- Features: Bar fridge, storage area lockers
- Security: Concierge/security, smoke detector
- Rooms above ground: 5
- Bedrooms: 2 + 1 in the basement
- Bathrooms: 2
- Kitchens: 1
OutsideConcrete, Open
- Exterior: Concrete
- Balcony: Open
Parking and locker1 Parking, Underground, Parking type Owned
- Spaces: 1 Parking
- Garage: Underground
- Parking type: Owned
- Driveway: Underground
- Locker: Owned
- Locker number: 12
- Locker level: P2
Building11 Yorkville, Storeys 62, Units 593
- Name: 11 Yorkville
- Storeys: 62
- Units: 593
- Registered: 2025
- Condo corporation: 3108
- Amenities: Concierge, exercise room, indoor pool, party room/meeting room, recreation room, rooftop deck/garden
- Pets: Not allowed
Heating, water and powerHeat pump, gas, Central air
- Heating: Heat pump, gas
- Cooling: Central air
Rent and termsRent $4,150 a month, Entire property, Unfurnished
- Rent: $4,150 a month
- Space for rent: Entire property
- Furnished: Unfurnished
- Lease: 12 months
- Paid: Monthly
- Rent includes: Building insurance, parking
- Deposit: Required
- Credit check: Required
- Rental application: Required
IncludedB/i fridge, cooktop, dishwasher, microwave, ensuite washer/dryer, 1 ev parking space, locker.
- Included: B/i fridge, cooktop, dishwasher, microwave, ensuite washer/dryer, 1 ev parking space, locker.
NearbyElectric car charger, hospital, public transit, rec./commun.centre, school
- Close to: Electric car charger, hospital, public transit, rec./commun.centre, school
Listing detailsC12115555, Rented, May 1, 2025
- MLS® number: C12115555
- Status: Rented
- Listed on: May 1, 2025
- Days on market: 69
- Updated: Jul 9, 2025
- Possession: 2025-05-19 / Immediate
- Occupied by: Vacant
- Listing brokerage: CENTURY 21 NEW CONCEPT
About this home
Unit 4207, 11 Yorkville Avenue, Toronto (The Annex), ON M4W 0B7
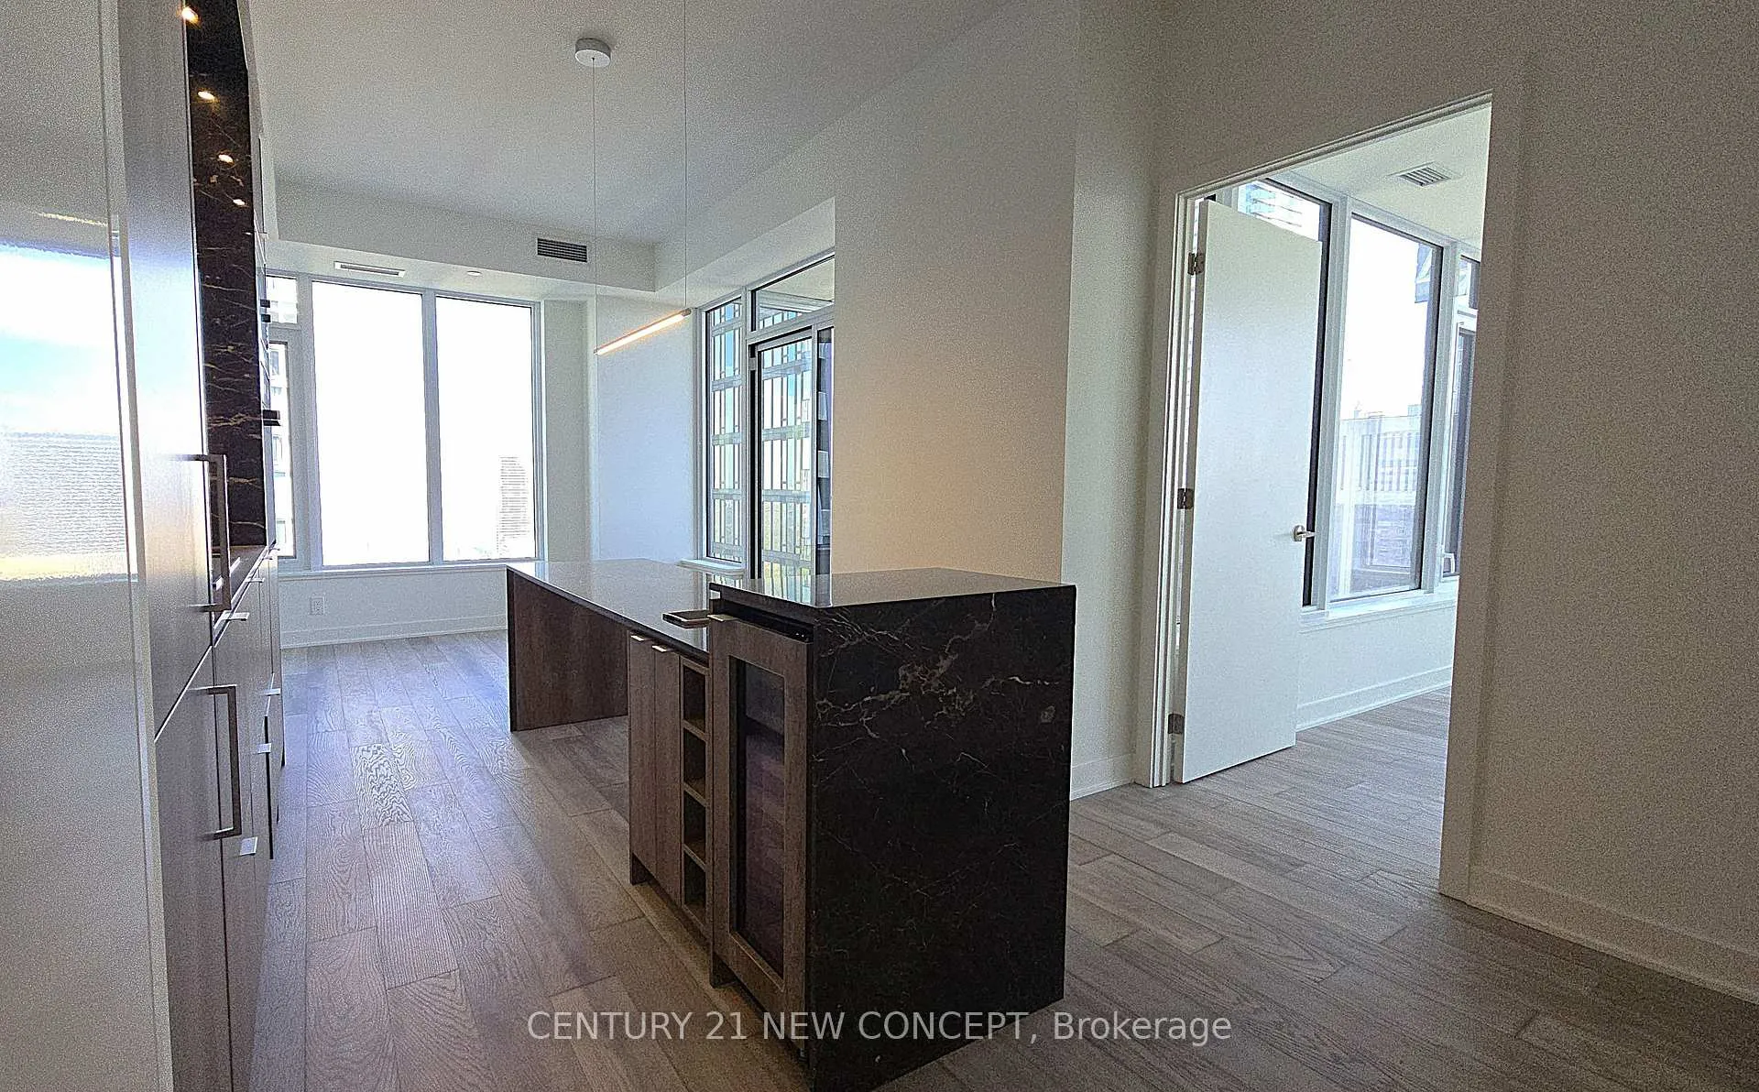
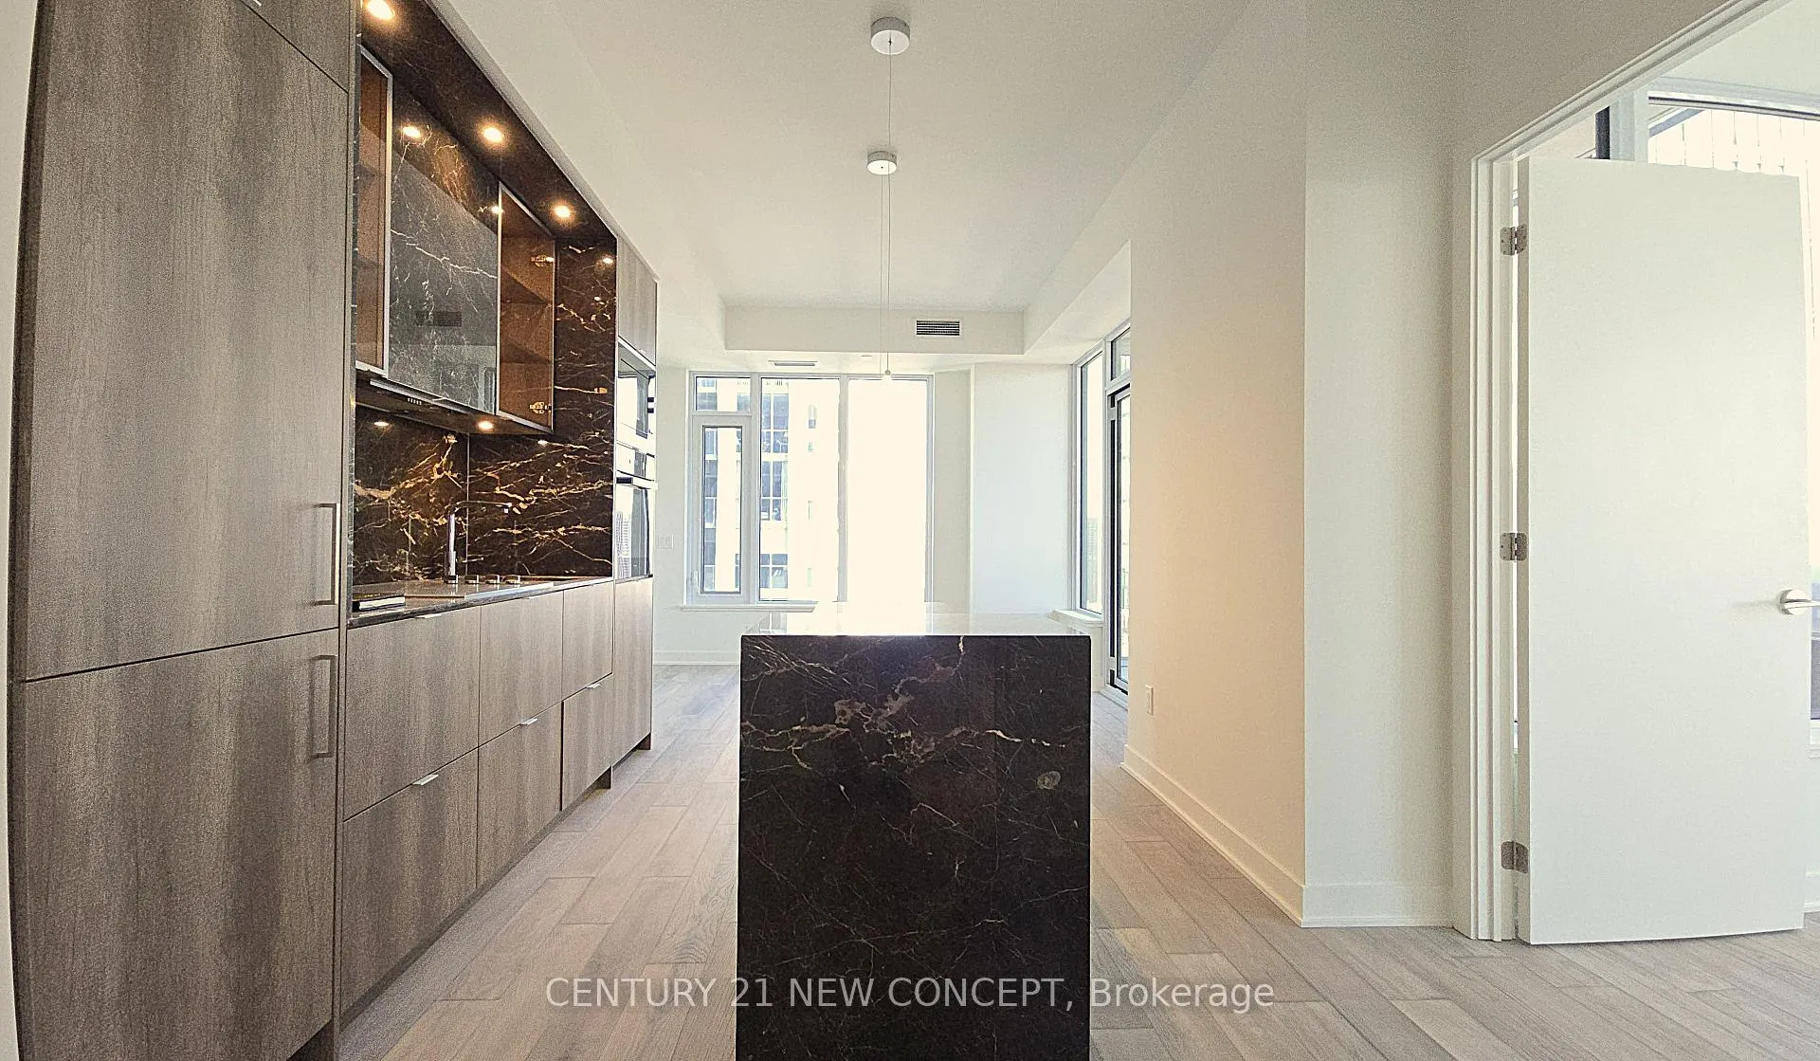
Welcome to this beautifully appointed 2-bedroom, 2-bathroom residence on the 42nd floor of the prestigious 11 Yorkville. Featuring southeast-facing city views, this suite blends sophistication, comfort, and functionality in one of Toronto's most sought-after neighborhoods. The open-concept layout is bathed in natural light through floor-to-ceiling windows, 9.5Ft ceiling, The chef-inspired kitchen boasts premium built-in Miele appliances, a marble island with wine storage, and sleek cabinetry. Both bedrooms offer spacious retreats, with the primary featuring a spa-like ensuite. Included are an EV charging underground parking space and a private locker-rare conveniences in the city. Residents enjoy world-class amenities, including: Infinity-edged indoor/outdoor pool, Fitness centre with spa facilities, Rooftop Zen garden & BBQ lounge, Wine tasting and piano lounges,24-hour concierge and visitor parking, Located steps from luxury shopping (Hermes, Chanel, LV), fine dining, the Four Seasons, the ROM, and the University of Toronto, this is more than a home-it's a lifestyle.
Ask about this home
A HOMEH agent will answer your questions about this home.
Know more about 11 Yorkville

Condo building · 11 Yorkville Avenue
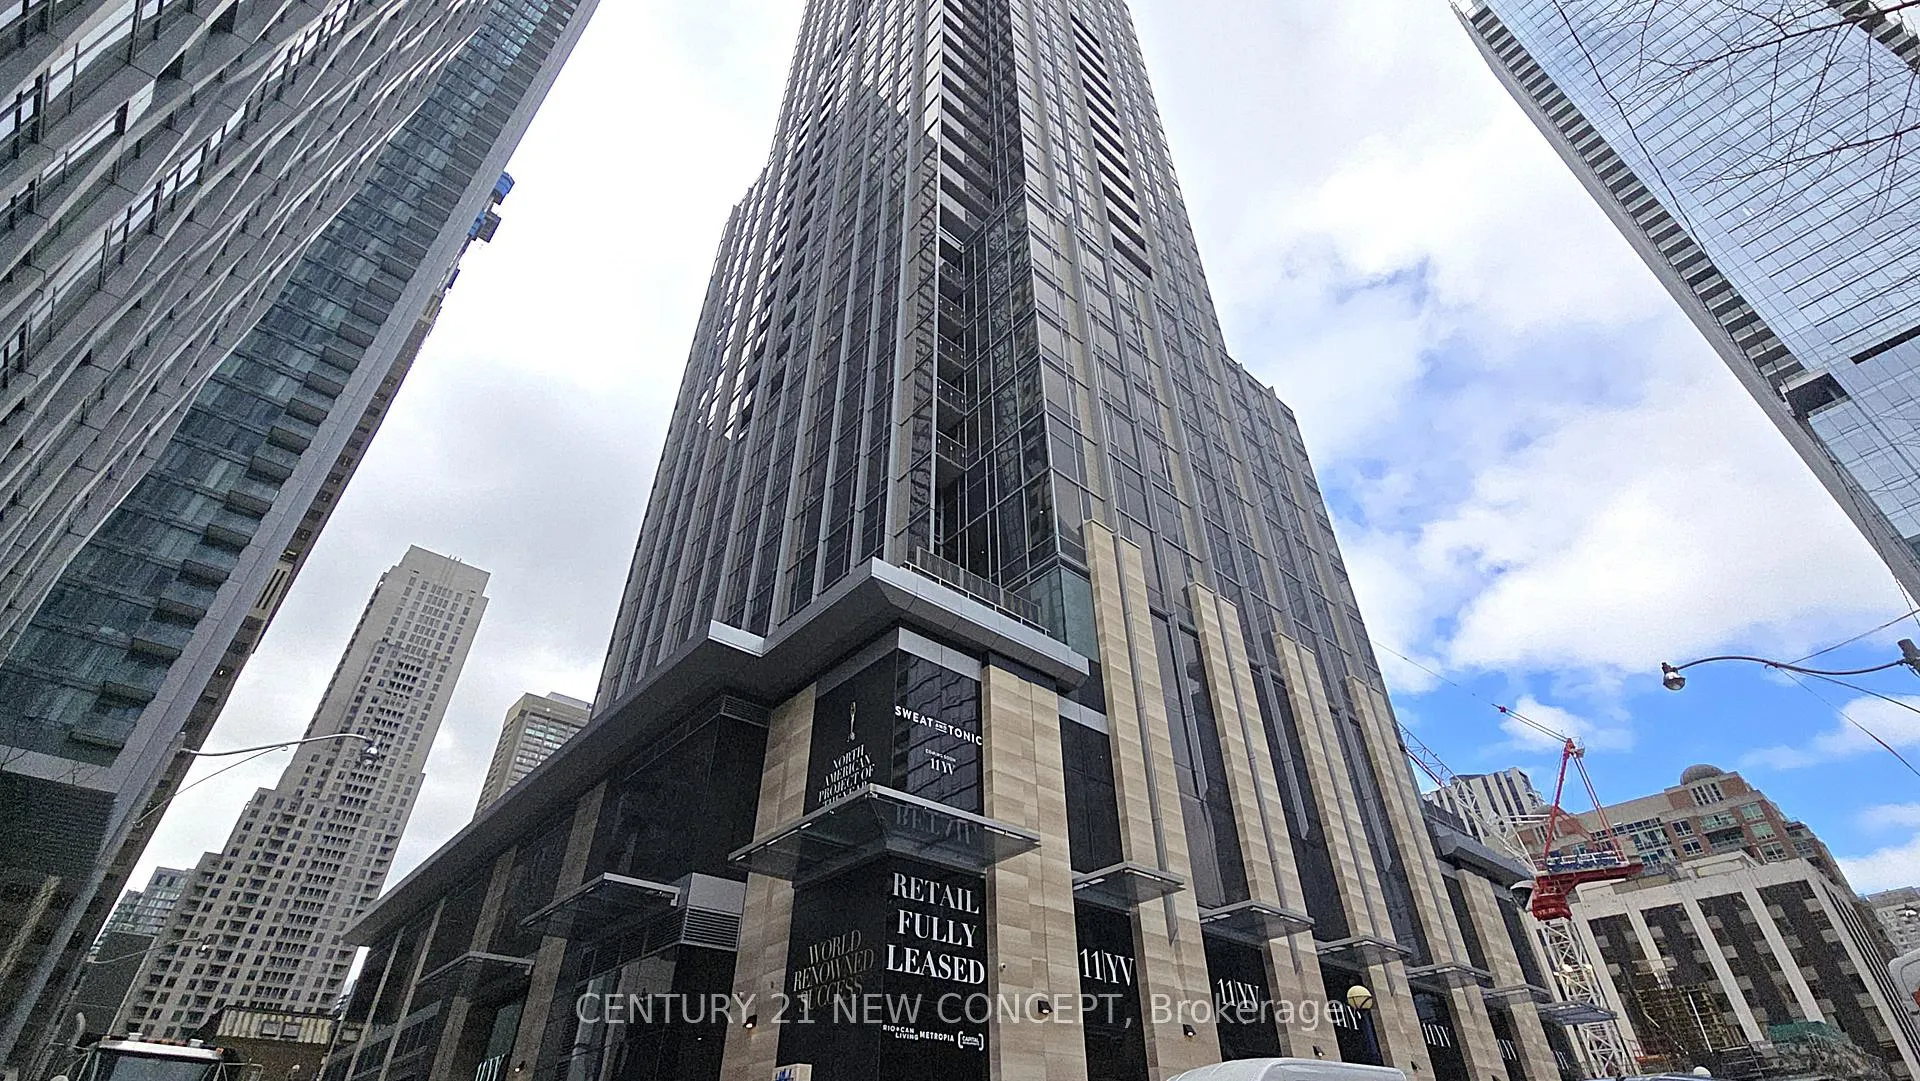
11 Yorkville is a 62-storey condo with 593 suites, built in 2025 by Capital Developments. Right now 7 for sale and 14 for rent are on the market here.
- 62storeys
- 593suites
- $1,292/sq ft
- 2025built
No similar units for rent in 11 Yorkville right now.
Around this home
Daily convenience, out of 100, from the distances below
Schools nearby
School rating, out of 10.
Helpful calculators
Your HOMEH agent

"I would see it this week."