

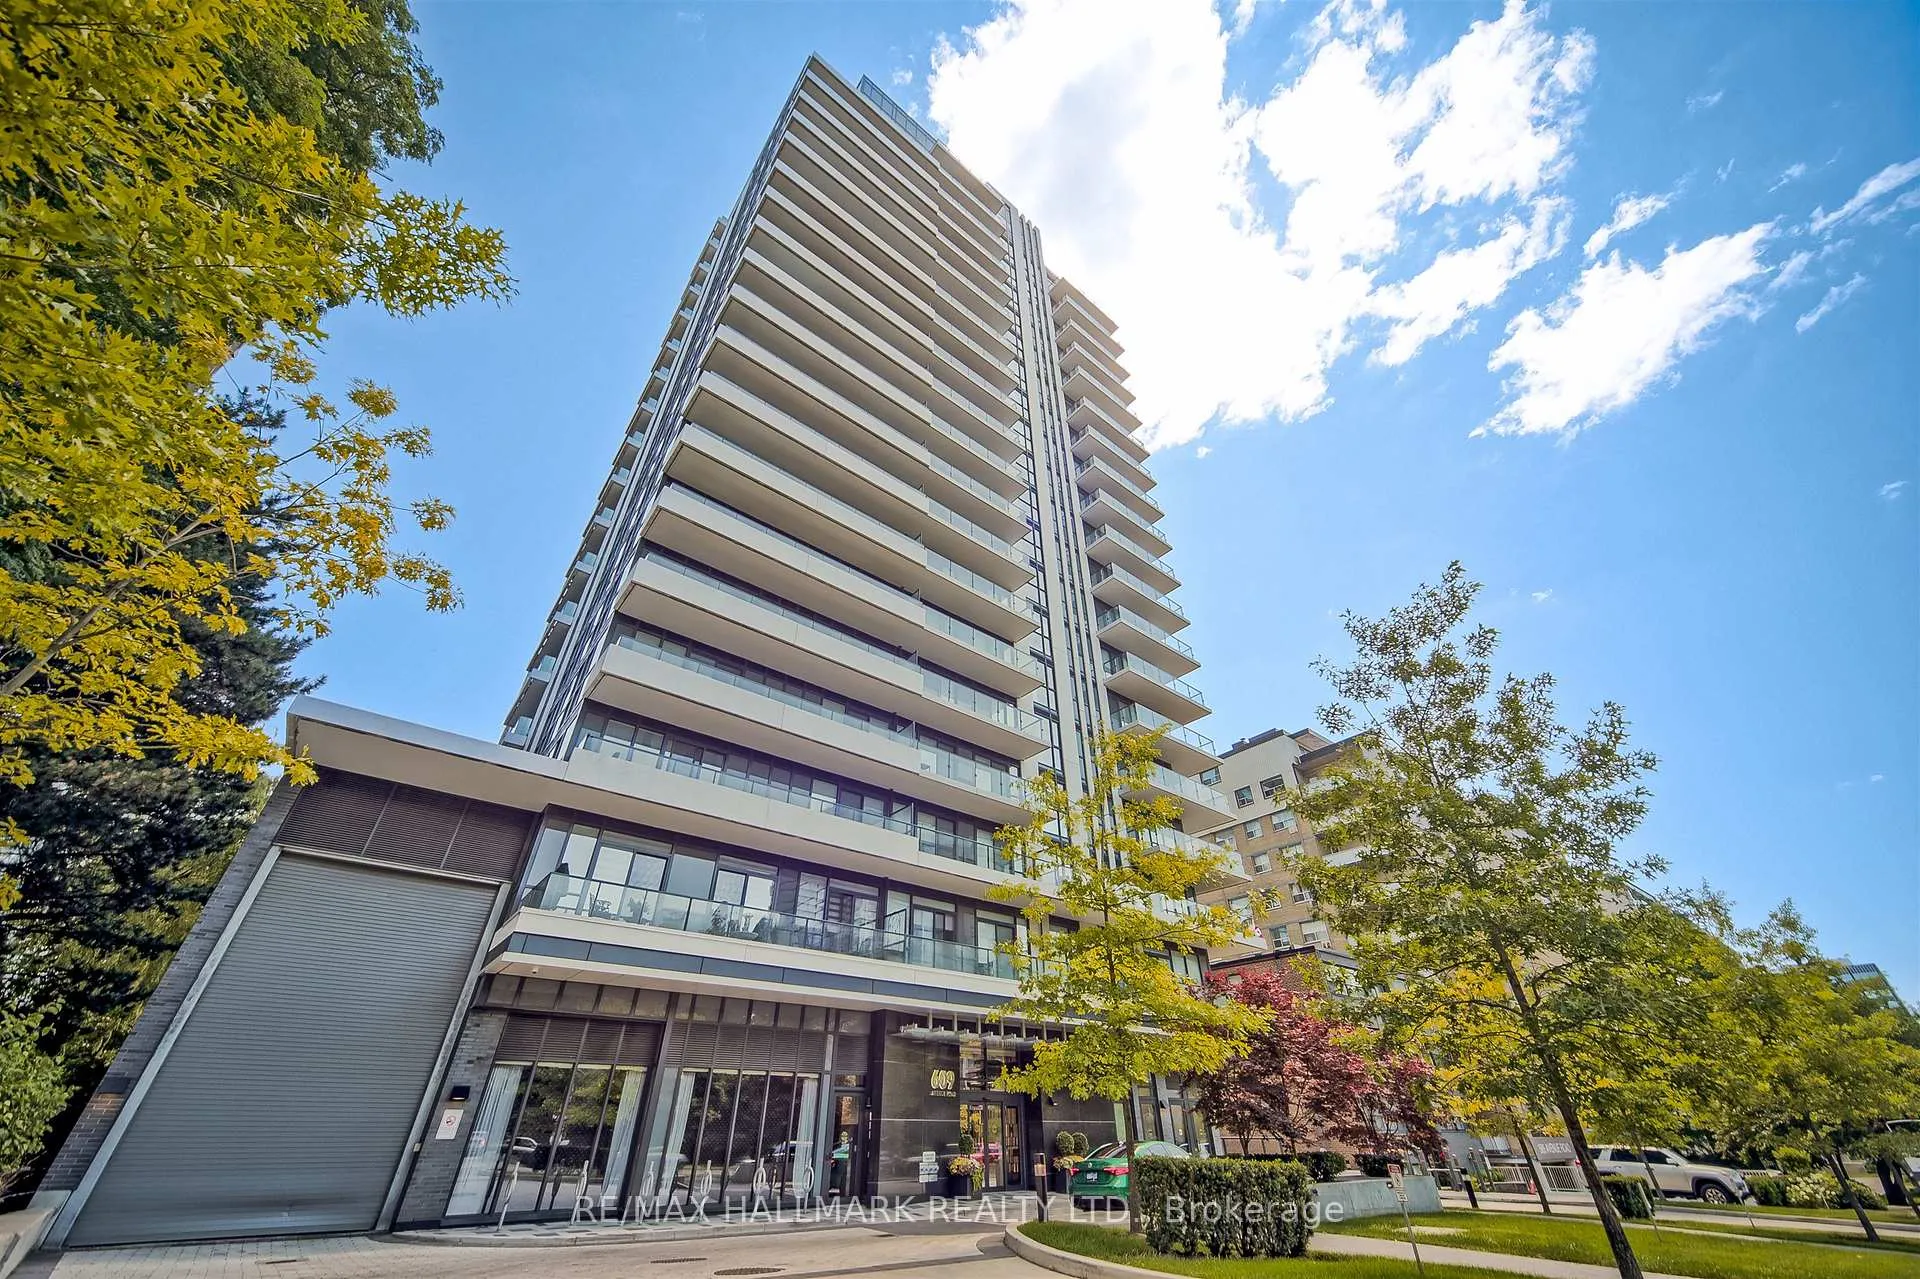
Unit 904, 609 Avenue Road
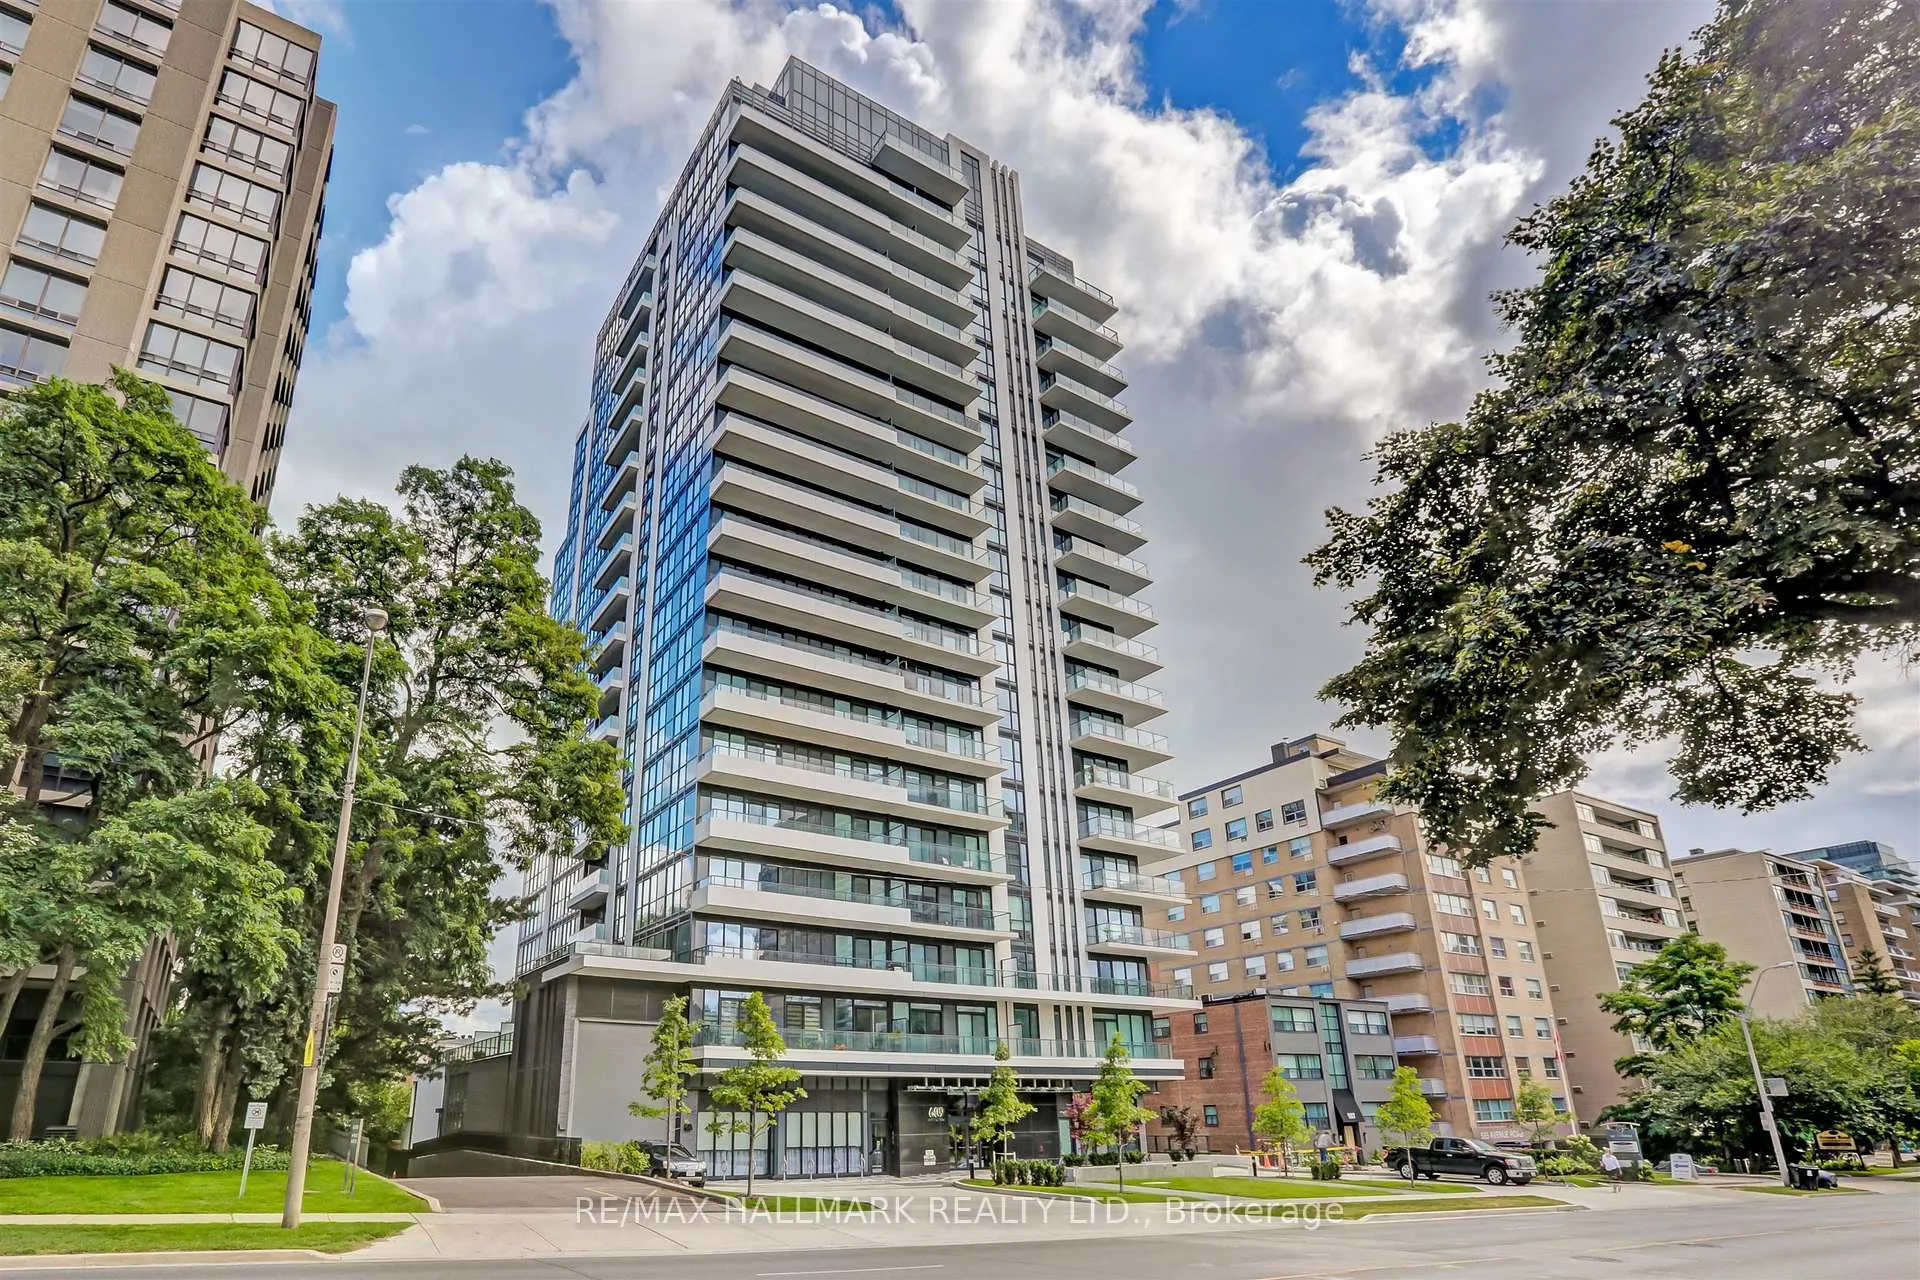
Unit 904, 609 Avenue Road
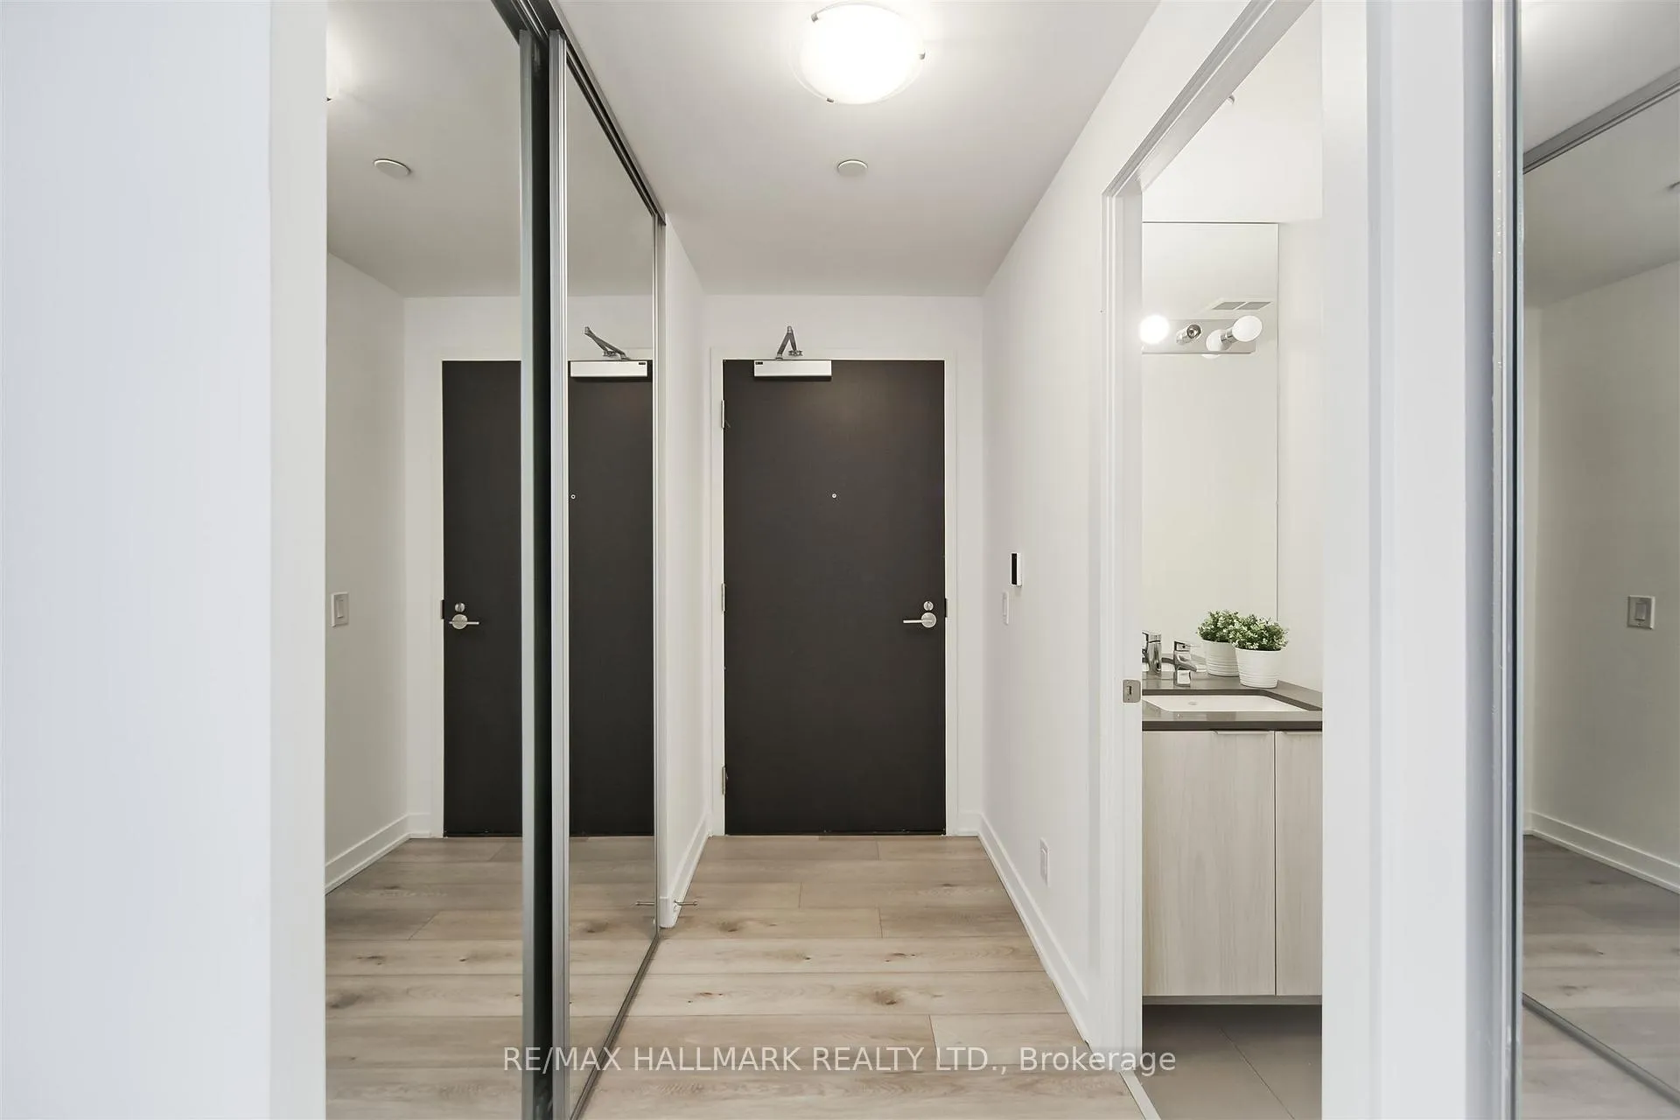
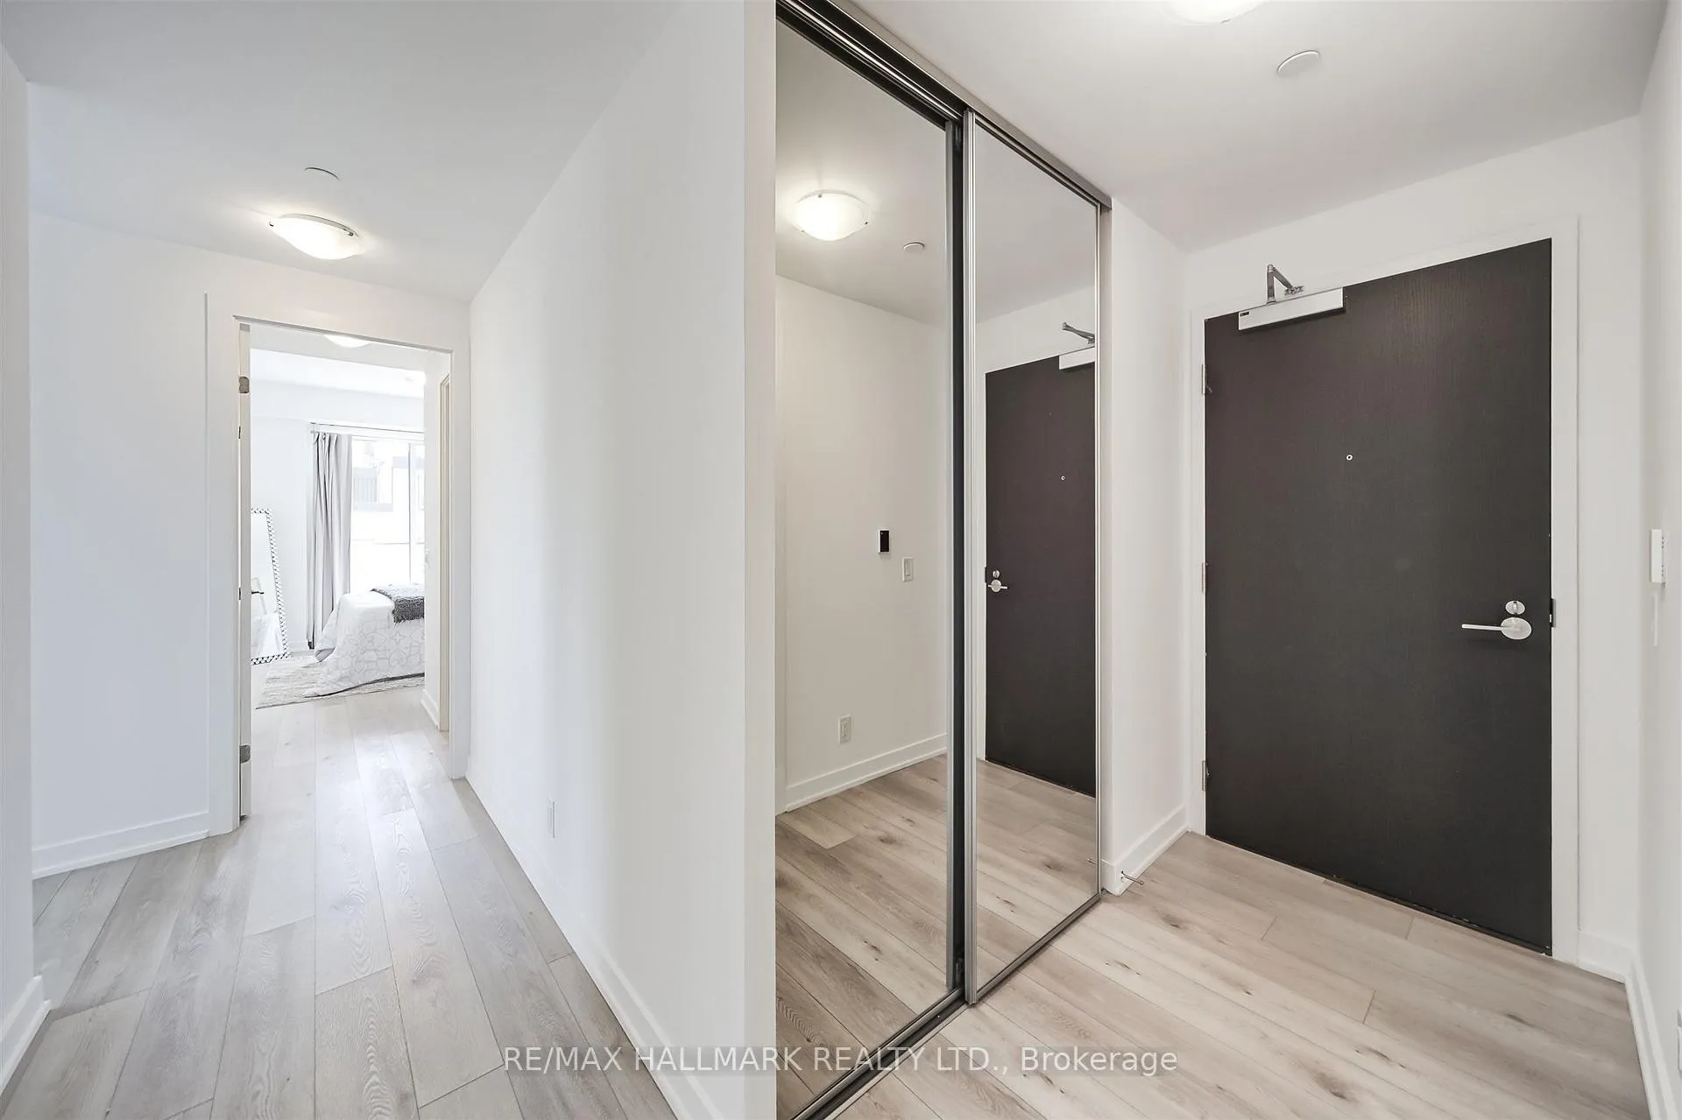
 See all 43 photos
Property history
Facts and features
- ExposureSouth east
- LaundryEnsuite
- LockerOwned
- BalconyOpen
- Hardwood floors
- Central air
- Concierge
- Exercise room
- Party room/meeting room
The homeCondo Apartment, Apartment, Age 0–5 years
- Type: Condo Apartment
- Style: Apartment
- Age: 0–5 years
- Living space: 1,000–1,199 sq ft
- Basement: None
- Exposure: South East
InsideHardwood, Ensuite, main level, Carpet free, storage area lockers
- Flooring: Hardwood
- Laundry: Ensuite, main level
- Features: Carpet free, storage area lockers
- Security: Security guard, smoke detector, concierge/security, security system
- Rooms above ground: 5
- Bedrooms: 2 + 1 in the basement
- Bathrooms: 3
- Kitchens: 1
OutsideConcrete, Open
- Exterior: Concrete
- Balcony: Open
Parking and locker1 Parking, Underground, Parking type Owned
- Spaces: 1 Parking
- Garage: Underground
- Parking type: Owned
- Driveway: Underground, inside entry
- Locker: Owned
- Locker unit: 9
- Locker number: 58
- Locker level: P3
Building609 avenue, Storeys 19, Units 161
- Name: 609 avenue
- Storeys: 19
- Units: 161
- Registered: 2018
- Condo corporation: 2800
- Amenities: Bbqs allowed, concierge, exercise room, guest suites, party room/meeting room, visitor parking
- Pets: Allowed
Heating, water and powerForced air, gas, Central air
- Heating: Forced air, gas
- Cooling: Central air
Costs and taxesTaxes $6,387 a year, Condo fee $957 a month, Heat included, parking included, common elements included, building insurance included
- Taxes, 2025: $6,387 a year
- Condo fee: $957 a month
- Fee includes: Heat included, parking included, common elements included, building insurance included
- HST: HST included in the price
Included in the saleBuilt in appliances. fridge, stove & cooktop, dishwasher, b/i microwave hood fan, stacked washer/dryer. all window coverings & elf's one parking, one locker. 24hr concierge, visitor parking, exercise room, party room, and elegant rooftop garden
- Included: Built in appliances. fridge, stove & cooktop, dishwasher, b/i microwave hood fan, stacked washer/dryer. all window coverings & elf's one parking, one locker. 24hr concierge, visitor parking, exercise room, party room, and elegant rooftop garden
NearbyPublic transit, school, park, rec./commun.centre, library
- Close to: Public transit, school, park, rec./commun.centre, library
Listing detailsC12300562, Sold, Jul 22, 2025
- MLS® number: C12300562
- Status: Sold
- Listed on: Jul 22, 2025
- Days on market: 100
- Updated: Oct 30, 2025
- Possession: 2025-09-05 / 30-59 days
- Occupied by: Vacant
- Listing brokerage: RE/MAX HALLMARK REALTY LTD.
About this home
Unit 904, 609 Avenue Road, Toronto (Yonge-St. Clair), ON M4V 0B1
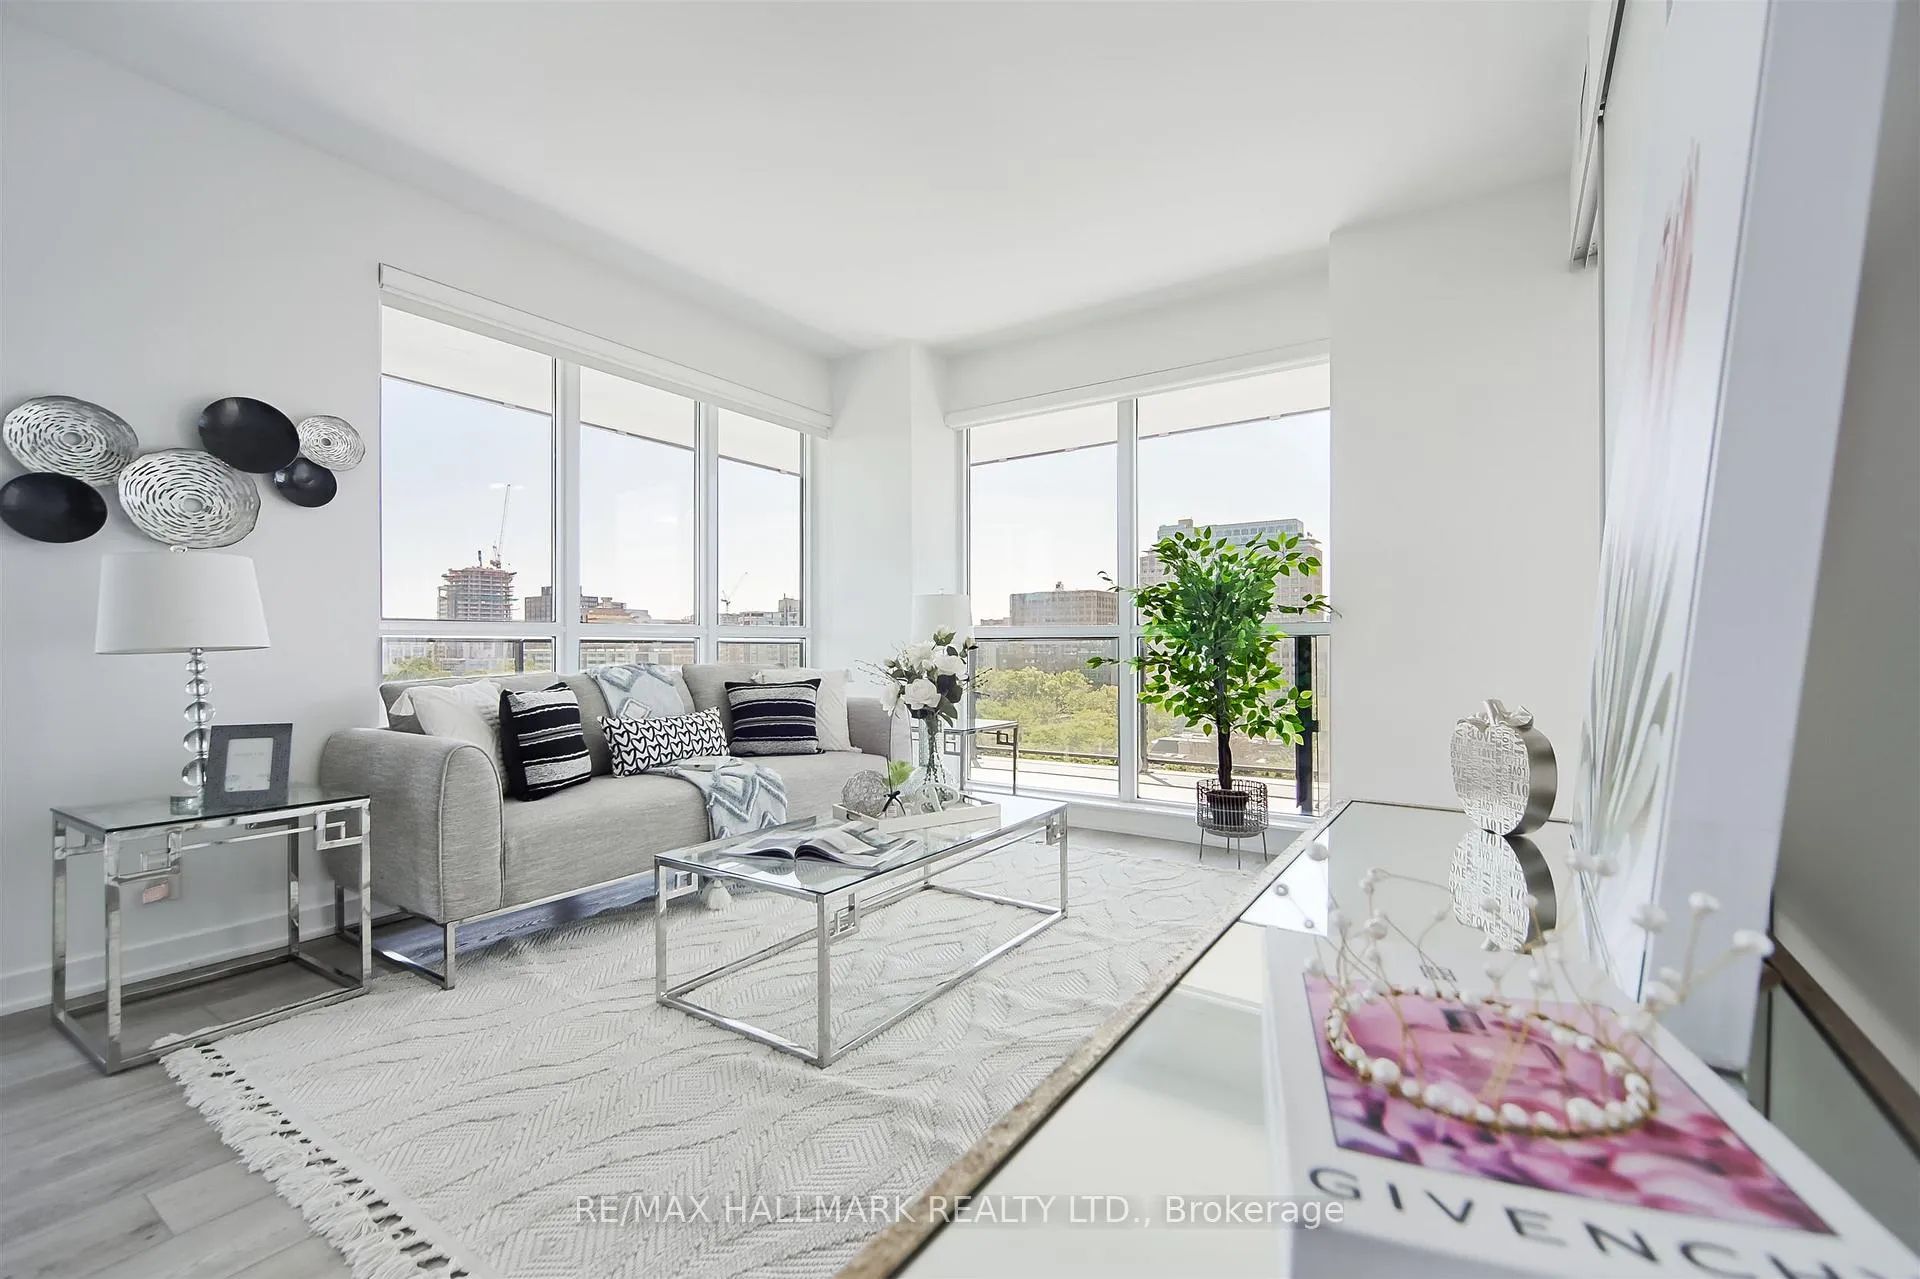
Welcome To 609 Avenue Road A Luxurious Retreat In Prestigious Forest Hill Experience The Epitome Of Luxury Living At 609 Avenue Road, Where Elegance Meets Comfort In One Of Toronto's Most Sought-After Neighborhoods. This Stunning 2-Bedroom Plus Den Unit Offers An Abundance Of Space, Natural Light, And A Picturesque East-Facing View, Filled With Lush Greenery And Sunlight. Featuring 9-Foot Ceilings And An Open-Concept Kitchen With Granite Countertops And Built-In Appliances, This Home Is Designed For Both Style And Functionality. The Master Bedroom Is A True Sanctuary, Complete With A 3-Piece Ensuite And A Walk-In Closet & Private Balcony, While The Versatile Den Can Easily Function As A Third Bedroom Or Home Office. Marvel At The Stunning South East View, Perfect For Enjoying Your Morning Coffee. With Just A Short Walk To Upper Canada College And Minutes From The Yonge St Subway, You're In Close Proximity To All The Conveniences And Amenities That Make Living In Forest Hill So Desirable. Don't Miss The Chance To Experience The Perfect Blend Of Luxury, Convenience, And Natural Beauty In This Remarkable Home.
Ask about this home
A HOMEH agent will answer your questions about this home.
Know more about 609 Avenue Road Condos
Condo building · 609 Avenue Road
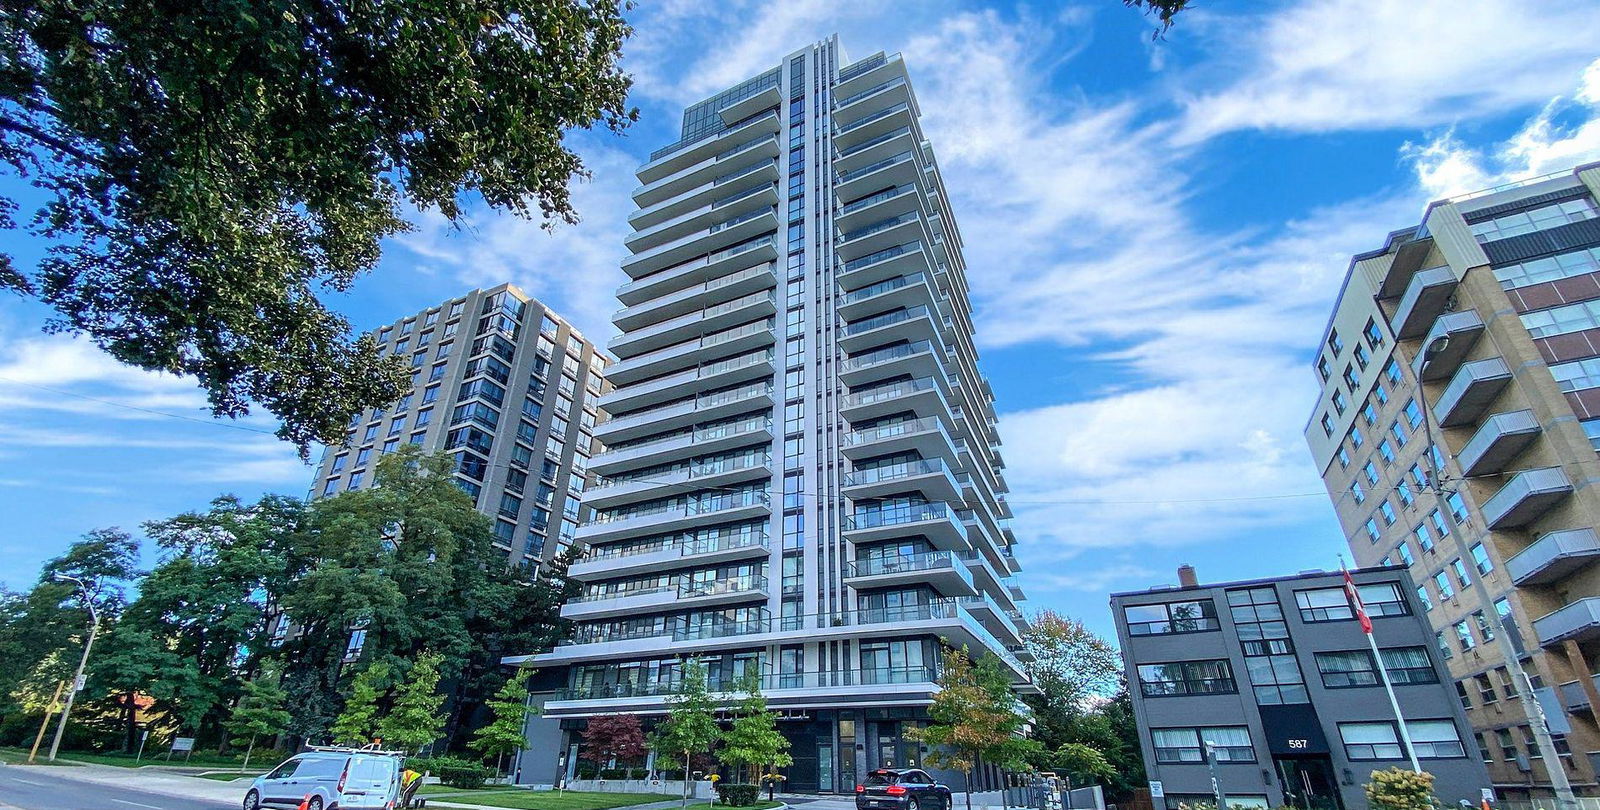
609 Avenue Road Condos is a 19-storey condo with 161 suites, built in 2018 by State Building Group. Right now 4 for sale and 4 for rent are on the market here.
- 19storeys
- 161suites
- $1,173/sq ft
- 2018built
No similar units for sale in 609 Avenue Road Condos right now.
Around this home
Daily convenience, out of 100, from the distances below
Schools nearby
School rating, out of 10.
Helpful calculators
Your HOMEH agent

"I would see it this week."