

Unit 4604, 11 Yorkville Avenue
Unit 4604, 11 Yorkville Avenue
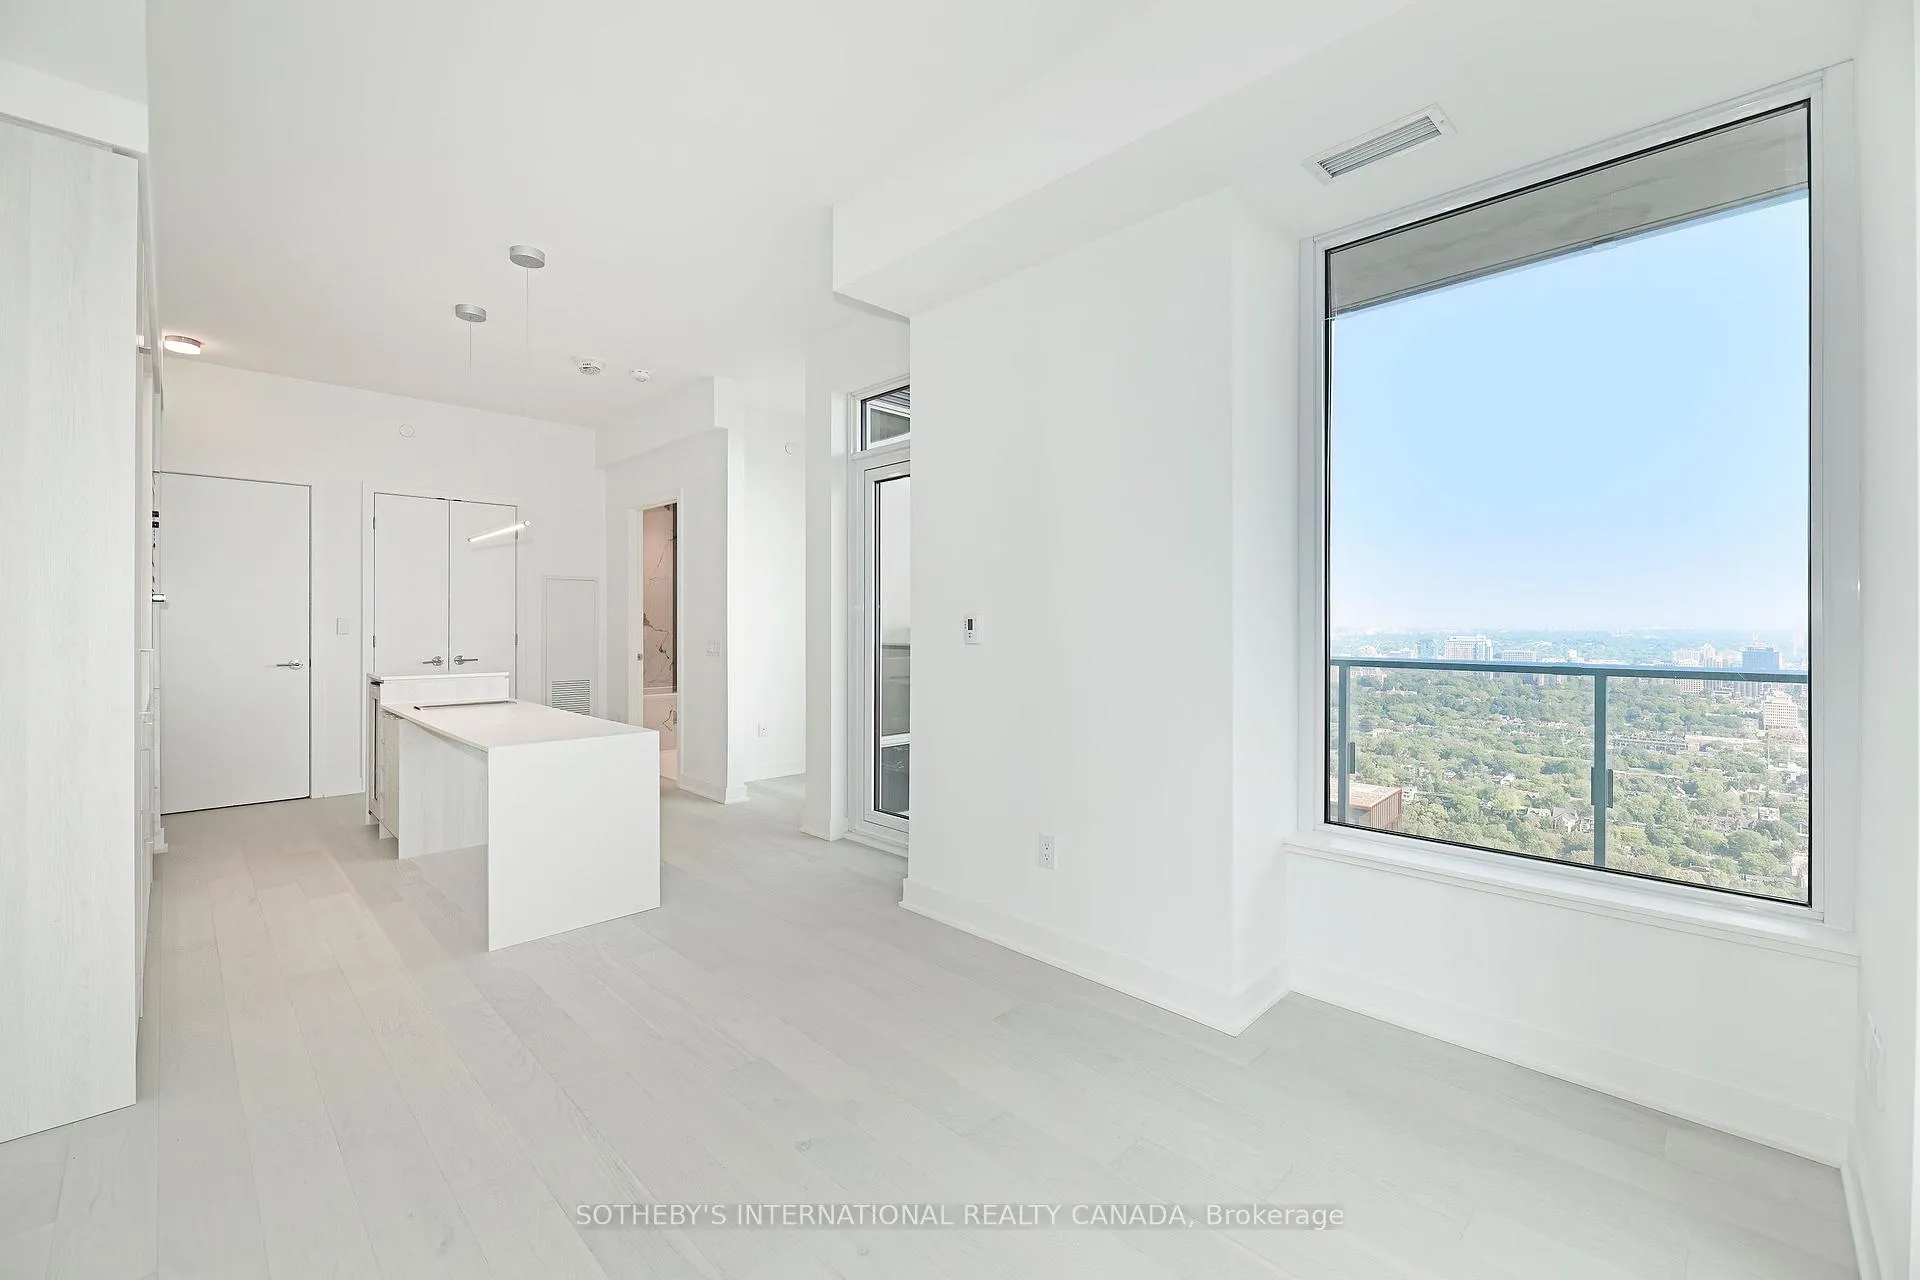 See all 25 photos
Property history
Facts and features
- ExposureNorth east
- LaundryEnsuite
- LockerNone
- BalconyOpen
- Central air
- Concierge
- Exercise room
- Indoor pool
- Party room/meeting room
The homeCondo Apartment, Apartment, New
- Type: Condo Apartment
- Style: Apartment
- Age: New
- Living space: 800–899 sq ft
- Basement: None
- Exposure: North East
InsideWindow floor to ceiling, Tile, Ensuite, Carpet free
- Flooring: Window floor to ceiling, Tile
- Laundry: Ensuite
- Features: Carpet free
- Rooms above ground: 4
- Bedrooms: 2
- Bathrooms: 2
- Kitchens: 1
OutsideConcrete, Open
- Exterior: Concrete
- Balcony: Open
Parking and locker1 Parking, Underground, Parking type Owned
- Spaces: 1 Parking
- Garage: Underground
- Parking type: Owned
- Locker: None
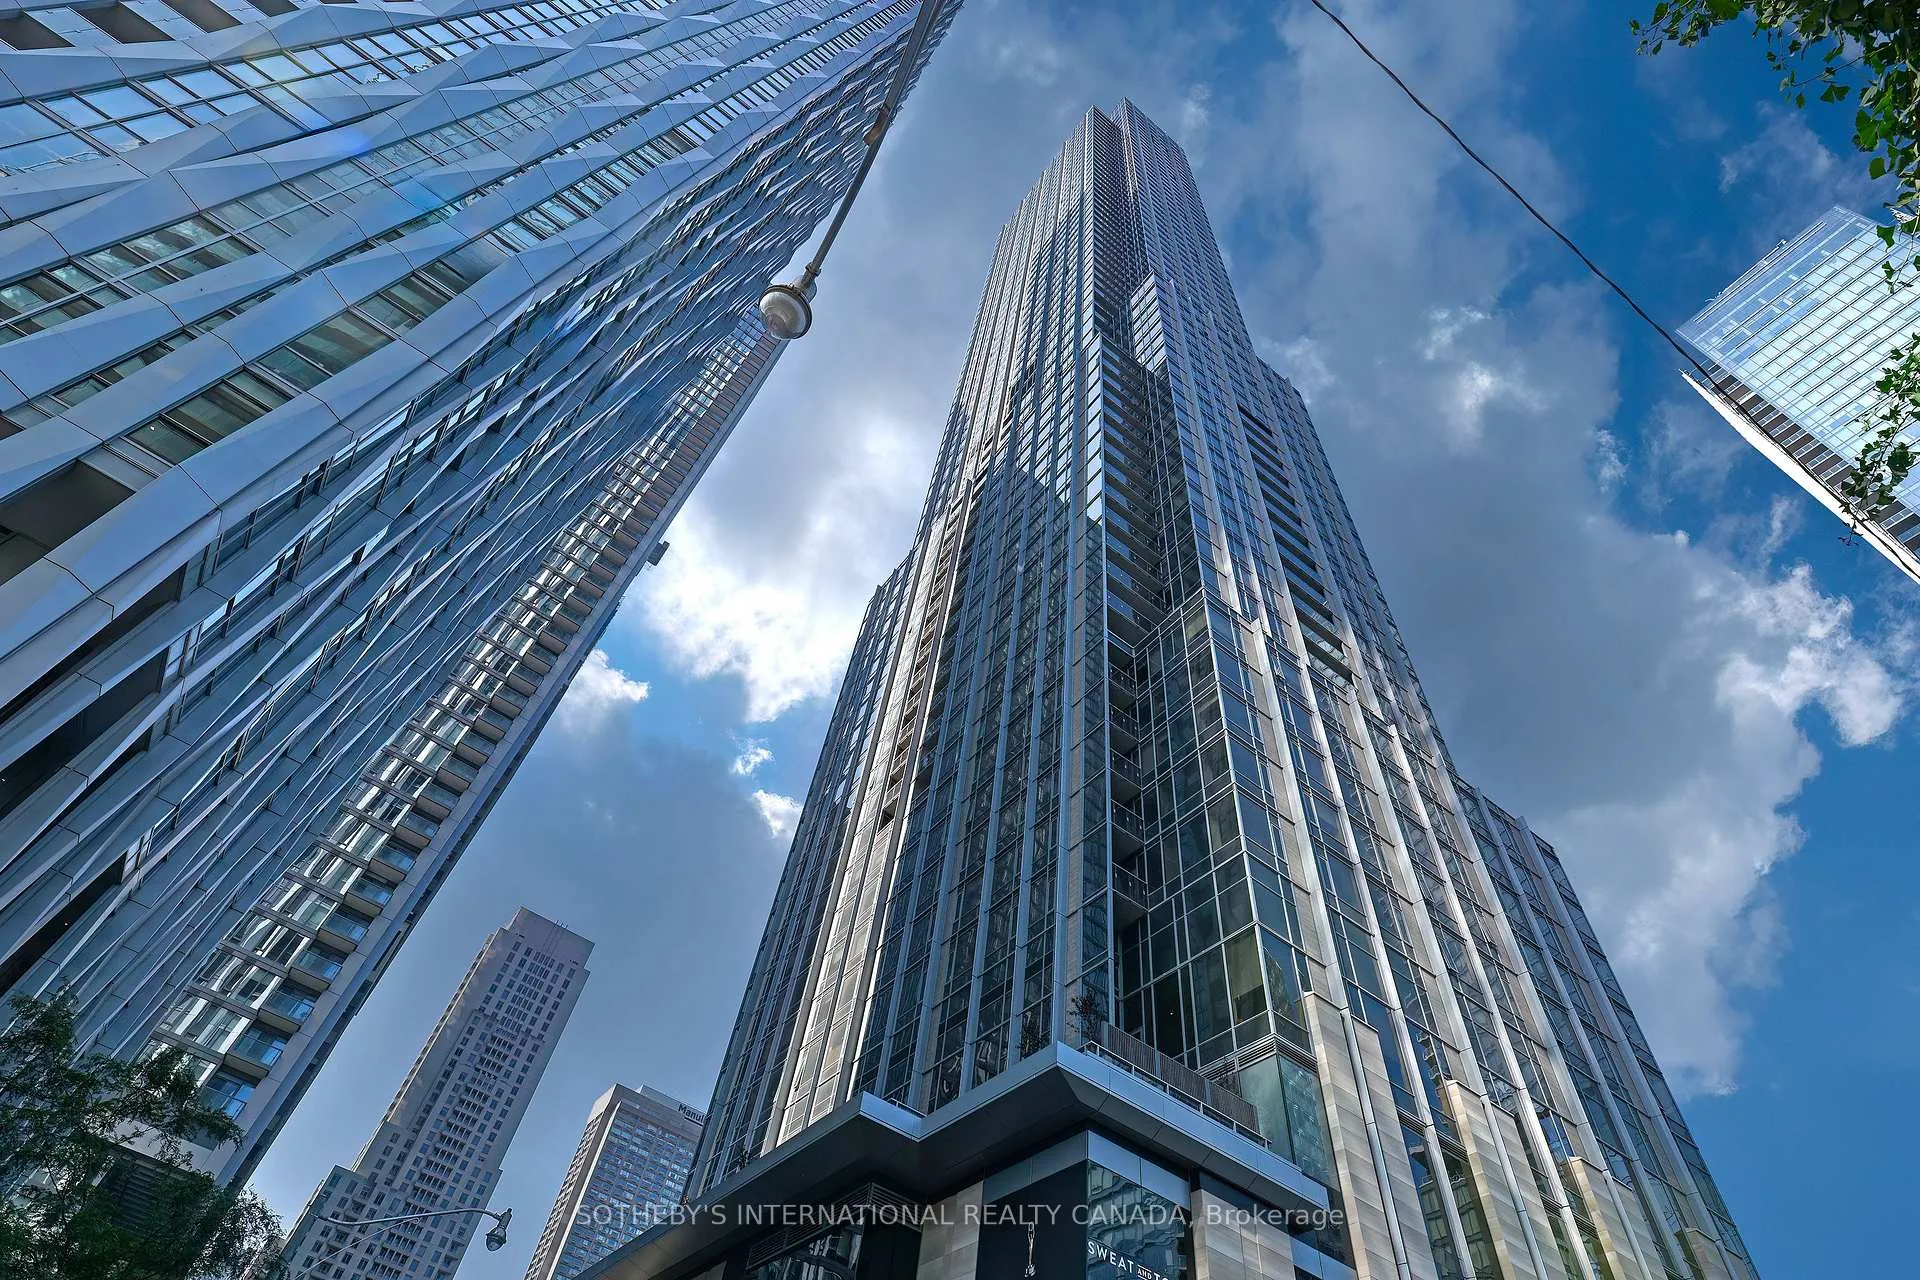
Building11 Yorkville, Storeys 62, Units 593
- Name: 11 Yorkville
- Storeys: 62
- Units: 593
- Registered: 2025
- Condo corporation: 0
- Amenities: Concierge, exercise room, indoor pool, party room/meeting room
- Pets: Allowed
Heating, water and powerForced air, gas, Central air
- Heating: Forced air, gas
- Cooling: Central air
Rent and termsRent $4,500 a month, Entire property, Unfurnished
- Rent: $4,500 a month
- Space for rent: Entire property
- Furnished: Unfurnished
- Lease: 12 months
- Rent includes: Building insurance, common elements, central air conditioning
- Deposit: Required
- Credit check: Required
- Employment letter: Required
- Rental application: Required
- References: Required
IncludedSee schedule b, See schedule b
- Included: See schedule b
- Not included: See schedule b
NearbyArts centre, public transit, park
- Close to: Arts centre, public transit, park
Listing detailsC12279680, Rented, Jul 11, 2025
- MLS® number: C12279680
- Status: Rented
- Listed on: Jul 11, 2025
- Days on market: 33
- Updated: Aug 13, 2025
- Possession: Flexible
- Occupied by: Vacant
- Listing brokerage: SOTHEBY'S INTERNATIONAL REALTY CANADA
About this home
Unit 4604, 11 Yorkville Avenue, Toronto (The Annex), ON M4W 1L2
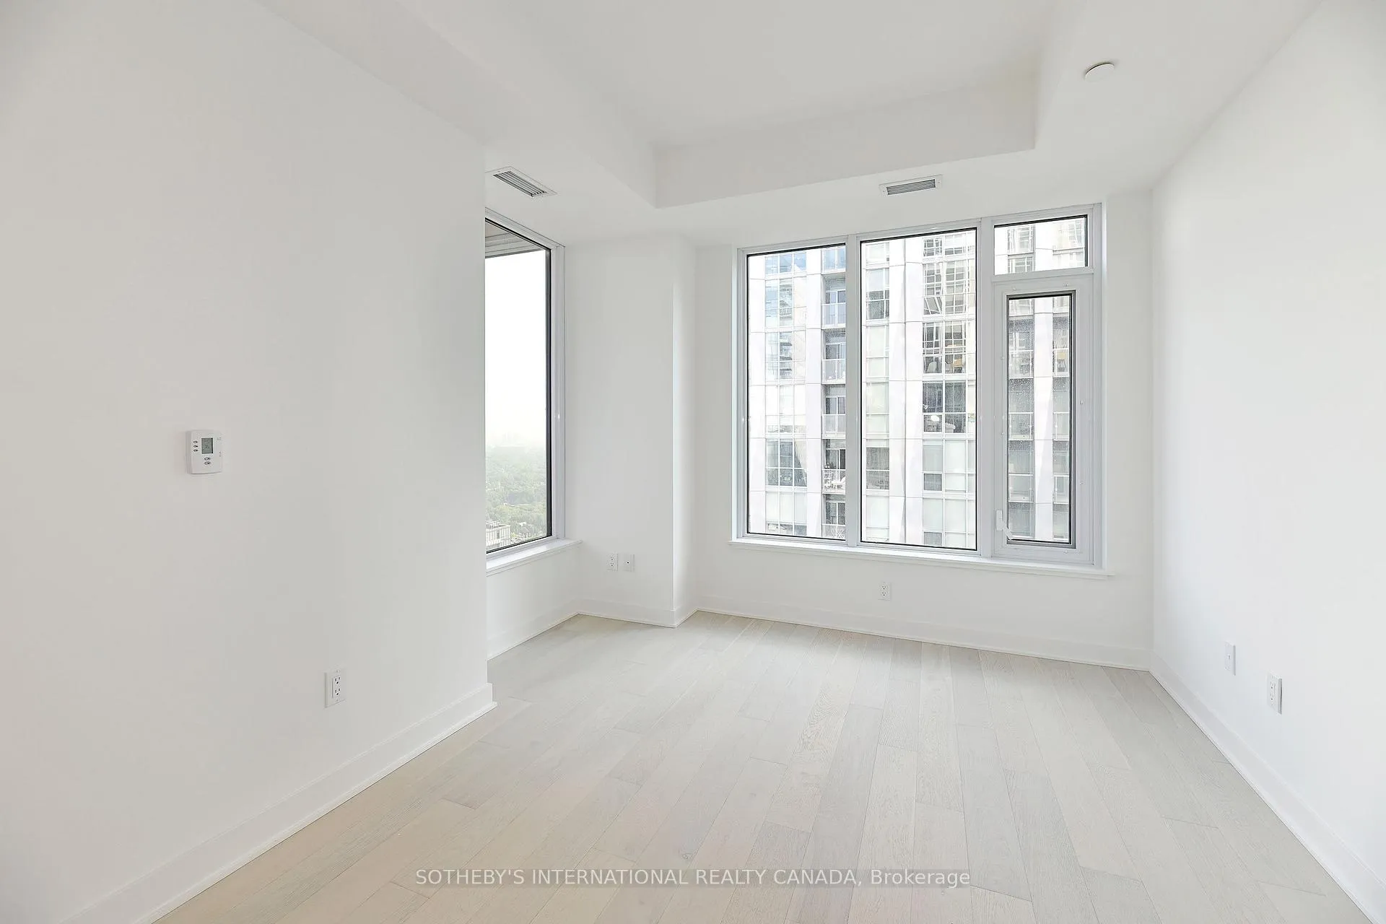
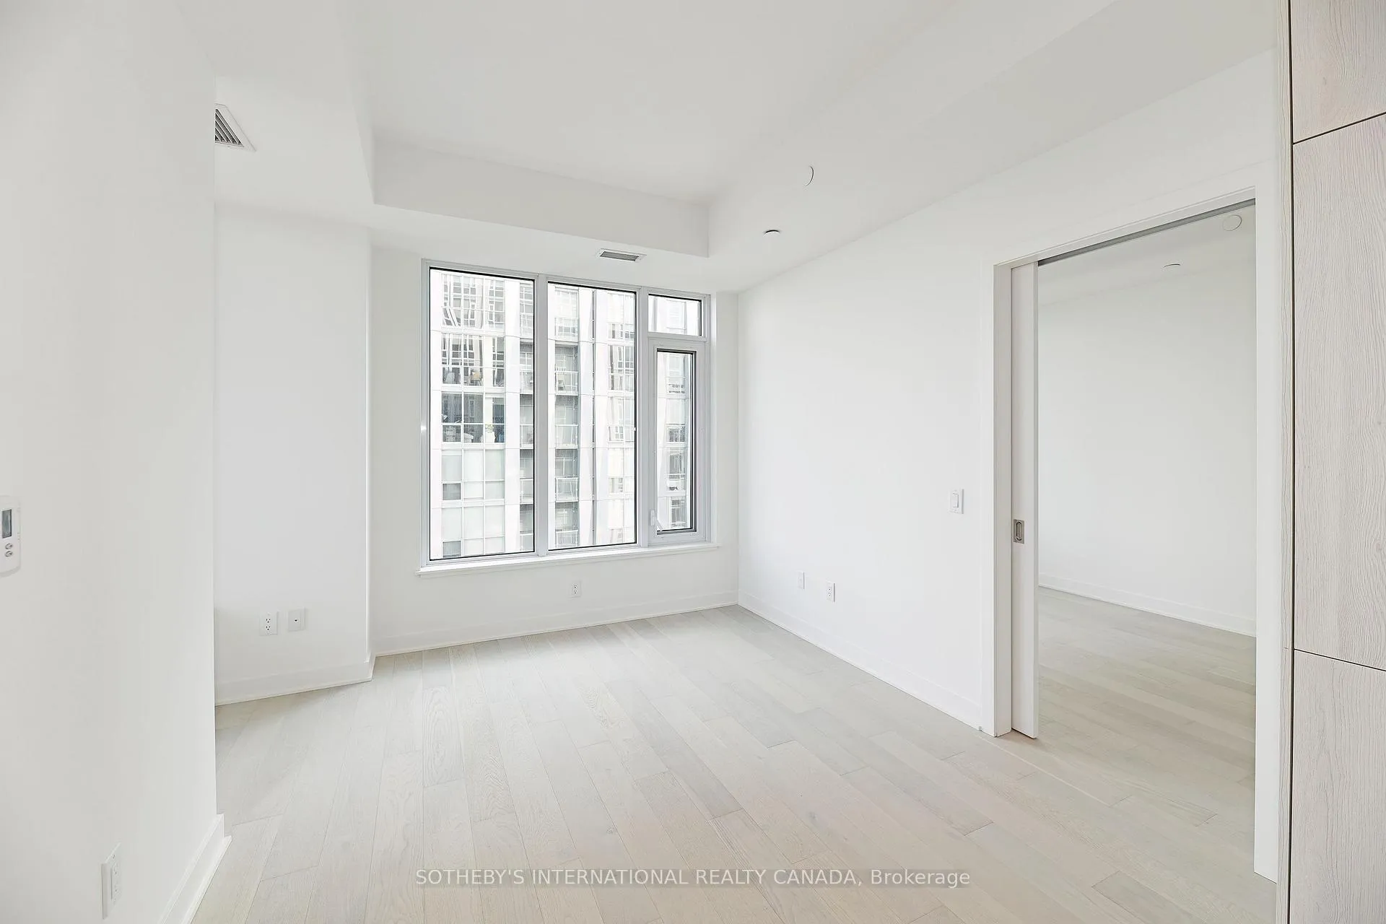
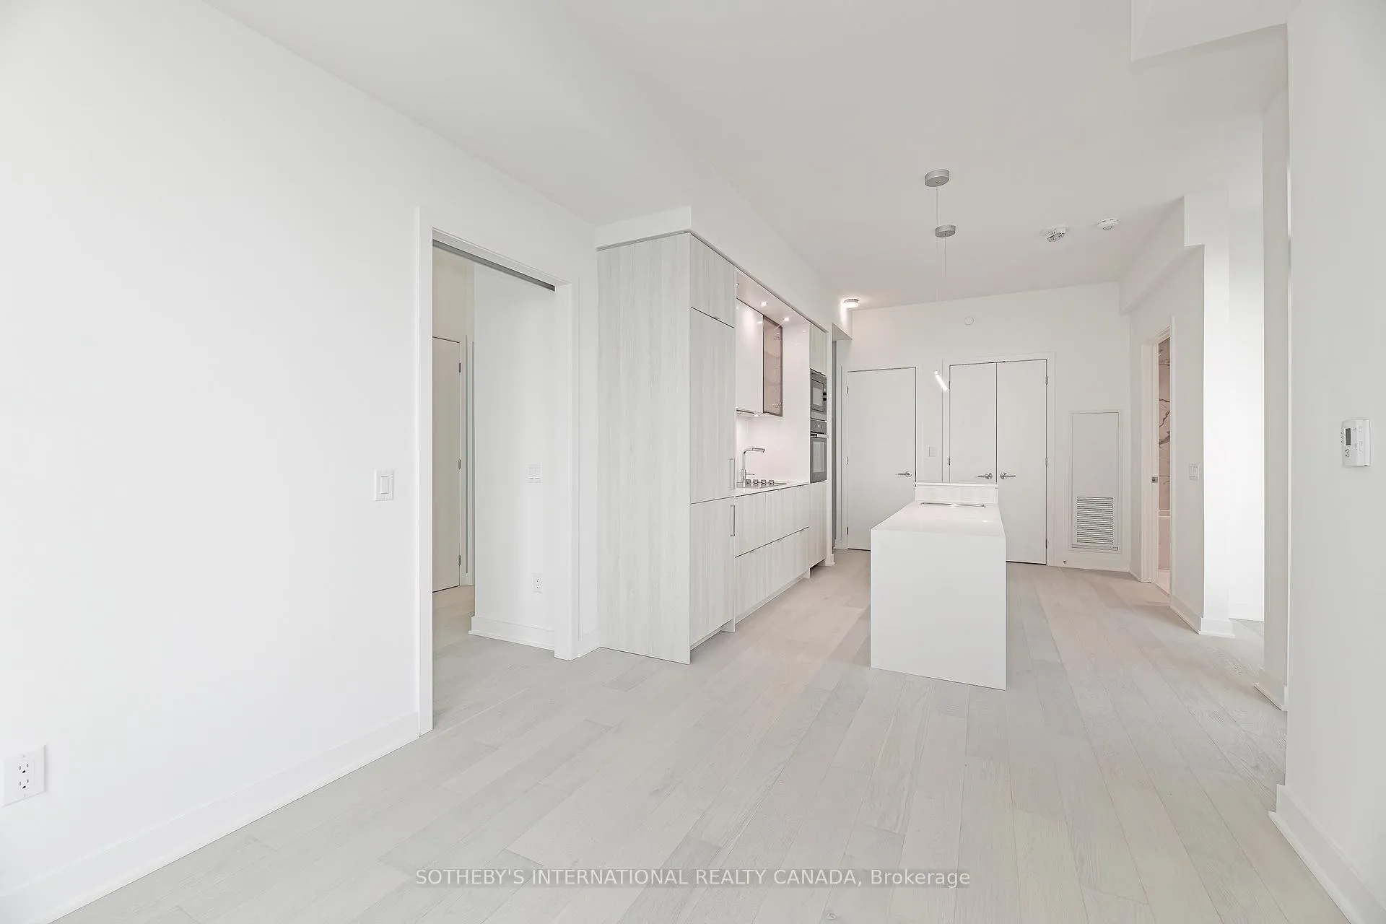
Brand-new, elegantly designed, corner unit, split 2-bedroom plus workspace, and 2- full bathroom condo spanning 823 square feet of modern sophistication. The gourmet kitchen boasts high-end appliances, natural stone countertops, a wine fridge, and sleek upgraded finishes perfect for entertaining. Enjoy walk-in closets, hardwood floors, designer lighting, and a private balcony offering unobstructed views of the city. For added convenience, this unit includes a premium underground parking. You may indulge in resort-style amenities, including indoor & outdoor pools, fitness centre, hot tub and sauna, social and game lounges, a piano lounge, theatre, library, outdoor lounge, with BBQs, party and meeting rooms, guest suites, and 24/7 concierge and security. Additional features include a business centre, kids room, and pet spa. Situated in a prime downtown location, this condo is just steps from the University of Toronto, major hospitals, premier shopping, top-tier dining, museums, and TTC transit.
Ask about this home
A HOMEH agent will answer your questions about this home.
Know more about 11 Yorkville

Condo building · 11 Yorkville Avenue
11 Yorkville is a 62-storey condo with 593 suites, built in 2025 by Capital Developments. Right now 7 for sale and 14 for rent are on the market here.
- 62storeys
- 593suites
- $1,292/sq ft
- 2025built
No similar units for rent in 11 Yorkville right now.
Around this home
Daily convenience, out of 100, from the distances below
Schools nearby
School rating, out of 10.
Helpful calculators
Your HOMEH agent

"I would see it this week."