

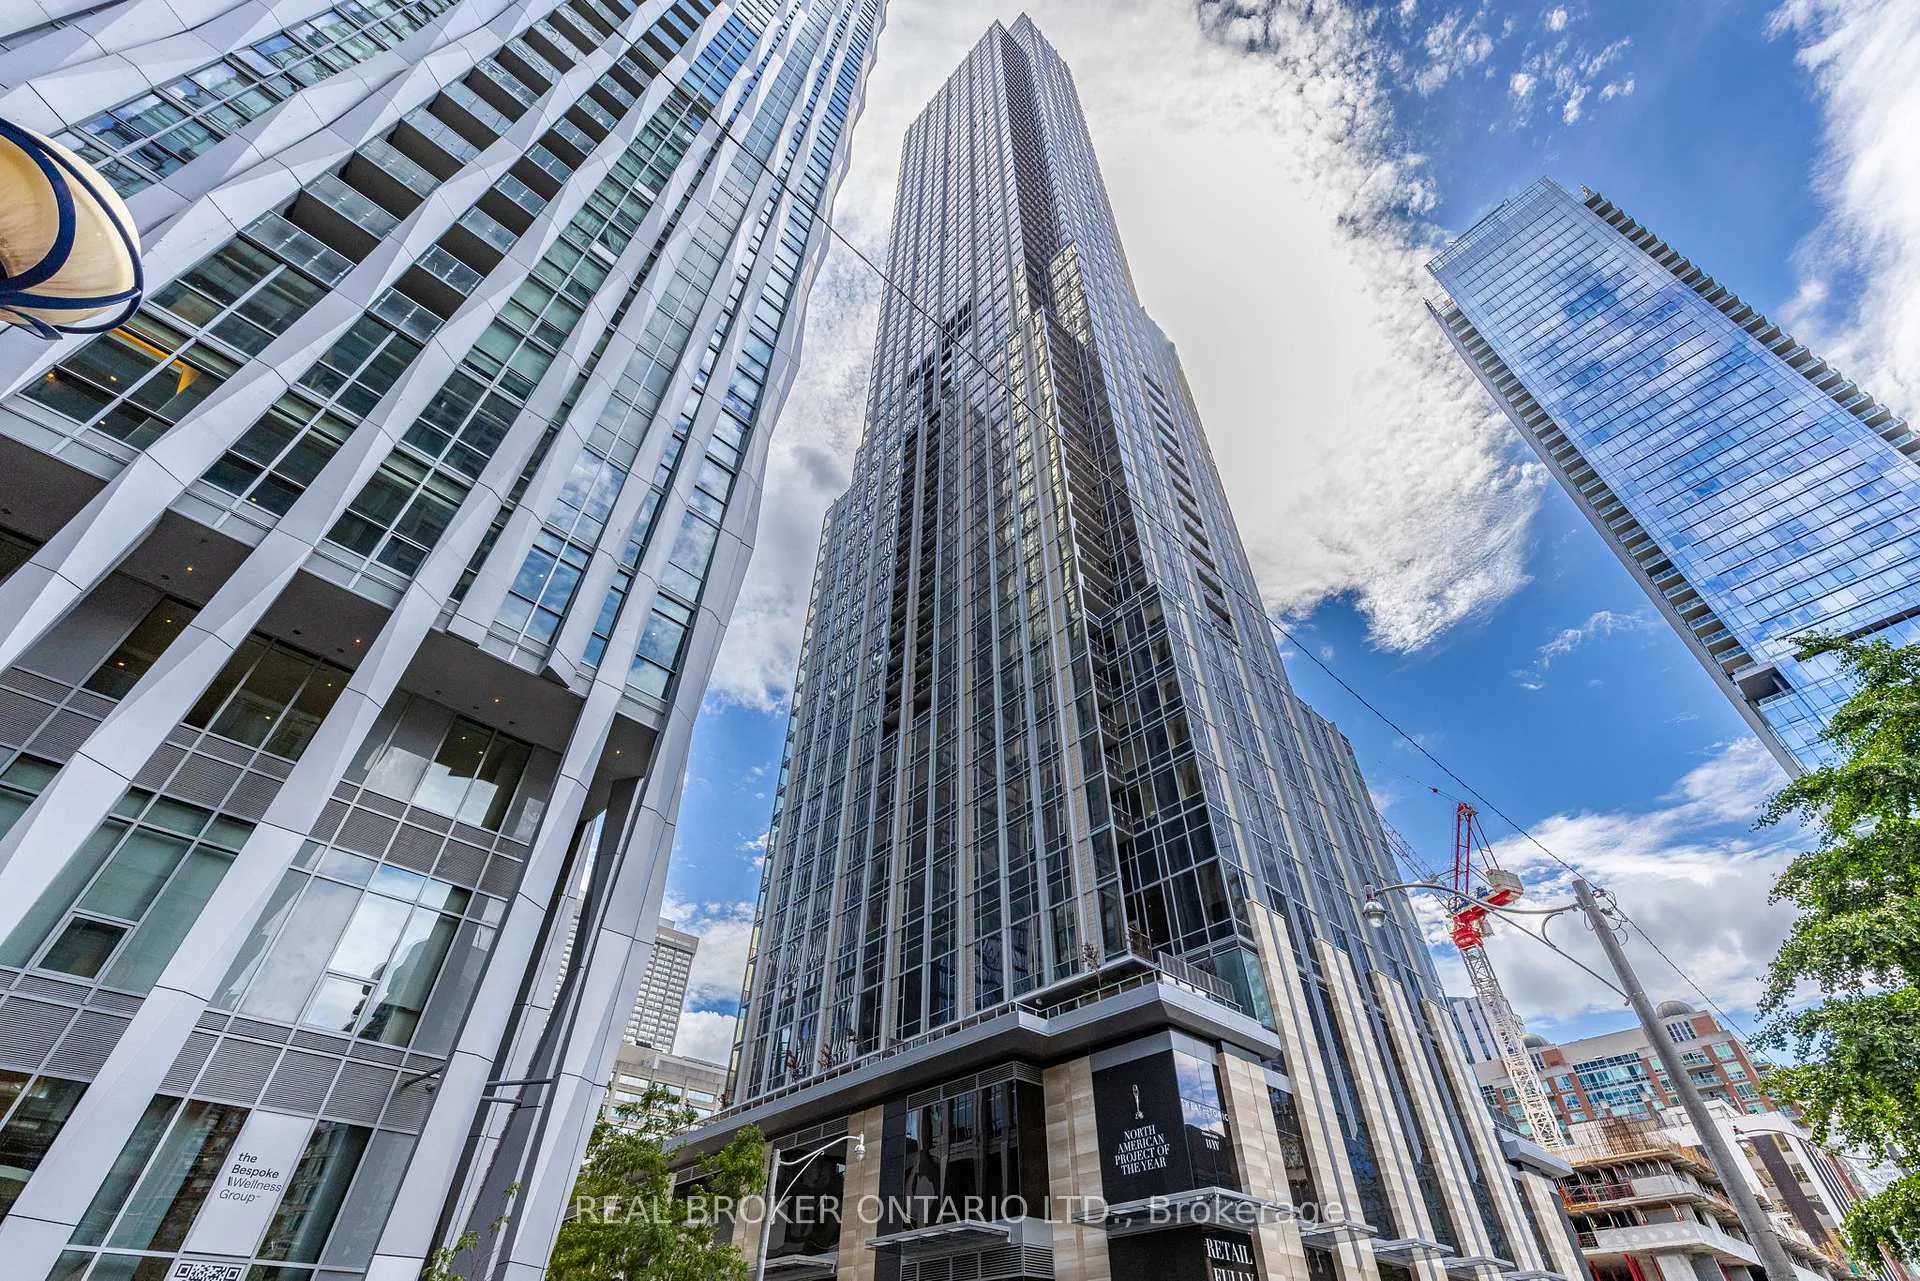
Unit 5407, 11 Yorkville Avenue
Unit 5407, 11 Yorkville Avenue
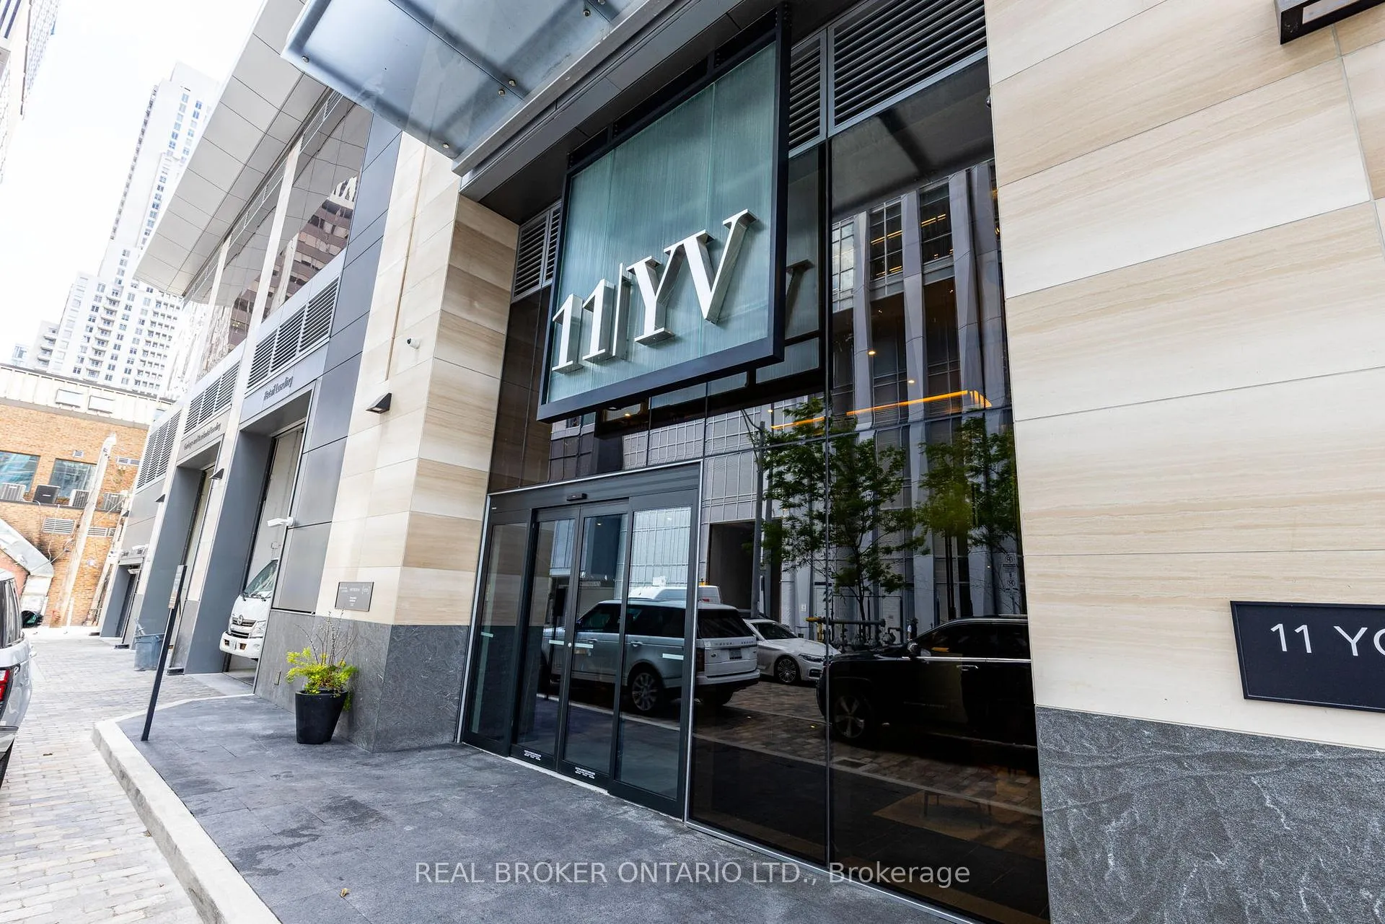
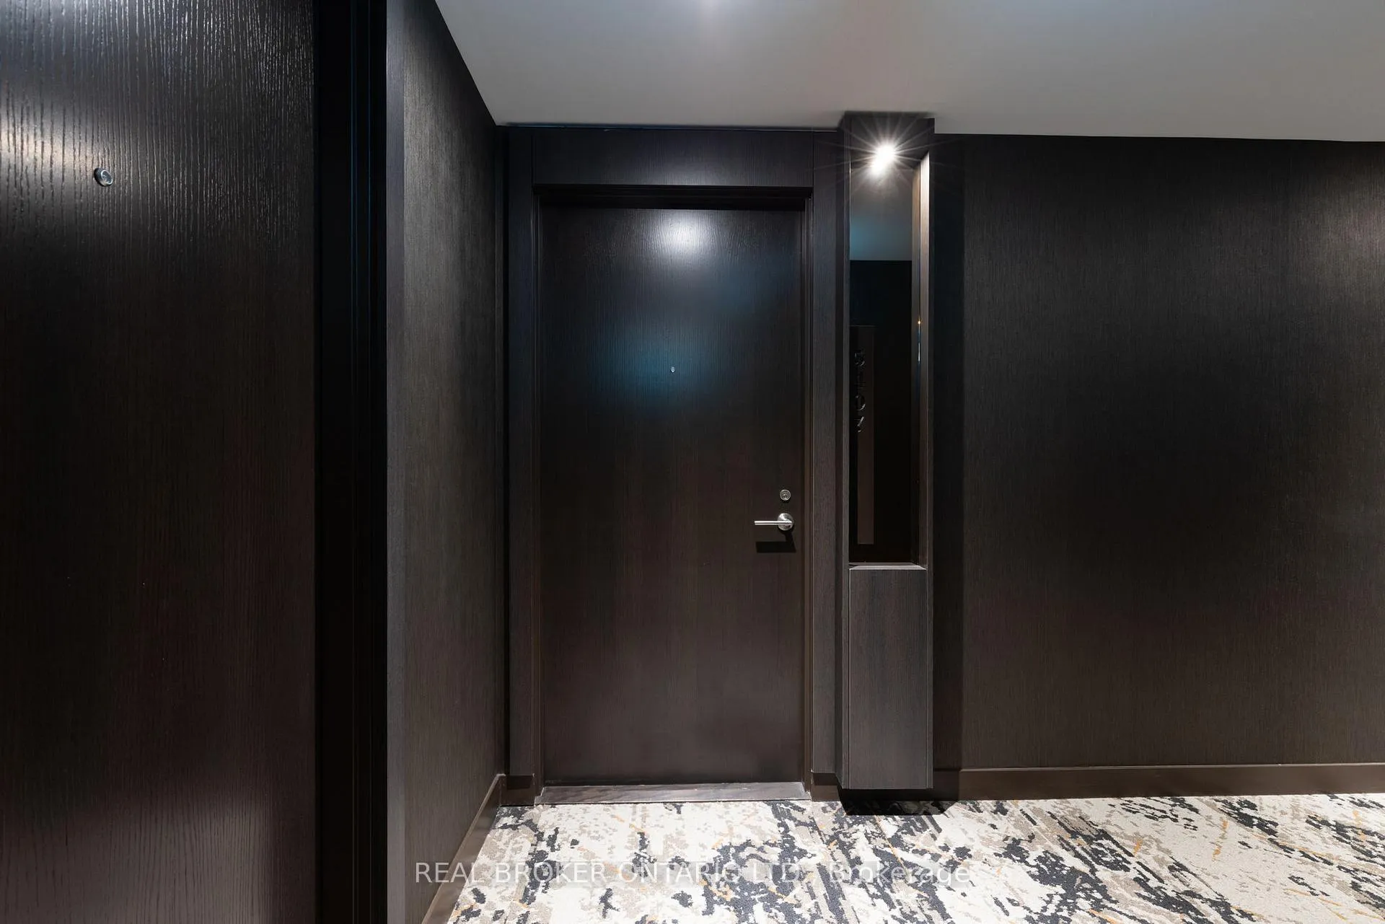
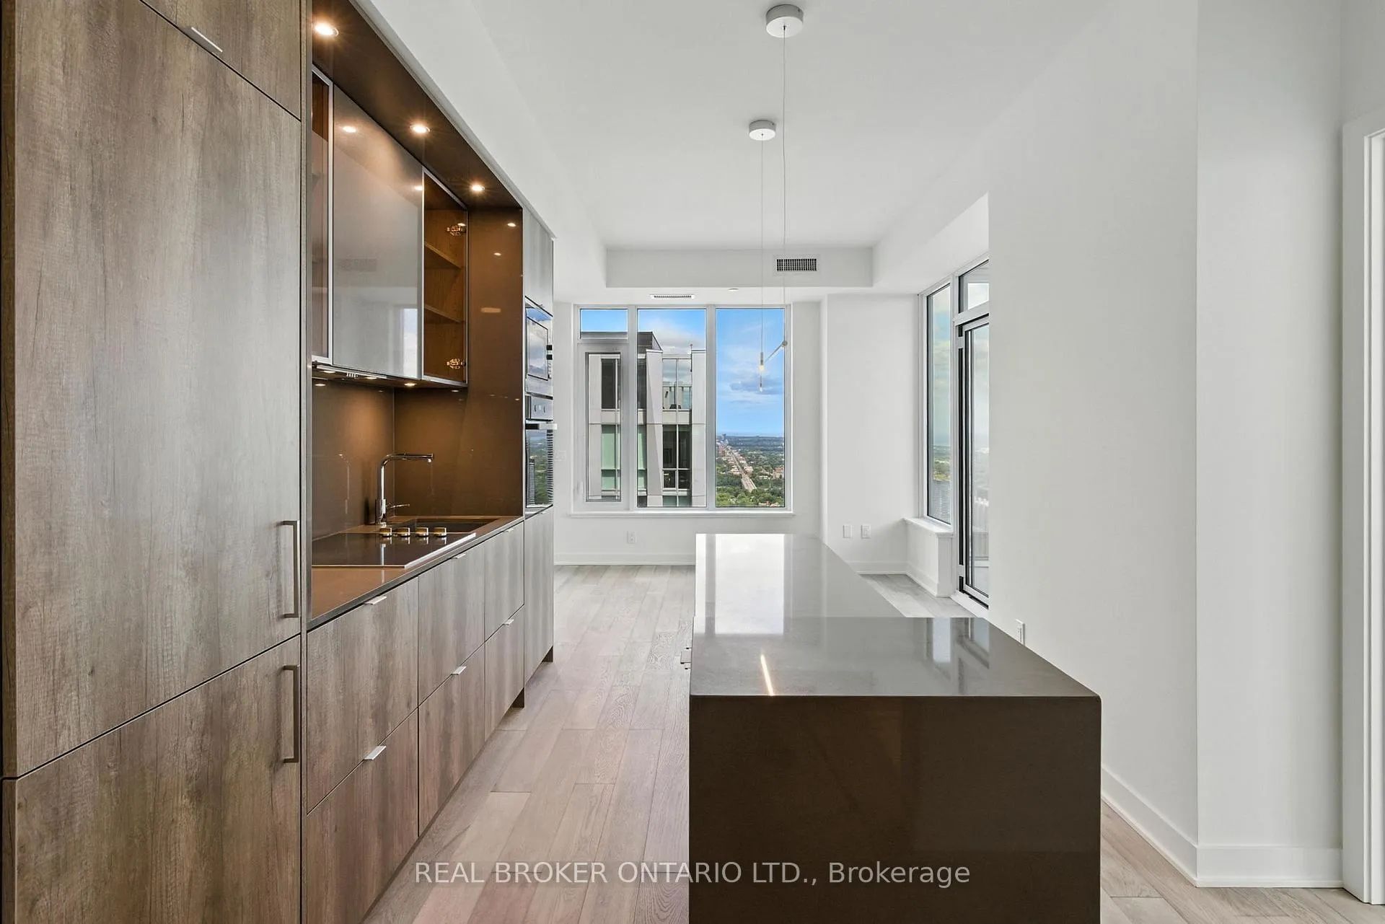 See all 29 photos
Property history
Facts and features
- ExposureSouth east
- LaundryEnsuite
- LockerOwned
- BalconyOpen
- Hardwood floors
- Central air
The homeCondo Apartment, Apartment, 700–799 sq ft
- Type: Condo Apartment
- Style: Apartment
- Living space: 700–799 sq ft
- Basement: None
- Exposure: South East
InsideHardwood, Ensuite, Carpet free, built-in oven, countertop range
- Flooring: Hardwood
- Laundry: Ensuite
- Features: Carpet free, built-in oven, countertop range
- Elevator: Yes
- Rooms above ground: 5
- Bedrooms: 2
- Bathrooms: 2
- Kitchens: 1
OutsideConcrete, Open
- Exterior: Concrete
- Balcony: Open
Parking and locker1 Parking, Underground, Parking type Owned
- Spaces: 1 Parking
- Garage: Underground
- Parking type: Owned
- Driveway: Underground
- Locker: Owned
- Locker level: P3
Building11 Yorkville, Storeys 62, Units 593
- Name: 11 Yorkville
- Storeys: 62
- Units: 593
- Registered: 2025
- Condo corporation: 3108
- Pets: Allowed
Heating, water and powerForced air, gas, Central air
- Heating: Forced air, gas
- Cooling: Central air
Rent and termsRent $4,200 a month, Entire property, Unfurnished
- Rent: $4,200 a month
- Space for rent: Entire property
- Furnished: Unfurnished
- Lease: 12 months
- Paid: Monthly
- Rent includes: Building insurance, common elements
- Deposit: Required
- Credit check: Required
- Employment letter: Required
- Rental application: Required
- References: Required
IncludedFridge, wine fridge, countertop stove, hood, oven, microwave, stacked washer and dryer, elfs, ev charger available
- Included: Fridge, wine fridge, countertop stove, hood, oven, microwave, stacked washer and dryer, elfs, ev charger available
Listing detailsC12279377, Rented, Jul 11, 2025
- MLS® number: C12279377
- Status: Rented
- Listed on: Jul 11, 2025
- Days on market: 33
- Updated: Aug 13, 2025
- Possession: Flexible
- Occupied by: Vacant
- Listing brokerage: REAL BROKER ONTARIO LTD.
About this home
Unit 5407, 11 Yorkville Avenue, Toronto (The Annex), ON M4W 0B7
Elevated Living in a Brand New Home in Prestigious 11 Yorkville. Be the lucky first occupants of this beautiful 2-bedroom suite perched on the 54th floor. With large picture windows, enjoy breathtaking panoramic views of the city skyline and natural light streaming into every room. The open-concept layout features a modern kitchen with integrated appliances, quartz countertops, and sleek cabinetry. Luxurious finishes, wide-plank flooring, and spa-inspired bathrooms complete this sophisticated urban retreat. Residents of 11 Yorkville enjoy access to world-class amenities including a state-of-the-art fitness centre, yoga studio, wine lounge, rooftop terrace with BBQs, plunge pool, pet spa, and 24-hour concierge. An EV charger is also available. With its elegant design and curated lifestyle offerings, this building sets a new standard for refined living in the city. Situated in Toronto's most iconic and upscale neighbourhood, you're steps from designer boutiques, gourmet restaurants, transit, and cultural landmarks. Minutes to U of T, the ROM, and Bloor-Yonge subway station, this address combines luxury and convenience at the heart of Yorkville.
Ask about this home
A HOMEH agent will answer your questions about this home.
Know more about 11 Yorkville

Condo building · 11 Yorkville Avenue
11 Yorkville is a 62-storey condo with 593 suites, built in 2025 by Capital Developments. Right now 7 for sale and 14 for rent are on the market here.
- 62storeys
- 593suites
- $1,292/sq ft
- 2025built
No similar units for rent in 11 Yorkville right now.
Around this home
Daily convenience, out of 100, from the distances below
Schools nearby
School rating, out of 10.
Helpful calculators
Your HOMEH agent

"I would see it this week."