

Unit 5101, 11 Yorkville Avenue
Unit 5101, 11 Yorkville Avenue
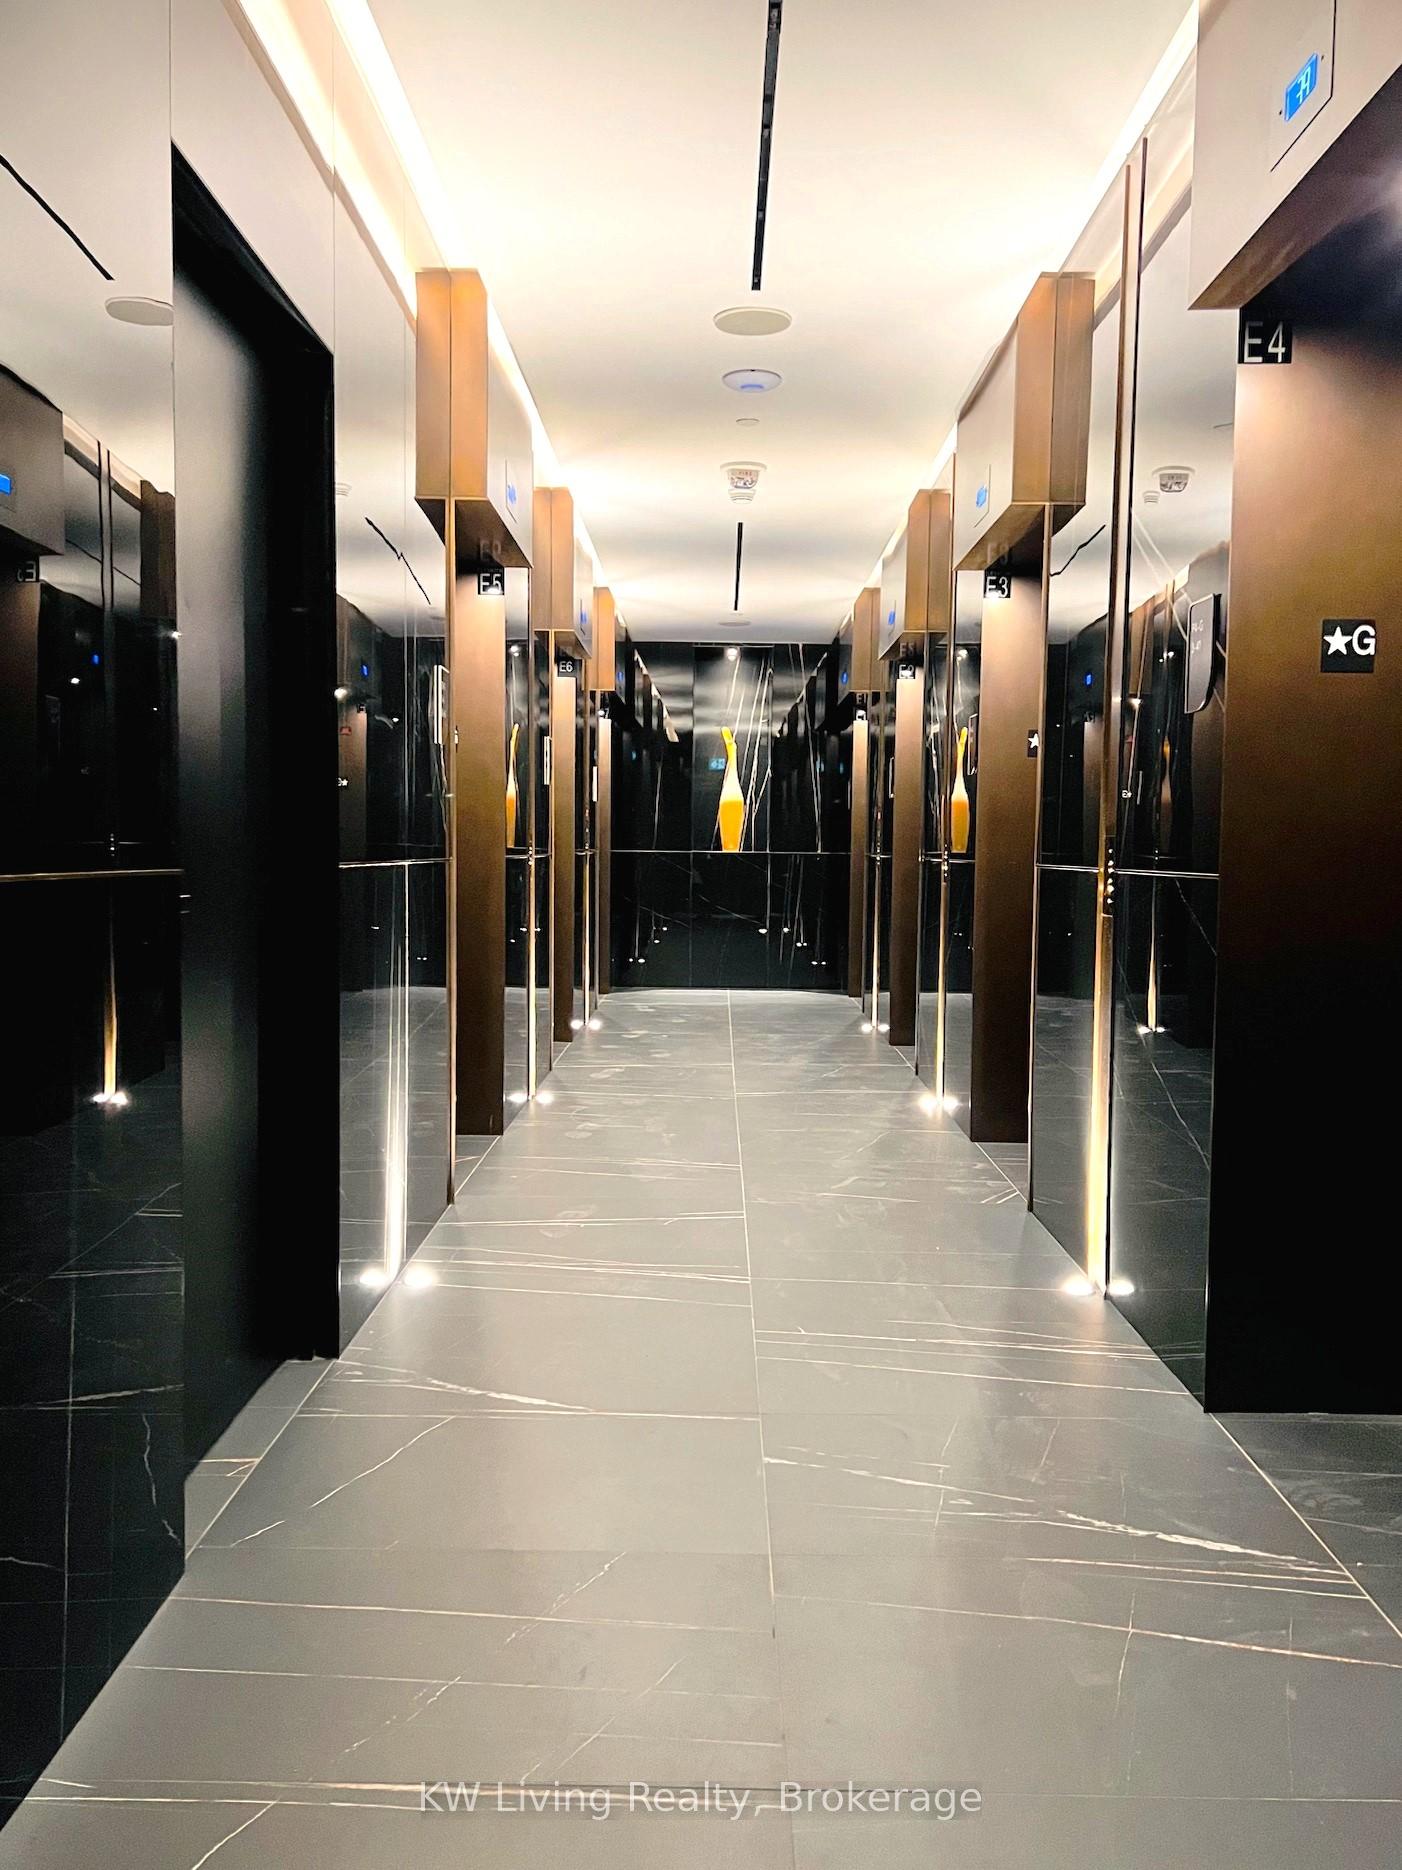 See all 24 photos
Property history
Facts and features
- ExposureWest
- LaundryEnsuite
- LockerNone
- BalconyOpen
- Hardwood floors
- Central air
- Gym
- Indoor pool
- Party room/meeting room
- Rooftop deck/garden
The homeCondo Apartment, Apartment, New
- Type: Condo Apartment
- Style: Apartment
- Age: New
- Living space: 600–699 sq ft
- Basement: None
- Exposure: West
InsideHardwood, Ensuite, Bar fridge, built-in oven, carpet free
- Flooring: Hardwood
- Laundry: Ensuite
- Features: Bar fridge, built-in oven, carpet free
- Security: Alarm system, monitored, concierge/security, heat detector, smoke detector
- Rooms above ground: 4
- Rooms in the basement: 1
- Bedrooms: 1 + 1 in the basement
- Bathrooms: 1
- Kitchens: 1
OutsideConcrete, Open
- Exterior: Concrete
- Balcony: Open
Parking and lockerUnderground, Parking type None, Locker None
- Garage: Underground
- Parking type: None
- Locker: None
Building11 Yorkville, Storeys 62, Units 593
- Name: 11 Yorkville
- Storeys: 62
- Units: 593
- Registered: 2025
- Condo corporation: 3108
- Amenities: Bbqs allowed, gym, indoor pool, party room/meeting room, rooftop deck/garden, sauna
- Pets: Not allowed
Heating, water and powerForced air, gas, Central air
- Heating: Forced air, gas
- Cooling: Central air
Rent and termsRent $3,000 a month, Entire property, Unfurnished
- Rent: $3,000 a month
- Space for rent: Entire property
- Furnished: Unfurnished
- Lease: 12 months
- Paid: Monthly
- Rent includes: Building insurance, central air conditioning, common elements
- Deposit: Required
- Credit check: Required
- Employment letter: Required
- Rental application: Required
- References: Required
IncludedB/i fridge, dishwasher, oven, cooktop and hood fan. washer and dryer. existing light fixtures and window coverings.
- Included: B/i fridge, dishwasher, oven, cooktop and hood fan. washer and dryer. existing light fixtures and window coverings.
NearbyClear view, library, public transit
- Close to: Clear view, library, public transit
Listing detailsC12351026, Rented, Aug 18, 2025
- MLS® number: C12351026
- Status: Rented
- Listed on: Aug 18, 2025
- Days on market: 1
- Updated: Aug 19, 2025
- Possession: Immediate
- Occupied by: Vacant
- Listing brokerage: KW Living Realty
About this home
Unit 5101, 11 Yorkville Avenue, Toronto (The Annex), ON M4W 0B7
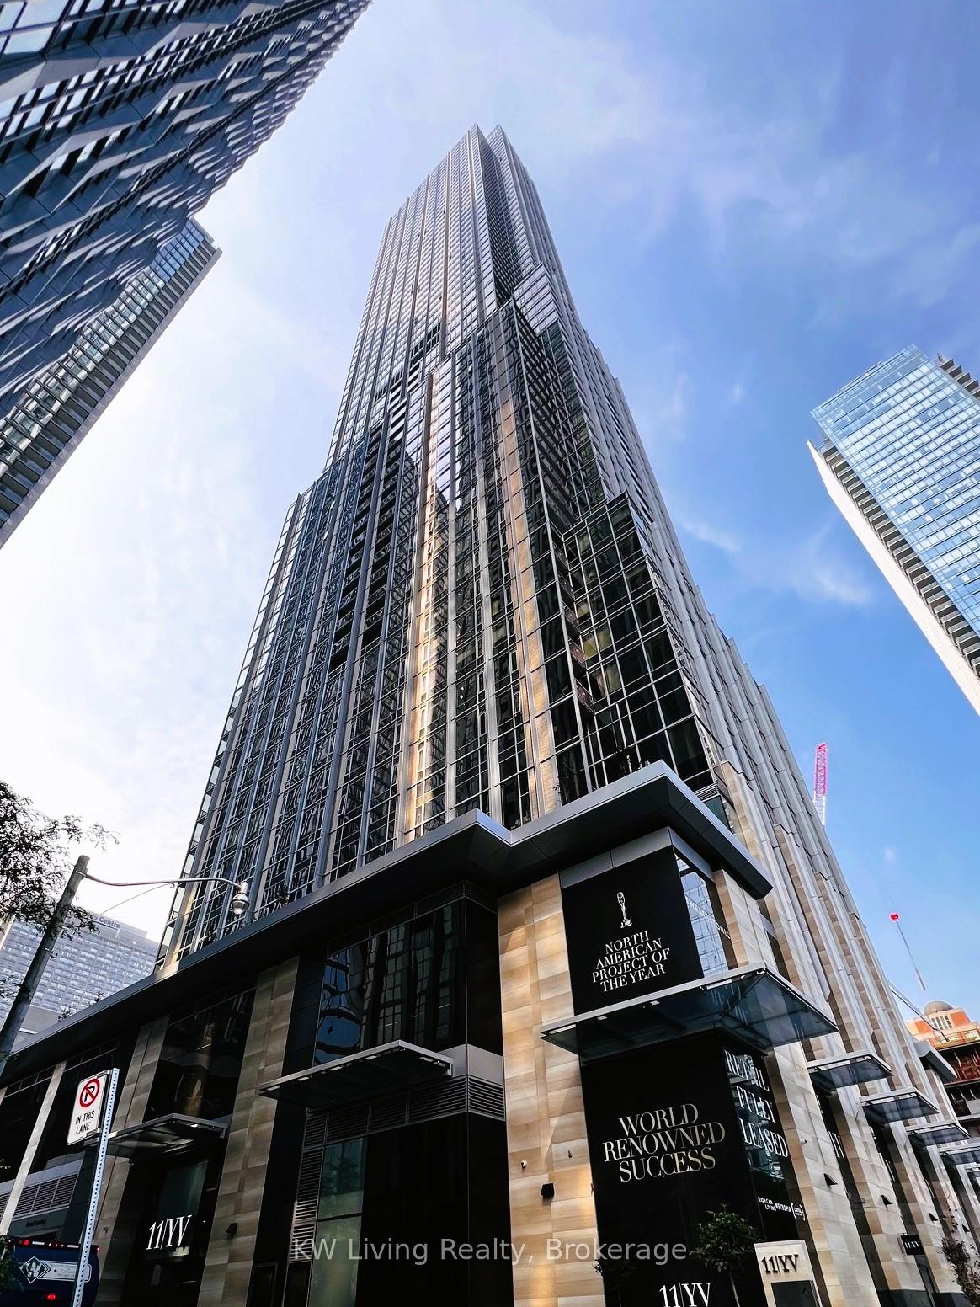
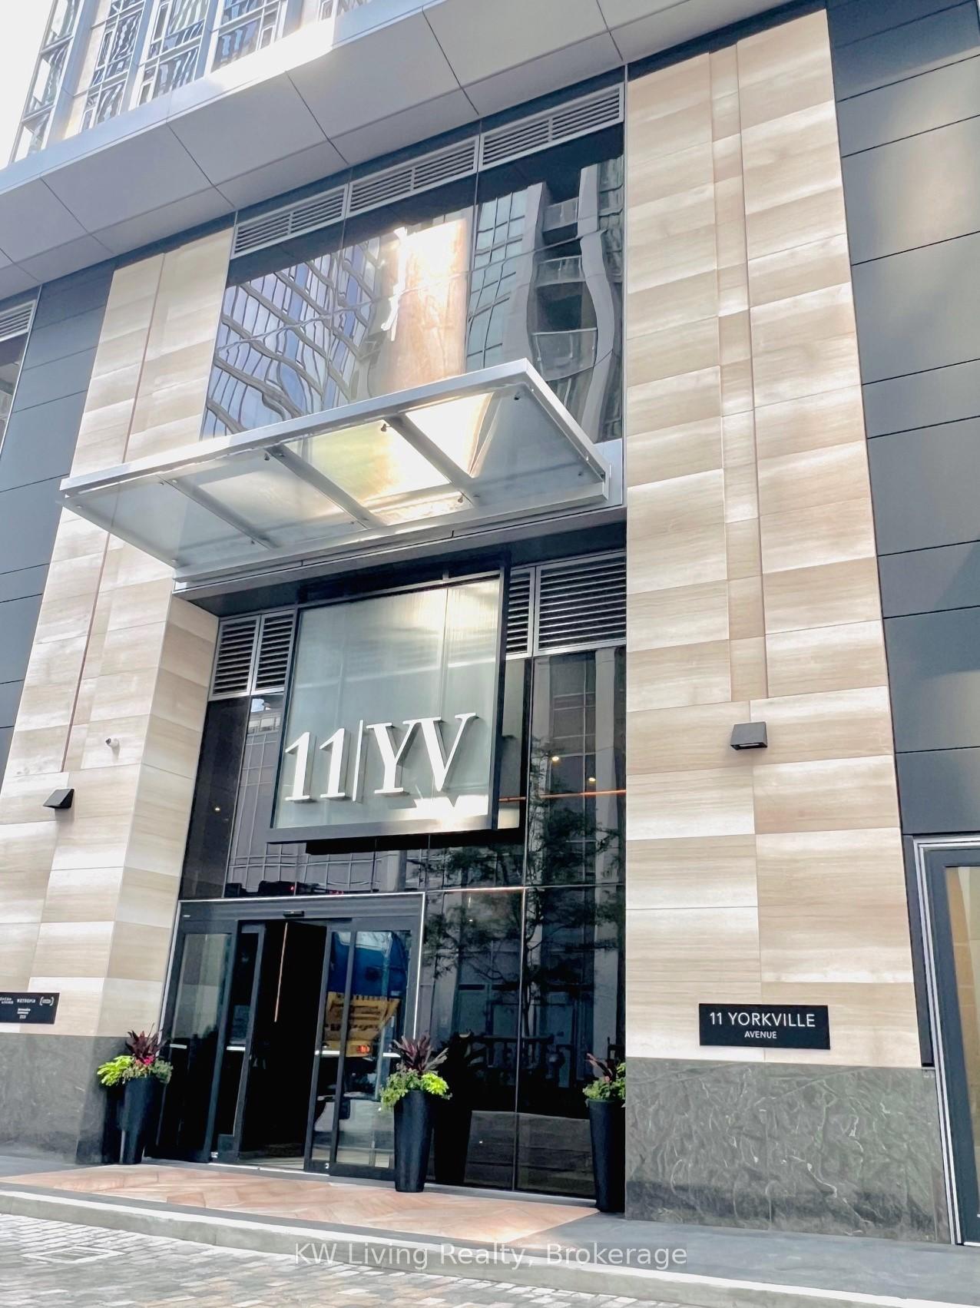
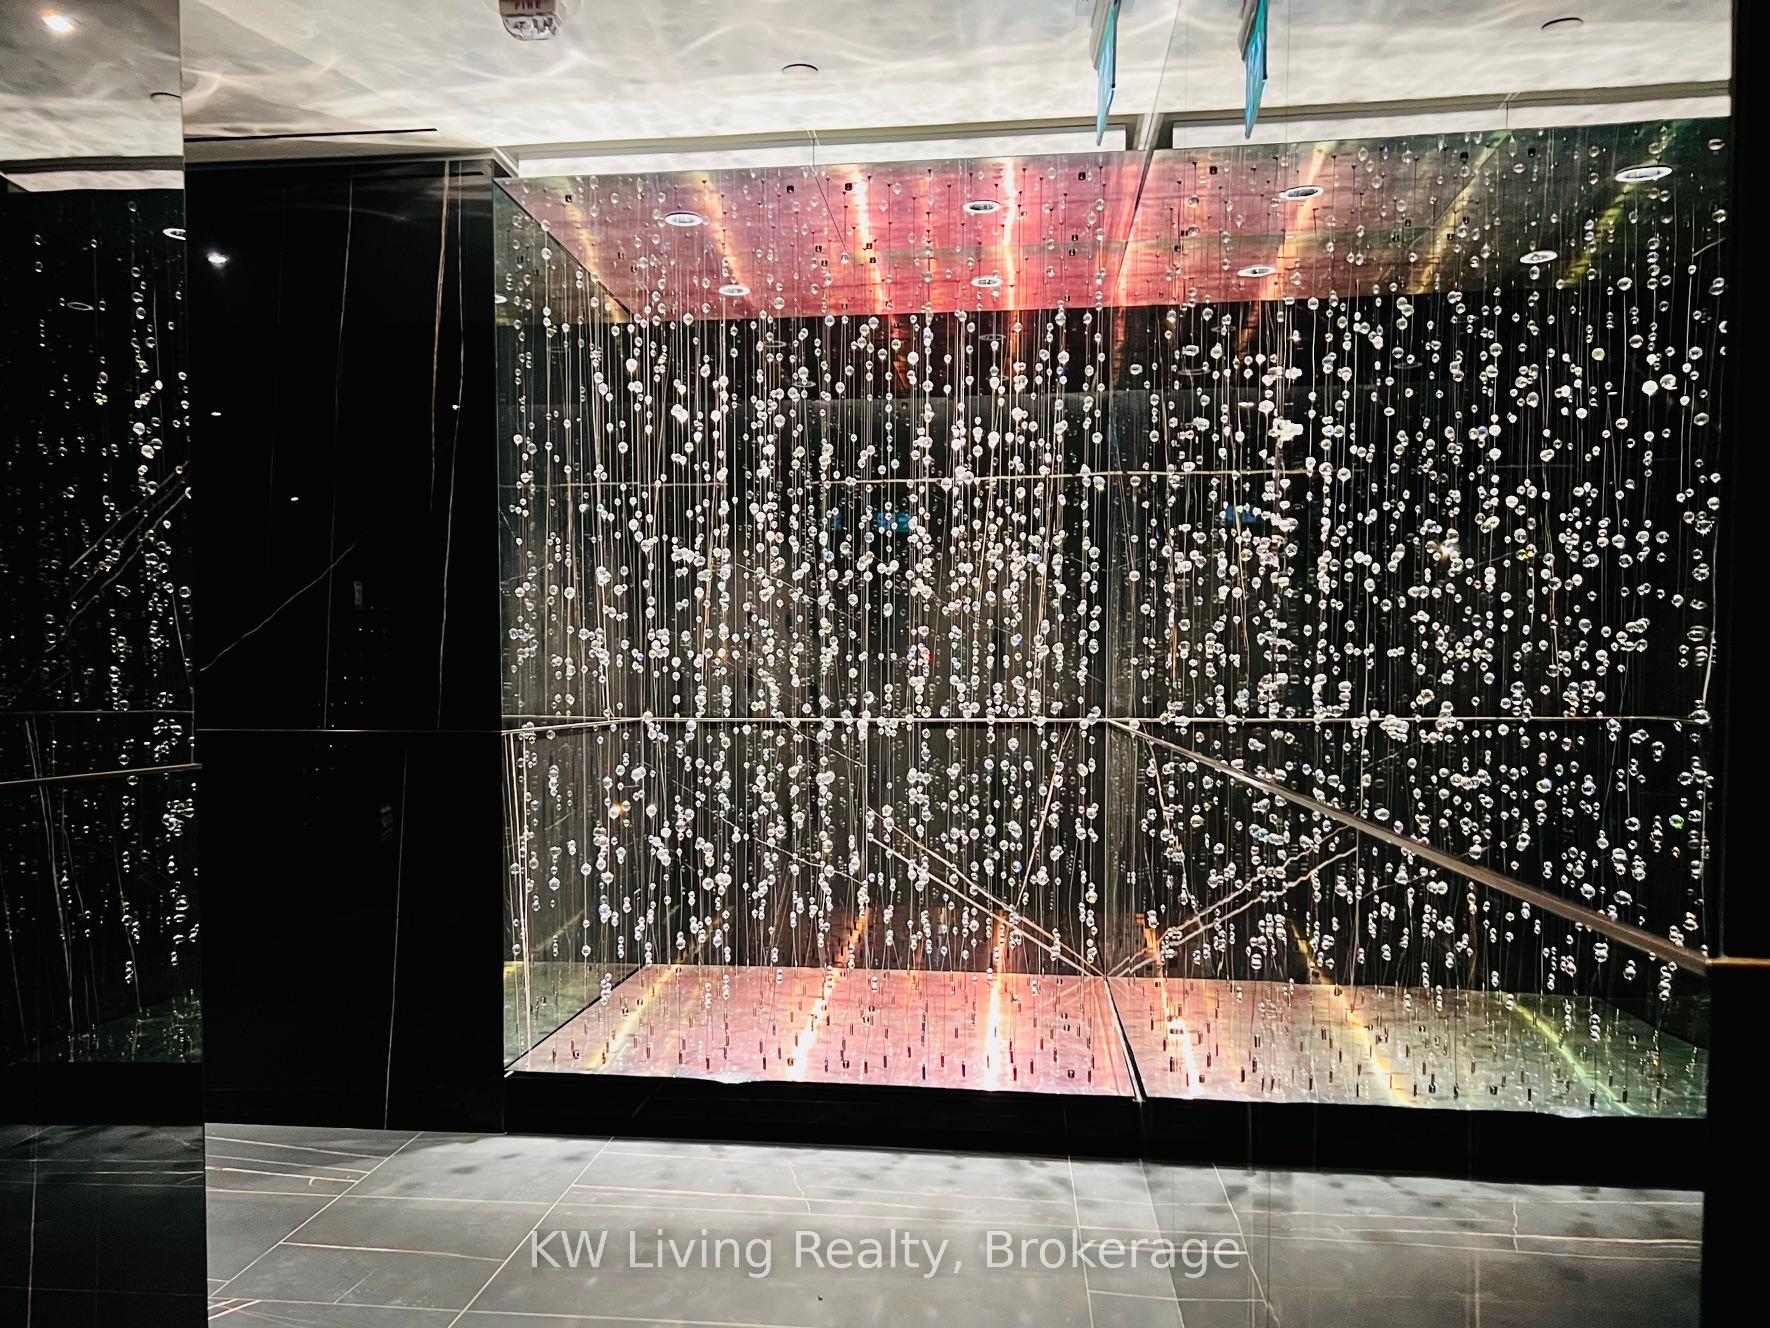
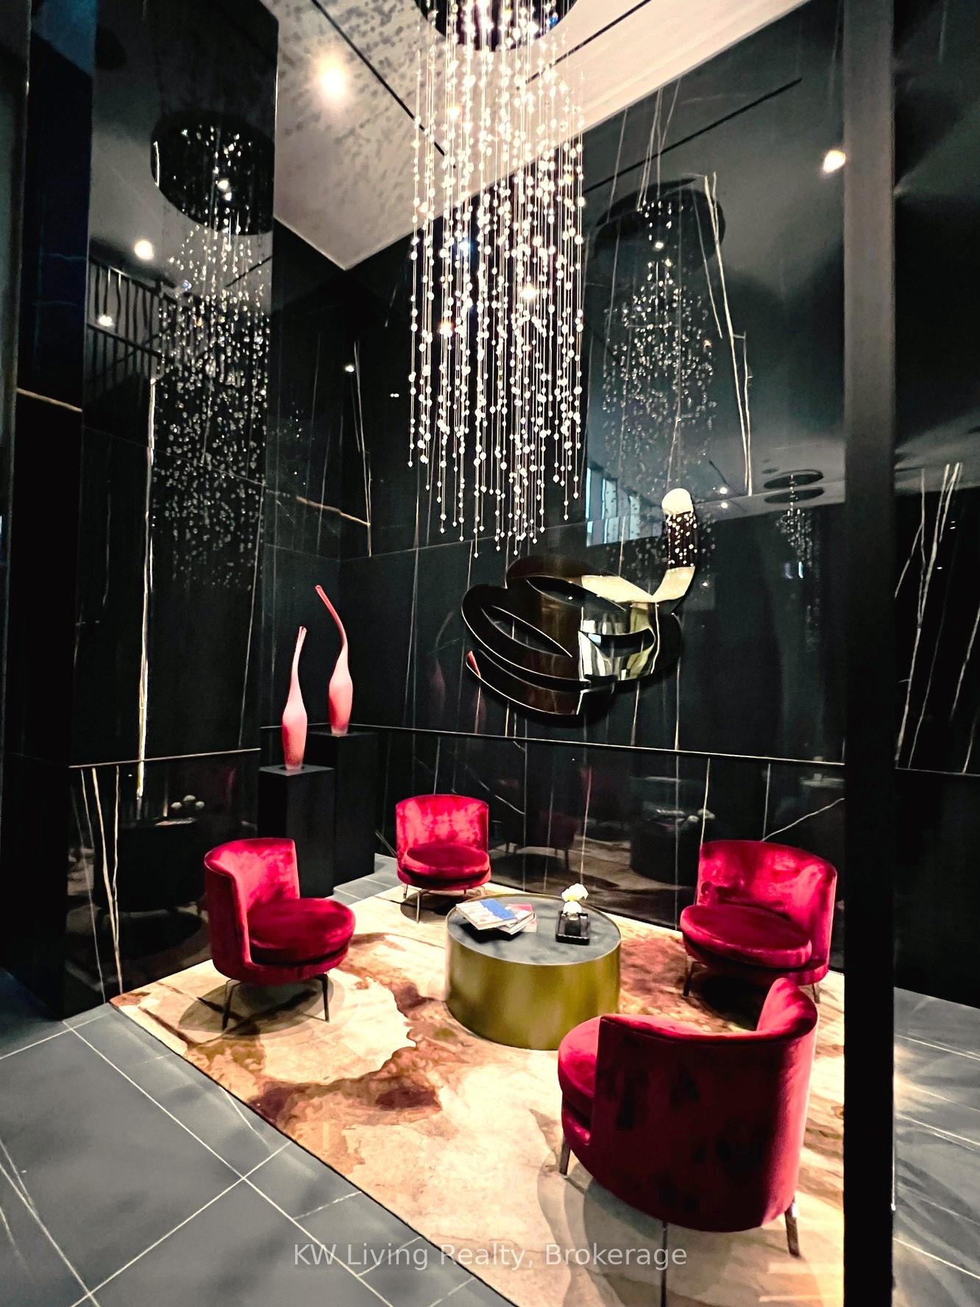
Experience refined urban living high above the city at 11 Yorkville, one of Toronto's most prestigious addresses. This brand-new 631 sq.ft. 1-bedroom + den residence offers a thoughtfully designed layout that maximizes space, light, and comfort. Floor-to-ceiling windows showcase breathtaking west-facing city and lake views from the 51st floor-perfect for enjoying spectacular sunsets. Elegant finishes include a sleek gourmet kitchen with premium cabinetry, high-end built-in appliances, a large wine fridge, and stylish countertops. 11 Yorkville sets the standard for upscale city living with world-class amenities: a dramatic double-height lobby with 24-hour concierge, state-of-the-art fitness centre with spa and sauna, infinity-edged indoor/outdoor pool, rooftop Zen Garden, BBQ lounge, piano and wine dining rooms, and the exclusive Bordeaux lounge. Situated in the heart of Yorkville, you're steps from designer boutiques (Hermès, Chanel, Louis Vuitton, Tiffany & Co.), acclaimed dining, the ROM, art galleries, and Bloor-Yonge Subway Station. The University of Toronto and TMU are also minutes away. This is a rare opportunity to live in an iconic landmark where sophistication meets everyday ease.
Ask about this home
A HOMEH agent will answer your questions about this home.
Know more about 11 Yorkville

Condo building · 11 Yorkville Avenue
11 Yorkville is a 62-storey condo with 593 suites, built in 2025 by Capital Developments. Right now 7 for sale and 14 for rent are on the market here.
- 62storeys
- 593suites
- $1,336/sq ft
- 2025built
No similar units for rent in 11 Yorkville right now.
Around this home
Daily convenience, out of 100, from the distances below
Schools nearby
School rating, out of 10.
Helpful calculators
Your HOMEH agent

"I would see it this week."