

Unit 607, 32 Davenport Road
Unit 607, 32 Davenport Road
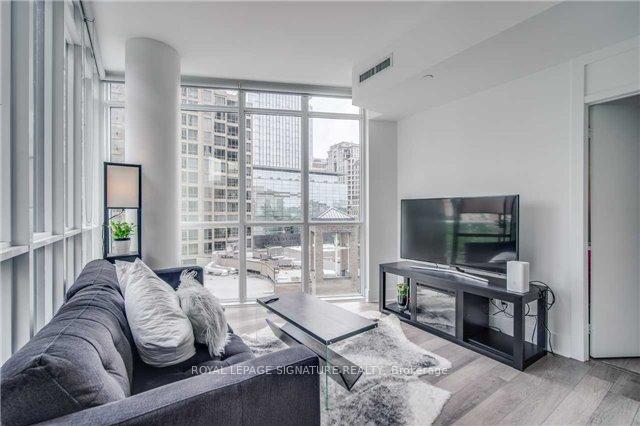 See all 21 photos
Property history
Facts and features
- ExposureSouth east
- LaundryIn-suite
- LockerOwned
- BalconyOpen
- Hardwood floors
- Central air
- Gym
- Party room/meeting room
- Rooftop deck/garden
The homeCondo Apartment, 1 storey/apt, 900–999 sq ft
- TypeCondo Apartment
- Style1 storey/apt
- Living space900–999 sq ft
- BasementNone
- ExposureSouth East
- ViewDowntown
InsideHardwood, Tile, In-suite laundry, main level, Auto garage door remote, built-in oven
- FlooringHardwood, Tile
- LaundryIn-suite laundry, main level
- FeaturesAuto garage door remote, built-in oven
- SecurityConcierge/security
- Rooms above ground7
- Bedrooms2
- Bathrooms2
- Kitchens1
OutsideConcrete, Open
- ExteriorConcrete
- BalconyOpen
Parking and locker1 Parking, Underground, Parking type Owned
- Spaces1 Parking
- GarageUnderground
- Parking typeOwned
- DrivewayPrivate
- SpotE14
- LockerOwned
BuildingThe yorkville condominiums, Storeys 31, Units 233
- NameThe yorkville condominiums
- Storeys31
- Units233
- Registered2015
- Condo corporation2451
- AmenitiesGym, party room/meeting room, rooftop deck/garden
- PetsNot allowed
Heating, water and powerForced air, gas, Central air
- HeatingForced air, gas
- CoolingCentral air
Rent and termsRent $3,800 a month, Entire property, Furnished
- Rent$3,800 a month
- Space for rentEntire property
- FurnishedFurnished
- Lease12 months
- PaidMonthly
- Rent includesBuilding insurance, central air conditioning, common elements, heat, parking, water
- DepositRequired
- Credit checkRequired
- Employment letterRequired
- Rental applicationRequired
- ReferencesRequired
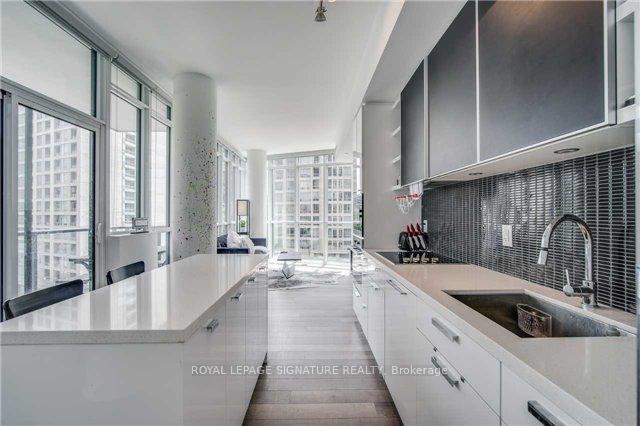
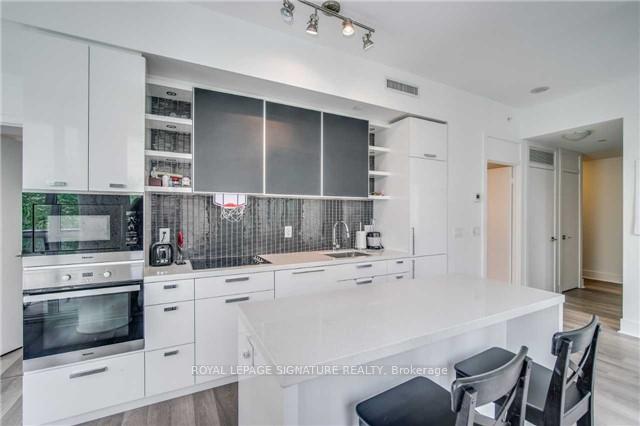
IncludedBuilt-in stainless miele fridge, stove, wall mounted oven, b/i dishwasher, washer/dryer,microwave, window coverings, signature dining island, locker & parking incl.
- IncludedBuilt-in stainless miele fridge, stove, wall mounted oven, b/i dishwasher, washer/dryer,microwave, window coverings, signature dining island, locker & parking incl.
NearbyHospital, library, place of worship, public transit, school
- Close toHospital, library, place of worship, public transit, school
Listing detailsC12351295, Rented, Aug 18, 2025
- MLS® numberC12351295
- StatusRented
- Listed onAug 18, 2025
- Days on market8
- UpdatedAug 26, 2025
- Possession2025-09-01 / Other
- Occupied byTenant
- Listing brokerageROYAL LEPAGE SIGNATURE REALTY
About this home
Unit 607, 32 Davenport Road, Toronto (The Annex), ON M5R 1H3
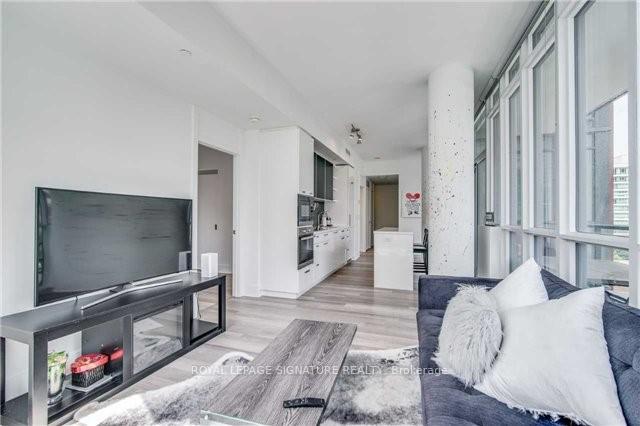
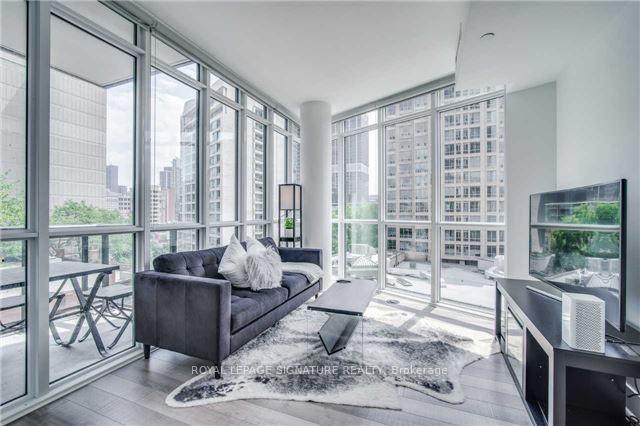
Nestled in the heart of Toronto's exclusive Yorkville enclave, this bright and spacious 931 sqft condominium at The Yorkville Condominiums offers a perfect blend of modern elegance and urban convenience. Flooded with natural light from floor-to-ceiling windows that frame breathtaking city views, the unit features gleaming hardwood floors throughout and a split-bedroom layout for optimal privacy. The primary bedroom and secondary bedroom are thoughtfully separated, while the versatile den (ideal for a home office or cozy reading nook)adds flexible living space. Step outside to your 93 sq ft private balcony a serene retreat for morning coffee or evening relaxation.Included Perks:- 1 parking space- Available fully furnished (turnkey move-in ready)- 1 lockerResort-Style Building Amenities:- 24/7 concierge service- Indoor saltwater pool + sauna- State-of-the-art gym + yoga studio- Guest suites for visitors- Rooftop terrace with BBQ areas + lounge seating- Chic billiards room + private wine cellar Yorkville Neighborhood Highlights:Located steps from Toronto's most coveted addresses, Yorkville is synonymous with luxury living. Stroll to Yorkville Village for designer boutiques (Chanel, Hermès) and artisan cafés,or explore Bloor Streets Mink Mile for high-end shopping (Tiffany & Co., Louis Vuitton).Foodies will adore the neighborhoods Michelin-starred restaurants (Alo, Café Boulud) and trendy bistros. Cultural gems like the Royal Ontario Museum and The Bata Shoe Museum are minutes away, while Village of Yorkville Park offers a leafy oasis for outdoor relaxation. With its walkable streets, vibrant arts scene, and proximity to the University of Toronto and Bay Streets financial hub, this location caters to both professionals and creatives seeking adynamic, upscale lifestyle.** Partially Furnished **Your Dream Urban Retreat Awaits Schedule a Viewing Today!
Ask about this home
A HOMEH agent will answer your questions about this home.
Know more about The Yorkville
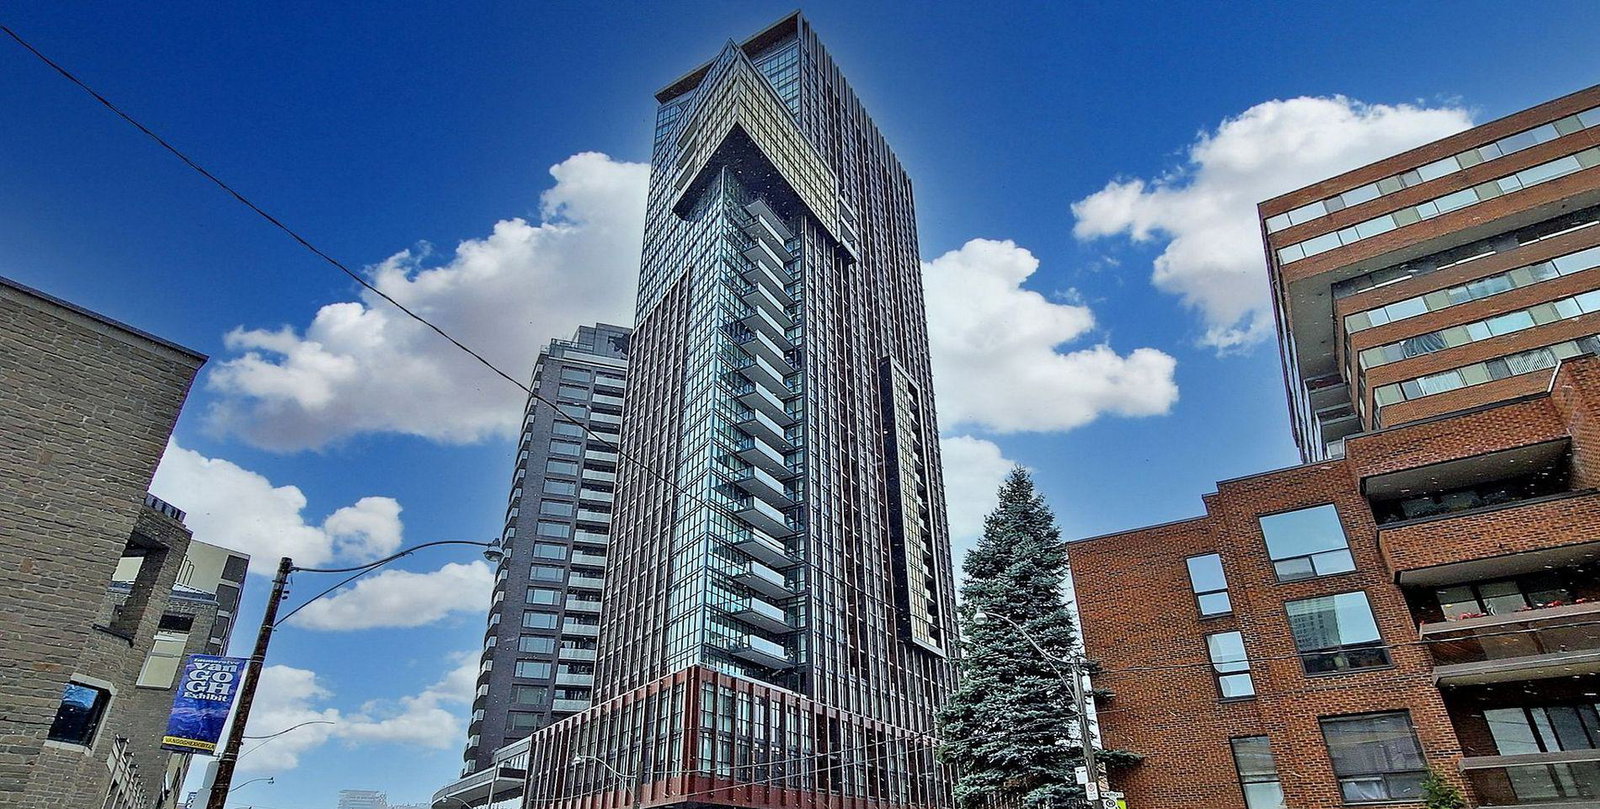
Condo building · 32 Davenport Road
The Yorkville is a 31-storey condo with 233 suites, built in 2015 by Lifetime Developments. Right now 4 for sale and 4 for rent are on the market here.
- 31storeys
- 233suites
- $988/sq ft
- 2015built
No similar units for rent in The Yorkville right now.
Around this home
Daily convenience, out of 100, from the distances below
Schools nearby
School rating, out of 10.
Helpful calculators
Your HOMEH agent

"I would see it this week."